

125 Dedham Loop, Mooresville NC
- 4 Bed
- 5 Bath
- 1583 ft2
- 1.3 ac
For Sale $1,695,000
Remarks:
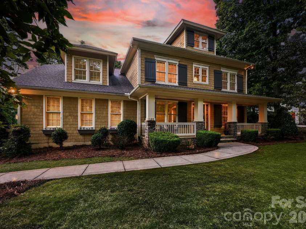
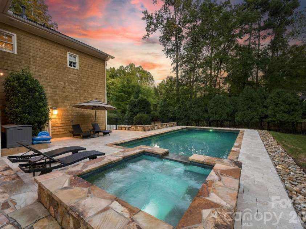
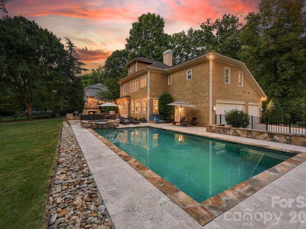
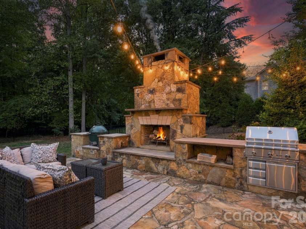
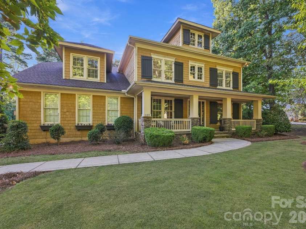
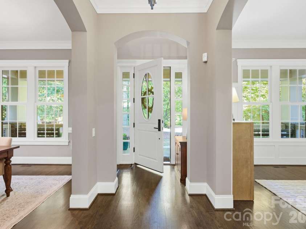
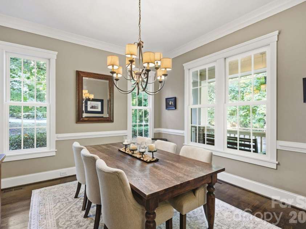
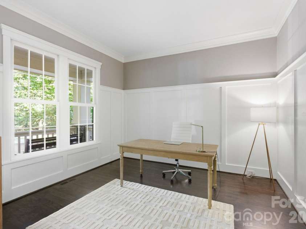
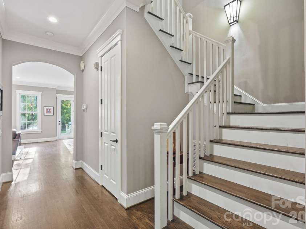
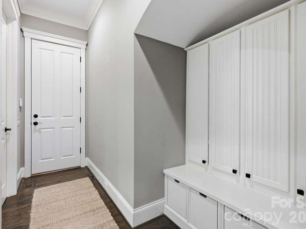
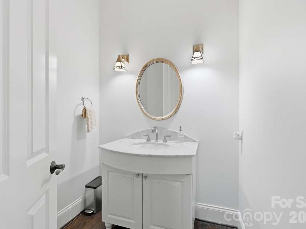
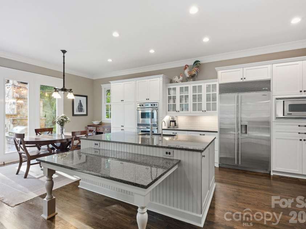
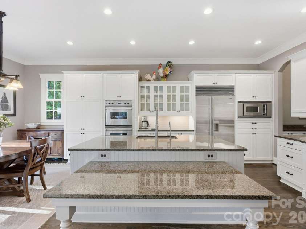
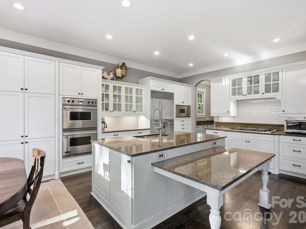
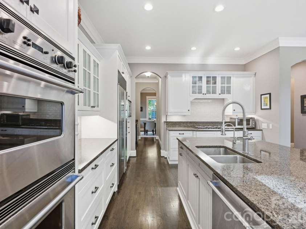
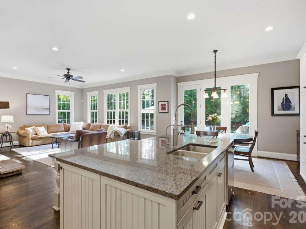
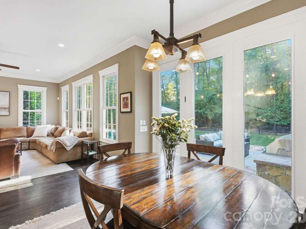
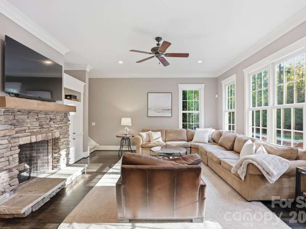
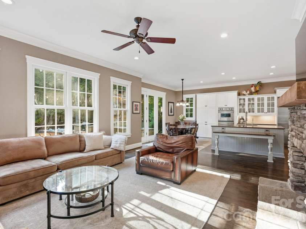
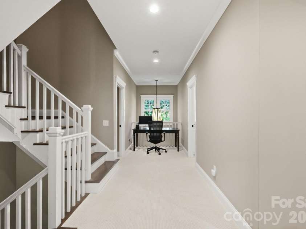
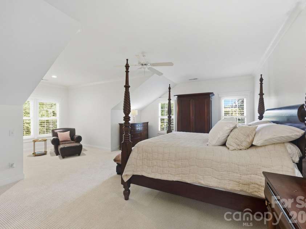
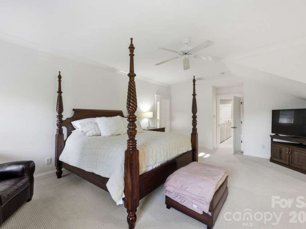
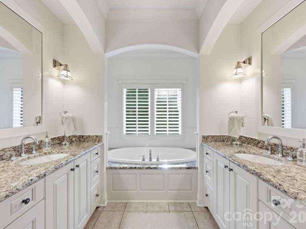
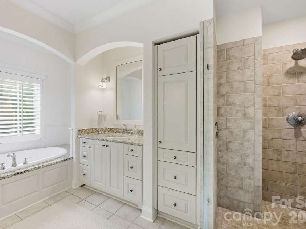
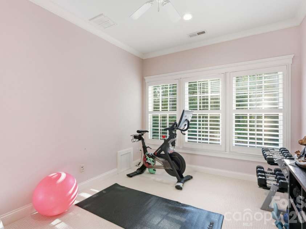
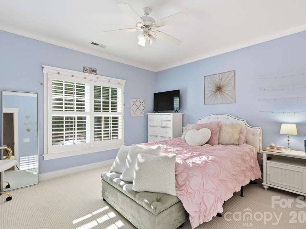
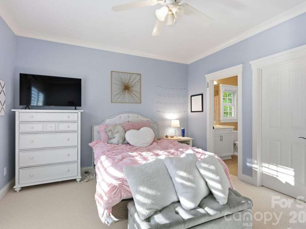
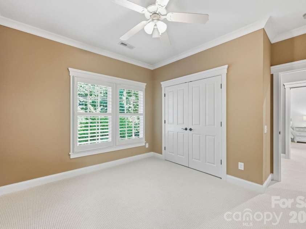
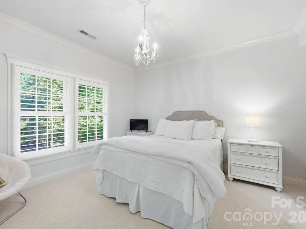
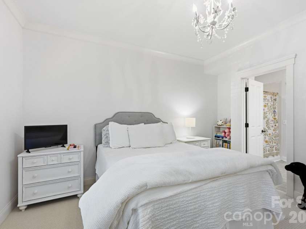
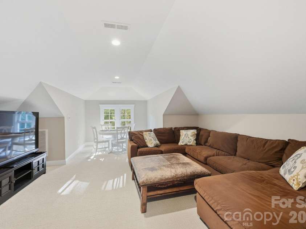
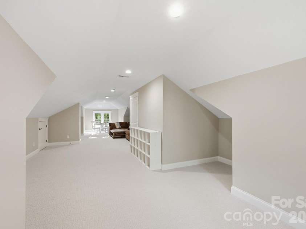
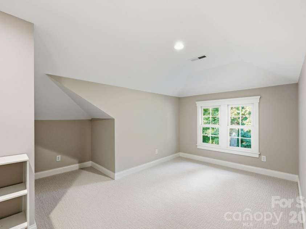
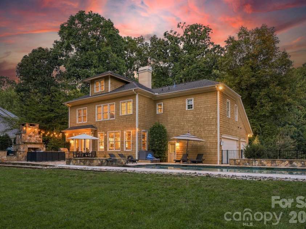
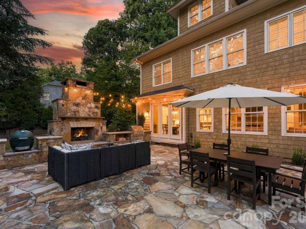
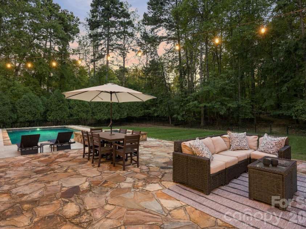
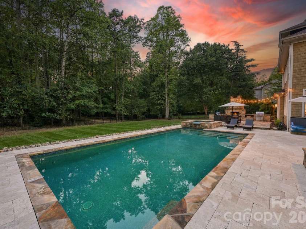
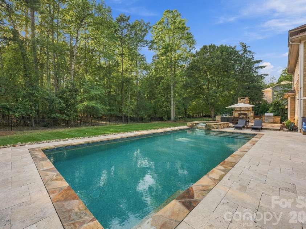
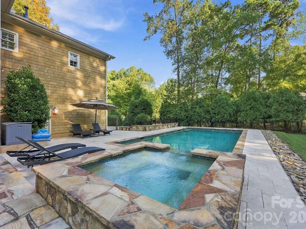
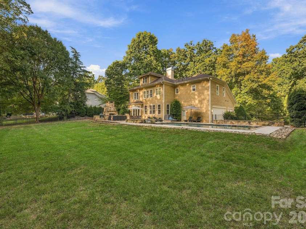
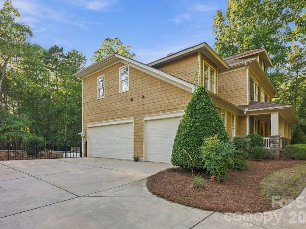
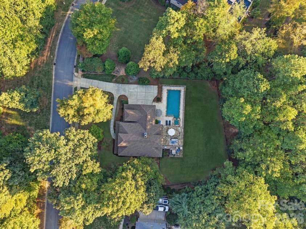
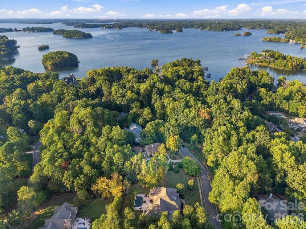
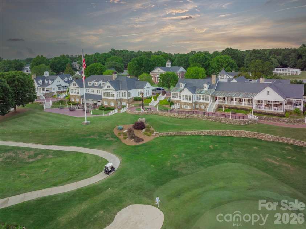
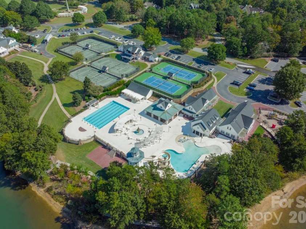
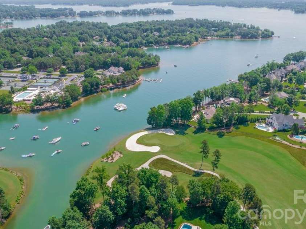
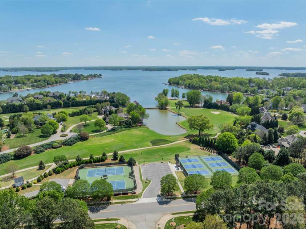
Set in The Point, this beautifully appointed home combines timeless architectural details with exceptional indoor-outdoor living. A wide covered front porch with stone decking, wood and stacked-stone columns, beadboard ceiling, recessed lighting, shutters, and charming window boxes welcomes you inside. The main level features hardwood floors, crown molding, a dramatic two-story foyer, arched openings, and an elegant dining room with adjoining butler’s pantry featuring a granite buffet, cabinetry, and wine refrigerator. The spacious office offers custom wainscoting and abundant natural light. The open kitchen is designed for both everyday living and entertaining, with granite countertops, subway tile backsplash, white cabinetry with glass-front accents, under-cabinet lighting, a large island with double sink and breakfast bar, six-burner Viking Professional gas cooktop, double convection ovens, wall microwave, KitchenAid dishwasher, and Sub-Zero built-in refrigerator. The breakfast area overlooks the outdoor kitchen, while the adjoining Great Room showcases a wall of windows overlooking the pool and backyard, built-ins, and a wood-burning stacked-stone fireplace with wood mantel and TV mount. A convenient drop zone, laundry room with cabinetry and sink, and powder room complete the main level. Upstairs, the spacious primary suite features a sitting area, generous walk-in closet with built-in system, and luxurious bath with dual granite vanities, large tiled shower, separate water closet, and Kohler jetted soaking tub. Additional bedrooms offer ensuite baths, walk-in closets, plantation blinds, and beautiful natural light, with a versatile loft overlooking the foyer. The third floor expands the living space with a spacious bonus room and adjoining media room, each with a nook, plus convenient eave storage. Outdoor living is exceptional, with a large flagstone patio, outdoor kitchen, wood-burning fireplace, built-in grill, Green Egg that conveys, fenced backyard, and pool with spa, lighting, and pool deck. Additional highlights include a three-car garage, Ring video doorbell, garage video keypad, Brinks alarm system, and numerous recent updates including a 2022 roof and water heater, 2024 upper-level heat pump, 2025 main-level gas furnace, and 2026 pool equipment. Gutters have recently been cleaned and fresh pine straw has been added. A wonderful opportunity to enjoy refined living and outstanding amenities in The Point.
Exterior Features:
In-Ground Hot Tub / Spa, Outdoor Kitchen
Interior Features:
Attic Other, Breakfast Bar, Built-in Features, Drop Zone, Entrance Foyer, Kitchen Island, Walk-In Closet(s), Whirlpool
General Information:
| List Price: | $1,695,000 |
| Status: | For Sale |
| Bedrooms: | 4 |
| Type: | Single Family Residence |
| Approx Sq. Ft.: | 1583 sqft |
| Parking: | Attached Garage, Garage Door Opener, Garage Faces Side, Keypad Entry |
| MLS Number: | CAR4432254 |
| Subdivision: | The Point |
| Bathrooms: | 5 |
| Lot Description: | Cleared, Level, Private, Wooded |
| Year Built: | 2004 |
| Sewer Type: | Septic Installed |
Assigned Schools:
| Elementary: | Woodland Heights |
| Middle: | Woodland Heights |
| High: | Lake Norman |

Lane Yates
704-232-7238
Broker In Charge
Price & Sales History
| Date | Event | Price | $/SQFT |
| 10-09-2026 | Listed | $1,695,000 | $1,071 |
| 01-16-2026 | Listed | $549,000 | $347 |
Nearby Schools
These schools are only nearby your property search, you must confirm exact assigned schools.
| School Name | Distance | Grades | Rating |
| Lincoln Charter School | 4 miles | KG-06 | 10 |
| Langtree Charter Academy | 5 miles | KG-06 | 9 |
| St James Elementary | 5 miles | PK-05 | 9 |
| Rock Springs Elementary | 5 miles | PK-05 | 9 |
| Cornelius Elementary | 5 miles | KG-05 | 8 |
| Community School of Davidson | 5 miles | KG-06 | 10 |
Source is provided by local and state governments and municipalities and is subject to change without notice, and is not guaranteed to be up to date or accurate.
Properties For Sale Nearby
Mileage is an estimation calculated from the property results address of your search. Driving time will vary from location to location.
| Street Address | Distance | Status | List Price | Days on Market |
| 125 Dedham Loop, Mooresville NC | 0 mi | $1,695,000 | days | |
| 157 Dedham Loop, Mooresville NC | 0.1 mi | $1,799,000 | days | |
| 168 Dedham Loop, Mooresville NC | 0.1 mi | $1,699,000 | days | |
| 162 Dedham Loop, Mooresville NC | 0.1 mi | $1,775,000 | days | |
| 208 Stonemarker Road, Mooresville NC | 0.2 mi | $1,590,000 | days | |
| 109 Fitchburg Court, Mooresville NC | 0.2 mi | $1,470,000 | days |
Sold Properties Nearby
Mileage is an estimation calculated from the property results address of your search. Driving time will vary from location to location.
| Street Address | Distance | Property Type | Sold Price | Property Details |
Commute Distance & Time

Powered by Google Maps
Mortgage Calculator
$
%
%
| Down Payment Amount | $990,000 |
| Mortgage Amount | $3,960,000 |
| Monthly Payment (Principal & Interest Only) | $19,480 |
* Expand Calculator (incl. monthly expenses)
| Property Taxes |
$
|
| H.O.A. / Maintenance |
$
|
| Property Insurance |
$
|
| Total Monthly Payment | $20,941 |
Demographic Data For Zip 28117
|
Occupancy Types |
|
Transportation to Work |
Source is provided by local and state governments and municipalities and is subject to change without notice, and is not guaranteed to be up to date or accurate.
Property Listing Information
A Courtesy Listing Provided By Keller Williams Unified
125 Dedham Loop, Mooresville NC is a 1583 ft2 on a 1.255 acres lot. This is for $1,695,000. This has 4 bedrooms, 5 baths, and was built in 2004.
 Based on information submitted to the MLS GRID as of 2026-10-09 06:21:33 EST. All data is
obtained from various sources and may not have been verified by broker or MLS GRID. Supplied
Open House Information is subject to change without notice. All information should be independently
reviewed and verified for accuracy. Properties may or may not be listed by the office/agent
presenting the information. Some IDX listings have been excluded from this website.
Properties displayed may be listed or sold by various participants in the MLS.
Click here for more information
Based on information submitted to the MLS GRID as of 2026-10-09 06:21:33 EST. All data is
obtained from various sources and may not have been verified by broker or MLS GRID. Supplied
Open House Information is subject to change without notice. All information should be independently
reviewed and verified for accuracy. Properties may or may not be listed by the office/agent
presenting the information. Some IDX listings have been excluded from this website.
Properties displayed may be listed or sold by various participants in the MLS.
Click here for more information
Neither Yates Realty nor any listing broker shall be responsible for any typographical errors, misinformation, or misprints, and they shall be held totally harmless from any damages arising from reliance upon this data. This data is provided exclusively for consumers' personal, non-commercial use and may not be used for any purpose other than to identify prospective properties they may be interested in purchasing.
Share


