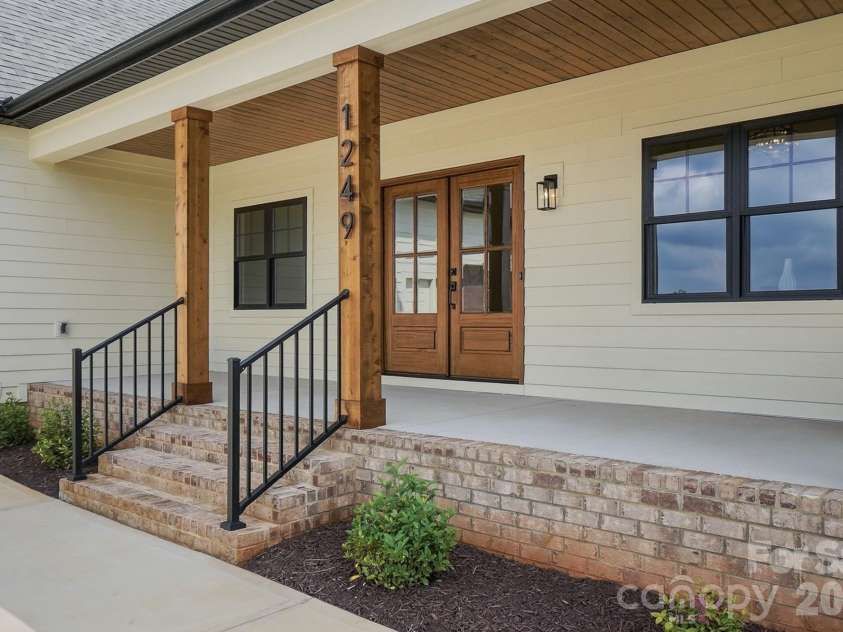


















1249 Stonegate Drive, Salisbury NC
- 3 Bed
- 3 Bath
- 2567 ft2
- 0.5 ac
For Sale $694,500
Remarks:
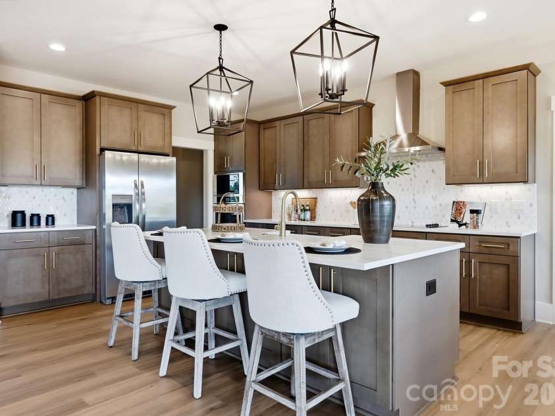
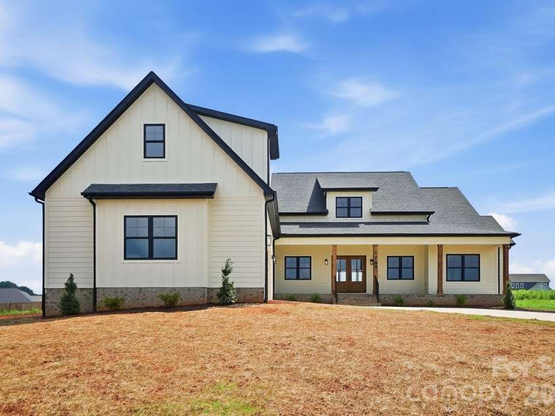
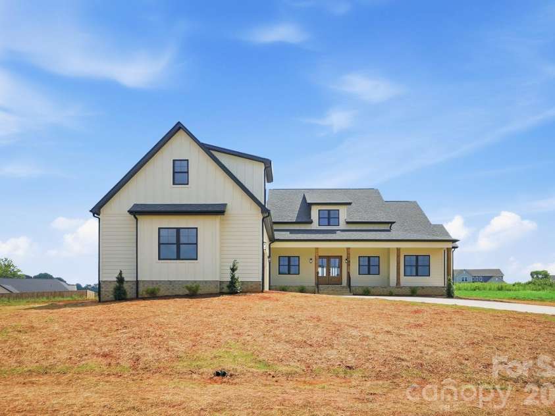
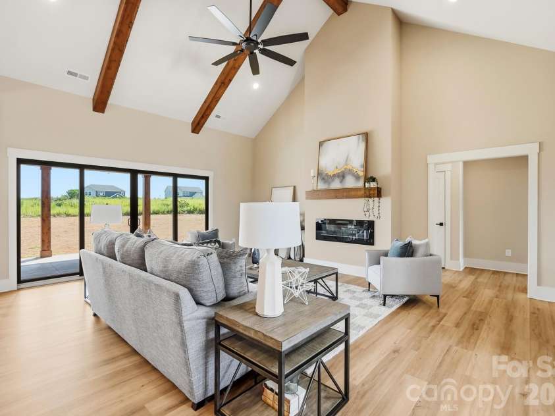
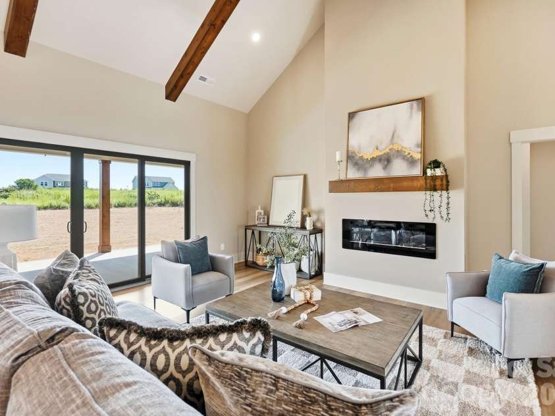
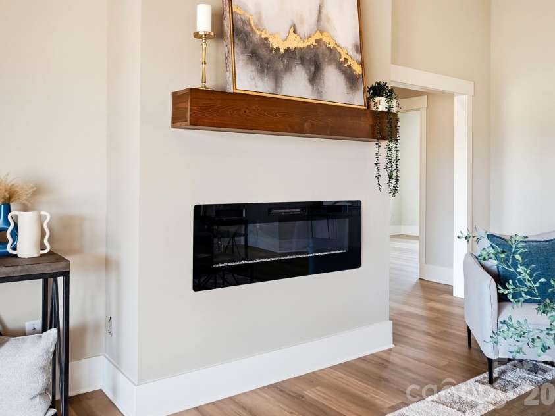
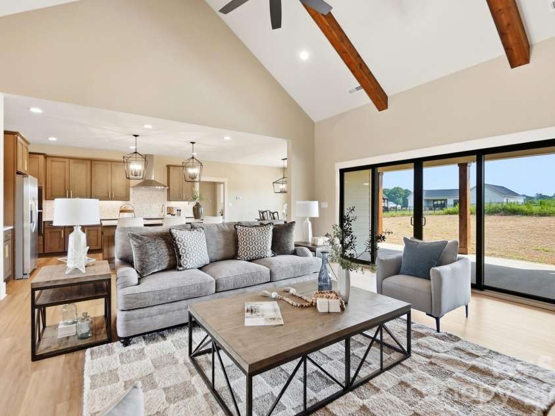
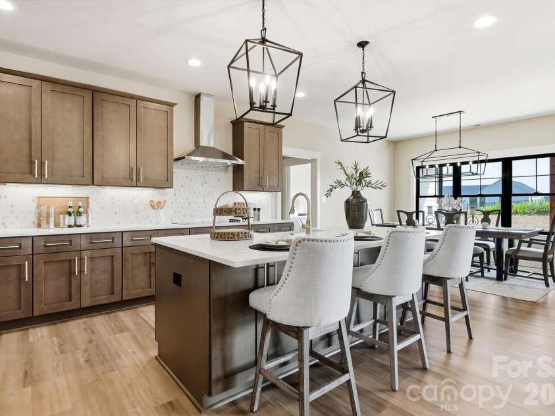
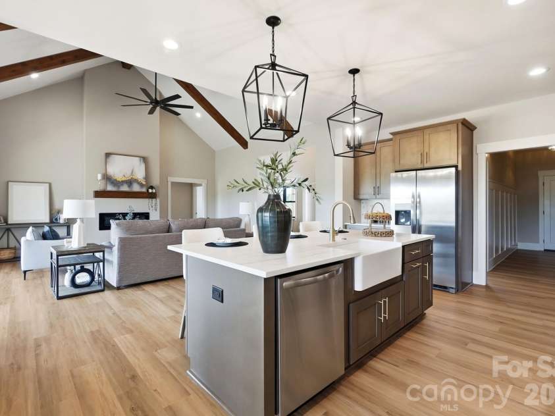
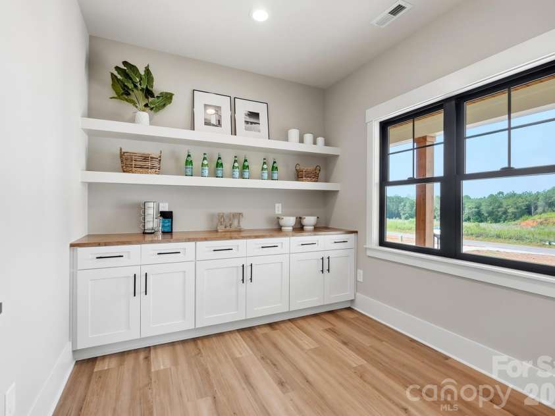
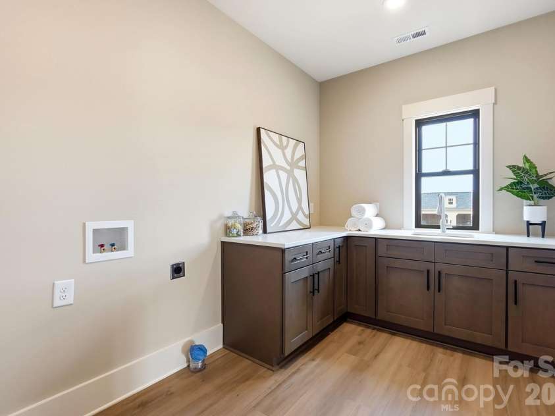
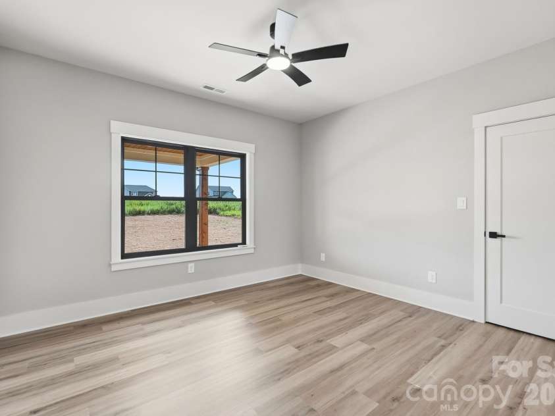
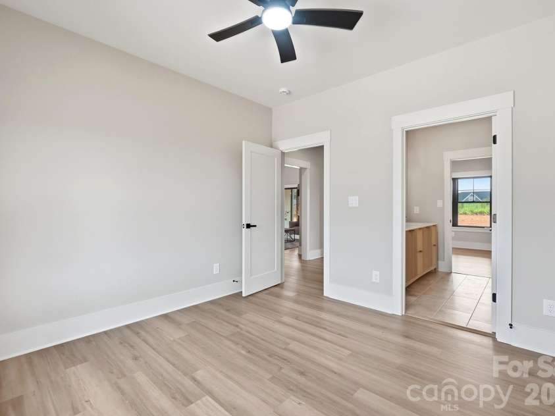
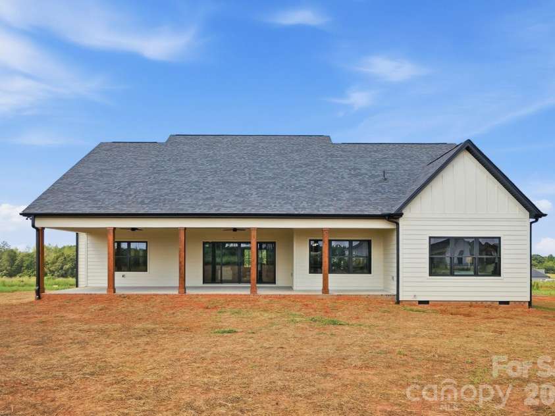
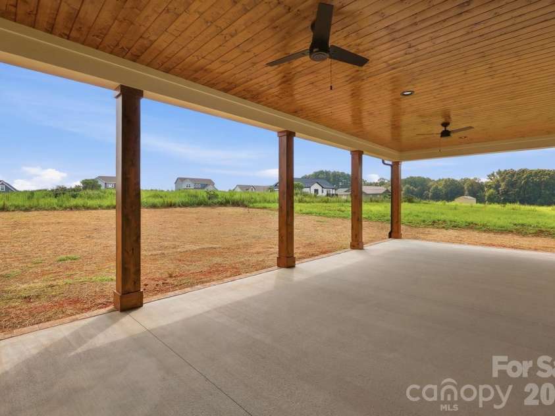
Absolutely Stunning New Construction Ranch with Unparalleled Finishes & Incredible Entertaining Spaces! Prepare to be impressed by this exceptional new construction ranch, where sophisticated design, thoughtful functionality, and luxurious finishes come together in a truly remarkable home. Ideally situated in a desirable neighborhood with low HOA dues and favorable county taxes, this residence offers an elevated lifestyle without the elevated overhead. From the moment you enter, the attention to detail is unmistakable. The spectacular vaulted great room takes center stage with dramatic exposed beams, a sleek modern linear fireplace, and walls of windows that bring the outdoors in. The open-concept design flows seamlessly to an oversized covered rear porch, complete with dual ceiling fans and tranquil views of the expansive, level backyard—creating the perfect setting for morning coffee, evening gatherings, and effortless entertaining. The heart of the home is an entertainer's dream. The stunning gourmet kitchen showcases state-of-the-art Eclos countertops, featuring a silica-free layered design incorporating recycled content, complemented by a gorgeous designer tile backsplash, farm sink, and stainless steel appliances. An incredible scullery/pantry provides additional prep space and storage, keeping the main kitchen beautifully organized while making entertaining a breeze. The luxurious primary suite offers a peaceful retreat with a beautiful tray ceiling and a spa-inspired primary bath featuring dual vanities, a freestanding soaking tub with an elegant waterfall faucet, and a spacious walk-in shower. The generously sized walk-in closet provides exceptional storage and connects directly to the laundry room for ultimate convenience. Additional highlights include a large finished room over the garage, perfect for a media room, home office, gym, guest retreat, or flex space. And then there's the massive 855-square-foot oversized two-car garage—an extraordinary amount of space for vehicles, storage, hobbies, or a workshop. With impressive craftsmanship, cutting-edge materials, luxurious finishes, exceptional indoor-outdoor living, and an enviable combination of low neighborhood carrying costs, this home is anything but ordinary. This is new construction elevated to another level—beautifully designed, remarkably functional, and ready to impress. Plus, when you finance through our preferred lender, you'll enjoy a FREE REFI when rates come down! Contact me with any questions or to schedule your private showing today.
Interior Features:
Built-in Features, Drop Zone, Entrance Foyer, Garden Tub, Kitchen Island, Open Floorplan, Pantry, Split Bedroom, Walk-In Closet(s), Walk-In Pantry
General Information:
| List Price: | $694,500 |
| Status: | For Sale |
| Bedrooms: | 3 |
| Type: | Single Family Residence |
| Approx Sq. Ft.: | 2567 sqft |
| Parking: | Attached Garage, Garage Door Opener, Keypad Entry |
| MLS Number: | CAR4420606 |
| Subdivision: | Yorkshire Farms |
| Bathrooms: | 3 |
| Lot Description: | Level |
| Year Built: | 2026 |
| Sewer Type: | Septic Installed |
Assigned Schools:
| Elementary: | Unspecified |
| Middle: | Unspecified |
| High: | Unspecified |

Lane Yates
704-232-7238
Broker In Charge
Price & Sales History
| Date | Event | Price | $/SQFT |
| 10-15-2026 | Price Decrease | $694,500-0.07% | $271 |
| 09-01-2026 | Listed | $695,000 | $271 |
| 11-21-2025 | Listed | $849,900 | $332 |
Nearby Schools
These schools are only nearby your property search, you must confirm exact assigned schools.
| School Name | Distance | Grades | Rating |
| Knollwood Elementary School | 3 miles | KG-05 | 1 |
| Millbridge Elementary School | 4 miles | PK-05 | 4 |
| J F Hurley Elementary School | 5 miles | KG-05 | 2 |
| China Grove Elementary School | 5 miles | PK-05 | 2 |
| Mount Ulla Elementary School | 6 miles | KG-05 | 6 |
| Landis Elementary School | 6 miles | PK-05 | 1 |
Source is provided by local and state governments and municipalities and is subject to change without notice, and is not guaranteed to be up to date or accurate.
Properties For Sale Nearby
Mileage is an estimation calculated from the property results address of your search. Driving time will vary from location to location.
| Street Address | Distance | Status | List Price | Days on Market |
| 1249 Stonegate Drive, Salisbury NC | 0 mi | $694,500 | days | |
| 1199 Stonegate Drive, Salisbury NC | 0 mi | $479,900 | days | |
| 152 Old Bailey Court, Salisbury NC | 0.1 mi | $515,000 | days | |
| 194 Trinity Court, Salisbury NC | 0.1 mi | $533,000 | days | |
| 1177 Stonegate Drive, Salisbury NC | 0.1 mi | $495,000 | days | |
| 1188 Cobblestone Drive, Salisbury NC | 0.1 mi | $640,000 | days |
Sold Properties Nearby
Mileage is an estimation calculated from the property results address of your search. Driving time will vary from location to location.
| Street Address | Distance | Property Type | Sold Price | Property Details |
Commute Distance & Time

Powered by Google Maps
Mortgage Calculator
$
%
%
| Down Payment Amount | $990,000 |
| Mortgage Amount | $3,960,000 |
| Monthly Payment (Principal & Interest Only) | $19,480 |
* Expand Calculator (incl. monthly expenses)
| Property Taxes |
$
|
| H.O.A. / Maintenance |
$
|
| Property Insurance |
$
|
| Total Monthly Payment | $20,941 |
Demographic Data For Zip 28147
|
Occupancy Types |
|
Transportation to Work |
Source is provided by local and state governments and municipalities and is subject to change without notice, and is not guaranteed to be up to date or accurate.
Property Listing Information
A Courtesy Listing Provided By Howard Hanna Allen Tate Mooresville/LKN
1249 Stonegate Drive, Salisbury NC is a 2567 ft2 on a 0.520 acres Level lot. This is for $694,500. This has 3 bedrooms, 3 baths, and was built in 2026.
 Based on information submitted to the MLS GRID as of 2026-09-01 21:50:23 EST. All data is
obtained from various sources and may not have been verified by broker or MLS GRID. Supplied
Open House Information is subject to change without notice. All information should be independently
reviewed and verified for accuracy. Properties may or may not be listed by the office/agent
presenting the information. Some IDX listings have been excluded from this website.
Properties displayed may be listed or sold by various participants in the MLS.
Click here for more information
Based on information submitted to the MLS GRID as of 2026-09-01 21:50:23 EST. All data is
obtained from various sources and may not have been verified by broker or MLS GRID. Supplied
Open House Information is subject to change without notice. All information should be independently
reviewed and verified for accuracy. Properties may or may not be listed by the office/agent
presenting the information. Some IDX listings have been excluded from this website.
Properties displayed may be listed or sold by various participants in the MLS.
Click here for more information
Neither Yates Realty nor any listing broker shall be responsible for any typographical errors, misinformation, or misprints, and they shall be held totally harmless from any damages arising from reliance upon this data. This data is provided exclusively for consumers' personal, non-commercial use and may not be used for any purpose other than to identify prospective properties they may be interested in purchasing.
Share


