









1244 Ross Wright Road, Polkton NC
- 3 Bed
- 3 Bath
- 1383 ft2
- 12.5 ac
For Sale $875,000
Remarks:
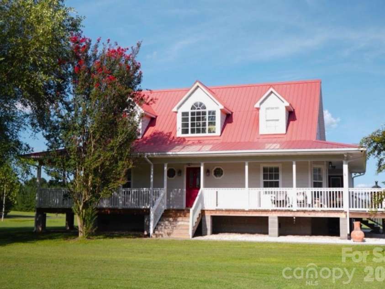
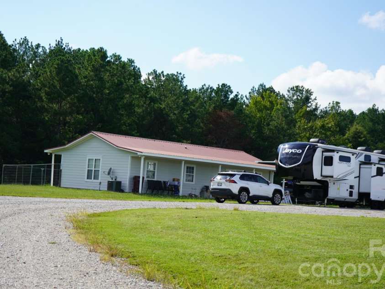
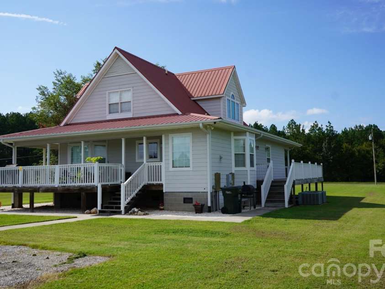
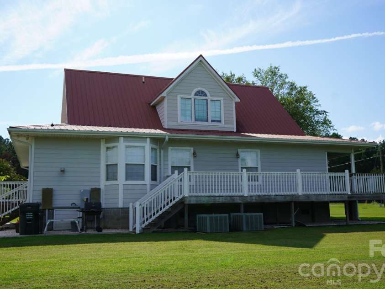
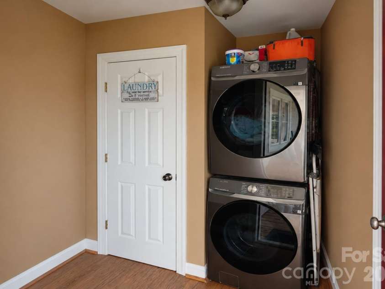
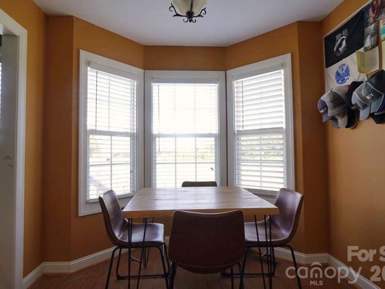
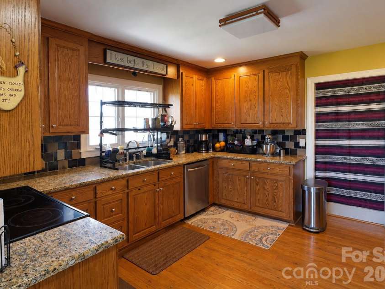
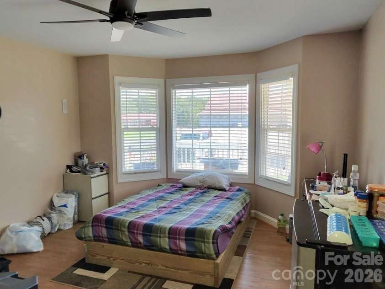
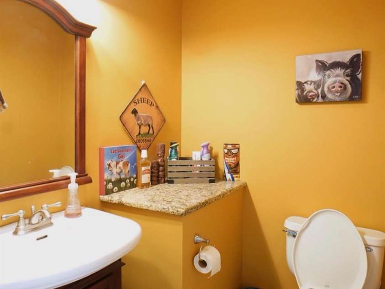
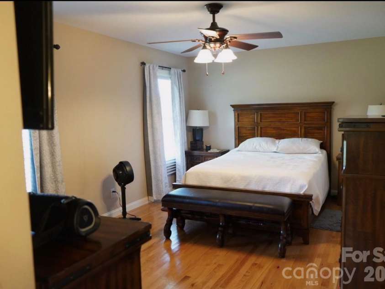
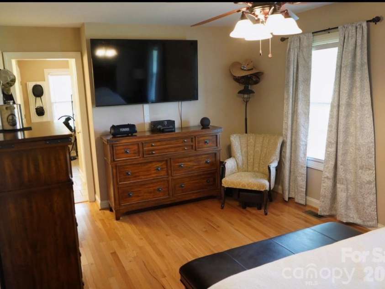
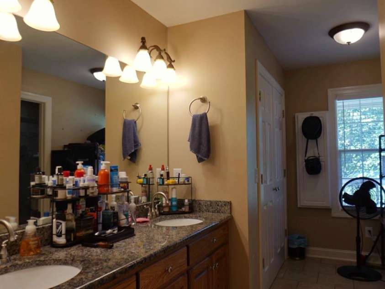
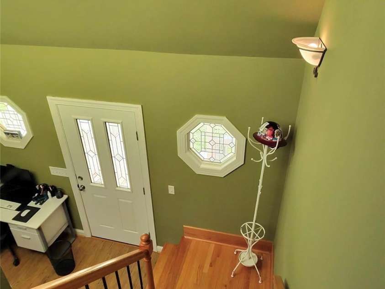
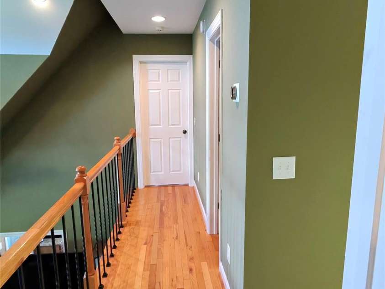
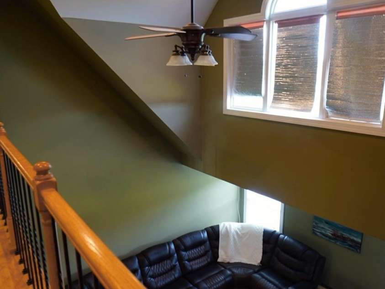
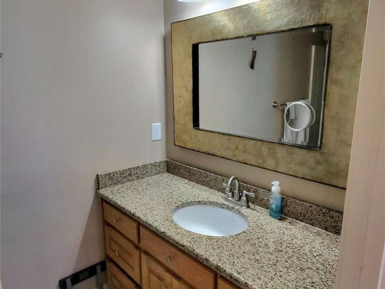
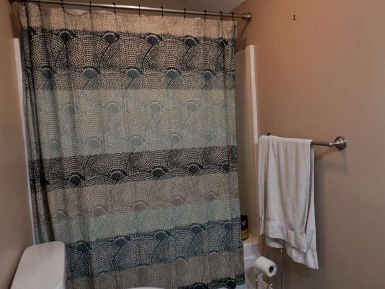
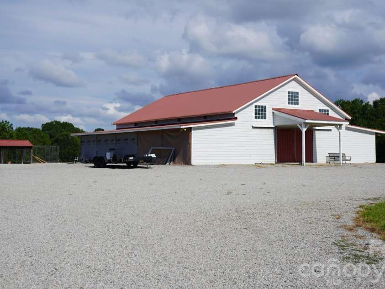
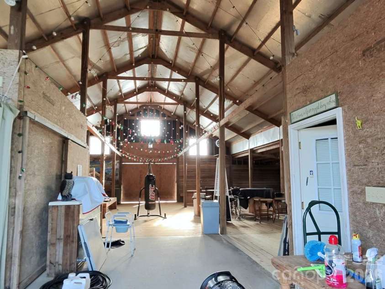
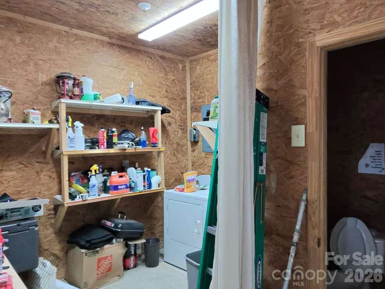
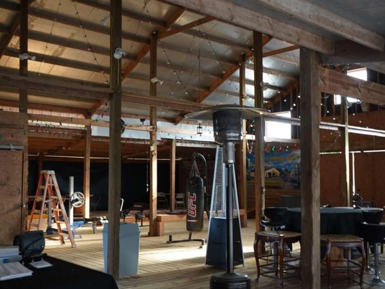
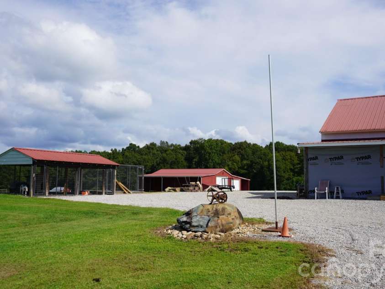
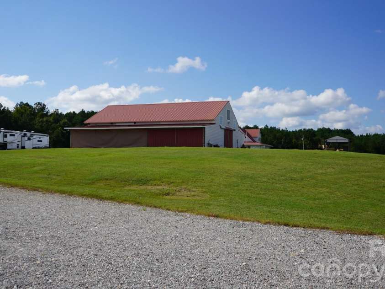
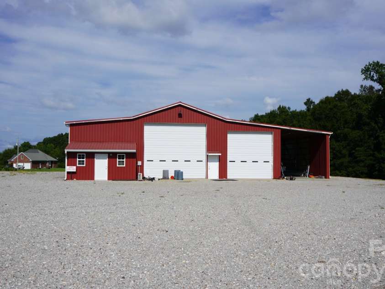
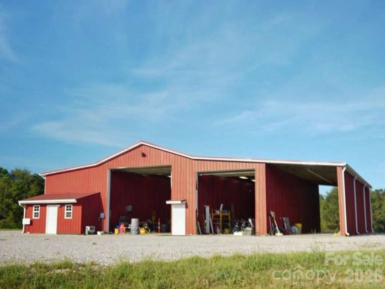
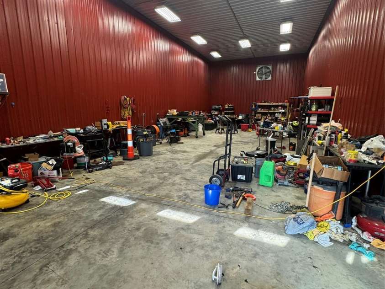
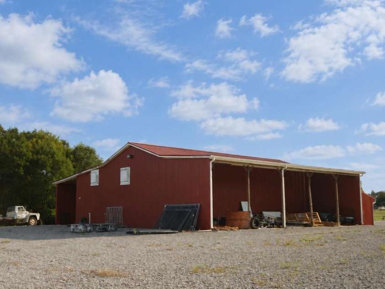
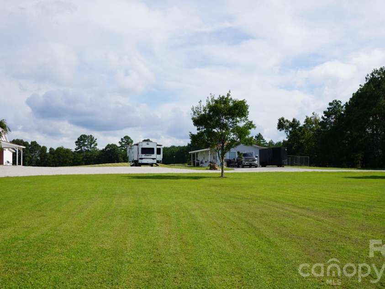
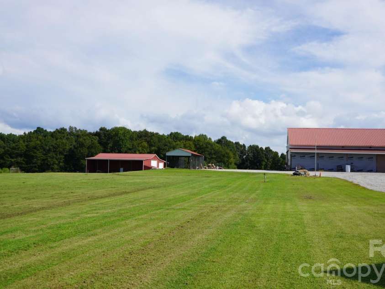
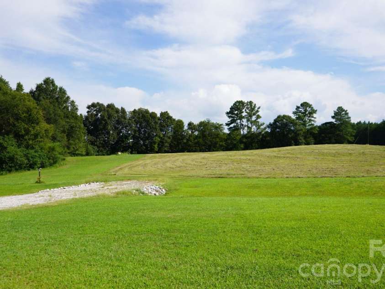
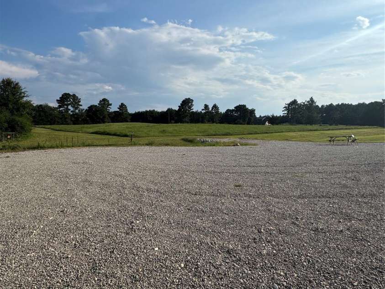
More than a home—this is a property built for possibilities. Set across approximately 12.47 mostly cleared, highly usable acres, this distinctive Polkton estate offers a rare combination of comfortable country living, income potential, exceptional workspace and room to create a vision all your own. From the moment you turn into the wide gravel drive, the scale of the property begins to unfold—the main residence, separate rental home and impressive collection of substantial outbuildings are all positioned across an expansive setting that feels open, private and full of opportunity. At the heart of the property is a 1,941-square-foot, 3-bedroom, 2.5-bath main residence featuring a main-level primary suite, granite countertops, wood flooring, formal dining, breakfast area and inviting living spaces designed for everyday comfort. Two additional bedrooms and a full bath occupy the upper level. But what truly sets this property apart is everything beyond the front door. A separate residence provides valuable income-producing potential, while the impressive oversized red metal building offers two divided work areas, roll-up access and dedicated RV storage along the side. A former car-sales office adds another versatile space for a private office, studio or other permitted use. An additional oversized barn/loft with a half bath further expands the possibilities. With nearly the entire acreage cleared and usable, there is exceptional room for equipment, recreation, gardens, animals, hobbies, collections or simply the freedom that comes with owning substantial land. Situated on a corner property with convenient access to major highways, this is country living without sacrificing connectivity.
Interior Features:
Entrance Foyer, Split Bedroom, Walk-In Closet(s)
General Information:
| List Price: | $875,000 |
| Status: | For Sale |
| Bedrooms: | 3 |
| Type: | Single Family Residence |
| Approx Sq. Ft.: | 1383 sqft |
| Parking: | Driveway, Garage Shop, RV Access/Parking |
| MLS Number: | CAR4421614 |
| Subdivision: | None |
| Style: | Cape Cod, Traditional |
| Bathrooms: | 3 |
| Lot Description: | Cleared, Corner Lot, Level, Open Lot, Pasture |
| Year Built: | 2002 |
| Sewer Type: | Septic Installed |
Assigned Schools:
| Elementary: | Peachland-Polkton |
| Middle: | Anson Middle |
| High: | Anson |

Lane Yates
704-232-7238
Broker In Charge
Price & Sales History
| Date | Event | Price | $/SQFT |
| 09-14-2026 | Listed | $875,000 | $633 |
| 12-06-2025 | Price Decrease | $433,048-3.76% | $314 |
| 12-02-2025 | Listed | $449,990 | $326 |
Nearby Schools
These schools are only nearby your property search, you must confirm exact assigned schools.
| School Name | Distance | Grades | Rating |
| No schools found | |||
Source is provided by local and state governments and municipalities and is subject to change without notice, and is not guaranteed to be up to date or accurate.
Properties For Sale Nearby
Mileage is an estimation calculated from the property results address of your search. Driving time will vary from location to location.
| Street Address | Distance | Status | List Price | Days on Market |
| 1244 Ross Wright Road, Polkton NC | 0 mi | $875,000 | days |
Sold Properties Nearby
Mileage is an estimation calculated from the property results address of your search. Driving time will vary from location to location.
| Street Address | Distance | Property Type | Sold Price | Property Details |
Commute Distance & Time

Powered by Google Maps
Mortgage Calculator
$
%
%
| Down Payment Amount | $990,000 |
| Mortgage Amount | $3,960,000 |
| Monthly Payment (Principal & Interest Only) | $19,480 |
* Expand Calculator (incl. monthly expenses)
| Property Taxes |
$
|
| H.O.A. / Maintenance |
$
|
| Property Insurance |
$
|
| Total Monthly Payment | $20,941 |
Demographic Data For Zip 28135
|
Occupancy Types |
|
Transportation to Work |
Source is provided by local and state governments and municipalities and is subject to change without notice, and is not guaranteed to be up to date or accurate.
Property Listing Information
A Courtesy Listing Provided By Berkshire Hathaway HomeServices Blue Ridge REALTORS®
1244 Ross Wright Road, Polkton NC is a 1383 ft2 on a 12.470 acres lot. This is for $875,000. This has 3 bedrooms, 3 baths, and was built in 2002.
 Based on information submitted to the MLS GRID as of 2026-09-14 04:55:01 EST. All data is
obtained from various sources and may not have been verified by broker or MLS GRID. Supplied
Open House Information is subject to change without notice. All information should be independently
reviewed and verified for accuracy. Properties may or may not be listed by the office/agent
presenting the information. Some IDX listings have been excluded from this website.
Properties displayed may be listed or sold by various participants in the MLS.
Click here for more information
Based on information submitted to the MLS GRID as of 2026-09-14 04:55:01 EST. All data is
obtained from various sources and may not have been verified by broker or MLS GRID. Supplied
Open House Information is subject to change without notice. All information should be independently
reviewed and verified for accuracy. Properties may or may not be listed by the office/agent
presenting the information. Some IDX listings have been excluded from this website.
Properties displayed may be listed or sold by various participants in the MLS.
Click here for more information
Neither Yates Realty nor any listing broker shall be responsible for any typographical errors, misinformation, or misprints, and they shall be held totally harmless from any damages arising from reliance upon this data. This data is provided exclusively for consumers' personal, non-commercial use and may not be used for any purpose other than to identify prospective properties they may be interested in purchasing.
Share


