






12410 Cool Mist Lane, Huntersville NC
- 3 Bed
- 2 Bath
- 1410 ft2
- 0.2 ac
For Sale $395,000
Remarks:
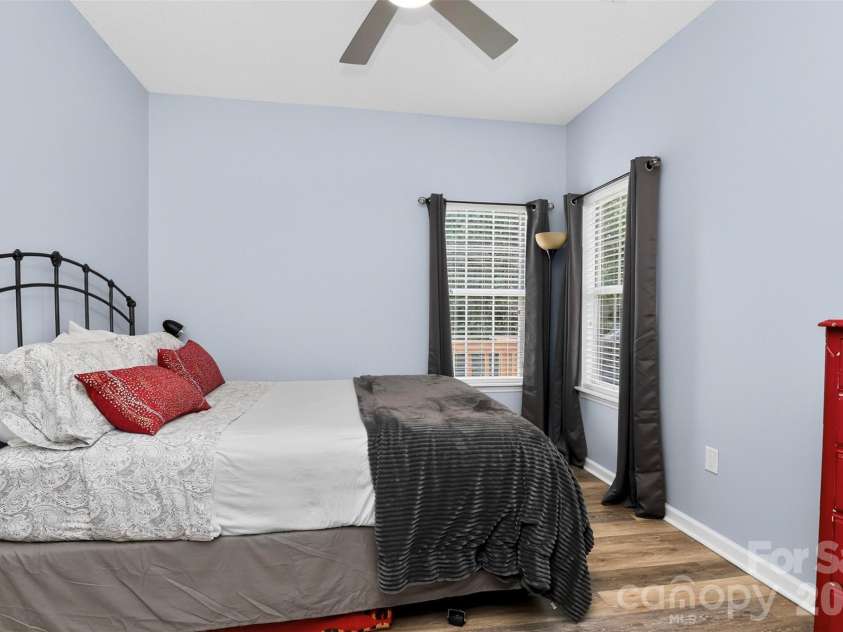
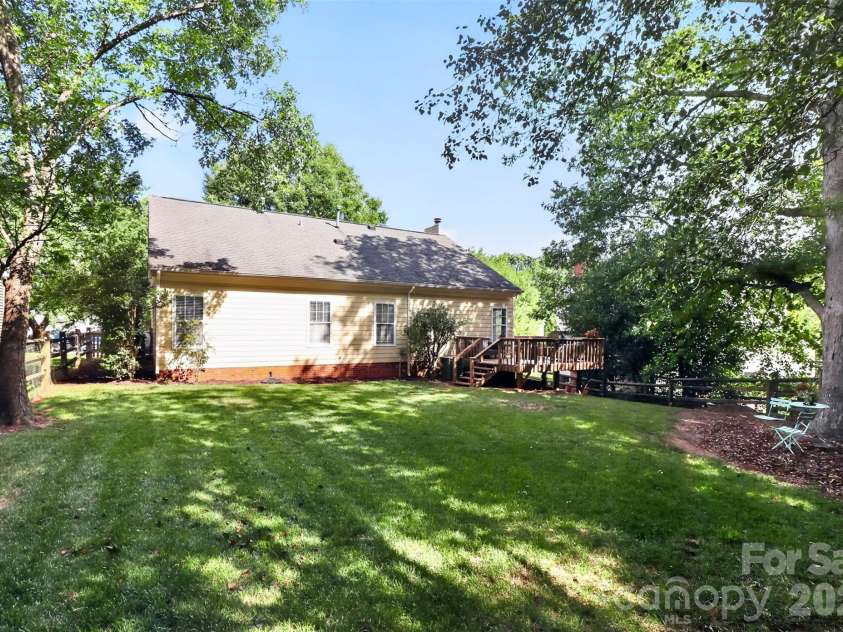
This lovely one-level home is located in the highly desirable Cedarfield community of Huntersville! Situated on a quiet cul-de-sac street with convenient access to shopping, dining, parks, and major highways, this move-in-ready home is waiting for its next owners. The light-filled great room features a vaulted ceiling and wood-burning fireplace. The kitchen offers painted cabinets, stainless steel appliances, including the refrigerator, a tile backsplash, and a cozy eating area; while the dining room provides ample space for everyday meals and entertaining. In the primary bedroom, you will find two generous-sized walk-in closets; and the primary bath offers a double-sink vanity and an oversized walk-in rain shower, while the guest bath includes a tub/shower combination. This home features LVP flooring, some refreshed interior paint, and freshly painted trim. Step outside through the sliding patio doors to enjoy the recently updated, newly stained deck overlooking the private, fenced backyard—perfect for relaxing, entertaining, or watching your pets play. The utility room includes cabinets for additional storage, and the washer and dryer are included. The one-car garage features pull-down attic stairs for easy access to the gas furnace and attic storage. The driveway can accommodate 2 vehicles parked side by side. Residents of Cedarfield enjoy exceptional neighborhood amenities, including a community pool, walking trails, a scenic catch-and-release fishing pond, playground, and open green spaces. There is access at the end of the cul-de-sac to the walking trail leading to the pond & pool. Recent updates include garage door (2025), water heater (2025), new deck boards & stain (2026), some interior paint (2026), dishwasher (2025).
Interior Features:
Attic Stairs Pulldown, Walk-In Closet(s)
General Information:
| List Price: | $395,000 |
| Status: | For Sale |
| Bedrooms: | 3 |
| Type: | Single Family Residence |
| Approx Sq. Ft.: | 1410 sqft |
| Parking: | Attached Garage, Garage Faces Front |
| MLS Number: | CAR4406459 |
| Subdivision: | Cedarfield |
| Style: | Transitional |
| Bathrooms: | 2 |
| Lot Description: | Wooded |
| Year Built: | 1990 |
| Sewer Type: | Public Sewer |
Assigned Schools:
| Elementary: | Torrence Creek |
| Middle: | Francis Bradley |
| High: | Hopewell |

Lane Yates
704-232-7238
Broker In Charge
Price & Sales History
| Date | Event | Price | $/SQFT |
| 07-24-2026 | Listed | $395,000 | $281 |
Nearby Schools
These schools are only nearby your property search, you must confirm exact assigned schools.
| School Name | Distance | Grades | Rating |
| Torrence Creek Elementary | 1 miles | KG-05 | 9 |
| Huntersville Elementary | 2 miles | KG-05 | 10 |
| Grand Oak Elementary School | 2 miles | KG-05 | 10 |
| Legette Blythe Elementary | 3 miles | PK-05 | 6 |
| Trillium Springs Montessori | 3 miles | PK-05 | N/A |
| Thunderbird Preparatory School | 4 miles | KG-05 | 6 |
Source is provided by local and state governments and municipalities and is subject to change without notice, and is not guaranteed to be up to date or accurate.
Properties For Sale Nearby
Mileage is an estimation calculated from the property results address of your search. Driving time will vary from location to location.
| Street Address | Distance | Status | List Price | Days on Market |
| 12410 Cool Mist Lane, Huntersville NC | 0 mi | $395,000 | days | |
| 12424 Cool Mist Lane, Huntersville NC | 0 mi | $395,000 | days | |
| 9400 Harlow Creek Road, Huntersville NC | 0.1 mi | $480,000 | days | |
| 12328 Sparkling Way, Huntersville NC | 0.1 mi | $425,000 | days | |
| 9413 Twin Trail Drive, Huntersville NC | 0.2 mi | $415,000 | days | |
| 12321 Sparkling Way, Huntersville NC | 0.2 mi | $429,900 | days |
Sold Properties Nearby
Mileage is an estimation calculated from the property results address of your search. Driving time will vary from location to location.
| Street Address | Distance | Property Type | Sold Price | Property Details |
Commute Distance & Time

Powered by Google Maps
Mortgage Calculator
$
%
%
| Down Payment Amount | $990,000 |
| Mortgage Amount | $3,960,000 |
| Monthly Payment (Principal & Interest Only) | $19,480 |
* Expand Calculator (incl. monthly expenses)
| Property Taxes |
$
|
| H.O.A. / Maintenance |
$
|
| Property Insurance |
$
|
| Total Monthly Payment | $20,941 |
Demographic Data For Zip 28078
|
Occupancy Types |
|
Transportation to Work |
Source is provided by local and state governments and municipalities and is subject to change without notice, and is not guaranteed to be up to date or accurate.
Property Listing Information
A Courtesy Listing Provided By RE/MAX Executive
12410 Cool Mist Lane, Huntersville NC is a 1410 ft2 on a 0.217 acres Wooded lot. This is for $395,000. This has 3 bedrooms, 2 baths, and was built in 1990.
 Based on information submitted to the MLS GRID as of 2026-07-24 06:23:49 EST. All data is
obtained from various sources and may not have been verified by broker or MLS GRID. Supplied
Open House Information is subject to change without notice. All information should be independently
reviewed and verified for accuracy. Properties may or may not be listed by the office/agent
presenting the information. Some IDX listings have been excluded from this website.
Properties displayed may be listed or sold by various participants in the MLS.
Click here for more information
Based on information submitted to the MLS GRID as of 2026-07-24 06:23:49 EST. All data is
obtained from various sources and may not have been verified by broker or MLS GRID. Supplied
Open House Information is subject to change without notice. All information should be independently
reviewed and verified for accuracy. Properties may or may not be listed by the office/agent
presenting the information. Some IDX listings have been excluded from this website.
Properties displayed may be listed or sold by various participants in the MLS.
Click here for more information
Neither Yates Realty nor any listing broker shall be responsible for any typographical errors, misinformation, or misprints, and they shall be held totally harmless from any damages arising from reliance upon this data. This data is provided exclusively for consumers' personal, non-commercial use and may not be used for any purpose other than to identify prospective properties they may be interested in purchasing.
Share


