
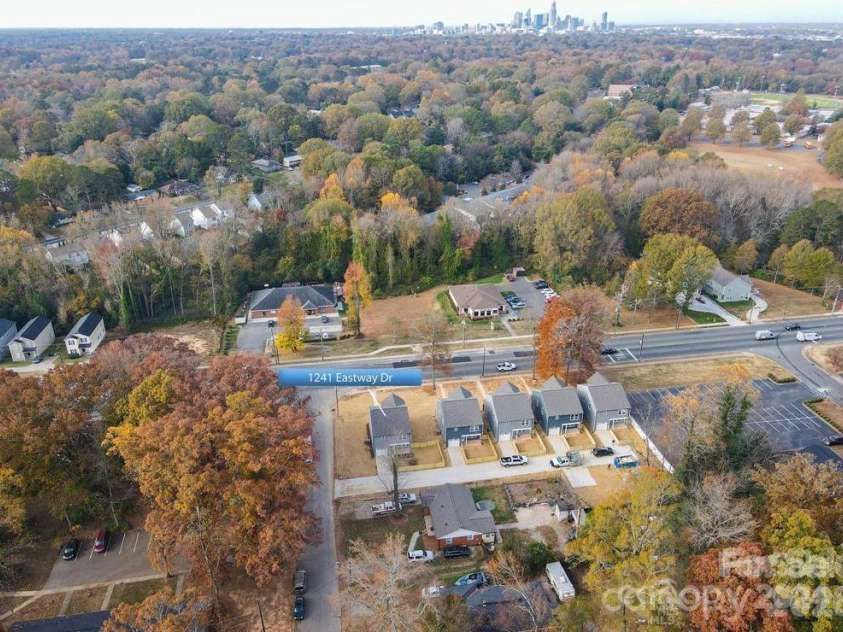


1241 Eastway Drive, Charlotte NC
- 3 Bed
- 3 Bath
- 849 ft2
- 0.2 ac
For Sale $420,000
Remarks:
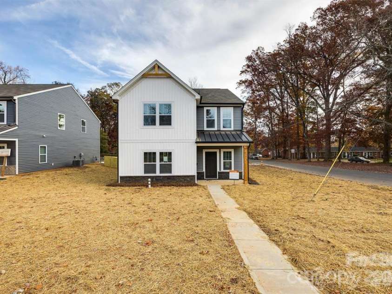
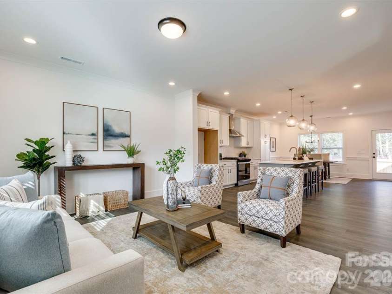
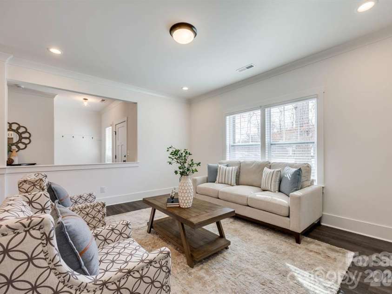
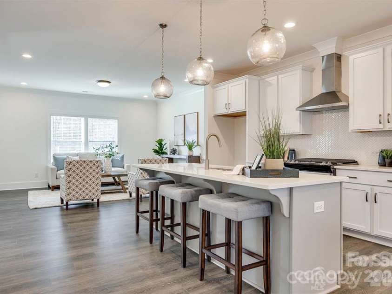
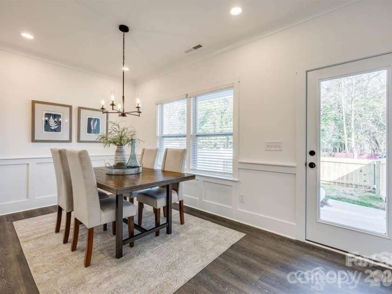
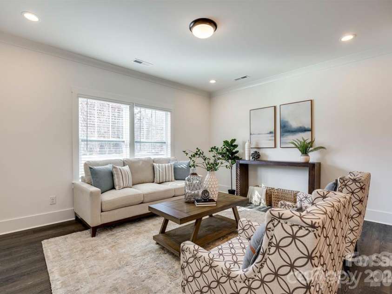
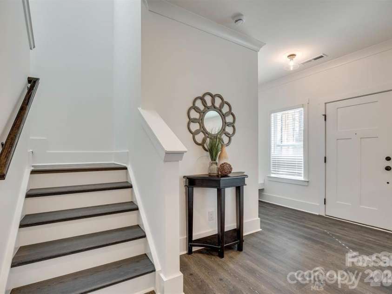
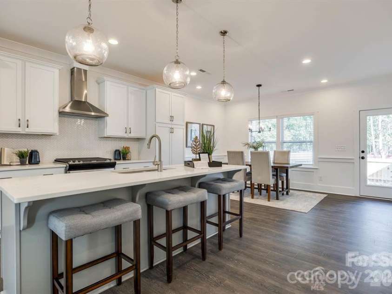
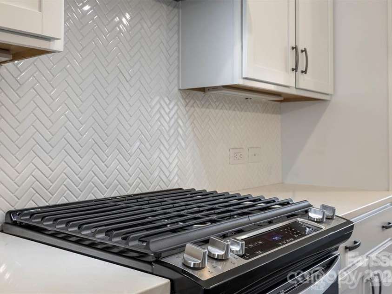
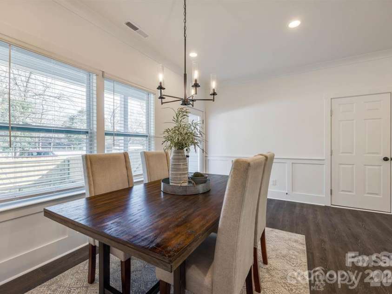
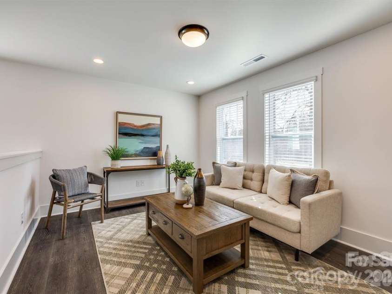
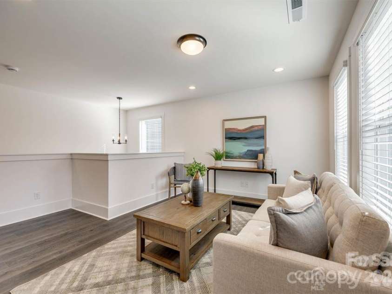
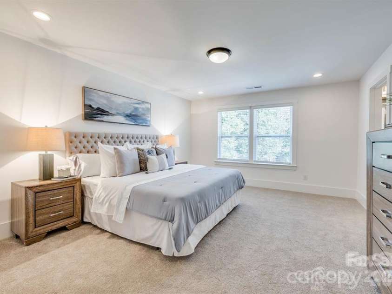
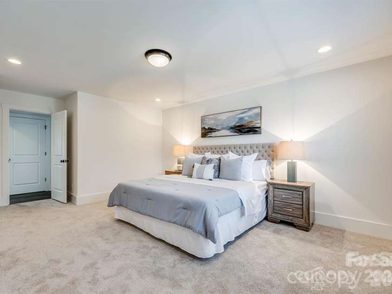
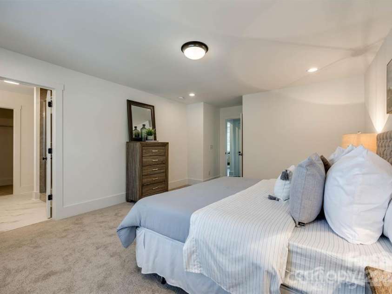
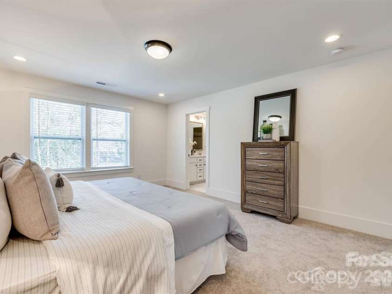
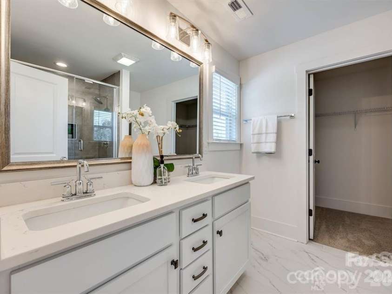
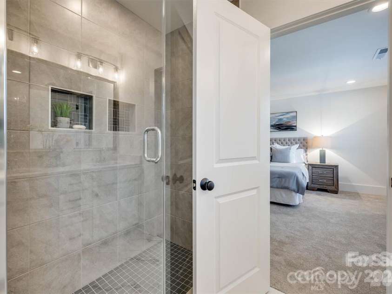
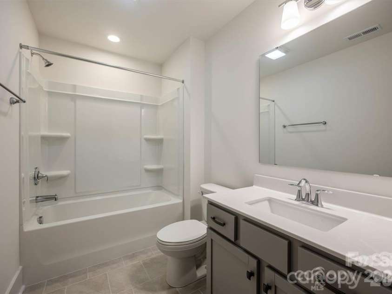
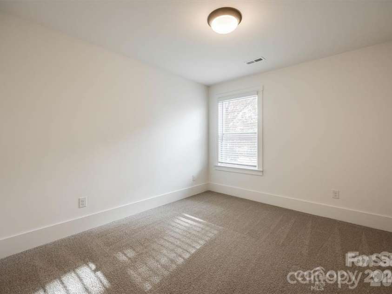
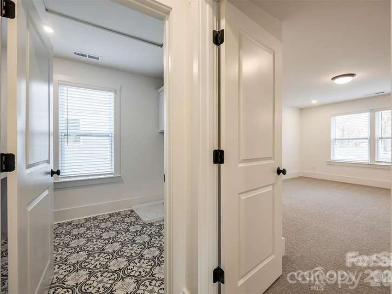
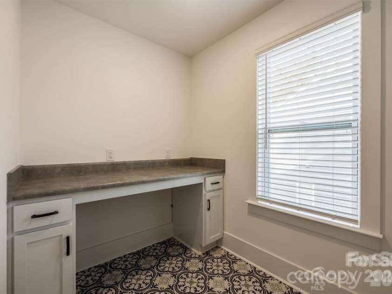
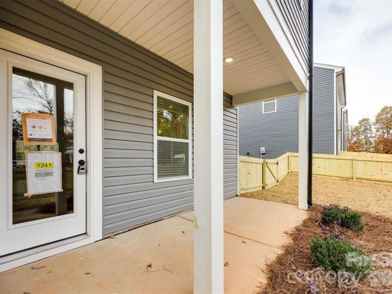
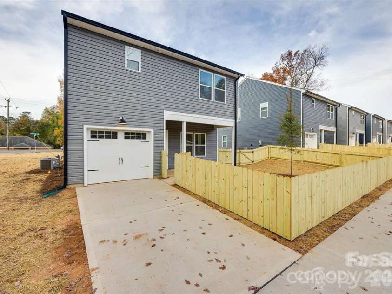
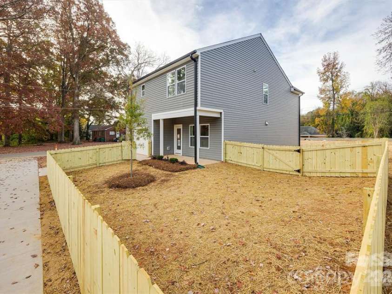
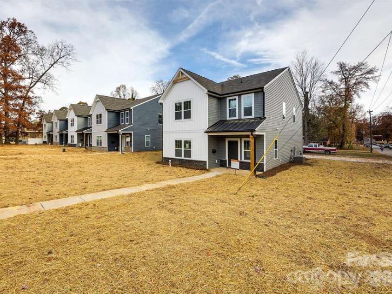
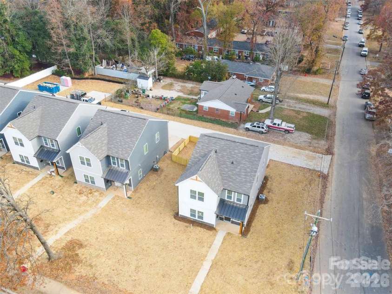
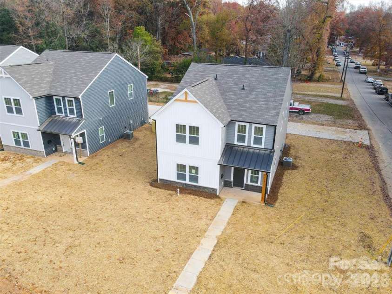
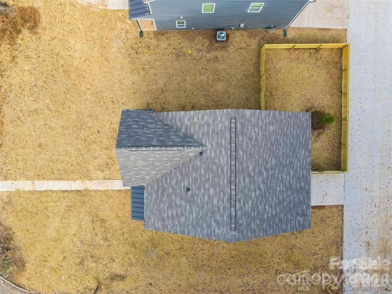
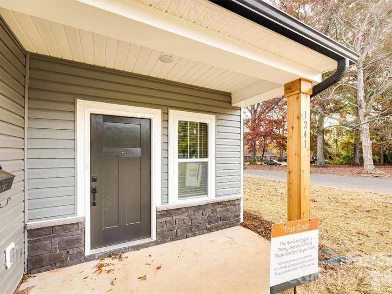
This stunning 3-bedroom, 2.5-bath home in Charlotte, NC is just minutes from Uptown and offers a perfect blend of modern style, thoughtful design, and functional living. Step inside to discover an open and spacious floor plan designed to maximize natural light and create a welcoming sense of flow throughout the home. Luxury vinyl plank flooring extends throughout the home, complemented by designer finishes that add an elevated touch. The main level features a beautifully appointed modern kitchen with sleek appliances, crisp white cabinetry, a built-in pantry, a striking herringbone backsplash, and an oversized island—perfect for everyday living and entertaining. The primary suite offers a private retreat, complete with a luxurious ensuite bathroom featuring a fully tiled shower, elegant finishes, and a spacious walk-in closet. A versatile loft provides additional living space that can easily be transformed into a home office, cozy sitting area, or playroom. Thoughtful architectural details, including a distinctive cedar column and gable, along with separate street access, give this home a unique character and added functionality. Outside, the fully fenced backyard with a gated entrance provides privacy and security, creating the perfect space to relax, entertain, or enjoy the outdoors. With its stylish finishes, versatile spaces, and prime location, this exceptional home offers modern comfort and convenience in one truly special package.
Interior Features:
Cable Prewire, Drop Zone, Kitchen Island, Open Floorplan, Walk-In Closet(s)
General Information:
| List Price: | $420,000 |
| Status: | For Sale |
| Bedrooms: | 3 |
| Type: | Single Family Residence |
| Approx Sq. Ft.: | 849 sqft |
| Parking: | Driveway, Attached Garage, Garage Door Opener, Garage Faces Rear |
| MLS Number: | CAR4432117 |
| Subdivision: | None |
| Style: | Transitional |
| Bathrooms: | 3 |
| Lot Description: | Level |
| Year Built: | 2023 |
| Sewer Type: | Public Sewer |
Assigned Schools:
| Elementary: | Briarwood |
| Middle: | Martin Luther King Jr |
| High: | Garinger |

Lane Yates
704-232-7238
Broker In Charge
Price & Sales History
| Date | Event | Price | $/SQFT |
| 11-13-2026 | Listed | $420,000 | $495 |
Nearby Schools
These schools are only nearby your property search, you must confirm exact assigned schools.
| School Name | Distance | Grades | Rating |
| Shamrock Gardens Elementary | 1 miles | PK-05 | 4 |
| Briarwood Academy | 1 miles | PK-05 | 2 |
| Merry Oaks Elementary | 1 miles | PK-05 | 2 |
| Highland Mill Montessori Elementary | 2 miles | PK-05 | 8 |
| Sugar Creek Charter | 2 miles | KG-06 | 5 |
| Devonshire Elementary | 2 miles | KG-05 | 2 |
Source is provided by local and state governments and municipalities and is subject to change without notice, and is not guaranteed to be up to date or accurate.
Properties For Sale Nearby
Mileage is an estimation calculated from the property results address of your search. Driving time will vary from location to location.
| Street Address | Distance | Status | List Price | Days on Market |
| 1241 Eastway Drive, Charlotte NC | 0 mi | $420,000 | days | |
| 1225 Eastway Drive, Charlotte NC | 0 mi | $439,000 | days | |
| 2817 Shamrock Drive, Charlotte NC | 0.1 mi | $459,900 | days | |
| 3628 Michigan Avenue, Charlotte NC | 0.1 mi | $260,000 | days | |
| 1816 Purser Drive, Charlotte NC | 0.2 mi | $415,000 | days | |
| 1812 Purser Drive, Charlotte NC | 0.2 mi | $414,999 | days |
Sold Properties Nearby
Mileage is an estimation calculated from the property results address of your search. Driving time will vary from location to location.
| Street Address | Distance | Property Type | Sold Price | Property Details |
Commute Distance & Time

Powered by Google Maps
Mortgage Calculator
$
%
%
| Down Payment Amount | $990,000 |
| Mortgage Amount | $3,960,000 |
| Monthly Payment (Principal & Interest Only) | $19,480 |
* Expand Calculator (incl. monthly expenses)
| Property Taxes |
$
|
| H.O.A. / Maintenance |
$
|
| Property Insurance |
$
|
| Total Monthly Payment | $20,941 |
Demographic Data For Zip 28205
|
Occupancy Types |
|
Transportation to Work |
Source is provided by local and state governments and municipalities and is subject to change without notice, and is not guaranteed to be up to date or accurate.
Property Listing Information
A Courtesy Listing Provided By Showcase Realty LLC
1241 Eastway Drive, Charlotte NC is a 849 ft2 on a 0.200 acres Level lot. This is for $420,000. This has 3 bedrooms, 3 baths, and was built in 2023.
 Based on information submitted to the MLS GRID as of 2026-11-13 17:15:30 EST. All data is
obtained from various sources and may not have been verified by broker or MLS GRID. Supplied
Open House Information is subject to change without notice. All information should be independently
reviewed and verified for accuracy. Properties may or may not be listed by the office/agent
presenting the information. Some IDX listings have been excluded from this website.
Properties displayed may be listed or sold by various participants in the MLS.
Click here for more information
Neither Yates Realty nor any listing broker shall be responsible for any typographical errors, misinformation, or misprints, and they shall be held totally harmless from any damages arising from reliance upon this data. This data is provided exclusively for consumers' personal, non-commercial use and may not be used for any purpose other than to identify prospective properties they may be interested in purchasing.
Share


