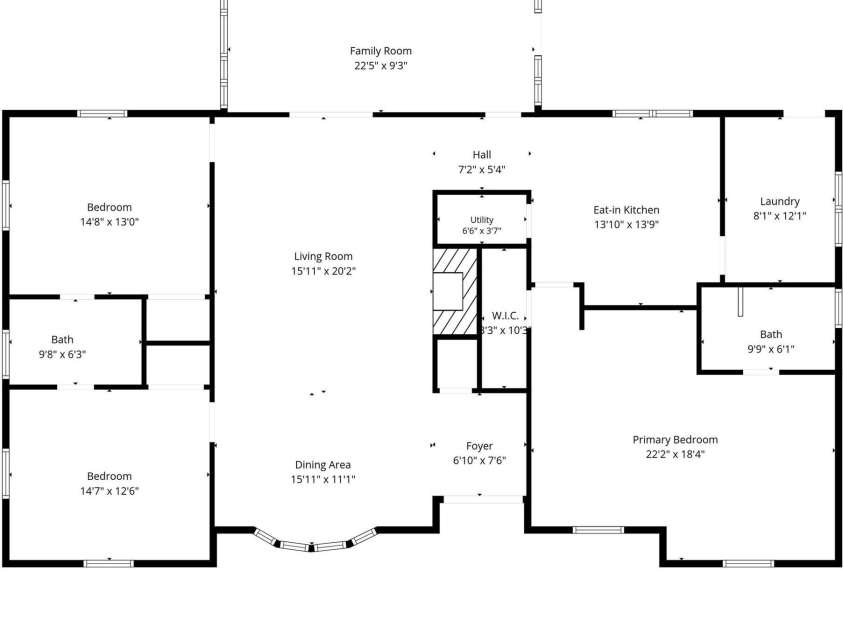


1240 10th Street Lane, Hickory NC
- 3 Bed
- 2 Bath
- 2266 ft2
- 0.5 ac
For Sale $474,999
Remarks:
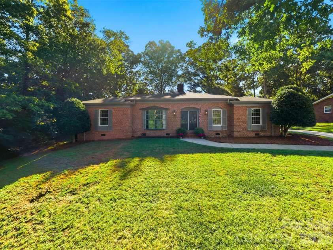
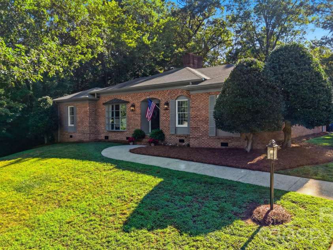
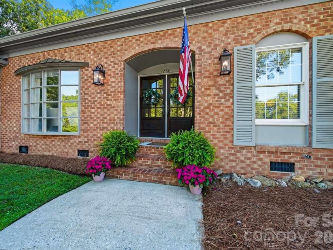
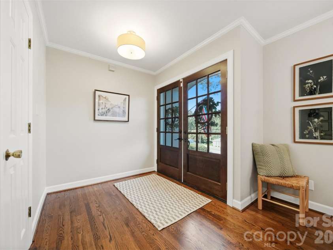
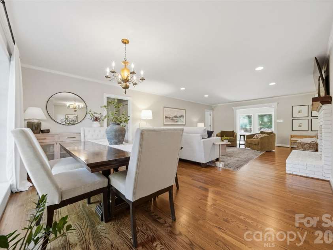
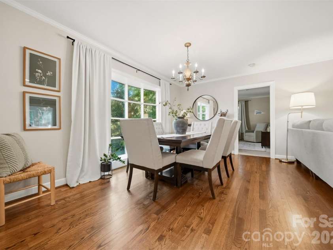
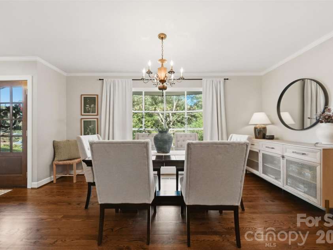
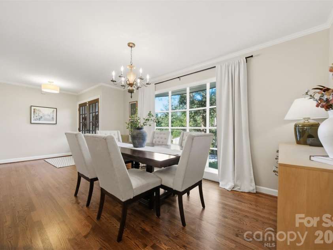
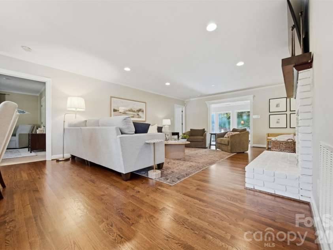
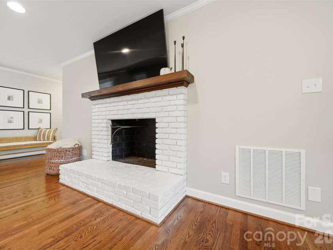
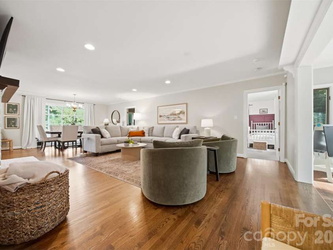
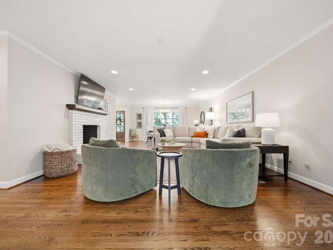
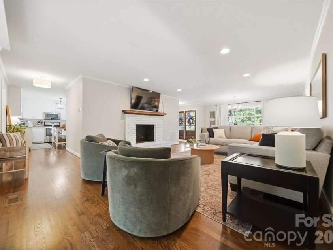
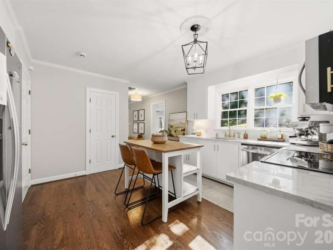
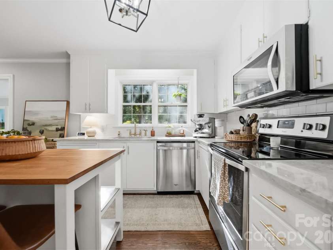
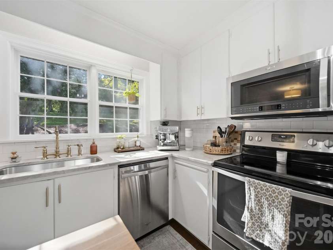
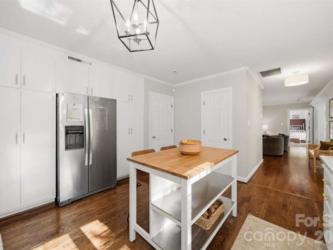
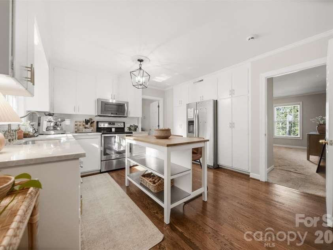
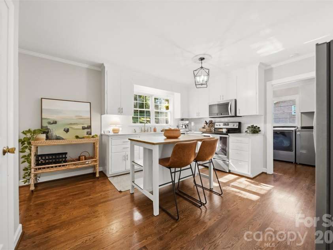
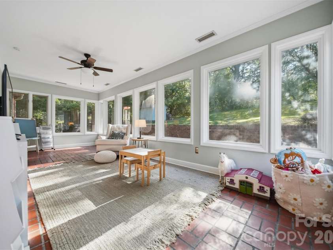
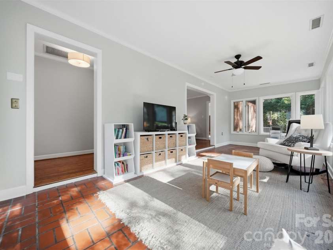
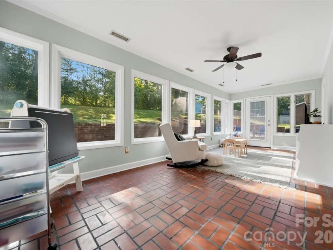
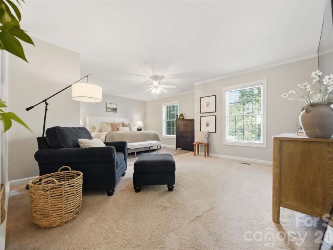
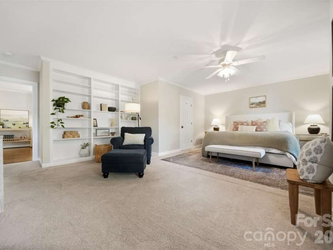
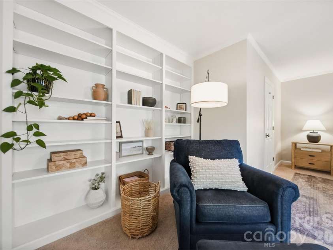
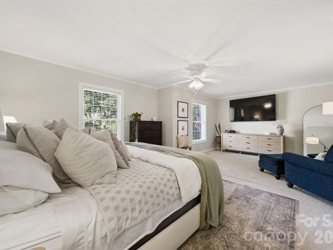
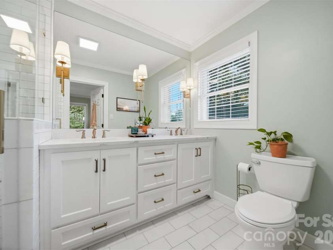
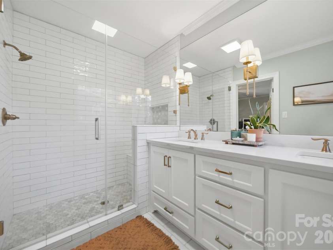
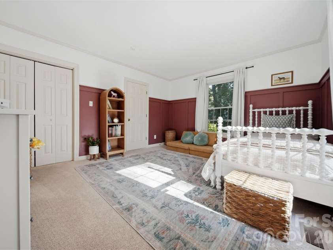
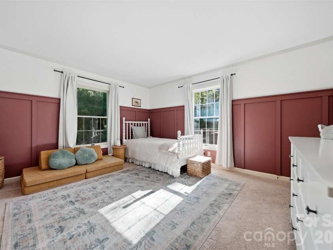
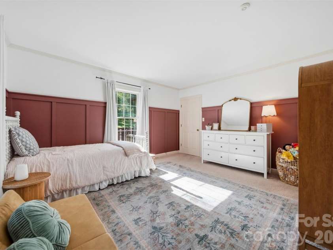
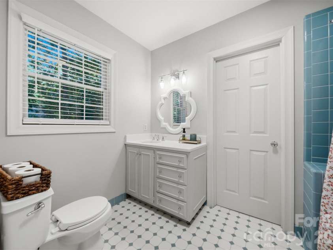
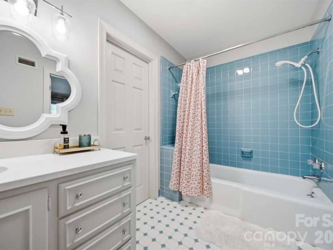
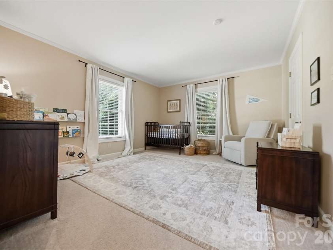
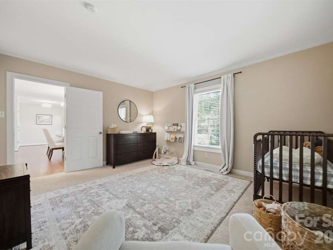
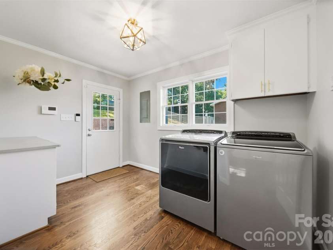
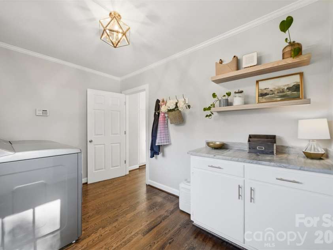
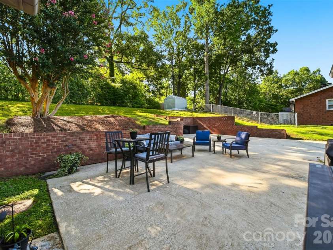
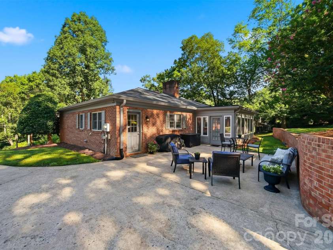
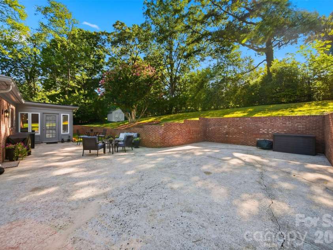
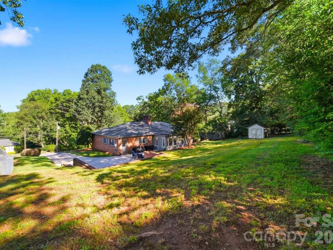
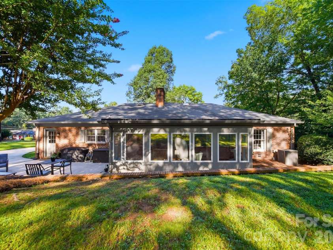
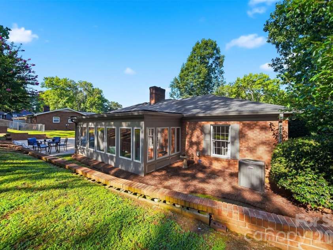
Experience the effortless luxury of single-story living in a highly sought-after Northwest Hickory neighborhood! This beautifully updated ranch features a desirable split-bedroom layout without navigating steps for ultimate accessibility. High-end finishes immediately catch your eye, highlighted by gleaming refinished hardwood floors, modern lighting, and a crisp, fresh color palette throughout. The inviting entry foyer leads into an expansive, open-concept family room centered around a painted brick fireplace, effortlessly transitioning into a formal dining space. Prepare meals in a sun-drenched chef's kitchen outfitted with premium Taj Mahal quartz countertops, classic subway tile accents, and stainless steel appliances. Just beyond, a bright and versatile sunroom features tiled flooring and expansive crank-out windows—a picturesque retreat for morning coffee that opens directly to a level patio and a private, tree-lined backyard. The massive primary sanctuary is a true showstopper, offering a dedicated sitting alcove, custom built-in shelving, a walk-in closet, and a spa-like bath complete with a Carrera marble custom shower and dual quartz vanities. On the opposite wing, two secondary bedrooms share a well-appointed Jack-and-Jill bath. A dedicated laundry and mudroom area adds perfect daily convenience. Impeccably styled and turnkey—schedule your tour today!
Interior Features:
Attic Stairs Pulldown, Walk-In Closet(s)
General Information:
| List Price: | $474,999 |
| Status: | For Sale |
| Bedrooms: | 3 |
| Type: | Single Family Residence |
| Approx Sq. Ft.: | 2266 sqft |
| Parking: | Driveway |
| MLS Number: | CAR4405096 |
| Subdivision: | Rock Acres |
| Style: | Ranch |
| Bathrooms: | 2 |
| Lot Description: | Cleared |
| Year Built: | 1980 |
| Sewer Type: | Public Sewer |
Assigned Schools:
| Elementary: | Viewmont |
| Middle: | Grandview |
| High: | Hickory |

Lane Yates
704-232-7238
Broker In Charge
Price & Sales History
| Date | Event | Price | $/SQFT |
| 07-23-2026 | Listed | $474,999 | $210 |
| 10-18-2025 | Listed | $318,000 | $141 |
Nearby Schools
These schools are only nearby your property search, you must confirm exact assigned schools.
| School Name | Distance | Grades | Rating |
| Viewmont Elementary | 1 miles | PK-05 | 2 |
| Oakwood Elementary | 1 miles | PK-05 | 9 |
| Longview Elementary | 2 miles | PK-05 | 3 |
| W M Jenkins Elementary | 3 miles | PK-05 | 7 |
| Southwest Elementary | 3 miles | PK-05 | 1 |
| Clyde Campbell Elementary | 4 miles | KG-06 | 6 |
Source is provided by local and state governments and municipalities and is subject to change without notice, and is not guaranteed to be up to date or accurate.
Properties For Sale Nearby
Mileage is an estimation calculated from the property results address of your search. Driving time will vary from location to location.
| Street Address | Distance | Status | List Price | Days on Market |
| 1240 10th Street Lane, Hickory NC | 0 mi | $474,999 | days | |
| 1420 11th Street Drive, Hickory NC | 0.2 mi | $175,000 | days | |
| 1063 14th Avenue, Hickory NC | 0.2 mi | $229,900 | days | |
| 1060 14th Avenue, Hickory NC | 0.2 mi | $219,900 | days | |
| 1252 11th Street, Hickory NC | 0.2 mi | $299,900 | days | |
| 1033 12th Avenue Drive, Hickory NC | 0.3 mi | $485,000 | days |
Sold Properties Nearby
Mileage is an estimation calculated from the property results address of your search. Driving time will vary from location to location.
| Street Address | Distance | Property Type | Sold Price | Property Details |
Commute Distance & Time

Powered by Google Maps
Mortgage Calculator
$
%
%
| Down Payment Amount | $990,000 |
| Mortgage Amount | $3,960,000 |
| Monthly Payment (Principal & Interest Only) | $19,480 |
* Expand Calculator (incl. monthly expenses)
| Property Taxes |
$
|
| H.O.A. / Maintenance |
$
|
| Property Insurance |
$
|
| Total Monthly Payment | $20,941 |
Demographic Data For Zip 28601
|
Occupancy Types |
|
Transportation to Work |
Source is provided by local and state governments and municipalities and is subject to change without notice, and is not guaranteed to be up to date or accurate.
Property Listing Information
A Courtesy Listing Provided By COMPASS
1240 10th Street Lane, Hickory NC is a 2266 ft2 on a 0.520 acres lot. This is for $474,999. This has 3 bedrooms, 2 baths, and was built in 1980.
 Based on information submitted to the MLS GRID as of 2026-07-23 07:30:20 EST. All data is
obtained from various sources and may not have been verified by broker or MLS GRID. Supplied
Open House Information is subject to change without notice. All information should be independently
reviewed and verified for accuracy. Properties may or may not be listed by the office/agent
presenting the information. Some IDX listings have been excluded from this website.
Properties displayed may be listed or sold by various participants in the MLS.
Click here for more information
Based on information submitted to the MLS GRID as of 2026-07-23 07:30:20 EST. All data is
obtained from various sources and may not have been verified by broker or MLS GRID. Supplied
Open House Information is subject to change without notice. All information should be independently
reviewed and verified for accuracy. Properties may or may not be listed by the office/agent
presenting the information. Some IDX listings have been excluded from this website.
Properties displayed may be listed or sold by various participants in the MLS.
Click here for more information
Neither Yates Realty nor any listing broker shall be responsible for any typographical errors, misinformation, or misprints, and they shall be held totally harmless from any damages arising from reliance upon this data. This data is provided exclusively for consumers' personal, non-commercial use and may not be used for any purpose other than to identify prospective properties they may be interested in purchasing.
Share


