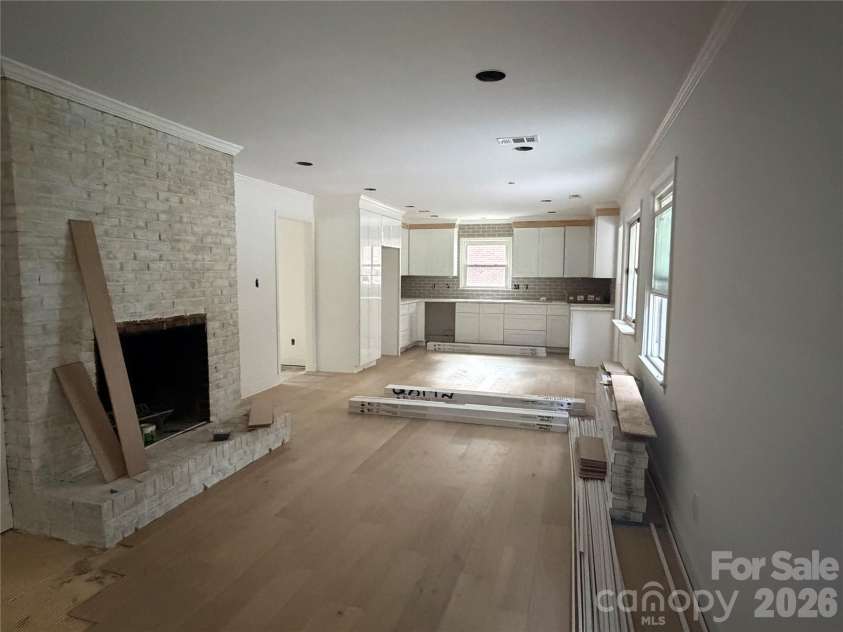


1236 Beechdale Drive, Charlotte NC
- 3 Bed
- 2 Bath
- 1765 ft2
- 0.3 ac
For Sale $599,000
Remarks:
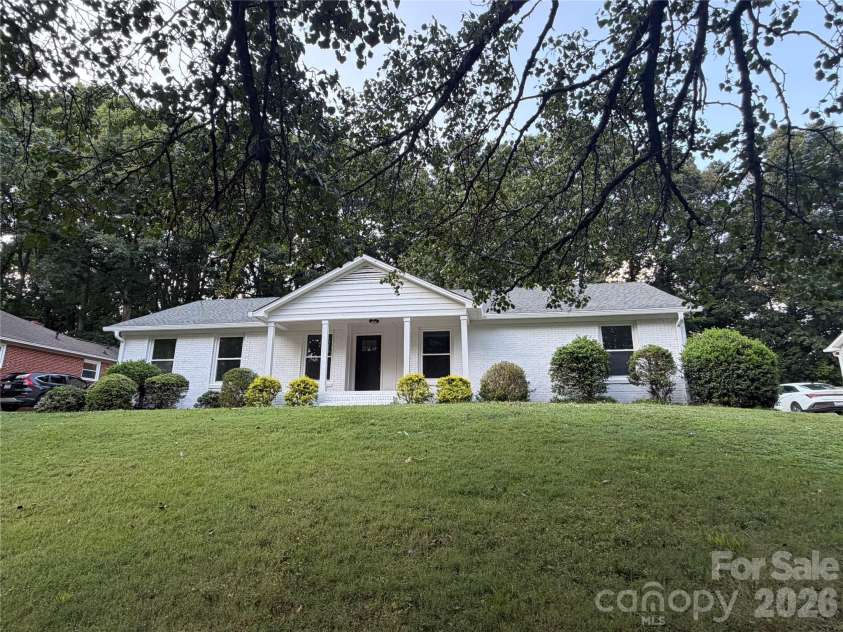
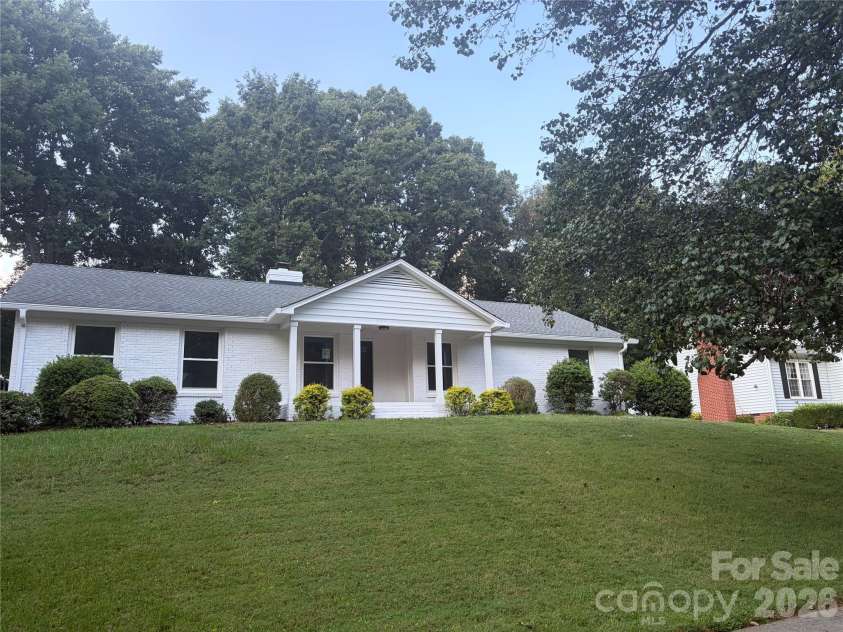
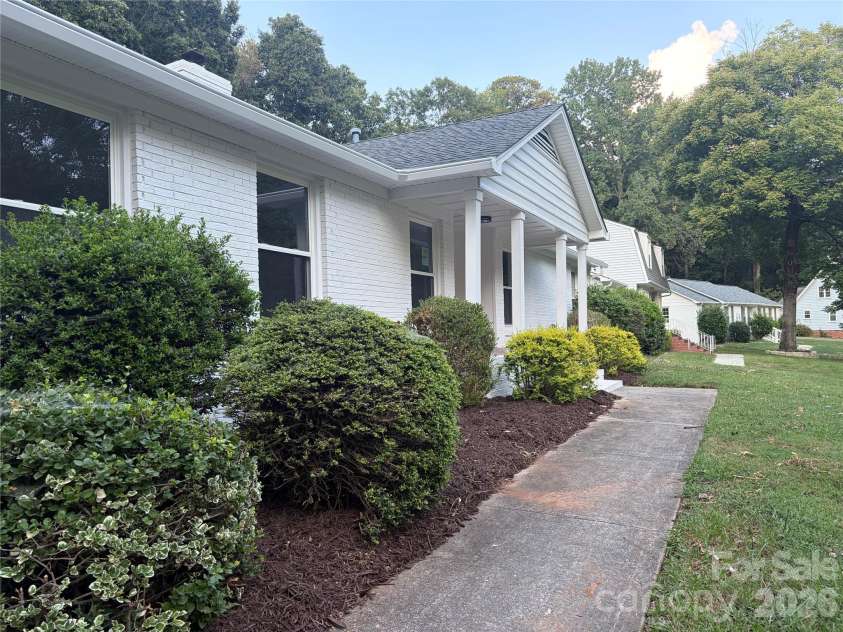
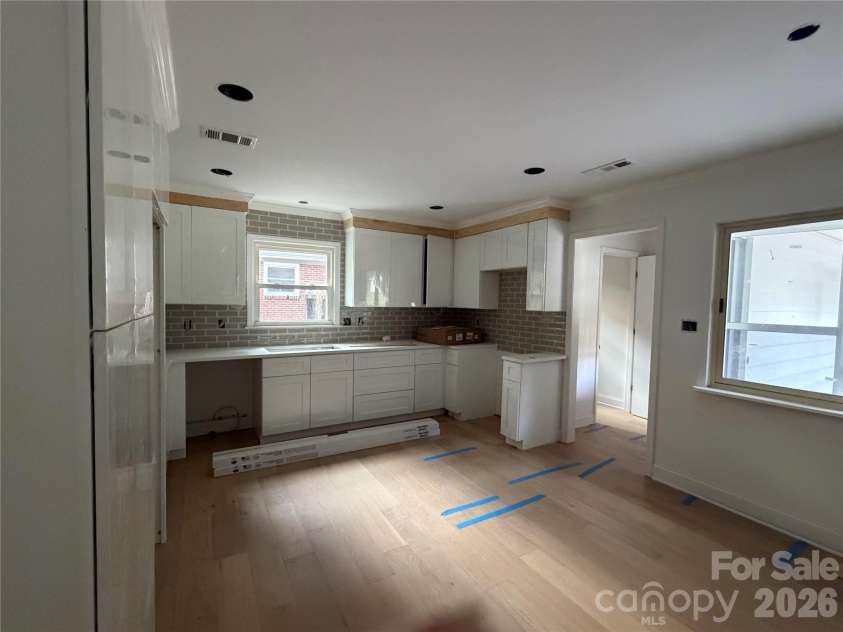
Photos will be taken this Friday. Showings start Friday at 3pm. Step into a home that truly feels brand new. This stunningly renovated ranch in the East Forest neighborhood has been reimagined from top to bottom, offering a perfect blend of modern style and effortless one-level living. From the moment you pull up, the fresh exterior paint and crisp curb appeal set the stage for what’s inside. Open the front door to find gorgeous new hardwoods throughout the living areas, with new carpet in the bedrooms. The entire home, complemented by a fresh, neutral palette that catches the light in every room. The heart of the home is designed for easy transitions, whether you’re hosting a casual get-together or enjoying a quiet evening in. The primary suite is a true standout, featuring a newly expanded bathroom that feels like a private retreat. Both bathrooms have been completely overhauled with high-end finishes and a contemporary aesthetic. With three spacious bedrooms and a dedicated laundry room, the layout is as functional as it is beautiful. Out back, the large patio is ready for your next barbecue, overlooking a yard that offers a sense of openness as it backs up to the grounds of East Mecklenburg. You’ll also find a convenient extra storage room off the back of the house—perfect for stashing gear, tools, or seasonal decor. Situated in a prime location, you’re just minutes away from local favorites and easy commutes, making it simple to enjoy everything the area has to offer. This isn't just a house; it’s a fresh start in a home where all the hard work has already been done for you.
Interior Features:
Attic Stairs Pulldown, Open Floorplan, Storage
General Information:
| List Price: | $599,000 |
| Status: | For Sale |
| Bedrooms: | 3 |
| Type: | Single Family Residence |
| Approx Sq. Ft.: | 1765 sqft |
| Parking: | Driveway |
| MLS Number: | CAR4420680 |
| Subdivision: | East Forest |
| Style: | Ranch |
| Bathrooms: | 2 |
| Year Built: | 1972 |
| Sewer Type: | Public Sewer |
Assigned Schools:
| Elementary: | Unspecified |
| Middle: | Unspecified |
| High: | Unspecified |

Lane Yates
704-232-7238
Broker In Charge
Price & Sales History
| Date | Event | Price | $/SQFT |
| 09-17-2026 | Listed | $599,000 | $340 |
| 12-12-2025 | Under Contract | $495,000 | $281 |
| 12-05-2025 | Listed | $495,000 | $281 |
Nearby Schools
These schools are only nearby your property search, you must confirm exact assigned schools.
| School Name | Distance | Grades | Rating |
| Idlewild Elementary | 1 miles | PK-05 | 7 |
| Piney Grove Elementary | 2 miles | PK-05 | 4 |
| Cotswold Elementary | 2 miles | KG-05 | 7 |
| Albemarle Road Elementary | 2 miles | KG-05 | 2 |
| Lansdowne Elementary | 2 miles | KG-05 | 7 |
| Crown Point Elementary | 3 miles | KG-05 | 8 |
Source is provided by local and state governments and municipalities and is subject to change without notice, and is not guaranteed to be up to date or accurate.
Properties For Sale Nearby
Mileage is an estimation calculated from the property results address of your search. Driving time will vary from location to location.
| Street Address | Distance | Status | List Price | Days on Market |
| 1236 Beechdale Drive, Charlotte NC | 0 mi | $599,000 | days | |
| 1200 Beechdale Drive, Charlotte NC | 0.1 mi | $490,000 | days | |
| 1129 Mclaughlin Drive, Charlotte NC | 0.1 mi | $275,000 | days | |
| 1429 Mcilroy Road, Charlotte NC | 0.2 mi | $535,000 | days | |
| 1222 Burtonwood Circle, Charlotte NC | 0.2 mi | $845,000 | days | |
| 2018 Knell Drive, Charlotte NC | 0.2 mi | $530,000 | days |
Sold Properties Nearby
Mileage is an estimation calculated from the property results address of your search. Driving time will vary from location to location.
| Street Address | Distance | Property Type | Sold Price | Property Details |
Commute Distance & Time

Powered by Google Maps
Mortgage Calculator
$
%
%
| Down Payment Amount | $990,000 |
| Mortgage Amount | $3,960,000 |
| Monthly Payment (Principal & Interest Only) | $19,480 |
* Expand Calculator (incl. monthly expenses)
| Property Taxes |
$
|
| H.O.A. / Maintenance |
$
|
| Property Insurance |
$
|
| Total Monthly Payment | $20,941 |
Demographic Data For Zip 28212
|
Occupancy Types |
|
Transportation to Work |
Source is provided by local and state governments and municipalities and is subject to change without notice, and is not guaranteed to be up to date or accurate.
Property Listing Information
A Courtesy Listing Provided By COMPASS
1236 Beechdale Drive, Charlotte NC is a 1765 ft2 on a 0.290 acres Appraisal lot. This is for $599,000. This has 3 bedrooms, 2 baths, and was built in 1972.
 Based on information submitted to the MLS GRID as of 2026-09-17 02:21:01 EST. All data is
obtained from various sources and may not have been verified by broker or MLS GRID. Supplied
Open House Information is subject to change without notice. All information should be independently
reviewed and verified for accuracy. Properties may or may not be listed by the office/agent
presenting the information. Some IDX listings have been excluded from this website.
Properties displayed may be listed or sold by various participants in the MLS.
Click here for more information
Based on information submitted to the MLS GRID as of 2026-09-17 02:21:01 EST. All data is
obtained from various sources and may not have been verified by broker or MLS GRID. Supplied
Open House Information is subject to change without notice. All information should be independently
reviewed and verified for accuracy. Properties may or may not be listed by the office/agent
presenting the information. Some IDX listings have been excluded from this website.
Properties displayed may be listed or sold by various participants in the MLS.
Click here for more information
Neither Yates Realty nor any listing broker shall be responsible for any typographical errors, misinformation, or misprints, and they shall be held totally harmless from any damages arising from reliance upon this data. This data is provided exclusively for consumers' personal, non-commercial use and may not be used for any purpose other than to identify prospective properties they may be interested in purchasing.
Share


