

1231 Manicott Drive, Matthews NC
- 4 Bed
- 3 Bath
- 1599 ft2
- 0.3 ac
For Sale $964,900
Remarks:
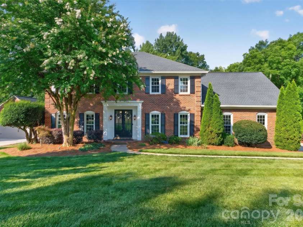
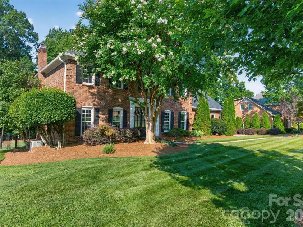
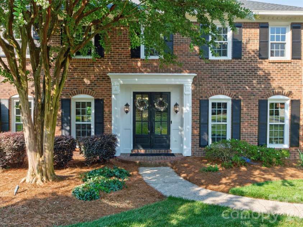
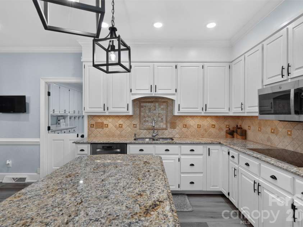
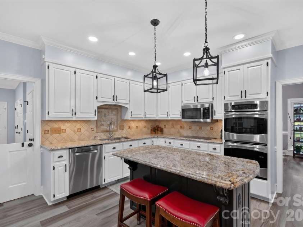
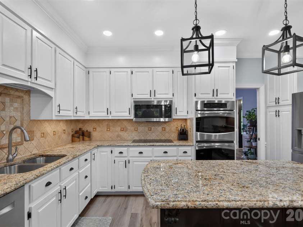
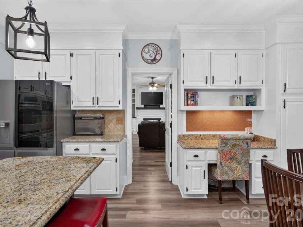
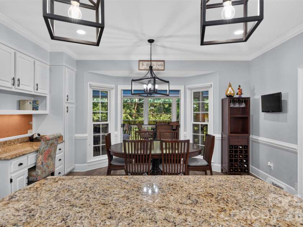
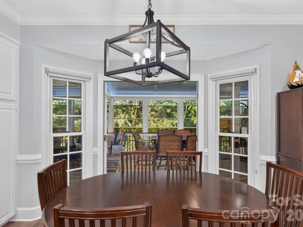
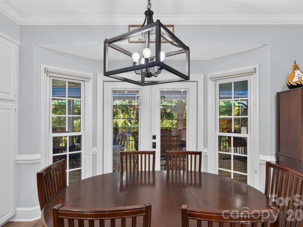
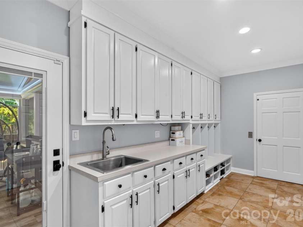
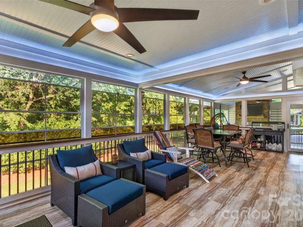
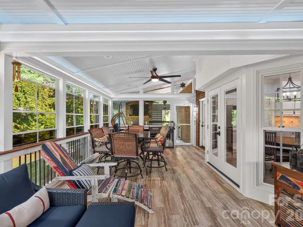
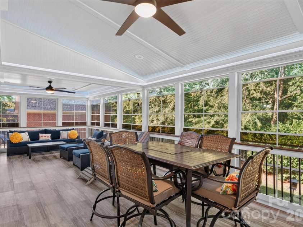
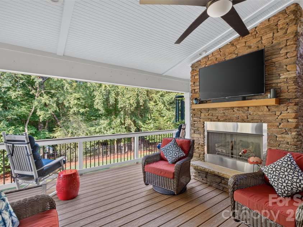
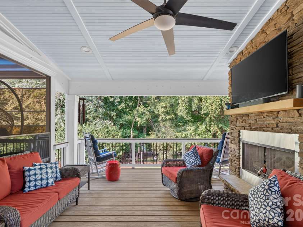
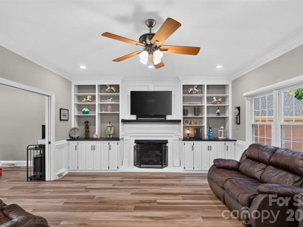
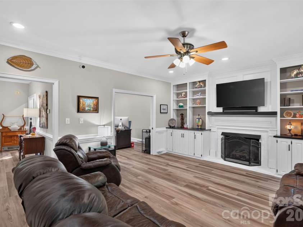
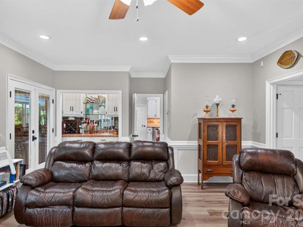
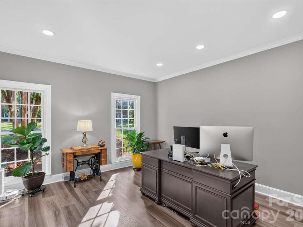
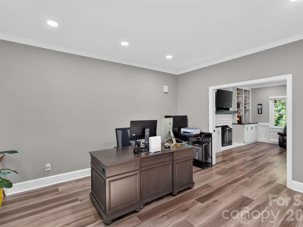
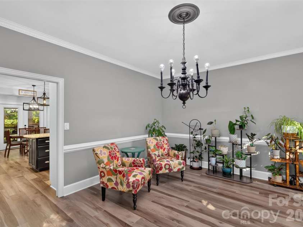
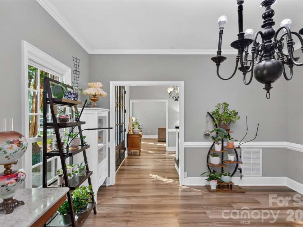
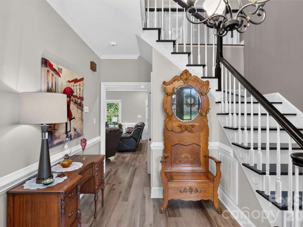
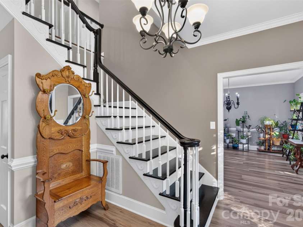
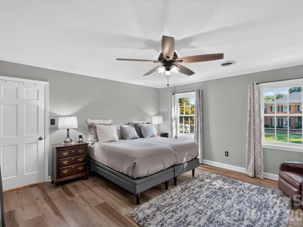
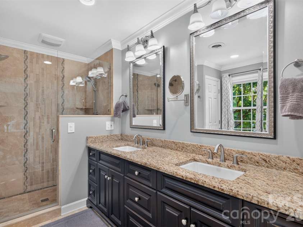
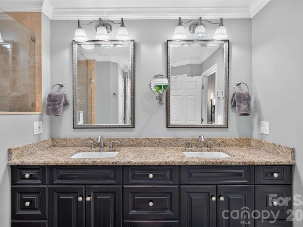
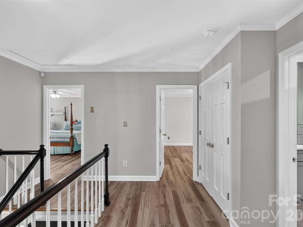
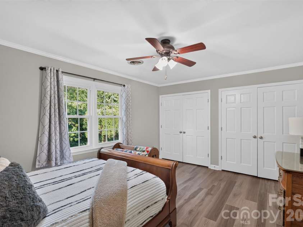
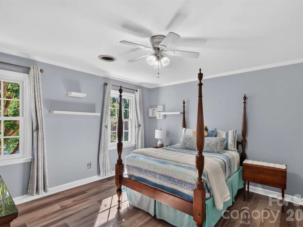
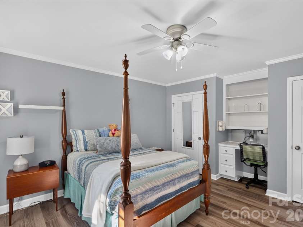
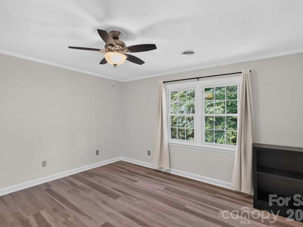
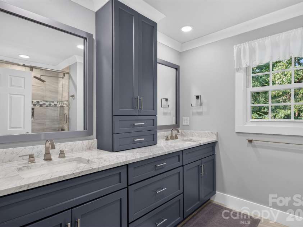
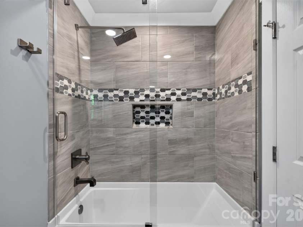
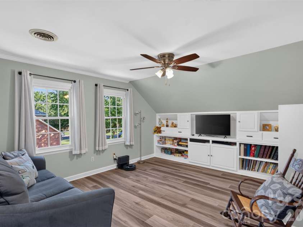
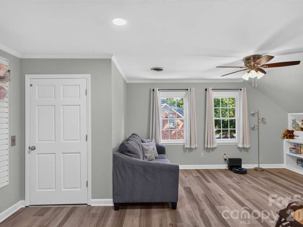
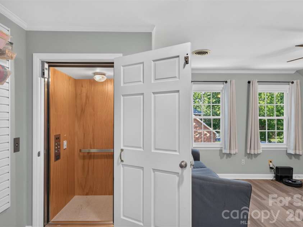
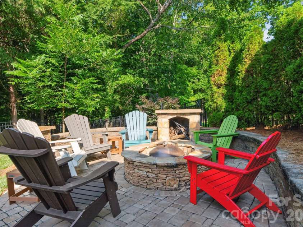
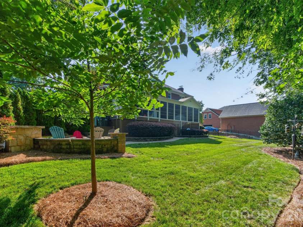
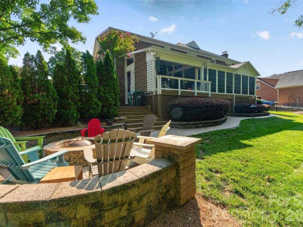
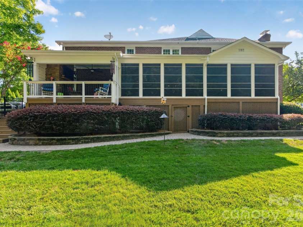
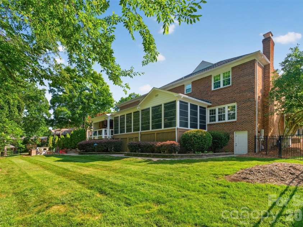
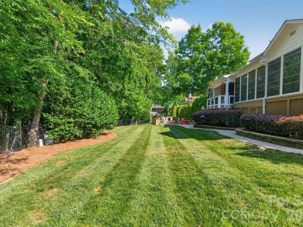
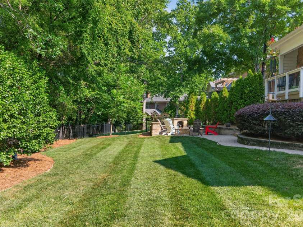
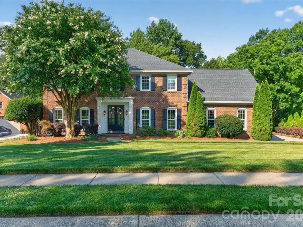
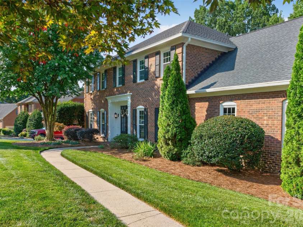
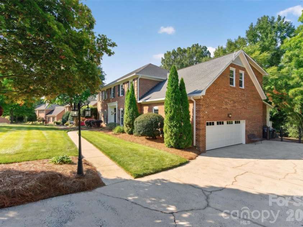
Thoughtfully updated, meticulously maintained, and truly move-in ready, this exceptional home is tucked away on a quiet cul-de-sac in a welcoming neighborhood with no HOA. Every detail has been carefully designed to offer comfort, functionality, and effortless everyday living—all within a highly sought-after top-rated school district. Step inside to discover spacious bedrooms, beautifully renovated bathrooms with tiled floors, and new luxury vinyl plank flooring throughout. The well-appointed kitchen is truly the heart of the home, featuring granite countertops, stainless steel appliances, under-cabinet lighting, convenient pantry pullouts, a breakfast bar, generous dining area, and French doors leading to an incredible three-season porch. It flows seamlessly into the inviting den with a wet bar and the oversized dining room, creating an ideal layout for everything from casual weeknight meals to holiday celebrations and entertaining on a grand scale. Designed for exceptional indoor-outdoor living, this home offers multiple spaces to relax and gather year-round. Start your mornings with coffee on the fully enclosed screened porch with EZ Breeze windows overlooking the private backyard, host game-day parties on the covered porch with its fireplace and mounted TV, or spend evenings around the backyard fire pit sharing stories with family and friends. Whether you're entertaining a crowd or enjoying a quiet night at home, every space invites you to slow down and savor the moment. The private primary suite is a true retreat, complete with a custom walk-in closet and a beautifully renovated, spa-inspired bath. Ceiling fans in every bedroom provide year-round comfort, while thoughtful touches such as pocket doors enhance both style and functionality throughout. An elevator provides effortless access to every level—including the garage—offering outstanding convenience, accessibility, and ease for every stage of life. The oversized side-entry two-car garage features abundant storage and custom cabinetry, while the expansive bonus room above offers exceptional flexibility as a home office, media room, fitness studio, playroom, guest suite, or additional bedroom. A spacious laundry room and drop zone, complete with a charming Dutch door and extensive storage, keeps everyday life organized and provides the perfect transition between indoor and outdoor living. Blending thoughtful updates, outstanding entertaining spaces, flexible living areas, and meticulous attention to detail, this exceptional home offers far more than beautiful finishes—it delivers a lifestyle. From peaceful mornings on the porch to memorable evenings with family and friends, this is a place where you'll love to live, gather, and make lasting memories. Don't miss the opportunity to make it yours.
Exterior Features:
Fire Pit, In-Ground Irrigation
Interior Features:
Attic Stairs Pulldown, Breakfast Bar, Cable Prewire, Elevator, Entrance Foyer, Kitchen Island, Pantry, Walk-In Closet(s), Wet Bar
General Information:
| List Price: | $964,900 |
| Status: | For Sale |
| Bedrooms: | 4 |
| Type: | Single Family Residence |
| Approx Sq. Ft.: | 1599 sqft |
| Parking: | Driveway, Attached Garage, Garage Faces Side, Keypad Entry |
| MLS Number: | CAR4394782 |
| Subdivision: | Mallory Manor |
| Bathrooms: | 3 |
| Lot Description: | Wooded |
| Year Built: | 1988 |
| Sewer Type: | Public Sewer |
Assigned Schools:
| Elementary: | Elizabeth Lane |
| Middle: | Crestdale |
| High: | Providence |

Lane Yates
704-232-7238
Broker In Charge
Price & Sales History
| Date | Event | Price | $/SQFT |
| 07-23-2026 | Price Decrease | $964,900-2.04% | $604 |
| 07-21-2026 | Listed | $985,000 | $617 |
| 01-05-2026 | Price Decrease | $429,900-0.60% | $269 |
| 11-16-2025 | Price Decrease | $432,500-5.46% | $271 |
| 10-11-2025 | Listed | $457,500 | $287 |
Nearby Schools
These schools are only nearby your property search, you must confirm exact assigned schools.
| School Name | Distance | Grades | Rating |
| Elizabeth Lane Elem | 1 miles | KG-05 | 10 |
| Matthews Elementary | 2 miles | PK-05 | 10 |
| Providence Spring Elementary | 2 miles | KG-05 | 10 |
| Socrates Academy | 2 miles | KG-06 | 10 |
| McKee Road Elementary | 2 miles | KG-05 | 10 |
| Olde Providence Elementary | 3 miles | KG-05 | 9 |
Source is provided by local and state governments and municipalities and is subject to change without notice, and is not guaranteed to be up to date or accurate.
Properties For Sale Nearby
Mileage is an estimation calculated from the property results address of your search. Driving time will vary from location to location.
| Street Address | Distance | Status | List Price | Days on Market |
| 1231 Manicott Drive, Matthews NC | 0 mi | $964,900 | days | |
| 708 Barington Place, Matthews NC | 0.2 mi | $1,150,000 | days | |
| 1006 Chelsea Place, Matthews NC | 0.2 mi | $1,099,000 | days | |
| 1015 Chelsea Place, Matthews NC | 0.2 mi | $1,250,000 | days | |
| 836 Elizabeth Lane, Matthews NC | 0.2 mi | $1,199,000 | days | |
| 614 Ashgrove Lane, Charlotte NC | 0.4 mi | $899,000 | days |
Sold Properties Nearby
Mileage is an estimation calculated from the property results address of your search. Driving time will vary from location to location.
| Street Address | Distance | Property Type | Sold Price | Property Details |
Commute Distance & Time

Powered by Google Maps
Mortgage Calculator
$
%
%
| Down Payment Amount | $990,000 |
| Mortgage Amount | $3,960,000 |
| Monthly Payment (Principal & Interest Only) | $19,480 |
* Expand Calculator (incl. monthly expenses)
| Property Taxes |
$
|
| H.O.A. / Maintenance |
$
|
| Property Insurance |
$
|
| Total Monthly Payment | $20,941 |
Demographic Data For Zip 28105
|
Occupancy Types |
|
Transportation to Work |
Source is provided by local and state governments and municipalities and is subject to change without notice, and is not guaranteed to be up to date or accurate.
Property Listing Information
A Courtesy Listing Provided By Keller Williams Ballantyne Area
1231 Manicott Drive, Matthews NC is a 1599 ft2 on a 0.340 acres Wooded lot. This is for $964,900. This has 4 bedrooms, 3 baths, and was built in 1988.
 Based on information submitted to the MLS GRID as of 2026-07-21 06:40:51 EST. All data is
obtained from various sources and may not have been verified by broker or MLS GRID. Supplied
Open House Information is subject to change without notice. All information should be independently
reviewed and verified for accuracy. Properties may or may not be listed by the office/agent
presenting the information. Some IDX listings have been excluded from this website.
Properties displayed may be listed or sold by various participants in the MLS.
Click here for more information
Based on information submitted to the MLS GRID as of 2026-07-21 06:40:51 EST. All data is
obtained from various sources and may not have been verified by broker or MLS GRID. Supplied
Open House Information is subject to change without notice. All information should be independently
reviewed and verified for accuracy. Properties may or may not be listed by the office/agent
presenting the information. Some IDX listings have been excluded from this website.
Properties displayed may be listed or sold by various participants in the MLS.
Click here for more information
Neither Yates Realty nor any listing broker shall be responsible for any typographical errors, misinformation, or misprints, and they shall be held totally harmless from any damages arising from reliance upon this data. This data is provided exclusively for consumers' personal, non-commercial use and may not be used for any purpose other than to identify prospective properties they may be interested in purchasing.
Share


