



12308 Headquarters Farm Road, Charlotte NC
- 4 Bed
- 3 Bath
- 1414 ft2
- 0.4 ac
For Sale $559,900
Remarks:
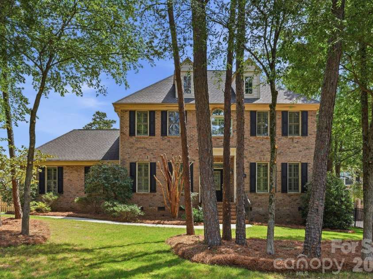
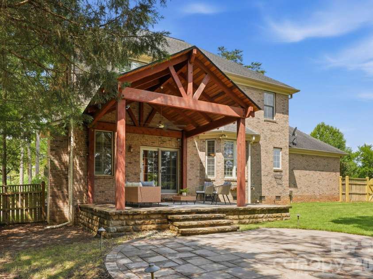
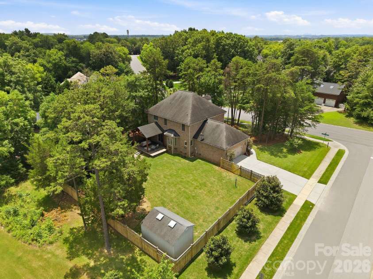
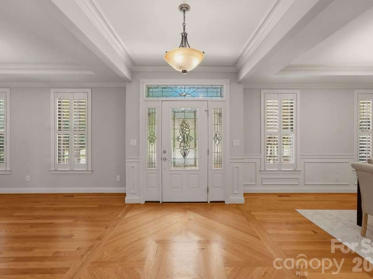
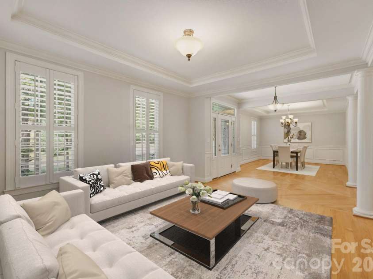
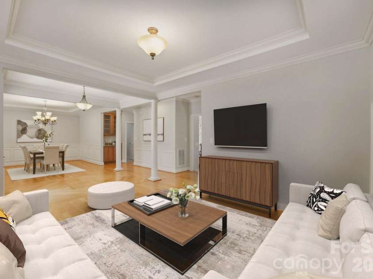
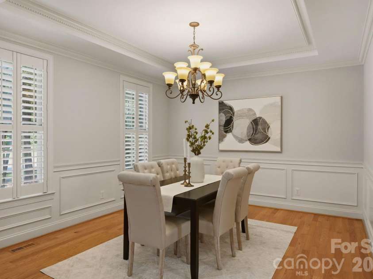
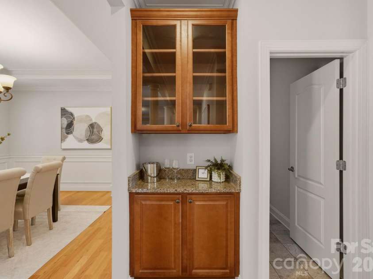
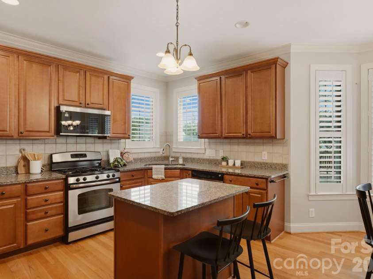
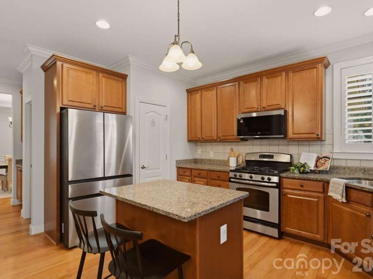
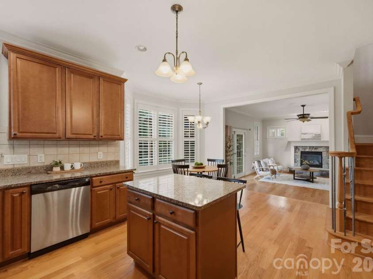
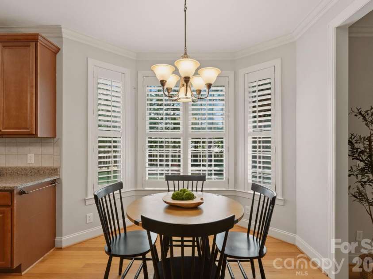
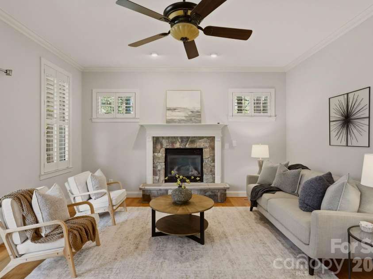
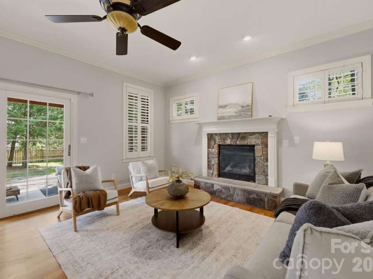
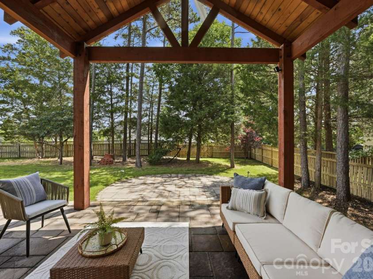
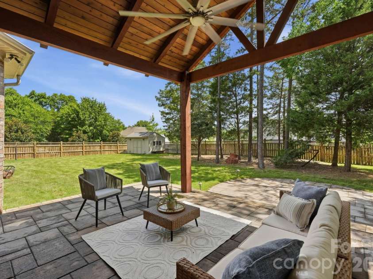
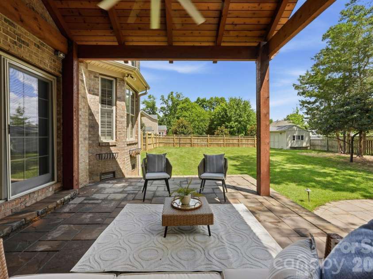
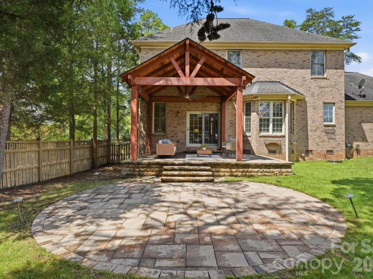
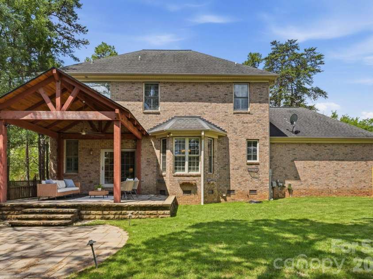
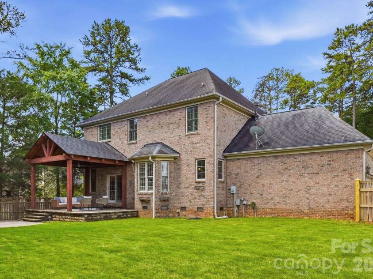
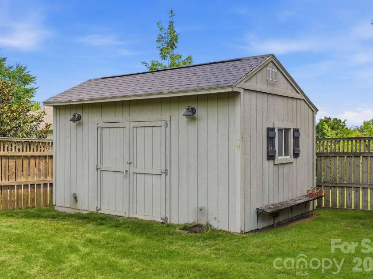
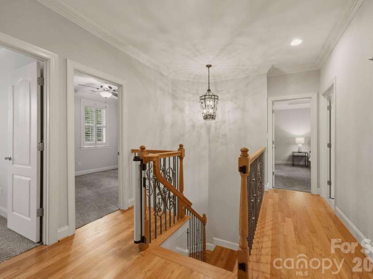
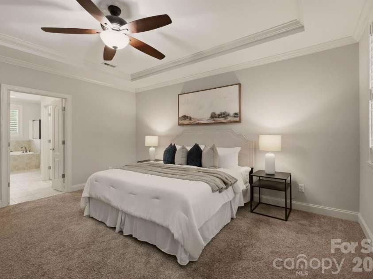
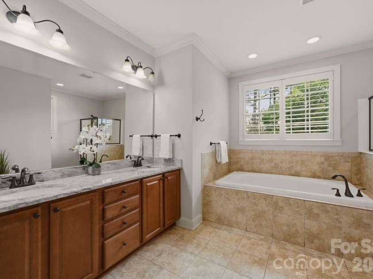
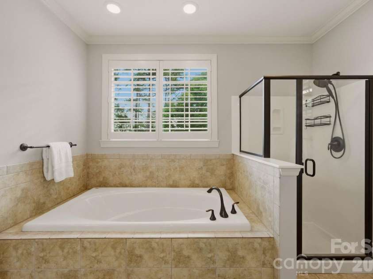
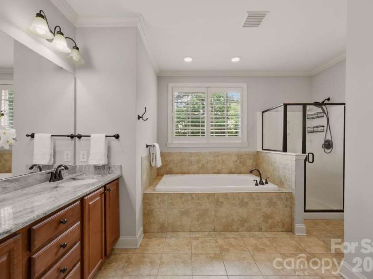
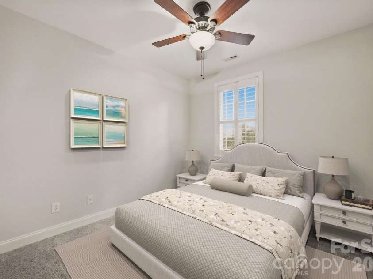
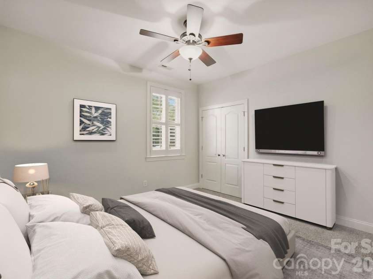
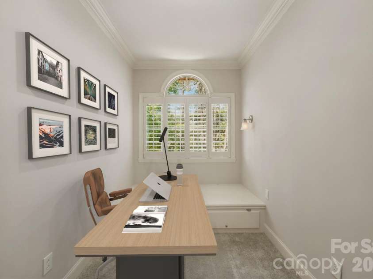
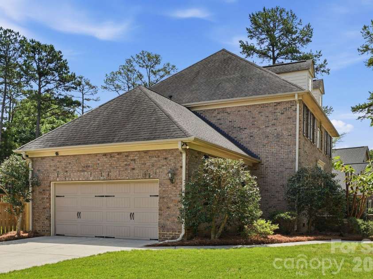
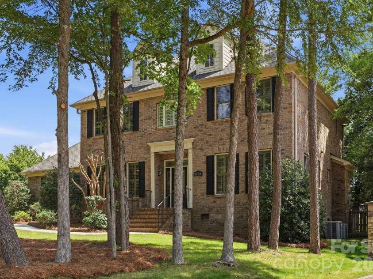
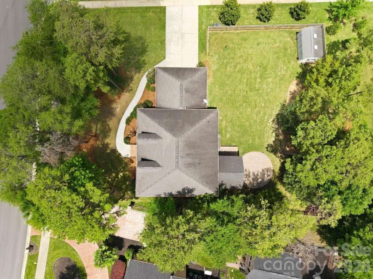
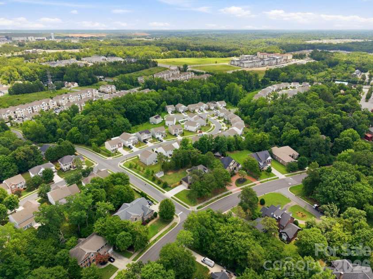
Some homes you tour. This one you settle into. Tucked behind mature pines on a .36 acre corner lot, this stately brick Traditional gives you rare privacy without giving up an ounce of convenience. Twin dormers, black shutters and a classic brick facade give it the kind of curb appeal that never goes out of style. A leaded glass door opens to herringbone hardwoods, crown molding and plantation shutters. The formal living and dining rooms are ready for holiday dinners, with a butler's pantry to keep them running. The kitchen flows into the breakfast area and a family room built around a floor to ceiling stone fireplace, the kind of room where weeknights slow down. Upstairs, the primary suite is a true retreat with a soaking tub and dual vanity. An office with an arched window and built in window seat makes working from home feel less like work. Three more bedrooms complete the second floor. Then step outside. The timber frame porch, with its vaulted cedar ceiling and stone base, opens to a paver patio for firepit nights under the pines, all inside a fully fenced yard. Life here comes easy. Tee times at Highland Creek Golf Club, morning walks on the Clarks Creek Greenway, weekends at Mallard Creek Park or the UNC Charlotte Botanical Gardens. Concerts at Truliant Amphitheatre, race days at Charlotte Motor Speedway and Concord Mills are all minutes away. Come see the porch at golden hour. You'll understand.
General Information:
| List Price: | $559,900 |
| Status: | For Sale |
| Bedrooms: | 4 |
| Type: | Single Family Residence |
| Approx Sq. Ft.: | 1414 sqft |
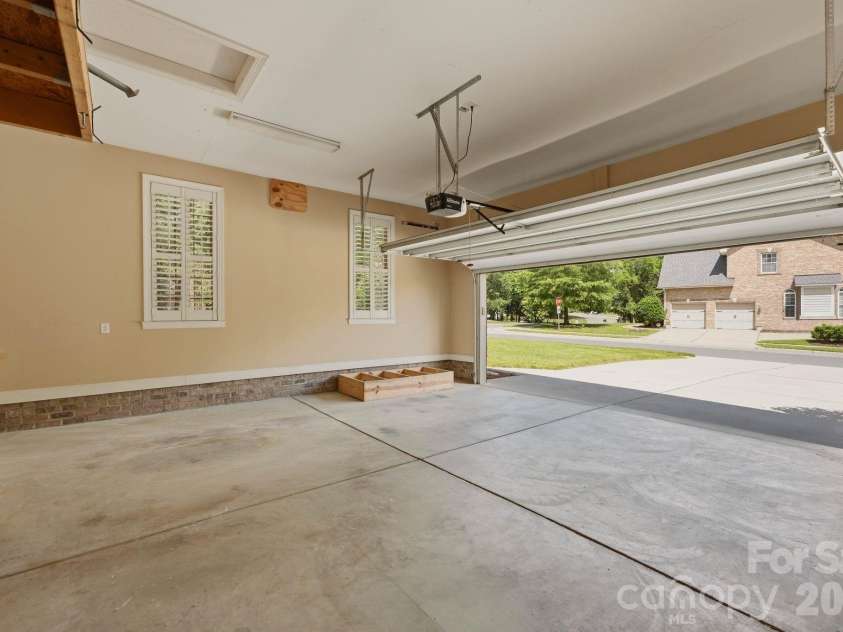
| Parking: | Attached Garage |
| MLS Number: | CAR4399345 |
| Subdivision: | The Settlements at Withrow Downs |
| Bathrooms: | 3 |
| Year Built: | 2008 |
| Sewer Type: | Public Sewer |
Assigned Schools:
| Elementary: | Unspecified |
| Middle: | Unspecified |
| High: | Unspecified |

Lane Yates
704-232-7238
Broker In Charge
Price & Sales History
| Date | Event | Price | $/SQFT |
| 10-01-2026 | Price Decrease | $559,900-3.45% | $396 |
| 09-25-2026 | Relisted | $579,900 | $411 |
| 08-13-2026 | Under Contract | $579,900 | $411 |
| 08-12-2026 | Price Decrease | $579,900-3.35% | $411 |
| 07-21-2026 | Listed | $600,000 | $425 |
Nearby Schools
These schools are only nearby your property search, you must confirm exact assigned schools.
| School Name | Distance | Grades | Rating |
| Bradford Preparatory School | 1 miles | KG-06 | 8 |
| Stoney Creek Elementary | 1 miles | KG-05 | 3 |
| University Meadows Elementary | 2 miles | PK-05 | 4 |
| Carl A Furr Elementary | 3 miles | PK-05 | 5 |
| A.C.E. Academy | 3 miles | KG-06 | 1 |
| Corvian Community School | 3 miles | KG-06 | 9 |
Source is provided by local and state governments and municipalities and is subject to change without notice, and is not guaranteed to be up to date or accurate.
Properties For Sale Nearby
Mileage is an estimation calculated from the property results address of your search. Driving time will vary from location to location.
| Street Address | Distance | Status | List Price | Days on Market |
| 12308 Headquarters Farm Road, Charlotte NC | 0 mi | $559,900 | days | |
| 520 Grantham Lane, Charlotte NC | 0.1 mi | $484,900 | days | |
| 12615 Coltart Court, Charlotte NC | 0.2 mi | $495,000 | days | |
| 12408 Sandringham Place, Charlotte NC | 0.3 mi | $399,999 | days | |
| 12328 Sandringham Place, Charlotte NC | 0.3 mi | $425,000 | days | |
| 15137 Oldcorn Lane, Charlotte NC | 0.3 mi | $384,900 | days |
Sold Properties Nearby
Mileage is an estimation calculated from the property results address of your search. Driving time will vary from location to location.
| Street Address | Distance | Property Type | Sold Price | Property Details |
Commute Distance & Time

Powered by Google Maps
Mortgage Calculator
$
%
%
| Down Payment Amount | $990,000 |
| Mortgage Amount | $3,960,000 |
| Monthly Payment (Principal & Interest Only) | $19,480 |
* Expand Calculator (incl. monthly expenses)
| Property Taxes |
$
|
| H.O.A. / Maintenance |
$
|
| Property Insurance |
$
|
| Total Monthly Payment | $20,941 |
Demographic Data For Zip 28262
|
Occupancy Types |
|
Transportation to Work |
Source is provided by local and state governments and municipalities and is subject to change without notice, and is not guaranteed to be up to date or accurate.
Property Listing Information
A Courtesy Listing Provided By Maestro Realty Group LLC
12308 Headquarters Farm Road, Charlotte NC is a 1414 ft2 on a 0.360 acres Appraisal lot. This is for $559,900. This has 4 bedrooms, 3 baths, and was built in 2008.
 Based on information submitted to the MLS GRID as of 2026-07-21 12:21:36 EST. All data is
obtained from various sources and may not have been verified by broker or MLS GRID. Supplied
Open House Information is subject to change without notice. All information should be independently
reviewed and verified for accuracy. Properties may or may not be listed by the office/agent
presenting the information. Some IDX listings have been excluded from this website.
Properties displayed may be listed or sold by various participants in the MLS.
Click here for more information
Based on information submitted to the MLS GRID as of 2026-07-21 12:21:36 EST. All data is
obtained from various sources and may not have been verified by broker or MLS GRID. Supplied
Open House Information is subject to change without notice. All information should be independently
reviewed and verified for accuracy. Properties may or may not be listed by the office/agent
presenting the information. Some IDX listings have been excluded from this website.
Properties displayed may be listed or sold by various participants in the MLS.
Click here for more information
Neither Yates Realty nor any listing broker shall be responsible for any typographical errors, misinformation, or misprints, and they shall be held totally harmless from any damages arising from reliance upon this data. This data is provided exclusively for consumers' personal, non-commercial use and may not be used for any purpose other than to identify prospective properties they may be interested in purchasing.
Share


