








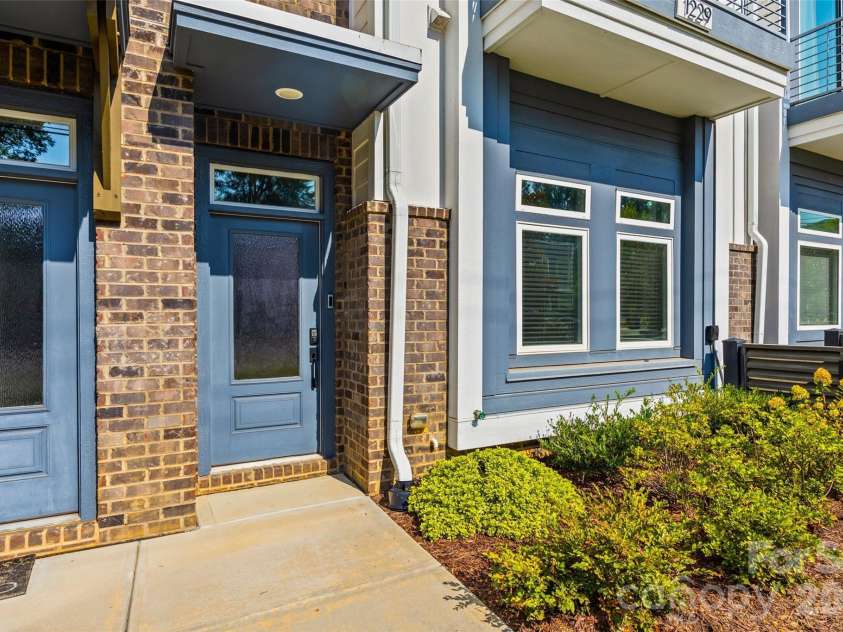


1229 Lomax Avenue, Charlotte NC
- 3 Bed
- 5 Bath
- 870 ft2
- 0.1 ac
For Sale $559,900
Remarks:
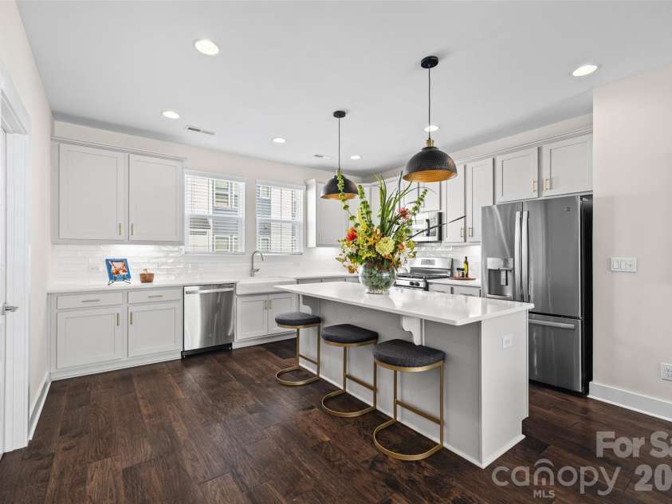
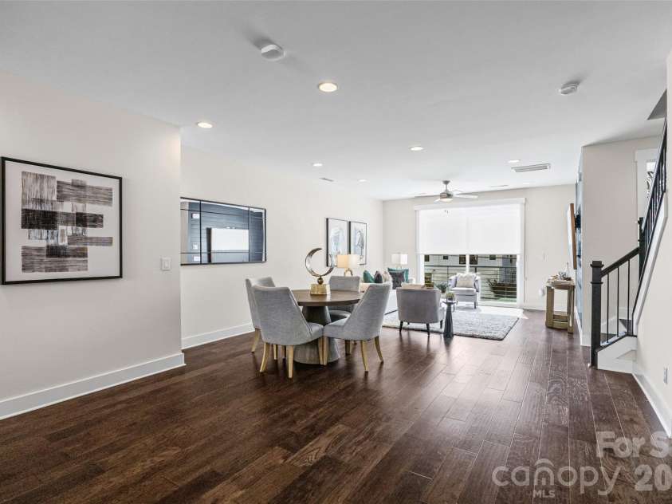
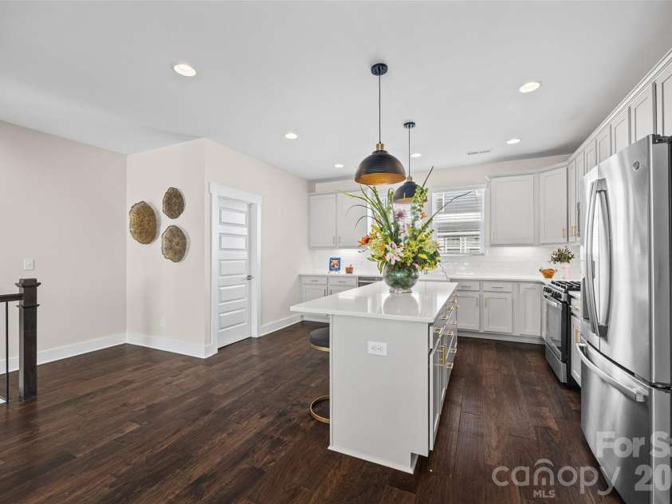
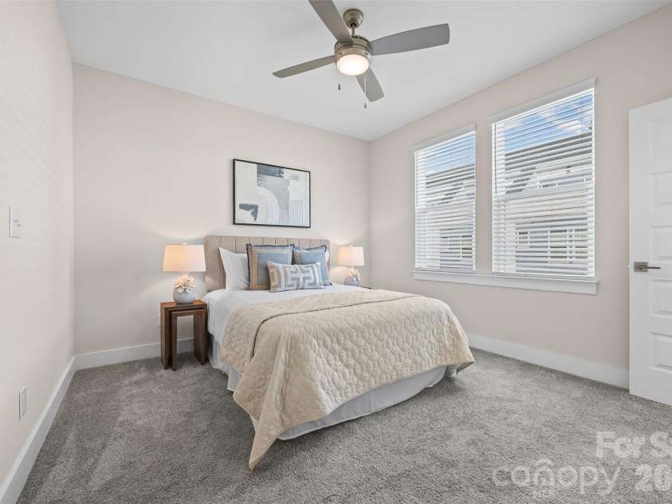
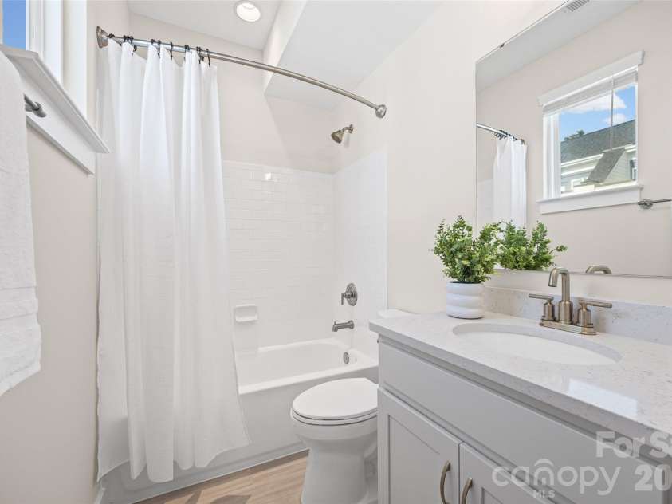
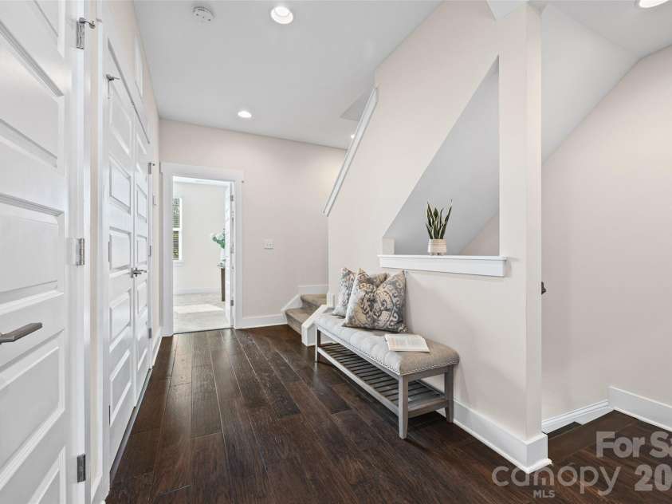
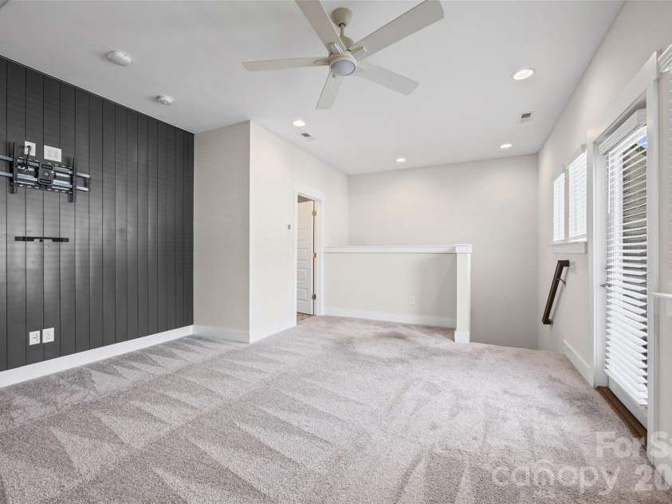
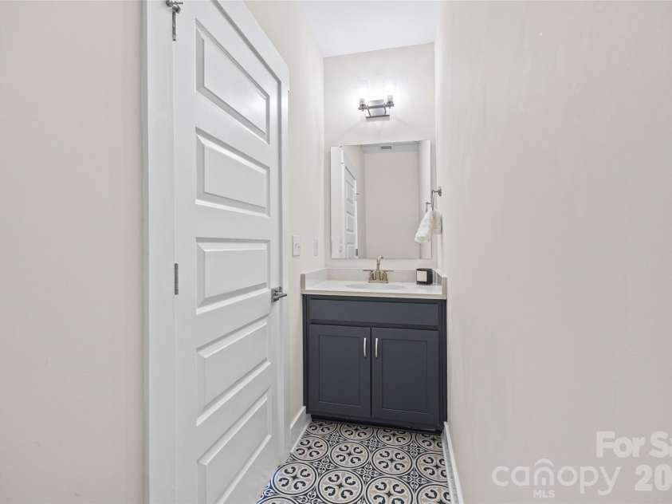
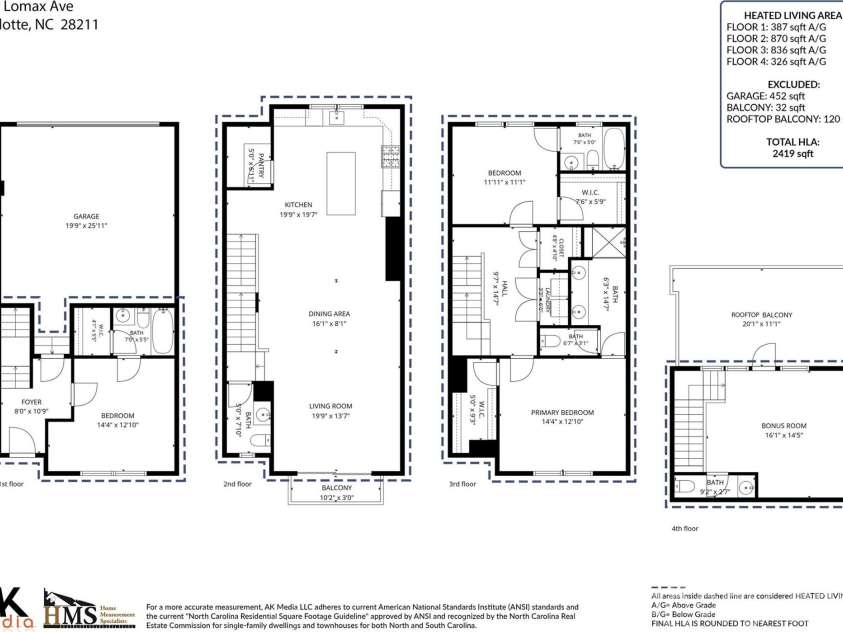
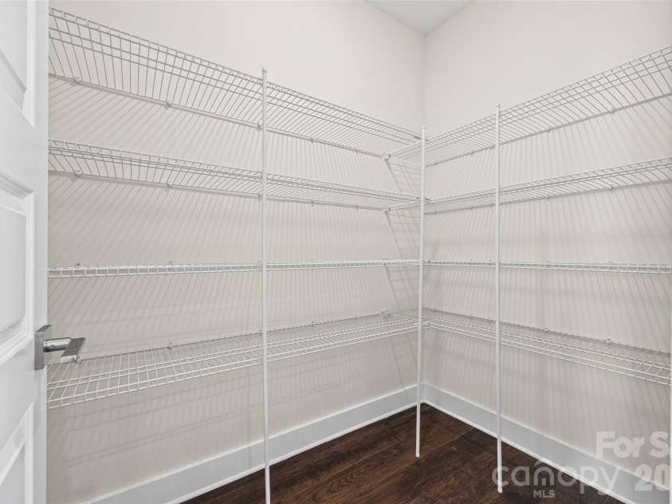
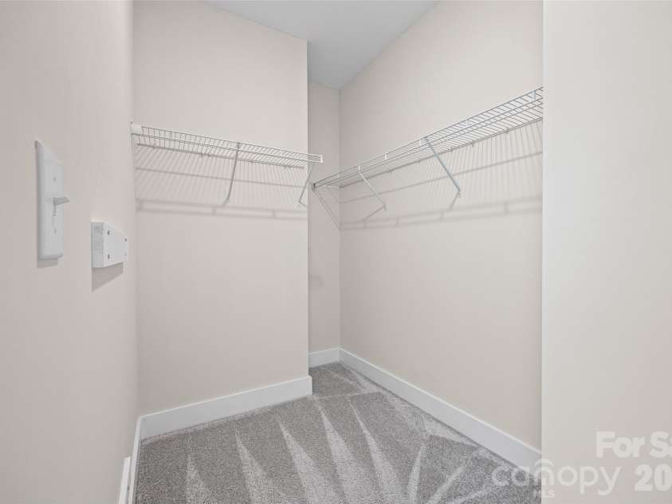
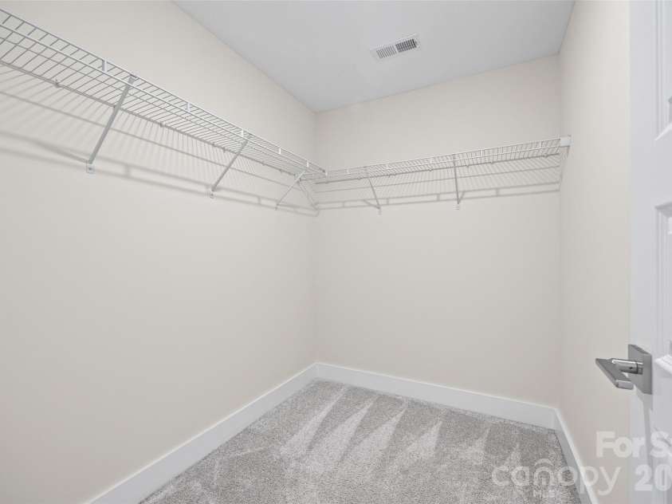
A private rooftop terrace, a top-floor bonus room and a private full bath for every bedroom make this four-level townhome in Lucent at Cotswold an easy place to host and unwind. Built in 2021, the home offers 2,419 sq ft with 3 bedrooms, 3 full baths and 2 half baths. The open main level connects a quartz-island kitchen with a gas range and walk-in pantry to the dining area and living room, with a balcony just off the living space. Statement lighting, updated hardware and wood accent walls give the interiors character. The entry-level bedroom suite has a walk-in closet and works well for guests or a home office. On the third level, the primary suite and additional bedroom each have a walk-in closet, with laundry nearby. The top-floor bonus room has its own powder room and opens directly to the rooftop terrace. The attached two-car garage includes added storage. Refrigerator, washer and dryer convey. HOA dues cover water, sewer, trash and recycling, and landscaping. Leases of six months or longer are permitted, subject to HOA requirements. Convenient to Cotswold shopping and dining.
Exterior Features:
Lawn Maintenance, Rooftop Terrace
Interior Features:
Cable Prewire, Kitchen Island, Walk-In Closet(s), Walk-In Pantry
General Information:
| List Price: | $559,900 |
| Status: | For Sale |
| Bedrooms: | 3 |
| Type: | Townhouse |
| Approx Sq. Ft.: | 870 sqft |
| Parking: | Driveway, Attached Garage, Garage Door Opener, On Street, Shared Driveway |
| MLS Number: | CAR4427247 |
| Subdivision: | Lucent at Cotswold |
| Style: | Contemporary |
| Bathrooms: | 5 |
| Year Built: | 2021 |
| Sewer Type: | Public Sewer |
Assigned Schools:
| Elementary: | Billingsville Cotswold |
| Middle: | Alexander Graham |
| High: | Myers Park |

Lane Yates
704-232-7238
Broker In Charge
Price & Sales History
| Date | Event | Price | $/SQFT |
| 11-12-2026 | Price Decrease | $559,900-1.77% | $644 |
| 10-16-2026 | Price Decrease | $570,000-0.87% | $656 |
| 09-25-2026 | Listed | $575,000 | $661 |
| 12-21-2025 | Listed | $270,000 | $311 |
Nearby Schools
These schools are only nearby your property search, you must confirm exact assigned schools.
| School Name | Distance | Grades | Rating |
| Cotswold Elementary | 1 miles | KG-05 | 7 |
| Billingsville Elementary | 2 miles | PK-05 | 3 |
| Chantilly Montessori | 2 miles | PK-05 | 9 |
| Idlewild Elementary | 2 miles | PK-05 | 7 |
| Eastover Elementary | 2 miles | KG-05 | 8 |
| Merry Oaks Elementary | 2 miles | PK-05 | 2 |
Source is provided by local and state governments and municipalities and is subject to change without notice, and is not guaranteed to be up to date or accurate.
Properties For Sale Nearby
Mileage is an estimation calculated from the property results address of your search. Driving time will vary from location to location.
| Street Address | Distance | Status | List Price | Days on Market |
| 1229 Lomax Avenue, Charlotte NC | 0 mi | $559,900 | days | |
| 1216 Lomax Avenue, Charlotte NC | 0 mi | $599,000 | days | |
| 4136 Castleton Road, Charlotte NC | 0 mi | $585,000 | days | |
| 1117 Lomax Avenue, Charlotte NC | 0.1 mi | $1,598,000 | days | |
| 1115 Lomax Avenue, Charlotte NC | 0.1 mi | $1,589,000 | days | |
| 1216 Craig View Way, Charlotte NC | 0.1 mi | $420,000 | days |
Sold Properties Nearby
Mileage is an estimation calculated from the property results address of your search. Driving time will vary from location to location.
| Street Address | Distance | Property Type | Sold Price | Property Details |
Commute Distance & Time

Powered by Google Maps
Mortgage Calculator
$
%
%
| Down Payment Amount | $990,000 |
| Mortgage Amount | $3,960,000 |
| Monthly Payment (Principal & Interest Only) | $19,480 |
* Expand Calculator (incl. monthly expenses)
| Property Taxes |
$
|
| H.O.A. / Maintenance |
$
|
| Property Insurance |
$
|
| Total Monthly Payment | $20,941 |
Demographic Data For Zip 28211
|
Occupancy Types |
|
Transportation to Work |
Source is provided by local and state governments and municipalities and is subject to change without notice, and is not guaranteed to be up to date or accurate.
Property Listing Information
A Courtesy Listing Provided By EXP Realty LLC Ballantyne
1229 Lomax Avenue, Charlotte NC is a 870 ft2 on a 0.062 acres Appraisal lot. This is for $559,900. This has 3 bedrooms, 5 baths, and was built in 2021.
 Based on information submitted to the MLS GRID as of 2026-09-25 06:26:23 EST. All data is
obtained from various sources and may not have been verified by broker or MLS GRID. Supplied
Open House Information is subject to change without notice. All information should be independently
reviewed and verified for accuracy. Properties may or may not be listed by the office/agent
presenting the information. Some IDX listings have been excluded from this website.
Properties displayed may be listed or sold by various participants in the MLS.
Click here for more information
Neither Yates Realty nor any listing broker shall be responsible for any typographical errors, misinformation, or misprints, and they shall be held totally harmless from any damages arising from reliance upon this data. This data is provided exclusively for consumers' personal, non-commercial use and may not be used for any purpose other than to identify prospective properties they may be interested in purchasing.
Share


