

1221 Arborcrest Way, Swannanoa NC
- 2 Bed
- 4 Bath
- 1624 ft2
- 2.4 ac
For Sale $1,200,000
Remarks:
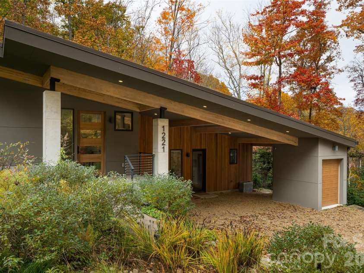
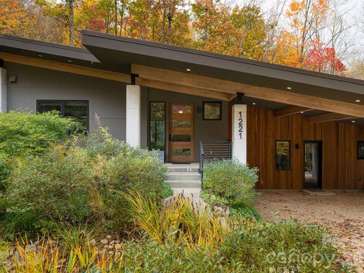
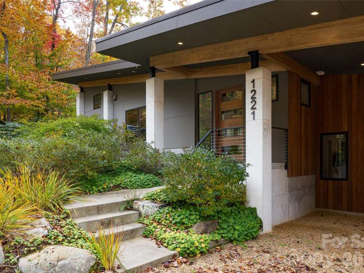
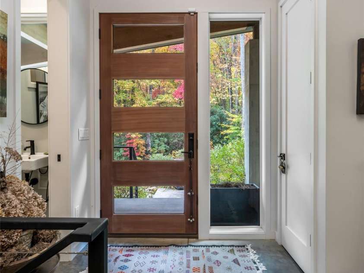
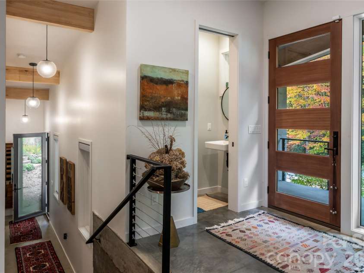
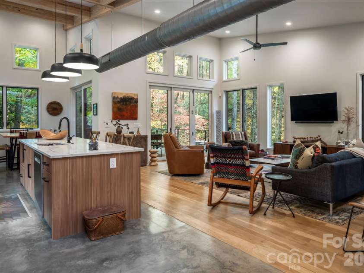
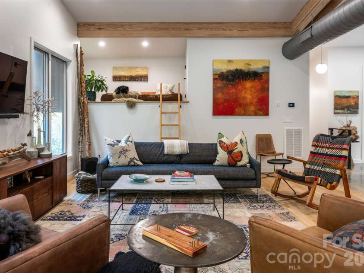
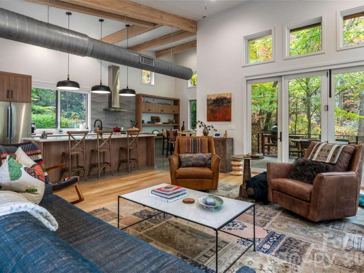
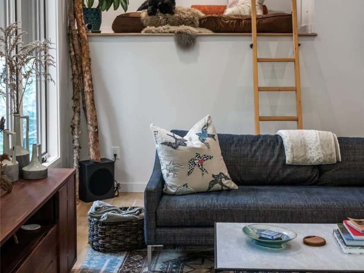
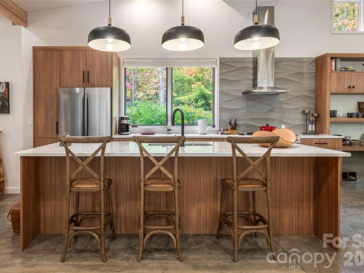
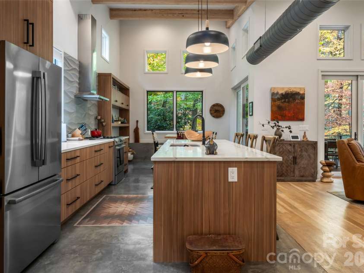
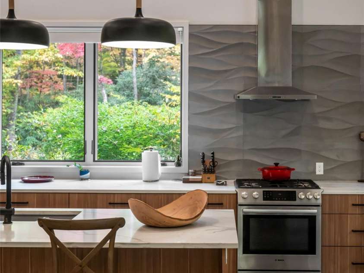
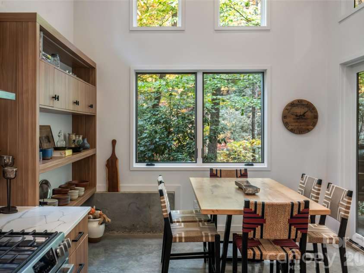
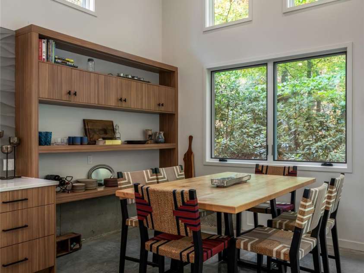
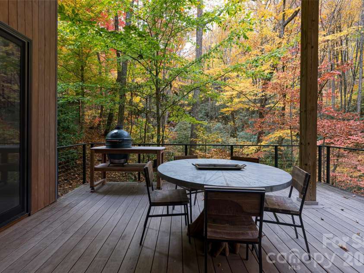
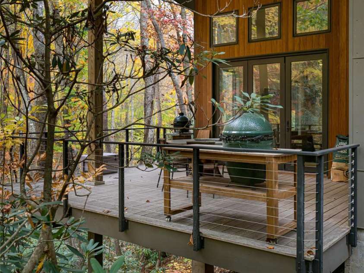
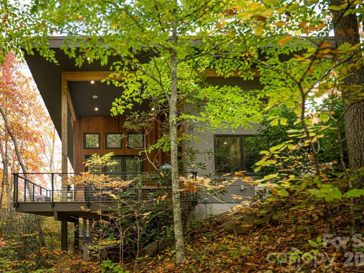
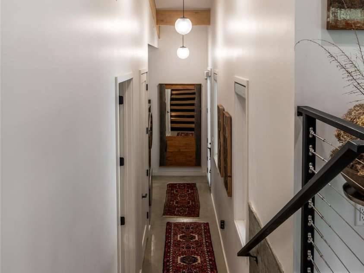
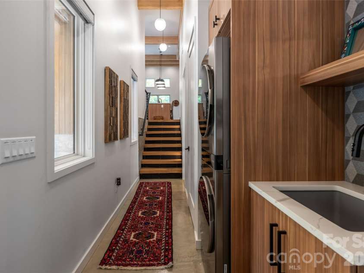
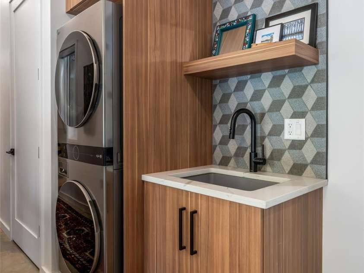
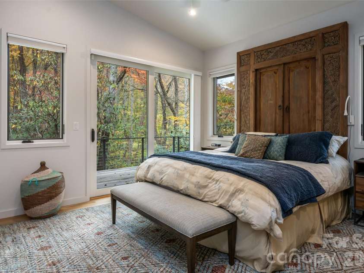
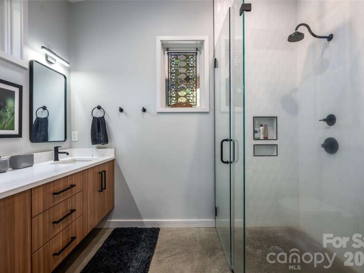
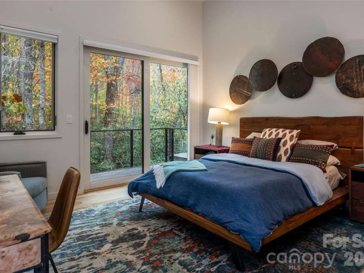
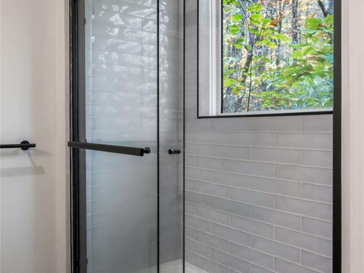
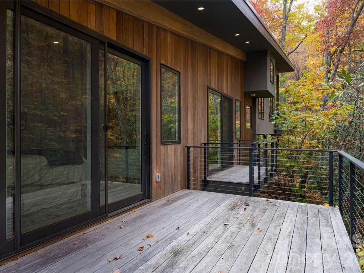
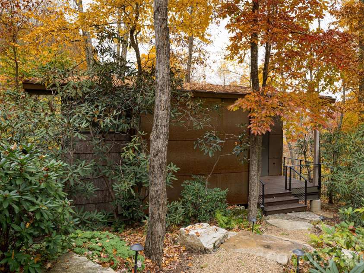
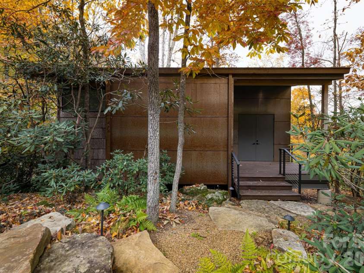
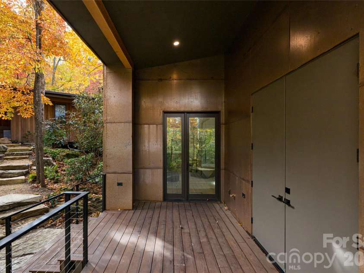
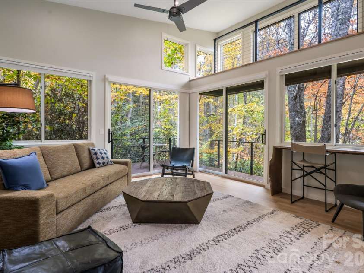
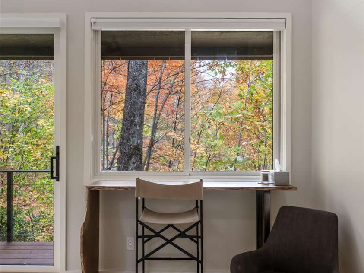
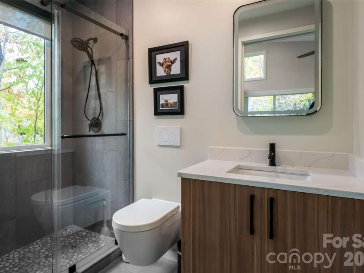
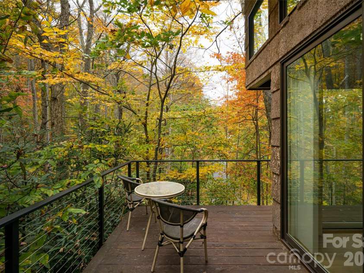
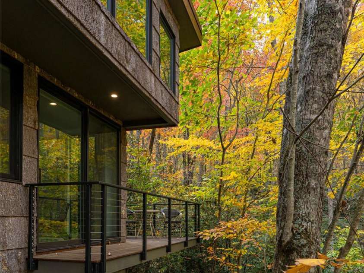
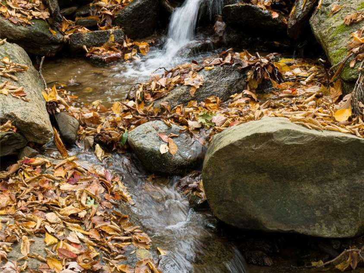
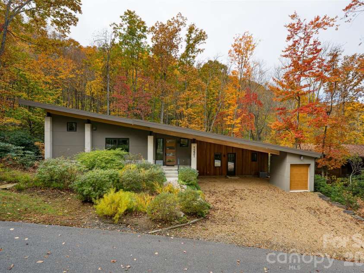
Set on 2.4 private acres alongside a cascading waterfall and mountain stream, this exceptional contemporary mountain retreat blends concrete, wood and steel in a striking architectural design. An incredible 371-square-foot guest cottage adds versatility and creates a wonderful opportunity for hosting family and friends. The open-concept interior of the main house features soaring 15-foot ceilings, exposed ductwork, concrete and hardwood floors, and expansive glass doors that seamlessly connect indoor and outdoor living. The designer kitchen offers custom cabinetry, a 10-foot island and Bosch 800 Series appliances. Two private bedroom suites feature decks overlooking the mountain stream. Enjoy a spacious covered deck with views of Ripple Falls. Additional features include Garapa wood accents, custom metalwork, matte-black fixtures, integrated audio, closed-cell foam insulation, Sun windows and doors with 366 UV film, and a Samsung washer and dryer. Green Built and Energy Star certified with a HERS rating of 63. Enjoy access to over 150 acres of High Hickory's private nature preserve with miles of trails. A distinctive modern mountain retreat immersed in nature.
Interior Features:
Breakfast Bar, Built-in Features, Kitchen Island, Open Floorplan, Pantry
General Information:
| List Price: | $1,200,000 |
| Status: | For Sale |
| Bedrooms: | 2 |
| Type: | Single Family Residence |
| Approx Sq. Ft.: | 1624 sqft |
| Parking: | Attached Carport, Driveway, Golf Cart Garage |
| MLS Number: | CAR4441768 |
| Subdivision: | High Hickory |
| Style: | Contemporary |
| Bathrooms: | 4 |
| Lot Description: | Corner Lot, Creek Front, Private, Sloped, Wooded, Views, Waterfall |
| Year Built: | 2020 |
| Sewer Type: | Septic Installed |
Assigned Schools:
| Elementary: | WD Williams |
| Middle: | Charles D Owen |
| High: | Charles D Owen |

Lane Yates
704-232-7238
Broker In Charge
Price & Sales History
| Date | Event | Price | $/SQFT |
| 11-11-2026 | Listed | $1,200,000 | $739 |
Nearby Schools
These schools are only nearby your property search, you must confirm exact assigned schools.
| School Name | Distance | Grades | Rating |
| ArtSpace Charter School | 2 miles | KG-06 | 8 |
| Fairview Elementary | 4 miles | KG-05 | 7 |
| Charles C Bell Elementary | 5 miles | KG-05 | 8 |
| Evergreen Community Charter | 6 miles | KG-06 | 8 |
| Haw Creek Elementary | 6 miles | KG-05 | 7 |
| Oakley Elementary | 6 miles | KG-05 | 4 |
Source is provided by local and state governments and municipalities and is subject to change without notice, and is not guaranteed to be up to date or accurate.
Properties For Sale Nearby
Mileage is an estimation calculated from the property results address of your search. Driving time will vary from location to location.
| Street Address | Distance | Status | List Price | Days on Market |
| 1221 Arborcrest Way, Swannanoa NC | 0 mi | $1,200,000 | days | |
| 87 Hershel Lane, Swannanoa NC | 0.8 mi | $249,000 | days | |
| 76 Hershel Lane, Swannanoa NC | 0.8 mi | $350,000 | days | |
| 108 Hickory Forest Road, Fairview NC | 0.9 mi | $624,900 | days | |
| 42 Bushwald Lane, Swannanoa NC | 1 mi | $399,000 | days | |
| 9 Half Moon Drive, Swannanoa NC | 1.1 mi | $353,000 | days |
Sold Properties Nearby
Mileage is an estimation calculated from the property results address of your search. Driving time will vary from location to location.
| Street Address | Distance | Property Type | Sold Price | Property Details |
Commute Distance & Time

Powered by Google Maps
Mortgage Calculator
$
%
%
| Down Payment Amount | $990,000 |
| Mortgage Amount | $3,960,000 |
| Monthly Payment (Principal & Interest Only) | $19,480 |
* Expand Calculator (incl. monthly expenses)
| Property Taxes |
$
|
| H.O.A. / Maintenance |
$
|
| Property Insurance |
$
|
| Total Monthly Payment | $20,941 |
Demographic Data For Zip 28778
|
Occupancy Types |
|
Transportation to Work |
Source is provided by local and state governments and municipalities and is subject to change without notice, and is not guaranteed to be up to date or accurate.
Property Listing Information
A Courtesy Listing Provided By Premier Sotheby’s International Realty
1221 Arborcrest Way, Swannanoa NC is a 1624 ft2 on a 2.410 acres lot. This is for $1,200,000. This has 2 bedrooms, 4 baths, and was built in 2020.
 Based on information submitted to the MLS GRID as of 2026-11-11 21:26:00 EST. All data is
obtained from various sources and may not have been verified by broker or MLS GRID. Supplied
Open House Information is subject to change without notice. All information should be independently
reviewed and verified for accuracy. Properties may or may not be listed by the office/agent
presenting the information. Some IDX listings have been excluded from this website.
Properties displayed may be listed or sold by various participants in the MLS.
Click here for more information
Neither Yates Realty nor any listing broker shall be responsible for any typographical errors, misinformation, or misprints, and they shall be held totally harmless from any damages arising from reliance upon this data. This data is provided exclusively for consumers' personal, non-commercial use and may not be used for any purpose other than to identify prospective properties they may be interested in purchasing.
Share


