


1220 Biltmore Drive, Charlotte NC
- 5 Bed
- 7 Bath
- 2040 ft2
- 0.2 ac
For Sale $3,490,000
Remarks:
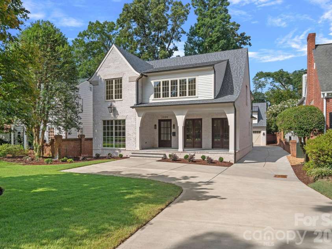
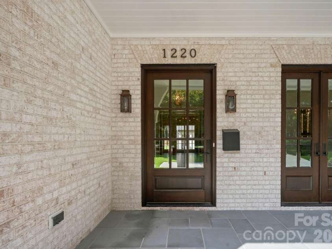
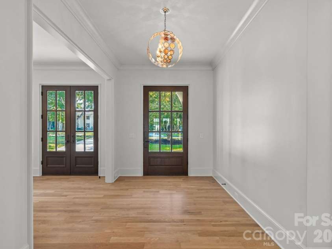
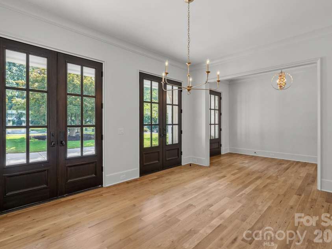
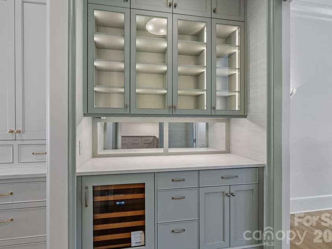
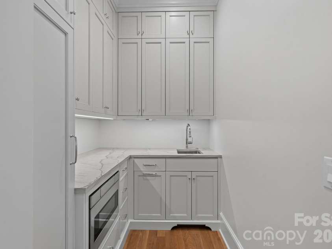
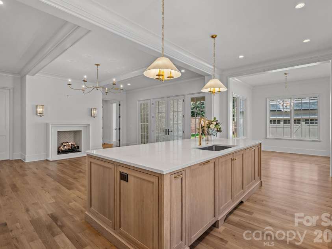
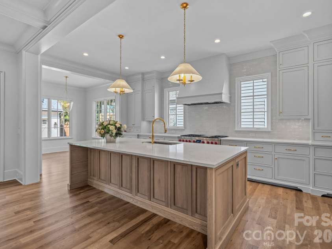
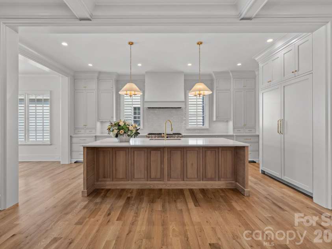
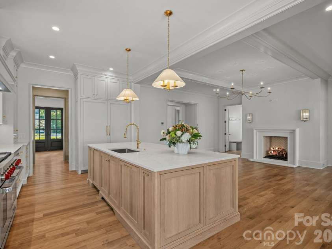
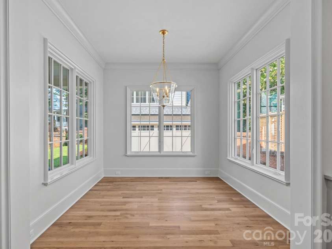
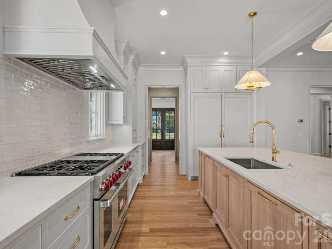
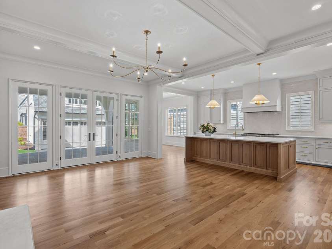
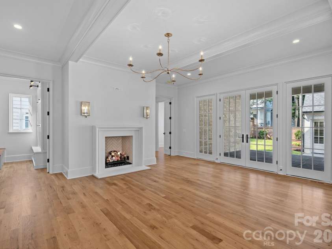
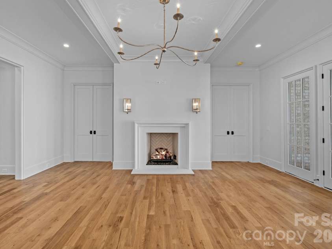
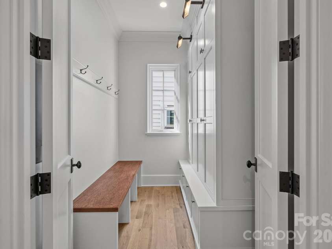
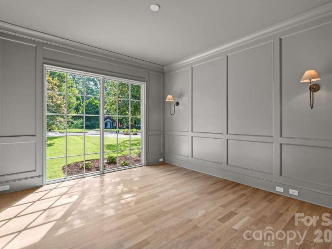
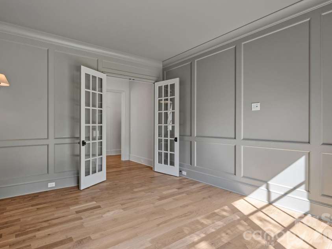

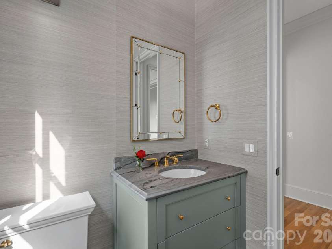
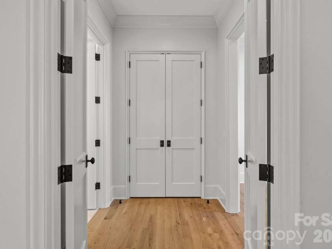
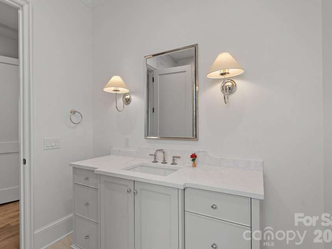
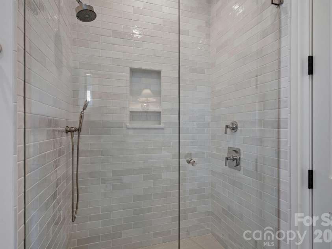
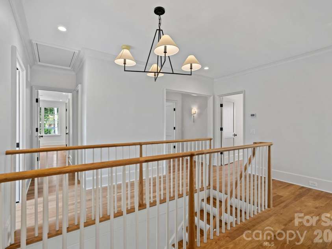
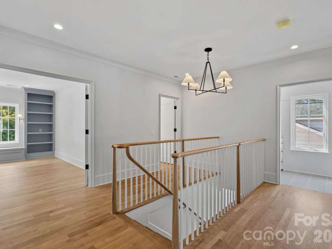
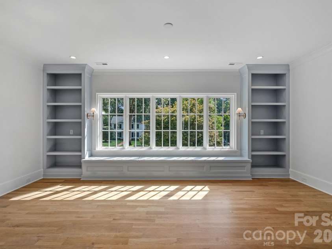
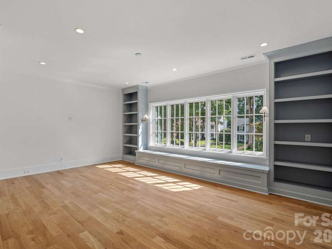
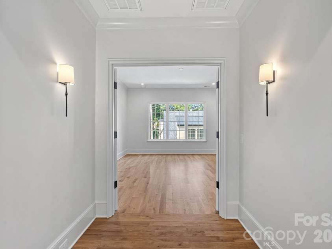
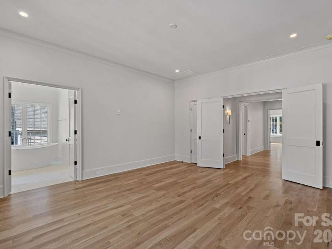
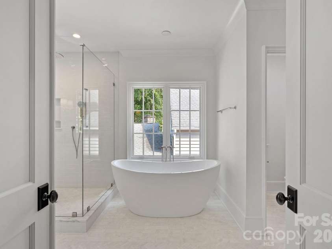
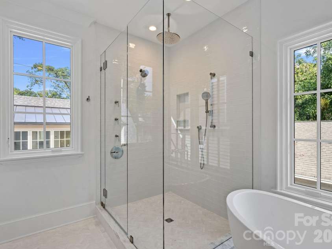
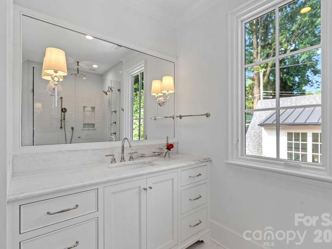
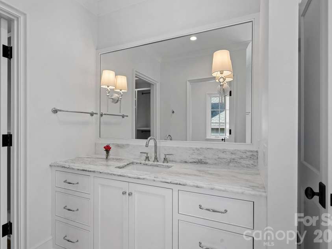
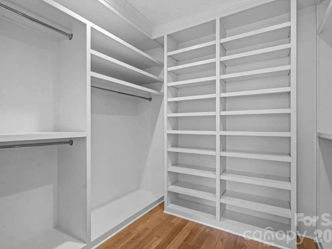
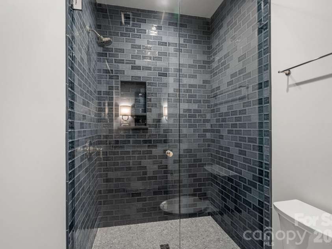
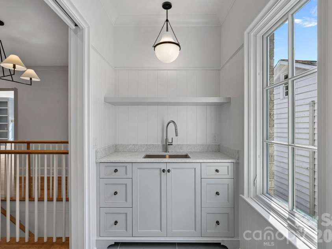
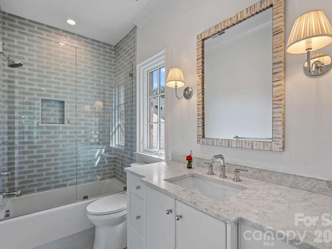
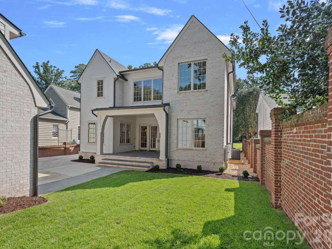
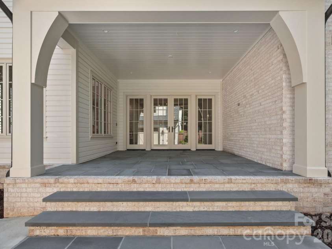
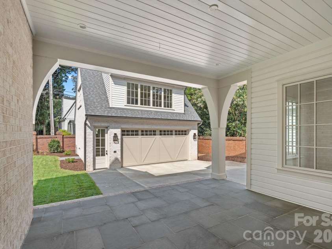
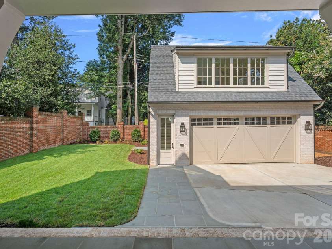
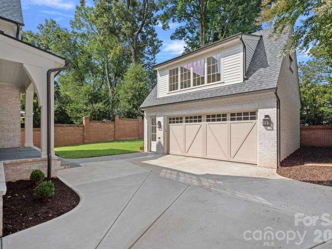
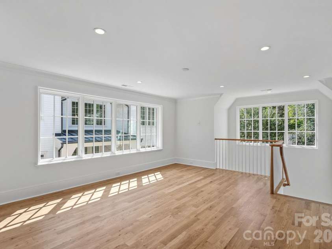
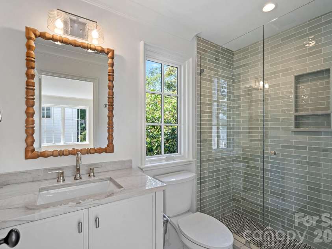
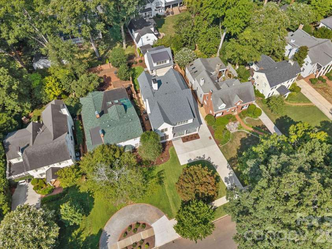
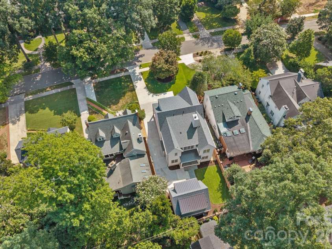
New Classic in Eastover, A rare opportunity to own a thoughtfully designed new construction home in the heart of Eastover, created by The Studio of Chris Phelps and inspired by the timeless character of a classic Eastover/Biltmore Drive home. Beautifully crafted with exceptional attention to detail, the home blends traditional architectural charm with the comfort, craftsmanship, and modern amenities of a custom new build. From the moment you enter, the quality is unmistakable. The main level features 10-foot ceilings, 8-foot doors, 7-inch crown molding, and 4-inch solid white oak floors. The custom kitchen is truly exceptional, with custom designed cabinetry, a 30-inch Sub-Zero refrigerator and freezer, 48-inch Wolf dual-fuel range, glass-fronted and lighted cabinetry in the butler’s pantry, and a separate scullery with prep sink—just the beginning of the thoughtful details found throughout the home. Upstairs, 9- and 10-foot ceilings, 4" soild white oak floors, 7-foot doors, and 5-inch crown molding continue the sense of spaciousness and refinement. The luxurious primary suite features a 10-foot ceiling, and a beautifully appointed bath with marble floors, separate custom vanities, glass-enclosed walk-in shower, soaking tub, designer fixtures, an expansive walk-in closet, and even a seasonal “change-out” closet. A generous recreation room includes custom built-in bookshelves and a unique window seat, creating a warm and inviting space for family and guests. The outdoor spaces extend the living area beautifully, with more than 492 square feet of covered bluestone porches and verandas—perfect for morning coffee, evening cocktails, or gathering with friends. A two-car garage is complemented by a finished office/rec room above, complete with its own private entrance, bluestone walkway, and full bath, offering exceptional flexibility for guests, work, or recreation. Outstanding selections and interior design by Letra Baehr Pritchett of Baehr Design elevate every room. This is a home that feels established, gracious, and distinctly Eastover while offering everything you want in a brand-new custom home. An exceptional and truly rare find in today’s market.
General Information:
| List Price: | $3,490,000 |
| Status: | For Sale |
| Bedrooms: | 5 |
| Type: | Single Family Residence |
| Approx Sq. Ft.: | 2040 sqft |
| Parking: | Driveway, Detached Garage, Garage Door Opener |
| MLS Number: | CAR4414885 |
| Subdivision: | Eastover |
| Bathrooms: | 7 |
| Year Built: | 2026 |
| Sewer Type: | Public Sewer |
Assigned Schools:
| Elementary: | Eastover |
| Middle: | Sedgefield |
| High: | Myers Park |

Lane Yates
704-232-7238
Broker In Charge
Price & Sales History
| Date | Event | Price | $/SQFT |
| 08-21-2026 | Listed | $3,490,000 | $1,711 |
| 12-10-2025 | Under Contract | $327,900 | $161 |
| 12-06-2025 | Price Decrease | $327,900-0.61% | $161 |
| 11-12-2025 | Listed | $329,900 | $162 |
Nearby Schools
These schools are only nearby your property search, you must confirm exact assigned schools.
| School Name | Distance | Grades | Rating |
| Eastover Elementary | 0 miles | KG-05 | 8 |
| Myers Park Traditional Elementary | 1 miles | KG-05 | 8 |
| Billingsville Elementary | 1 miles | PK-05 | 3 |
| Community Charter School | 1 miles | KG-05 | 1 |
| Cotswold Elementary | 2 miles | KG-05 | 7 |
| Elizabeth Traditional Elem | 2 miles | KG-05 | 7 |
Source is provided by local and state governments and municipalities and is subject to change without notice, and is not guaranteed to be up to date or accurate.
Properties For Sale Nearby
Mileage is an estimation calculated from the property results address of your search. Driving time will vary from location to location.
| Street Address | Distance | Status | List Price | Days on Market |
| 1220 Biltmore Drive, Charlotte NC | 0 mi | $3,490,000 | days | |
| 1320 Biltmore Drive, Charlotte NC | 0.1 mi | $2,950,000 | days | |
| 840 Cherokee Road, Charlotte NC | 0.1 mi | $835,000 | days | |
| 924 Cherokee Road, Charlotte NC | 0.1 mi | $640,000 | days | |
| 806 Cherokee Road, Charlotte NC | 0.1 mi | $775,000 | days | |
| 810 Cherokee Road, Charlotte NC | 0.1 mi | $847,000 | days |
Sold Properties Nearby
Mileage is an estimation calculated from the property results address of your search. Driving time will vary from location to location.
| Street Address | Distance | Property Type | Sold Price | Property Details |
Commute Distance & Time

Powered by Google Maps
Mortgage Calculator
$
%
%
| Down Payment Amount | $990,000 |
| Mortgage Amount | $3,960,000 |
| Monthly Payment (Principal & Interest Only) | $19,480 |
* Expand Calculator (incl. monthly expenses)
| Property Taxes |
$
|
| H.O.A. / Maintenance |
$
|
| Property Insurance |
$
|
| Total Monthly Payment | $20,941 |
Demographic Data For Zip 28207
|
Occupancy Types |
|
Transportation to Work |
Source is provided by local and state governments and municipalities and is subject to change without notice, and is not guaranteed to be up to date or accurate.
Property Listing Information
A Courtesy Listing Provided By Dickens Mitchener & Associates Inc
1220 Biltmore Drive, Charlotte NC is a 2040 ft2 on a 0.224 acres Appraisal lot. This is for $3,490,000. This has 5 bedrooms, 7 baths, and was built in 2026.
 Based on information submitted to the MLS GRID as of 2026-08-21 06:33:55 EST. All data is
obtained from various sources and may not have been verified by broker or MLS GRID. Supplied
Open House Information is subject to change without notice. All information should be independently
reviewed and verified for accuracy. Properties may or may not be listed by the office/agent
presenting the information. Some IDX listings have been excluded from this website.
Properties displayed may be listed or sold by various participants in the MLS.
Click here for more information
Based on information submitted to the MLS GRID as of 2026-08-21 06:33:55 EST. All data is
obtained from various sources and may not have been verified by broker or MLS GRID. Supplied
Open House Information is subject to change without notice. All information should be independently
reviewed and verified for accuracy. Properties may or may not be listed by the office/agent
presenting the information. Some IDX listings have been excluded from this website.
Properties displayed may be listed or sold by various participants in the MLS.
Click here for more information
Neither Yates Realty nor any listing broker shall be responsible for any typographical errors, misinformation, or misprints, and they shall be held totally harmless from any damages arising from reliance upon this data. This data is provided exclusively for consumers' personal, non-commercial use and may not be used for any purpose other than to identify prospective properties they may be interested in purchasing.
Share


