

1210 Pegram Street, Charlotte NC
- 4 Bed
- 4 Bath
- 1229 ft2
- 0.1 ac
For Sale $1,275,000
Remarks:
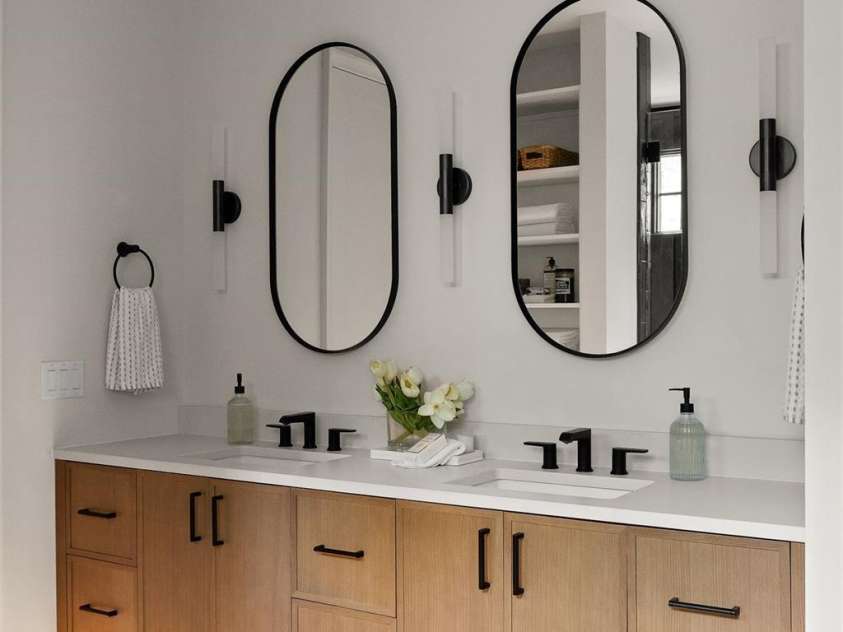
Beautifully built and thoughtfully curated by GRANDE CUSTOM BUILDERS, this extraordinary home pairs architectural plans by FRUSTERIO DESIGN with elevated materials, distinctive architectural details and a highly functional floor plan designed for contemporary living. Killarney Collection white oak floors flow throughout the home, complemented by white oak window sills on the main level while designer lighting sets the stage for this stunning home. This home opens to a beautiful foyer that looks directly through the first floor flex space on the to the covered porch and rear yard creating an open airy vibe. 8 ft pocket doors allow the space to be closed off and with access to a full three piece bath it makes for a perfect guest suite. On the main level the kitchen boasts a stunning waterfall quartzite island set over white oak cabinetry, a custom hood with tile overlay, built in JennAir appliances and a beautifully appointed scullery featuring custom horizontal-pattern millwork. With copious cabinetry in the kitchen and scullery plus a separate pantry there is no shortage of storage. In the living room, a Zellige tile fireplace surround with a white oak mantle creates a striking focal point while adding warmth and texture. The covered screened porch with oversized Anderson slider doors extends the living space outdoors for seamless indoor/outdoor entertaining. The primary suite is highlighted by an extended gabled ceiling and boasts a large walk in closet. The spa-inspired ensuite hosts a soaker tub, large shower stall with floating dual vanity, with integrated LED accent lighting...a true retreat. Thoughtful design selections throughout include Crossville tile, Kohler and Delta plumbing fixtures and Andersen casement windows. A dedicated laundry room, exceptional closet and storage space, and a two-car garage add everyday functionality. Perfectly positioned in Charlotte’s vibrant Belmont neighborhood, this home puts some of the city’s best destinations right at your doorstep. Just minutes from Uptown, Novant and Atrium hospitals, and the Greenway, the location offers an ideal blend of neighborhood charm and city convenience. Stroll to local favorites including The Culture Shop, Intermezzo, The Maker’s Space, Two Scoops Creamery, Bloom & Bottle, Ace No. 3, Sweet Lew’s BBQ and Sip City—all part of the energy that makes Belmont one of Charlotte’s most exciting neighborhoods.
Exterior Features:
In-Ground Irrigation
Interior Features:
Attic Other, Attic Walk In, Breakfast Bar, Entrance Foyer, Garden Tub, Kitchen Island, Open Floorplan, Split Bedroom, Walk-In Closet(s), Walk-In Pantry, Other - See Remarks
General Information:
| List Price: | $1,275,000 |
| Status: | For Sale |
| Bedrooms: | 4 |
| Type: | Townhouse |
| Approx Sq. Ft.: | 1229 sqft |
| Parking: | Driveway, Attached Garage |
| MLS Number: | CAR4424877 |
| Subdivision: | Belmont |
| Style: | Contemporary |
| Bathrooms: | 4 |
| Lot Description: | Level |
| Year Built: | 2026 |
| Sewer Type: | Public Sewer |
Assigned Schools:
| Elementary: | Villa Heights |
| Middle: | Eastway |
| High: | Garinger |

Lane Yates
704-232-7238
Broker In Charge
Price & Sales History
| Date | Event | Price | $/SQFT |
| 09-17-2026 | Listed | $1,275,000 | $1,038 |
| 12-06-2025 | Listed | $399,990 | $326 |
Nearby Schools
These schools are only nearby your property search, you must confirm exact assigned schools.
| School Name | Distance | Grades | Rating |
| First Ward Creative Arts Acad | 1 miles | KG-05 | 5 |
| Elizabeth Traditional Elem | 1 miles | KG-05 | 7 |
| Highland Mill Montessori Elementary | 1 miles | PK-05 | 8 |
| Community Charter School | 1 miles | KG-05 | 1 |
| Chantilly Montessori | 2 miles | PK-05 | 9 |
| Shamrock Gardens Elementary | 2 miles | PK-05 | 4 |
Source is provided by local and state governments and municipalities and is subject to change without notice, and is not guaranteed to be up to date or accurate.
Properties For Sale Nearby
Mileage is an estimation calculated from the property results address of your search. Driving time will vary from location to location.
| Street Address | Distance | Status | List Price | Days on Market |
| 1210 Pegram Street, Charlotte NC | 0 mi | $1,275,000 | days | |
| 1108 Pegram Street, Charlotte NC | 0 mi | $549,000 | days | |
| 1127 Allen Street, Charlotte NC | 0.1 mi | $1,145,000 | days | |
| 1117 Pamlico Street, Charlotte NC | 0.1 mi | $1,199,000 | days | |
| 1217 Allen Street, Charlotte NC | 0.1 mi | $420,000 | days | |
| 1017 Pegram Street, Charlotte NC | 0.1 mi | $595,000 | days |
Sold Properties Nearby
Mileage is an estimation calculated from the property results address of your search. Driving time will vary from location to location.
| Street Address | Distance | Property Type | Sold Price | Property Details |
Commute Distance & Time

Powered by Google Maps
Mortgage Calculator
$
%
%
| Down Payment Amount | $990,000 |
| Mortgage Amount | $3,960,000 |
| Monthly Payment (Principal & Interest Only) | $19,480 |
* Expand Calculator (incl. monthly expenses)
| Property Taxes |
$
|
| H.O.A. / Maintenance |
$
|
| Property Insurance |
$
|
| Total Monthly Payment | $20,941 |
Demographic Data For Zip 28205
|
Occupancy Types |
|
Transportation to Work |
Source is provided by local and state governments and municipalities and is subject to change without notice, and is not guaranteed to be up to date or accurate.
Property Listing Information
A Courtesy Listing Provided By COMPASS
1210 Pegram Street, Charlotte NC is a 1229 ft2 on a 0.100 acres Level lot. This is for $1,275,000. This has 4 bedrooms, 4 baths, and was built in 2026.
 Based on information submitted to the MLS GRID as of 2026-09-17 17:30:19 EST. All data is
obtained from various sources and may not have been verified by broker or MLS GRID. Supplied
Open House Information is subject to change without notice. All information should be independently
reviewed and verified for accuracy. Properties may or may not be listed by the office/agent
presenting the information. Some IDX listings have been excluded from this website.
Properties displayed may be listed or sold by various participants in the MLS.
Click here for more information
Based on information submitted to the MLS GRID as of 2026-09-17 17:30:19 EST. All data is
obtained from various sources and may not have been verified by broker or MLS GRID. Supplied
Open House Information is subject to change without notice. All information should be independently
reviewed and verified for accuracy. Properties may or may not be listed by the office/agent
presenting the information. Some IDX listings have been excluded from this website.
Properties displayed may be listed or sold by various participants in the MLS.
Click here for more information
Neither Yates Realty nor any listing broker shall be responsible for any typographical errors, misinformation, or misprints, and they shall be held totally harmless from any damages arising from reliance upon this data. This data is provided exclusively for consumers' personal, non-commercial use and may not be used for any purpose other than to identify prospective properties they may be interested in purchasing.
Share


