















121 Cheyenne Lane, Statesville NC
- 4 Bed
- 4 Bath
- 2904 ft2
- 1.1 ac
For Sale $1,039,000
Remarks:
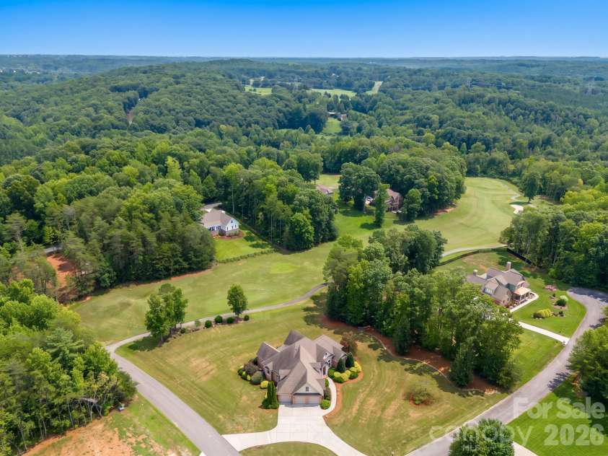
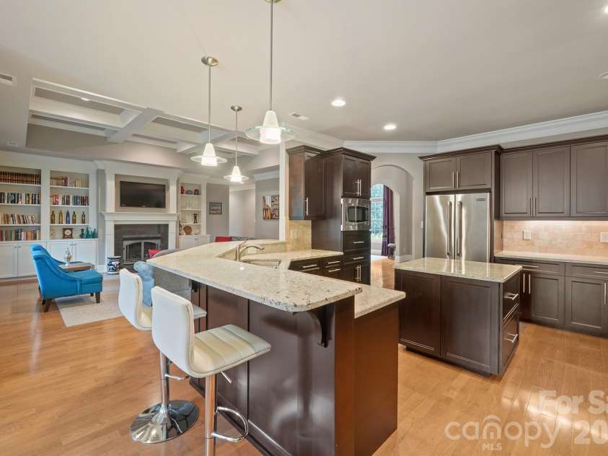
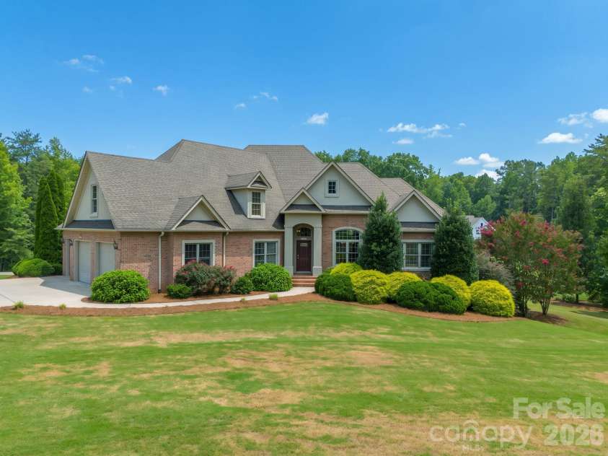
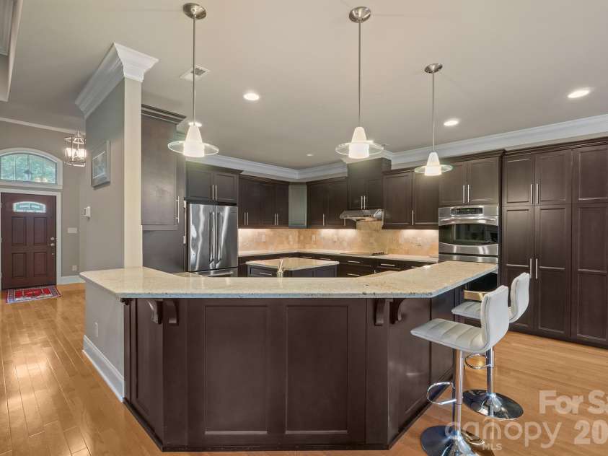
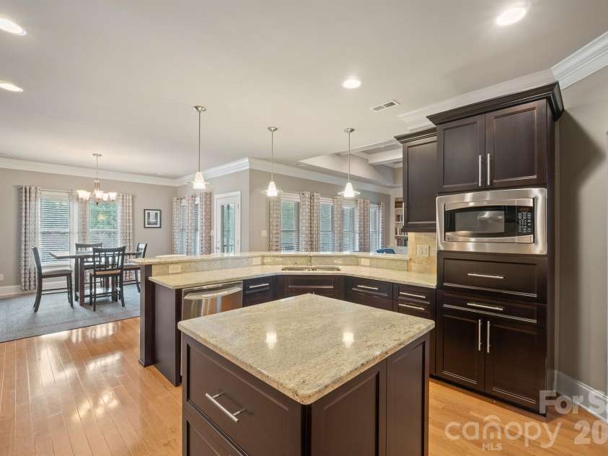
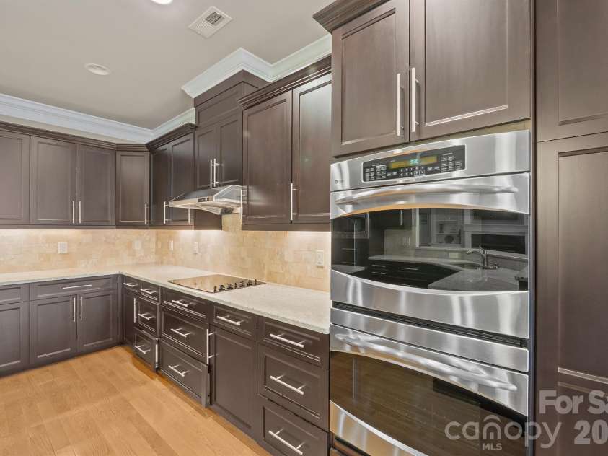
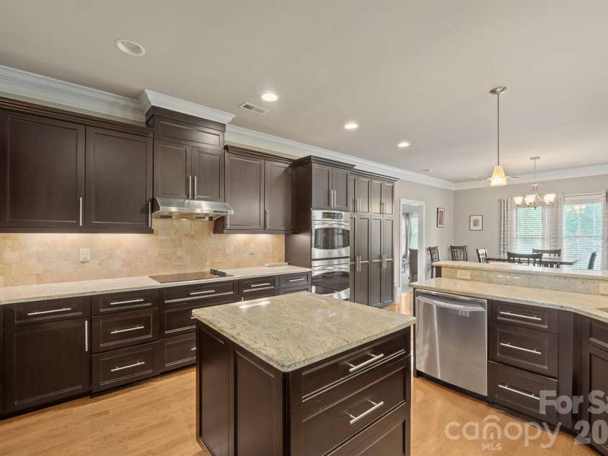
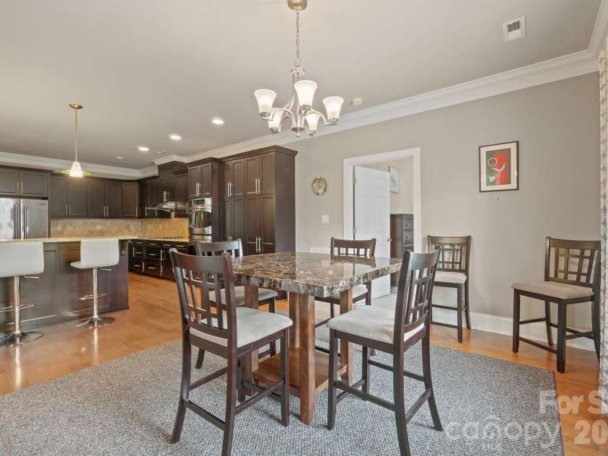
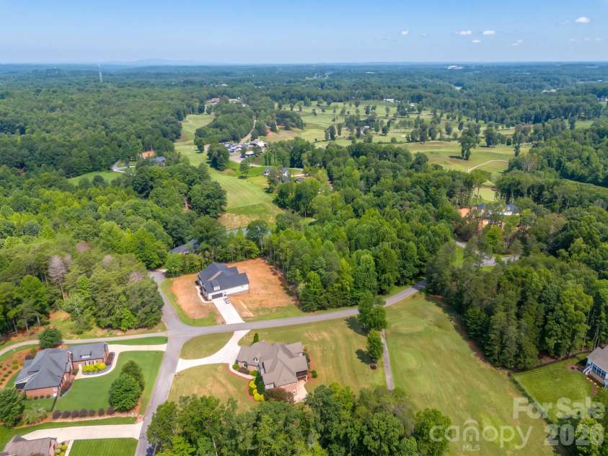
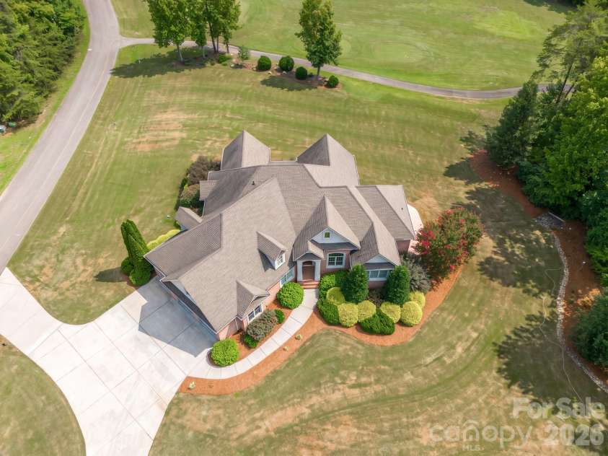
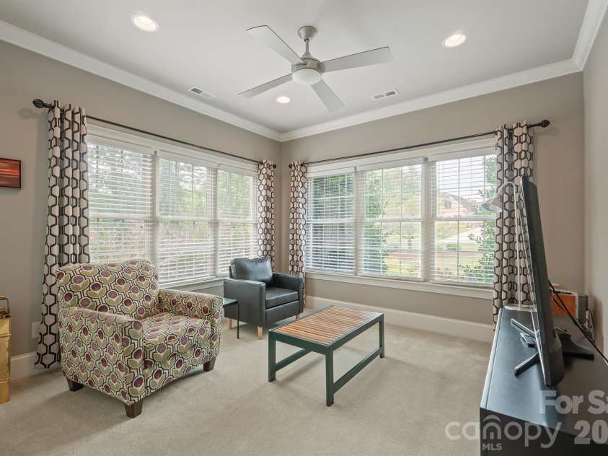
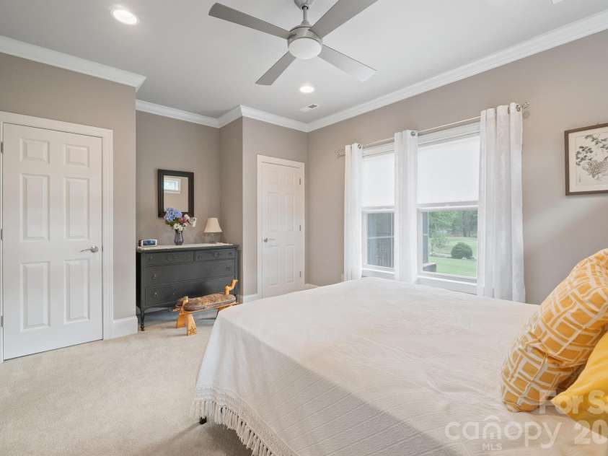
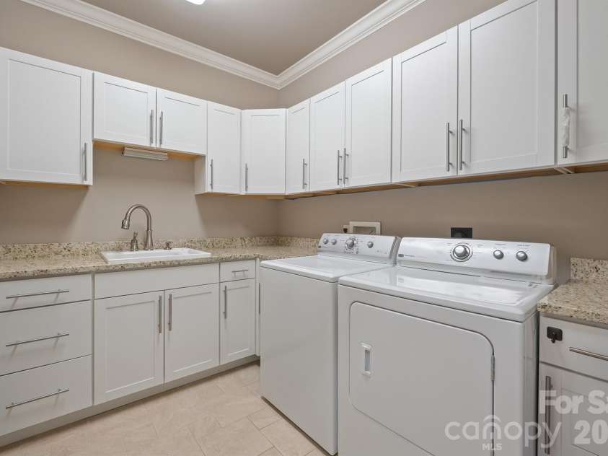
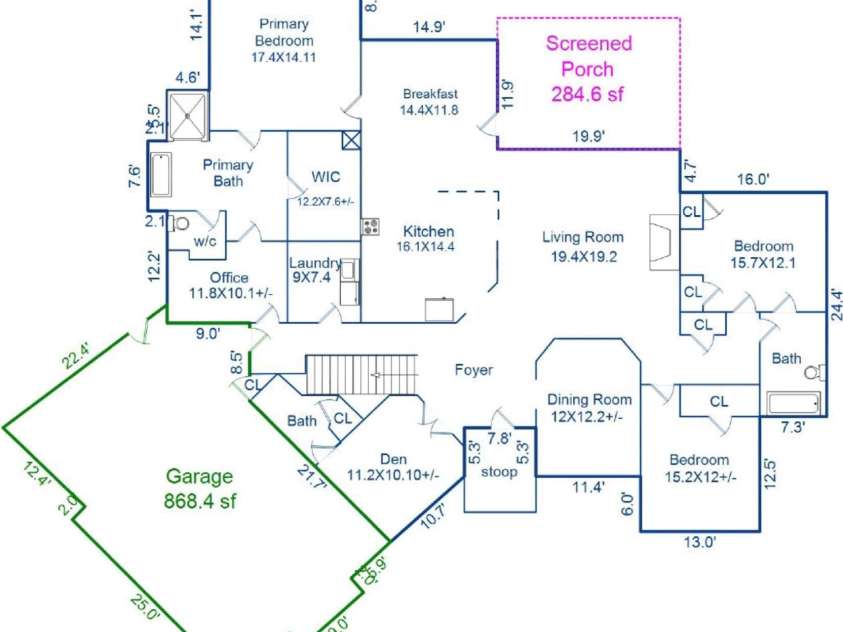
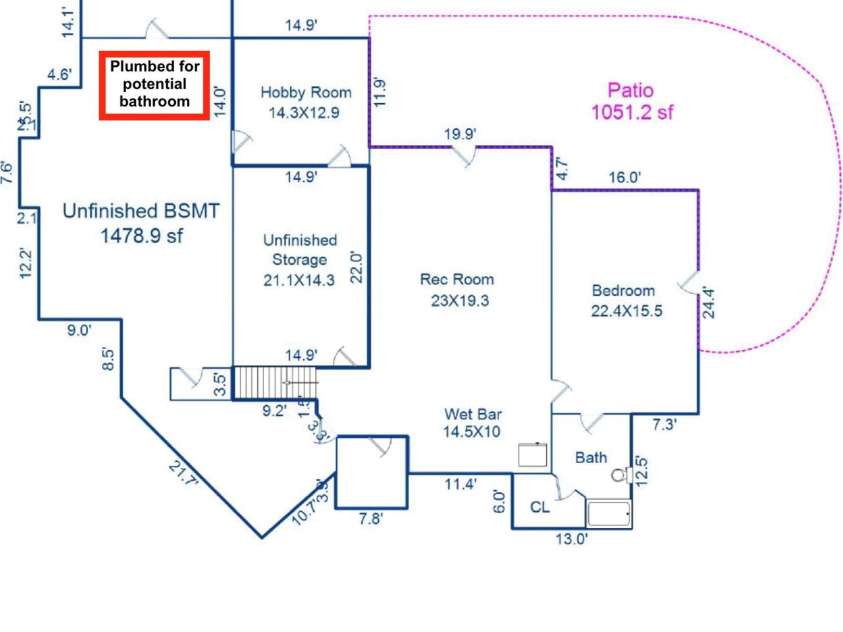
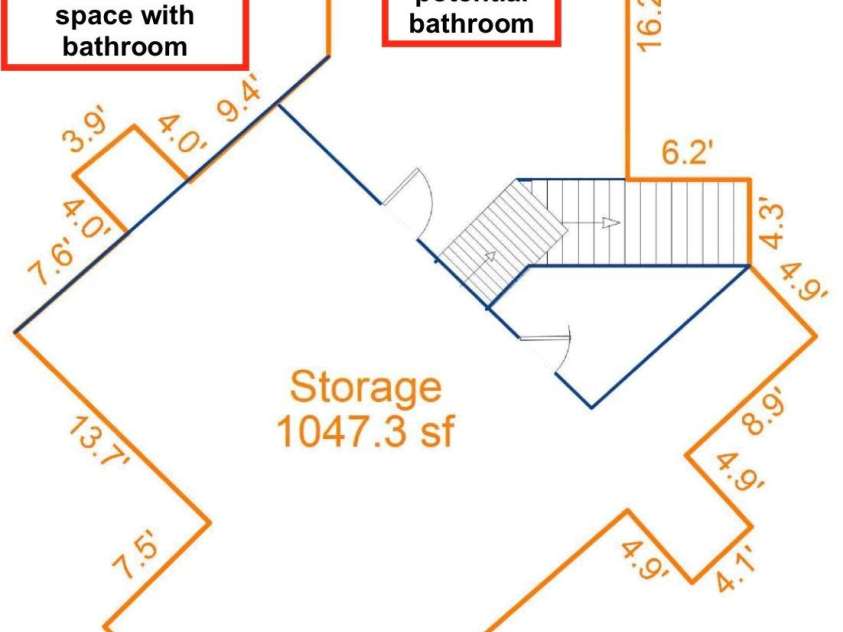
Wake up to rolling hills and the manicured fairways of River Oaks Golf Club. This custom all-brick estate sits on 1.14 private acres overlooking the 6th-hole tee box in the gated River Oaks At Lake Norman community (formerly Buffalo Shoals National Golf Community) built by the very family that developed it, and it shows in every detail. Inside the home, soaring coffered ceilings and walls of windows pull the golf-course views right into the great room, where a handsome fireplace anchors an open floor plan made for gathering. The chef's kitchen is a true showpiece with an island, custom cabinetry, professional appliances, and two full-size reach-in pantry cupboards - flowing to a sunny eat-in breakfast area and a formal dining room. Step out to the screened porch and take in the peaceful, ever-changing view across the teebox to the hills beyond. Single-level main living puts the luxurious primary suite just steps away: vaulted ceilings, a spa bath with soaking tub and dual vanities, and a walk-in closet built for two. A study, a light-filled sunroom, and additional flex rooms give you room for a home office, guests, or family - however you live. Downstairs, a fully finished walk-out lower level lives like its own private retreat: a spacious family room with kitchenette and wet bar, an en-suite bedroom, a hobby room, a full bath (with a second already roughed in), and a concrete storm/safe room - all opening to a covered patio and a level, private backyard framed by those rolling hills. And there's room to grow. Roughly 2,500 square feet is ready to finish - a lower level with electricity and ductwork already in place, and plumbed for a bathroom. Upstairs, a framed upstairs bonus guest or additional bedroom or bonus with closet and plumbed bathroom. A rare chance to add significant living space on your own terms. Huge three-car garage (AND still roof for a golf cart, work bench, etc.), three-zone HVAC, tankless water heater, and whole-house custom quality throughout. Bring your clubs and your cart - this is River Oaks living at its finest, where rolling North Carolina countryside, a championship course, and a true custom home come together on one exceptional acre. Homes in this setting rarely come available; come see it before it's gone.
Interior Features:
Attic Other, Breakfast Bar, Built-in Features, Cable Prewire, Entrance Foyer, Garden Tub, Kitchen Island, Open Floorplan, Pantry, Split Bedroom, Storage, Walk-In Closet(s), Wet Bar
General Information:
| List Price: | $1,039,000 |
| Status: | For Sale |
| Bedrooms: | 4 |
| Type: | Single Family Residence |
| Approx Sq. Ft.: | 2904 sqft |
| Parking: | Driveway, Attached Garage, Garage Door Opener |
| MLS Number: | CAR4412107 |
| Subdivision: | Buffalo Shoals Natl Golf Club |
| Bathrooms: | 4 |
| Lot Description: | Level, On Golf Course, Private, Views, Wooded |
| Year Built: | 2011 |
| Sewer Type: | Septic Installed |
Assigned Schools:
| Elementary: | Sharon Iredell |
| Middle: | West Iredell |
| High: | West Iredell |

Lane Yates
704-232-7238
Broker In Charge
Price & Sales History
| Date | Event | Price | $/SQFT |
| 09-29-2026 | Price Decrease | $1,039,000-1.05% | $358 |
| 09-04-2026 | Price Decrease | $1,050,000-4.11% | $362 |
| 08-21-2026 | Listed | $1,095,000 | $378 |
Nearby Schools
These schools are only nearby your property search, you must confirm exact assigned schools.
| School Name | Distance | Grades | Rating |
| Sharon Elementary School | 1 miles | PK-05 | 8 |
| Catawba Rosenwald Education Center | 3 miles | KG-06 | N/A |
| Catawba Elementary School | 4 miles | PK-05 | 4 |
| Celeste Henkel Elementary School | 4 miles | PK-05 | 5 |
| Claremont Elementary | 6 miles | PK-05 | 4 |
| Oxford Elementary | 7 miles | PK-05 | 6 |
Source is provided by local and state governments and municipalities and is subject to change without notice, and is not guaranteed to be up to date or accurate.
Properties For Sale Nearby
Mileage is an estimation calculated from the property results address of your search. Driving time will vary from location to location.
| Street Address | Distance | Status | List Price | Days on Market |
| 121 Cheyenne Lane, Statesville NC | 0 mi | $1,039,000 | days | |
| 276 Broken Arrow Drive, Statesville NC | 0.2 mi | $775,000 | days | |
| 260 Broken Arrow Drive, Statesville NC | 0.2 mi | $749,999 | days | |
| 176 Sharon Ridge Lane, Statesville NC | 0.3 mi | $175,000 | days | |
| 191 Broken Arrow Drive, Statesville NC | 0.5 mi | $699,999 | days | |
| 138 Broken Arrow Road, Statesville NC | 0.7 mi | $829,000 | days |
Sold Properties Nearby
Mileage is an estimation calculated from the property results address of your search. Driving time will vary from location to location.
| Street Address | Distance | Property Type | Sold Price | Property Details |
Commute Distance & Time

Powered by Google Maps
Mortgage Calculator
$
%
%
| Down Payment Amount | $990,000 |
| Mortgage Amount | $3,960,000 |
| Monthly Payment (Principal & Interest Only) | $19,480 |
* Expand Calculator (incl. monthly expenses)
| Property Taxes |
$
|
| H.O.A. / Maintenance |
$
|
| Property Insurance |
$
|
| Total Monthly Payment | $20,941 |
Demographic Data For Zip 28677
|
Occupancy Types |
|
Transportation to Work |
Source is provided by local and state governments and municipalities and is subject to change without notice, and is not guaranteed to be up to date or accurate.
Property Listing Information
A Courtesy Listing Provided By Real Broker, LLC
121 Cheyenne Lane, Statesville NC is a 2904 ft2 on a 1.140 acres lot. This is for $1,039,000. This has 4 bedrooms, 4 baths, and was built in 2011.
 Based on information submitted to the MLS GRID as of 2026-08-21 19:00:34 EST. All data is
obtained from various sources and may not have been verified by broker or MLS GRID. Supplied
Open House Information is subject to change without notice. All information should be independently
reviewed and verified for accuracy. Properties may or may not be listed by the office/agent
presenting the information. Some IDX listings have been excluded from this website.
Properties displayed may be listed or sold by various participants in the MLS.
Click here for more information
Based on information submitted to the MLS GRID as of 2026-08-21 19:00:34 EST. All data is
obtained from various sources and may not have been verified by broker or MLS GRID. Supplied
Open House Information is subject to change without notice. All information should be independently
reviewed and verified for accuracy. Properties may or may not be listed by the office/agent
presenting the information. Some IDX listings have been excluded from this website.
Properties displayed may be listed or sold by various participants in the MLS.
Click here for more information
Neither Yates Realty nor any listing broker shall be responsible for any typographical errors, misinformation, or misprints, and they shall be held totally harmless from any damages arising from reliance upon this data. This data is provided exclusively for consumers' personal, non-commercial use and may not be used for any purpose other than to identify prospective properties they may be interested in purchasing.
Share


