







1208 High Brook Drive, Waxhaw NC
- 5 Bed
- 3 Bath
- 1639 ft2
- 0.6 ac
For Sale $724,900
Remarks:
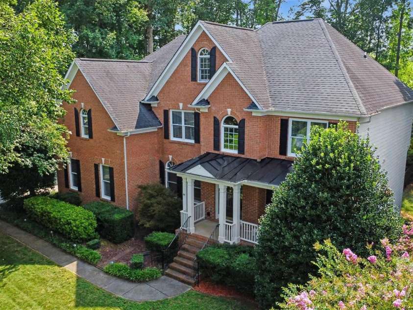
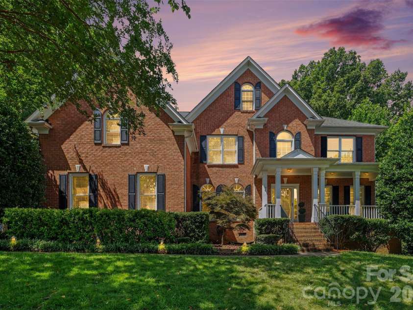
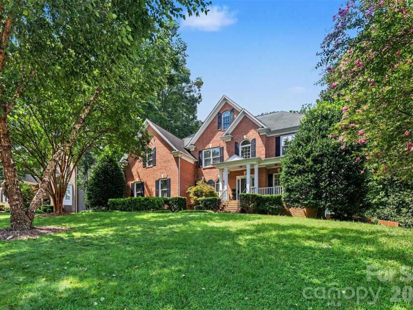
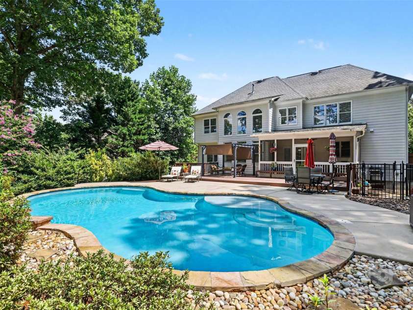
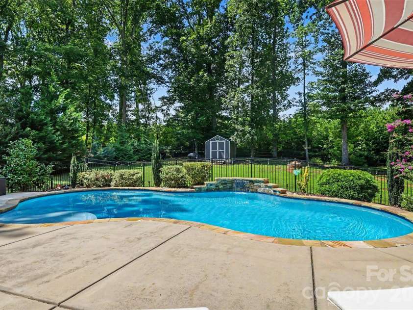
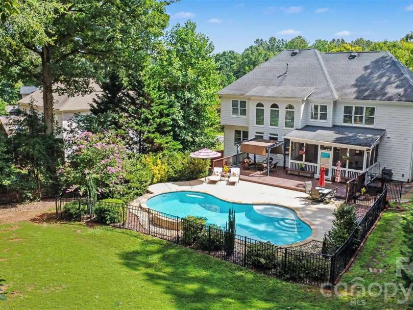
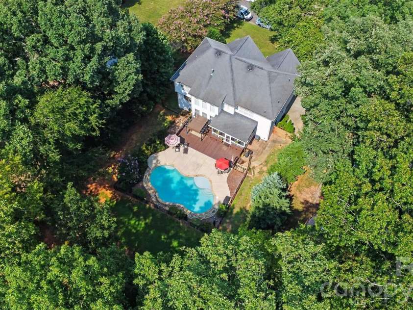
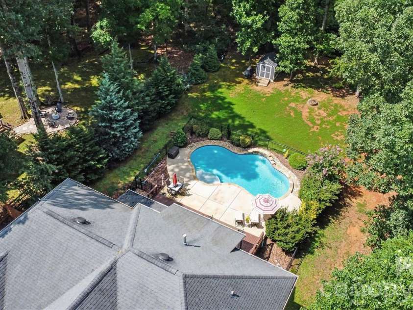
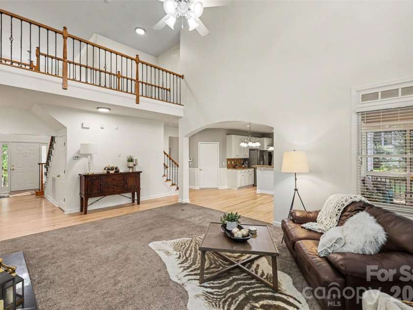
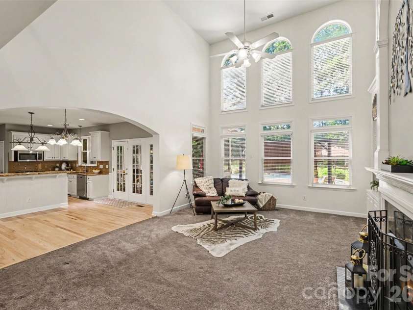
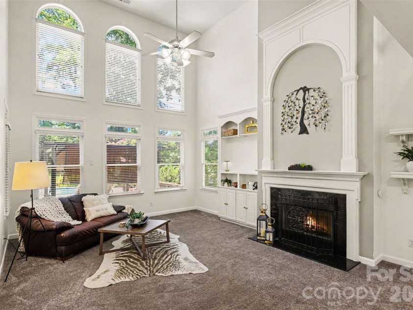
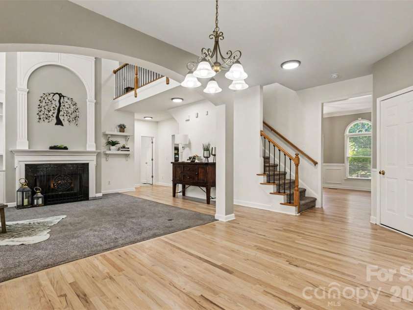
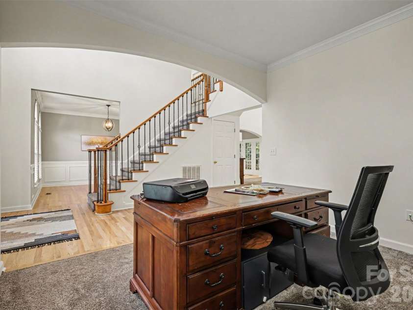
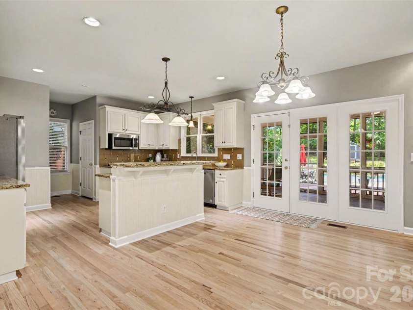
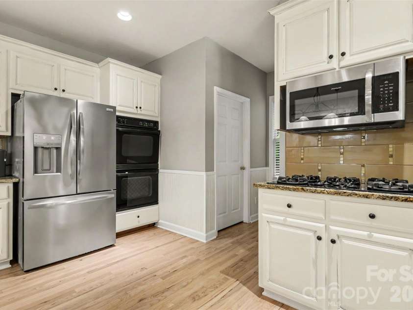
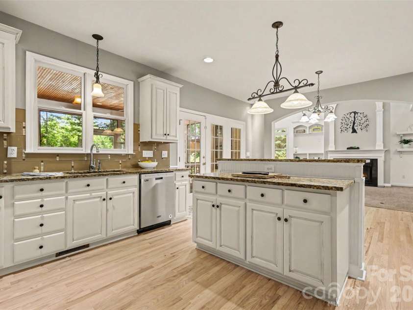
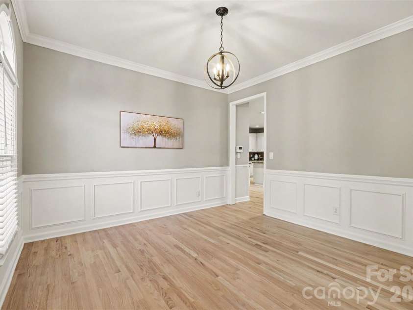
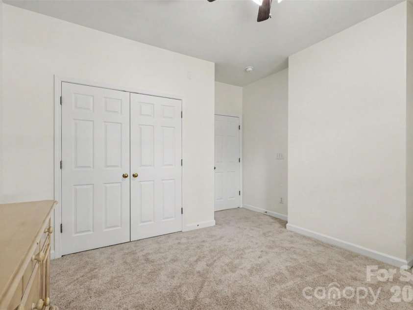
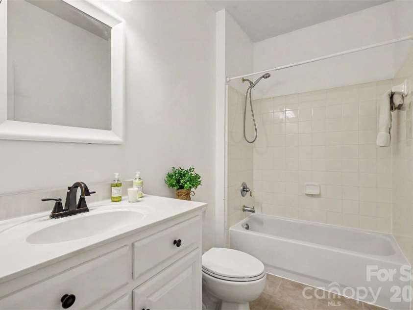
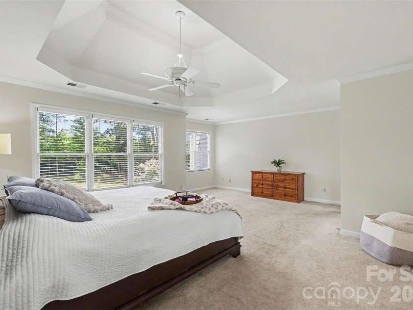
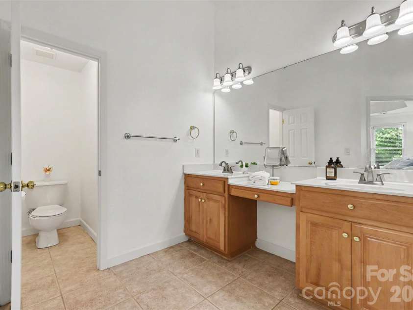
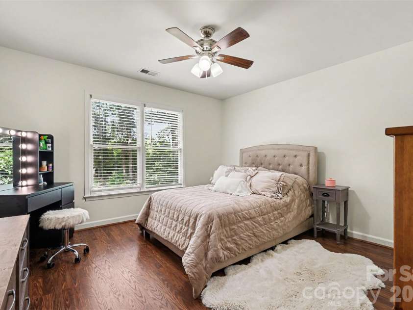
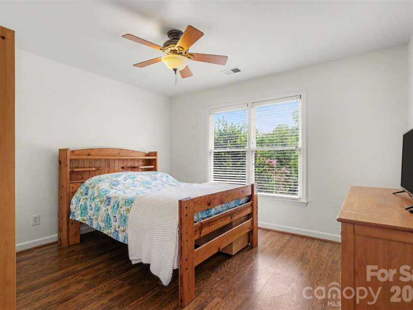
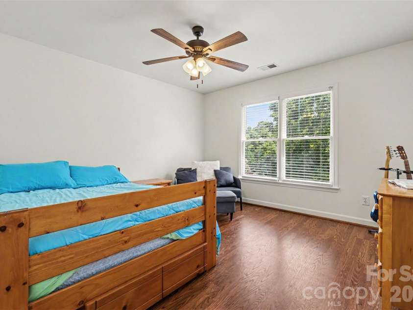
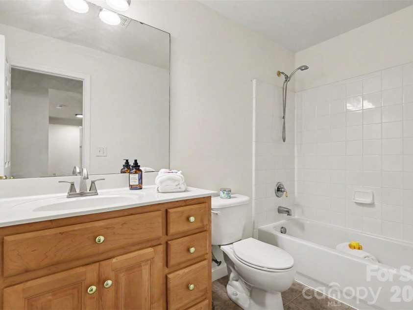
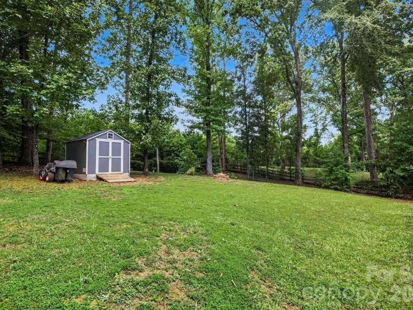
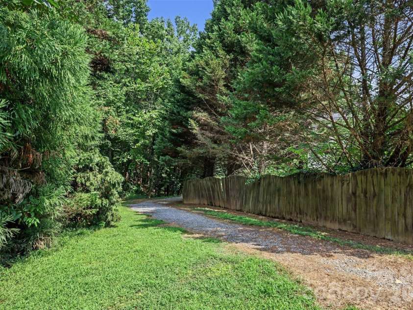
Welcome home to this beautiful Brick front home featuring a charming covered front porch that's perfect for rocking chairs and enjoying peaceful Southern evenings. Inside, you'll find newly refinished hardwood floors in a modern light flat finish, fresh interior paint, and new carpet in the main- level Guest suite, creating a bright, updated feel throughout. The sought after Guest Suite on the main level is ideal for visitors or multi -generational living. The Gourmet kitchen features a spacious walk-in pantry, center island with bar top seating, granite countertops a stylish tile backsplash, a gas stove cooktop, and double wall ovens. Designed for both everyday living and entertaining, the kitchen flows seamlessly into the dramatic two-story great room, where a beautiful gas fireplace serves as the focal point. Upstairs, you'll find three additional secondary bedroom, along with a primary suite featuring a luxurious en suite bathroom, two generous walk-in closets, and a private retreat that can be used as a home office, fitness area, sitting room, or even an expanded dressing room. The retreat also includes additional storage space Step outside to your own backyard retreat surrounded by mature trees. Relax year-round from the screened porch overlooking the sparkling Gunite Heated Pool with a stunning waterfall feature. The spacious patio provides plenty of room for lounging, entertaining, or soaking up the sunny afternoons. The storage building offers additional space for lawn and pool equipment. Located in the highly sought-after Silver Creek community, you'll enjoy a peaceful, treelined neighborhood with outstanding amenities, including a cabana with fire pit, outdoor community pool, tennis courts, walking trails, street lights, picnic area, and recreational area. All of this plus Excellent Schools!
Interior Features:
Kitchen Island, Open Floorplan, Walk-In Closet(s), Walk-In Pantry
General Information:
| List Price: | $724,900 |
| Status: | For Sale |
| Bedrooms: | 5 |
| Type: | Single Family Residence |
| Approx Sq. Ft.: | 1639 sqft |
| Parking: | Driveway |
| MLS Number: | CAR4409152 |
| Subdivision: | Silver Creek |
| Bathrooms: | 3 |
| Lot Description: | Private, Wooded |
| Year Built: | 2001 |
| Sewer Type: | Public Sewer |
Assigned Schools:
| Elementary: | New Town |
| Middle: | Cuthbertson |
| High: | Cuthbertson |

Lane Yates
704-232-7238
Broker In Charge
Price & Sales History
| Date | Event | Price | $/SQFT |
| 12-03-2025 | Price Decrease | $433,900-3.26% | $265 |
| 11-18-2025 | Price Decrease | $448,500-8.28% | $274 |
| 10-31-2025 | Listed | $489,000 | $299 |
Nearby Schools
These schools are only nearby your property search, you must confirm exact assigned schools.
| School Name | Distance | Grades | Rating |
| Wesley Chapel Elementary School | 2 miles | KG-05 | 10 |
| Rea View Elementary | 5 miles | KG-05 | 10 |
| Kensington Elementary School | 5 miles | KG-05 | 9 |
| Antioch Elementary | 6 miles | KG-05 | 10 |
| Sandy Ridge Elementary School | 6 miles | PK-05 | 10 |
| Socrates Academy | 7 miles | KG-06 | 10 |
Source is provided by local and state governments and municipalities and is subject to change without notice, and is not guaranteed to be up to date or accurate.
Properties For Sale Nearby
Mileage is an estimation calculated from the property results address of your search. Driving time will vary from location to location.
| Street Address | Distance | Status | List Price | Days on Market |
| 1208 High Brook Drive, Waxhaw NC | 0 mi | $724,900 | days | |
| 1209 High Brook Drive, Waxhaw NC | 0.1 mi | $740,000 | days | |
| 5803 Silver Creek Drive, Waxhaw NC | 0.1 mi | $700,000 | days | |
| 1102 High Brook Drive, Waxhaw NC | 0.1 mi | $684,700 | days | |
| 5600 Silver Creek Drive, Waxhaw NC | 0.3 mi | $699,000 | days | |
| 5305 Ravenglass Court, Waxhaw NC | 0.3 mi | $599,900 | days |
Sold Properties Nearby
Mileage is an estimation calculated from the property results address of your search. Driving time will vary from location to location.
| Street Address | Distance | Property Type | Sold Price | Property Details |
Commute Distance & Time

Powered by Google Maps
Mortgage Calculator
$
%
%
| Down Payment Amount | $990,000 |
| Mortgage Amount | $3,960,000 |
| Monthly Payment (Principal & Interest Only) | $19,480 |
* Expand Calculator (incl. monthly expenses)
| Property Taxes |
$
|
| H.O.A. / Maintenance |
$
|
| Property Insurance |
$
|
| Total Monthly Payment | $20,941 |
Demographic Data For Zip 28173
|
Occupancy Types |
|
Transportation to Work |
Source is provided by local and state governments and municipalities and is subject to change without notice, and is not guaranteed to be up to date or accurate.
Property Listing Information
A Courtesy Listing Provided By Parker Realty Home & Land LLC
1208 High Brook Drive, Waxhaw NC is a 1639 ft2 on a 0.560 acres lot. This is for $724,900. This has 5 bedrooms, 3 baths, and was built in 2001.
 Based on information submitted to the MLS GRID as of 2026-08-13 12:42:41 EST. All data is
obtained from various sources and may not have been verified by broker or MLS GRID. Supplied
Open House Information is subject to change without notice. All information should be independently
reviewed and verified for accuracy. Properties may or may not be listed by the office/agent
presenting the information. Some IDX listings have been excluded from this website.
Properties displayed may be listed or sold by various participants in the MLS.
Click here for more information
Based on information submitted to the MLS GRID as of 2026-08-13 12:42:41 EST. All data is
obtained from various sources and may not have been verified by broker or MLS GRID. Supplied
Open House Information is subject to change without notice. All information should be independently
reviewed and verified for accuracy. Properties may or may not be listed by the office/agent
presenting the information. Some IDX listings have been excluded from this website.
Properties displayed may be listed or sold by various participants in the MLS.
Click here for more information
Neither Yates Realty nor any listing broker shall be responsible for any typographical errors, misinformation, or misprints, and they shall be held totally harmless from any damages arising from reliance upon this data. This data is provided exclusively for consumers' personal, non-commercial use and may not be used for any purpose other than to identify prospective properties they may be interested in purchasing.
Share


