

















1202 Townes Road, Charlotte NC
- 3 Bed
- 3 Bath
- 1794 ft2
- 0.3 ac
For Sale $1,925,000
Remarks:
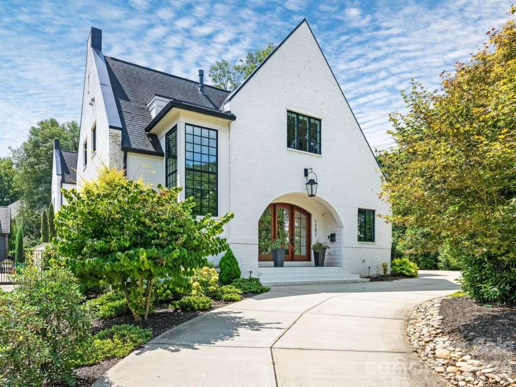
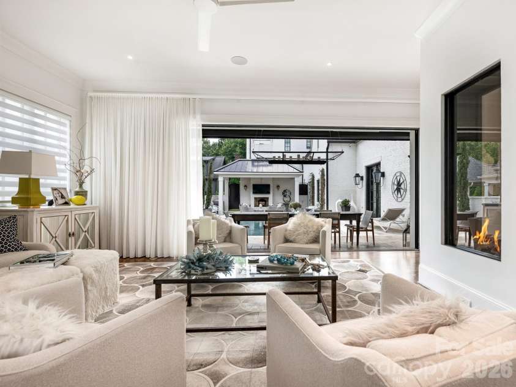
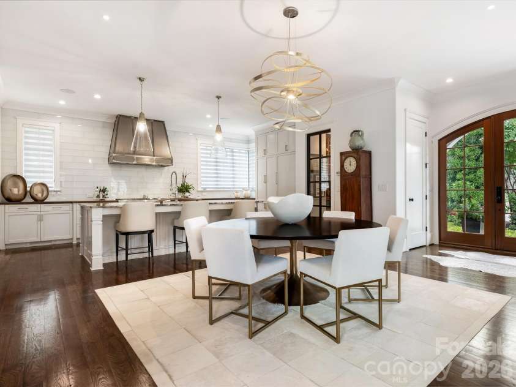
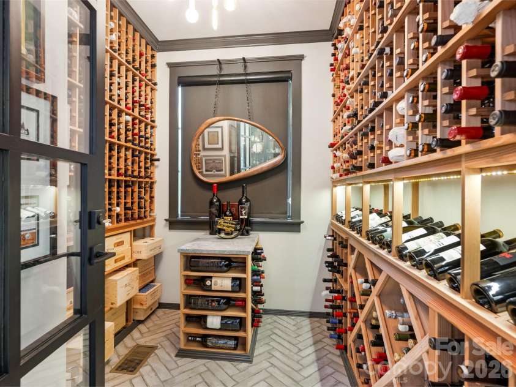
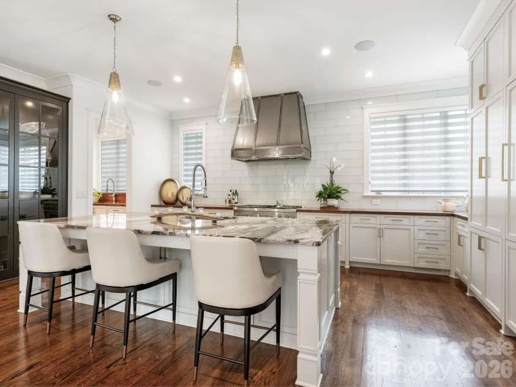
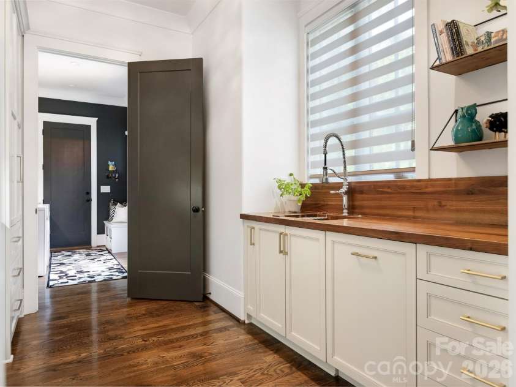
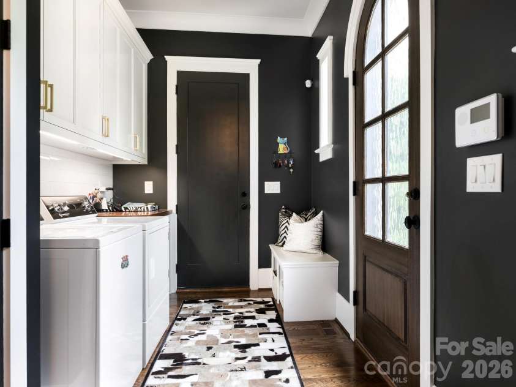
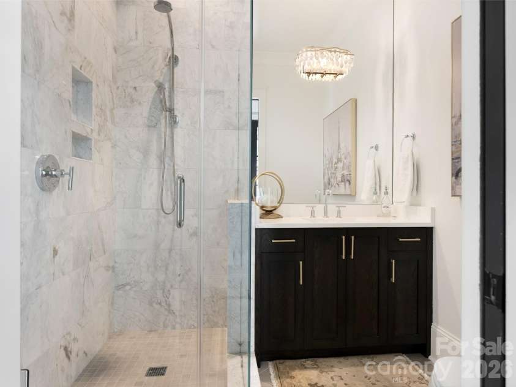
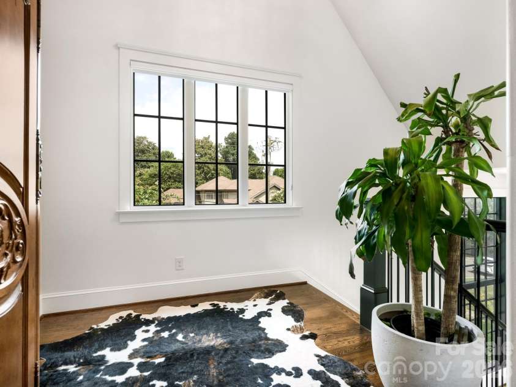
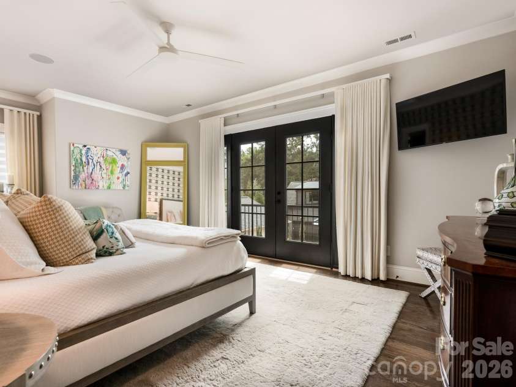
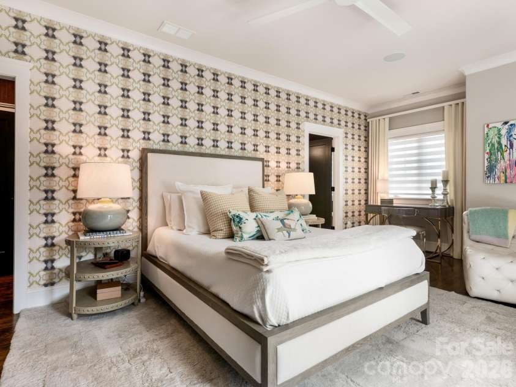
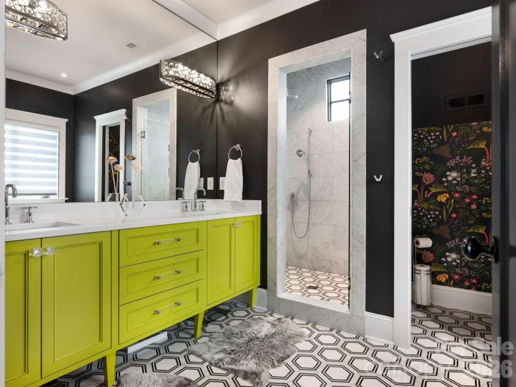
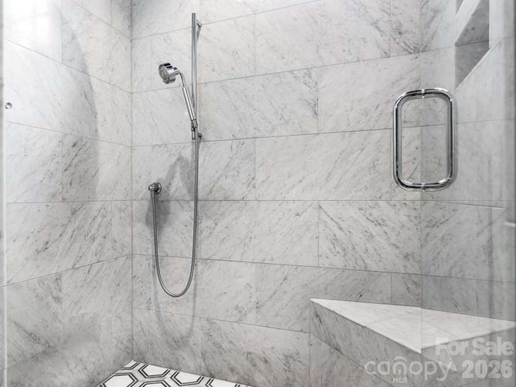
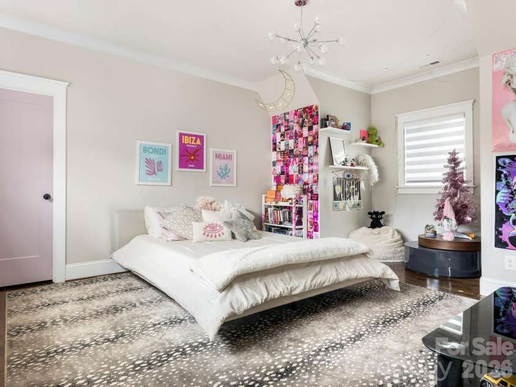
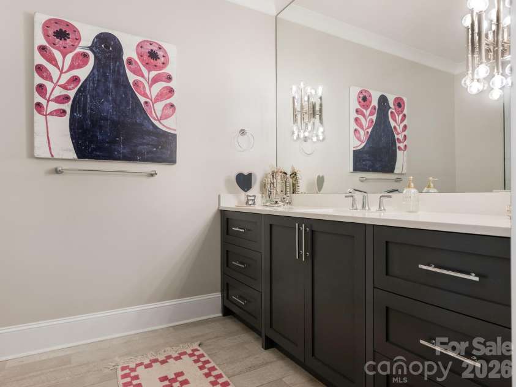
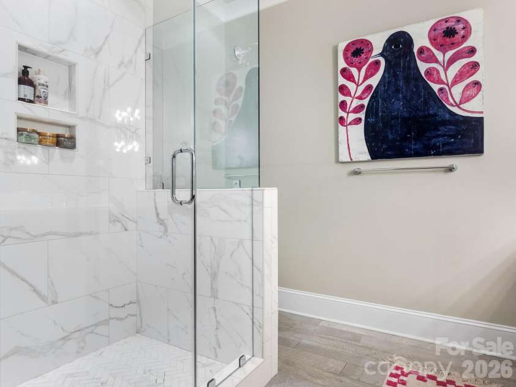
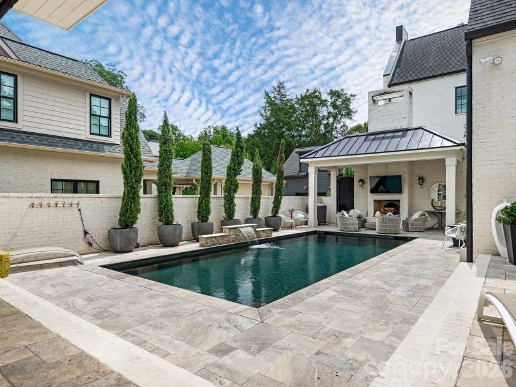
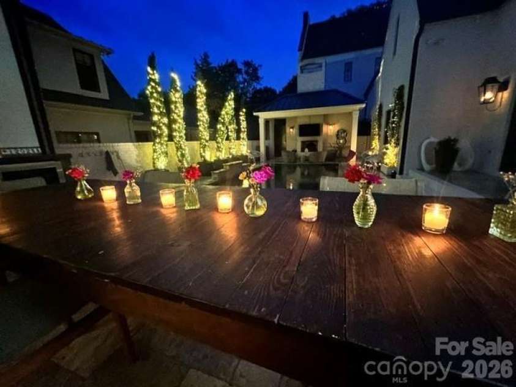
Stunning Duet in Myers Park built by Grandfather Homes and designed by Bryan Mermans. Walk in and immediately feel like you have entered a resort. Open floorplan flows seamlessly to the travertine courtyard with inground heated saltwater Pool with lights and waterfall. Covered Cabana with oversized wood burning fireplace. Light filled Living Room features a contemporary European inspired see through fireplace connecting the Dining Room. A wall of fully retractable pocket patio doors opens you to a lovely travertine patio with grilling station, beverage refrigerator, ceiling heaters and phantom automatic screen. Chef's Kitchen with Thermadore appliances, custom built lit glass front china cabinet, oversized quartzite island for gathering and walnut counter tops and glass tile backsplash. Use the Scullery featuring second dishwasher, second sink and abundant cabinetry to keep the Kitchen clean . For the wine lovers enjoy a 700+ bottle temperature controlled wine cellar in the heart of the Kitchen Dining Room. First floor Bedroom/office overlooks the pool and features a full bath. Upstairs find a beamed vaulted ceiling Family Room with electric fireplace and built-in televison cabinet and walk out balcony. Primary Suite overlooks the pool with a walk out balcony, marble bath with soaking tub and large walk in closet. Seondary Bedroom with large en-suite bath also overlooks the courtyard pool. Exceptional storage in the walk in attic. Oversized Two Car Garage with custom workbench, storage cabinets and epoxy floors. Mature landscaping with full irrigation and landscape lighting. Fabulous in town location close to Freedom Park, Park Road Shopping, Southend, the Little Sugar Creek Greenway and minutes to Uptown. Come make this your Home and feel like you are on vacation! Welcome Home.
Exterior Features:
Gas Grill, In-Ground Irrigation
Interior Features:
Attic Walk In, Breakfast Bar, Built-in Features, Garden Tub, Kitchen Island, Open Floorplan, Pantry, Storage, Walk-In Closet(s)
General Information:
| List Price: | $1,925,000 |
| Status: | For Sale |
| Bedrooms: | 3 |
| Type: | Townhouse |
| Approx Sq. Ft.: | 1794 sqft |
| Parking: | Attached Garage, Garage Door Opener, Garage Faces Side, Keypad Entry, Shared Driveway |
| MLS Number: | CAR4416588 |
| Subdivision: | Myers Park |
| Bathrooms: | 3 |
| Lot Description: | Level, Private |
| Year Built: | 2019 |
| Sewer Type: | Public Sewer |
Assigned Schools:
| Elementary: | Unspecified |
| Middle: | Unspecified |
| High: | Unspecified |

Lane Yates
704-232-7238
Broker In Charge
Price & Sales History
| Date | Event | Price | $/SQFT |
| 08-28-2026 | Under Contract | $1,925,000 | $1,074 |
| 08-26-2026 | Listed | $1,925,000 | $1,074 |
| 12-05-2025 | Under Contract | $305,000 | $171 |
| 11-16-2025 | Listed | $305,000 | $171 |
Nearby Schools
These schools are only nearby your property search, you must confirm exact assigned schools.
| School Name | Distance | Grades | Rating |
| Park Road Montessori | 0 miles | PK-05 | 9 |
| Sedgefield Elementary | 1 miles | PK-05 | 2 |
| Collinswood Language Academy | 1 miles | KG-06 | 9 |
| Myers Park Traditional Elementary | 1 miles | KG-05 | 8 |
| Pinewood Elementary | 1 miles | PK-05 | 3 |
| Selwyn Elementary | 2 miles | KG-05 | 10 |
Source is provided by local and state governments and municipalities and is subject to change without notice, and is not guaranteed to be up to date or accurate.
Properties For Sale Nearby
Mileage is an estimation calculated from the property results address of your search. Driving time will vary from location to location.
| Street Address | Distance | Status | List Price | Days on Market |
| 1202 Townes Road, Charlotte NC | 0 mi | $1,925,000 | days | |
| 1218 Townes Road, Charlotte NC | 0 mi | $3,450,000 | days | |
| 1144 Hampton Gardens Lane, Charlotte NC | 0.1 mi | $675,000 | days | |
| 968 Park Slope Drive, Charlotte NC | 0.1 mi | $639,000 | days | |
| 3443 Slope Lane, Charlotte NC | 0.1 mi | $545,000 | days | |
| 2828 Hillside Springs Drive, Charlotte NC | 0.1 mi | $995,000 | days |
Sold Properties Nearby
Mileage is an estimation calculated from the property results address of your search. Driving time will vary from location to location.
| Street Address | Distance | Property Type | Sold Price | Property Details |
Commute Distance & Time

Powered by Google Maps
Mortgage Calculator
$
%
%
| Down Payment Amount | $990,000 |
| Mortgage Amount | $3,960,000 |
| Monthly Payment (Principal & Interest Only) | $19,480 |
* Expand Calculator (incl. monthly expenses)
| Property Taxes |
$
|
| H.O.A. / Maintenance |
$
|
| Property Insurance |
$
|
| Total Monthly Payment | $20,941 |
Demographic Data For Zip 28209
|
Occupancy Types |
|
Transportation to Work |
Source is provided by local and state governments and municipalities and is subject to change without notice, and is not guaranteed to be up to date or accurate.
Property Listing Information
A Courtesy Listing Provided By Corcoran HM Properties
1202 Townes Road, Charlotte NC is a 1794 ft2 on a 0.250 acres lot. This is for $1,925,000. This has 3 bedrooms, 3 baths, and was built in 2019.
 Based on information submitted to the MLS GRID as of 2026-08-26 06:20:11 EST. All data is
obtained from various sources and may not have been verified by broker or MLS GRID. Supplied
Open House Information is subject to change without notice. All information should be independently
reviewed and verified for accuracy. Properties may or may not be listed by the office/agent
presenting the information. Some IDX listings have been excluded from this website.
Properties displayed may be listed or sold by various participants in the MLS.
Click here for more information
Based on information submitted to the MLS GRID as of 2026-08-26 06:20:11 EST. All data is
obtained from various sources and may not have been verified by broker or MLS GRID. Supplied
Open House Information is subject to change without notice. All information should be independently
reviewed and verified for accuracy. Properties may or may not be listed by the office/agent
presenting the information. Some IDX listings have been excluded from this website.
Properties displayed may be listed or sold by various participants in the MLS.
Click here for more information
Neither Yates Realty nor any listing broker shall be responsible for any typographical errors, misinformation, or misprints, and they shall be held totally harmless from any damages arising from reliance upon this data. This data is provided exclusively for consumers' personal, non-commercial use and may not be used for any purpose other than to identify prospective properties they may be interested in purchasing.
Share


