

1202 Ridgewood Drive, Concord NC
- 3 Bed
- 1 Bath
- 934 ft2
- 0.2 ac
For Sale $230,000
Remarks:
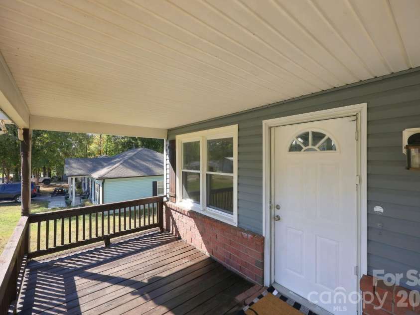
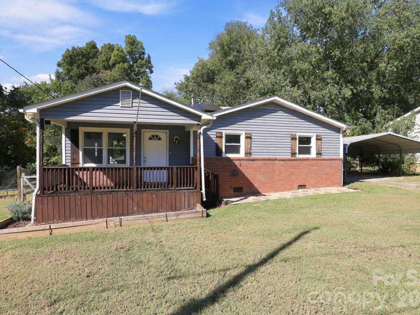
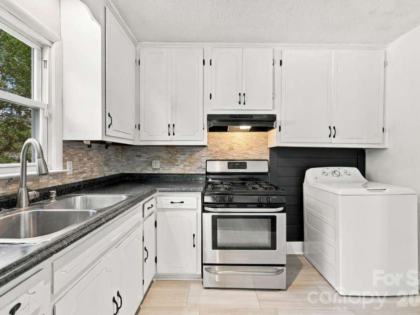
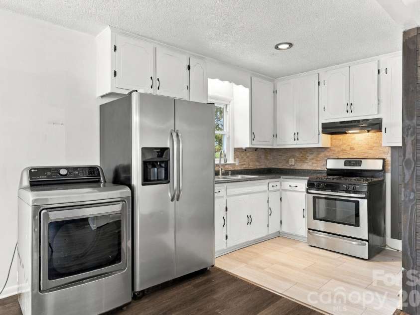
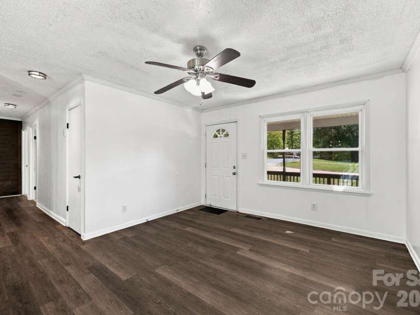
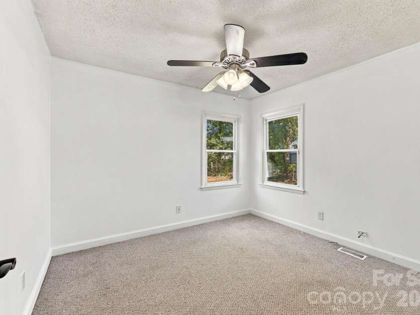
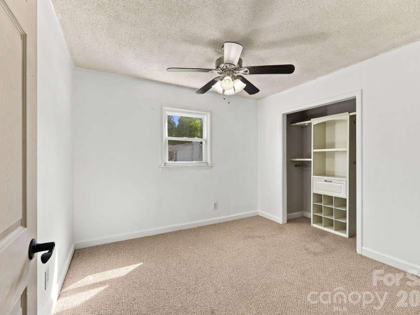
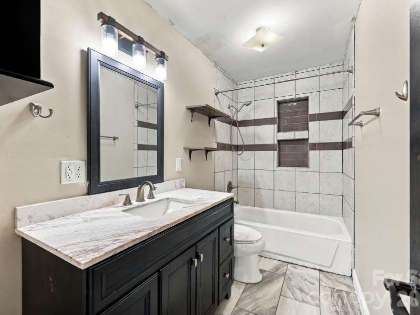
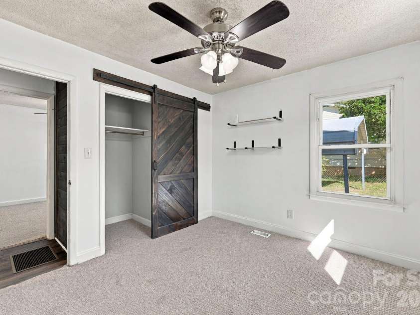
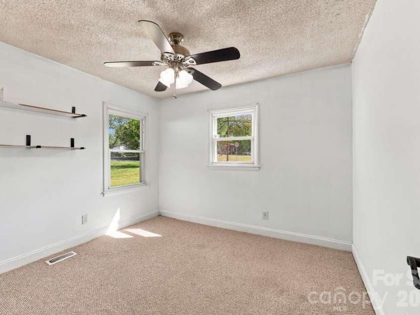
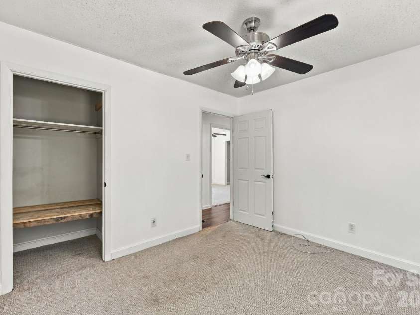
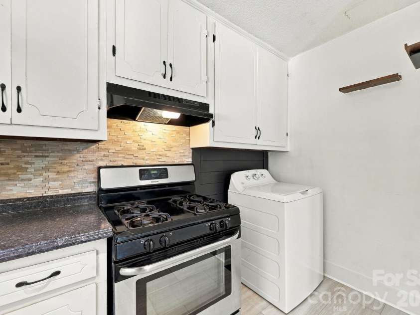
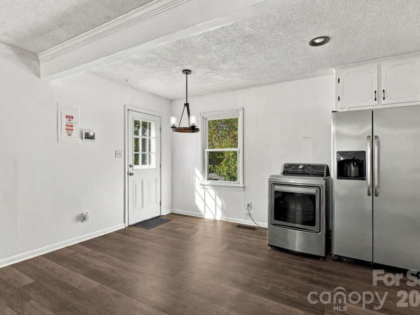
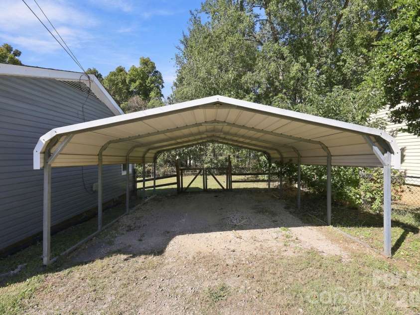
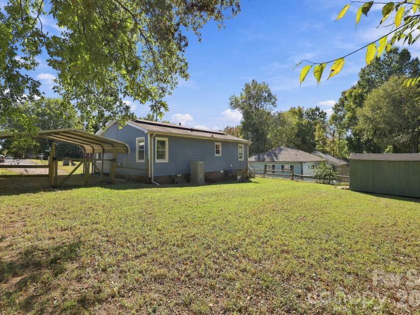
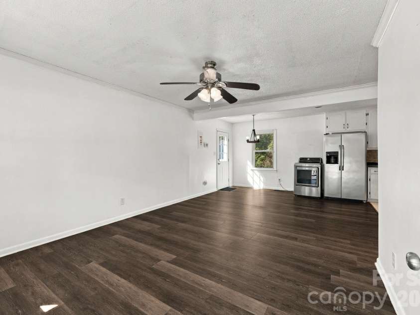
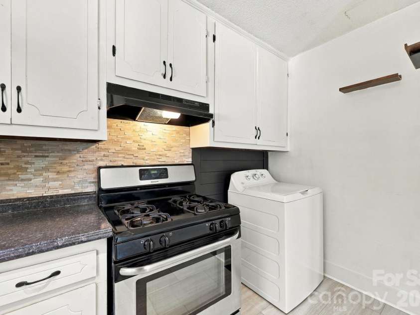
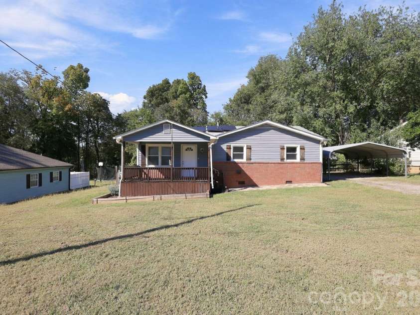
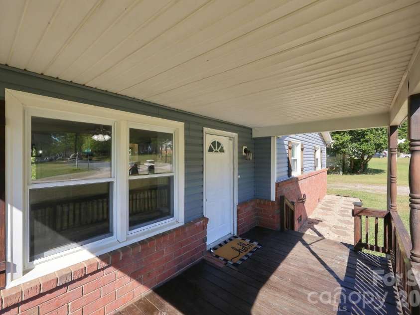
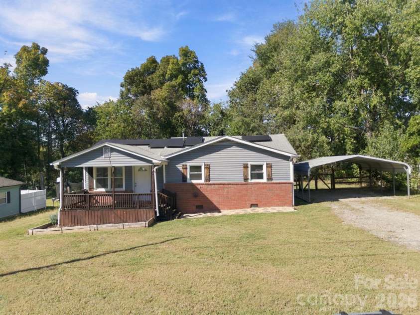
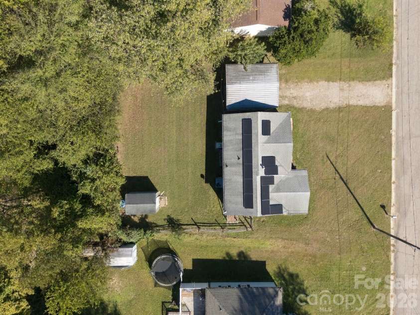
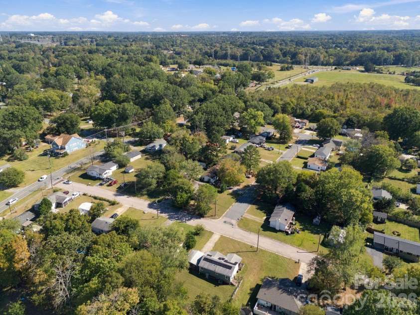
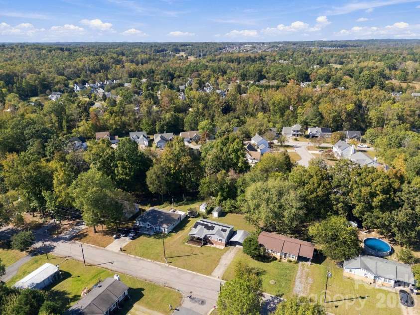
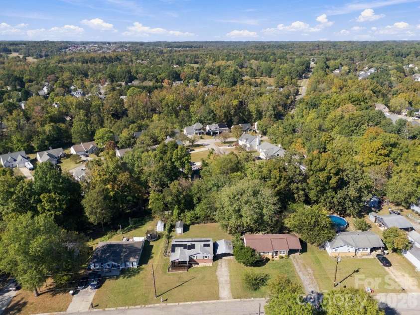
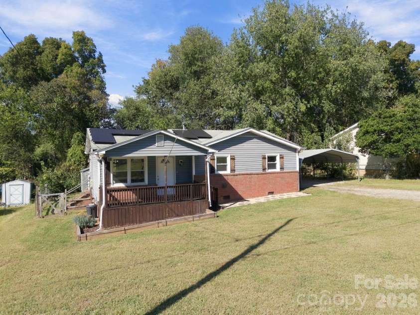
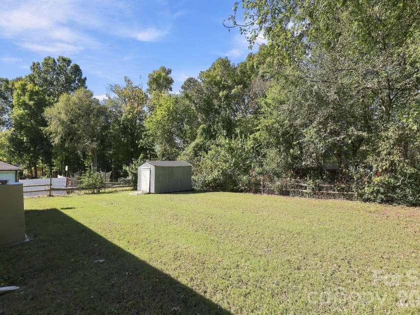
Welcome home to this inviting property featuring a deep, covered rocking chair front porch and a practical layout designed for everyday living. LVP flooring runs throughout the home, with carpet in the bedrooms. The kitchen features a stainless steel gas range and a window over the sink overlooking the tree-lined backyard. The light-filled primary bedroom offers a ceiling fan and closet organizer, while two additional bedrooms provide flexibility for guests, a home office, or other needs. The full bath features a dual vanity, open display shelving, and a tub with tile surround. Outside, the spacious fenced backyard offers plenty of room to enjoy time with family and friends or let pets roam, while the storage building provides space for lawn and gardening equipment. A carport adds convenient covered parking, and the solar panels will convey with the home, with the remaining balance to be paid at closing, helping to significantly reduce energy costs.
Interior Features:
Open Floorplan
General Information:
| List Price: | $230,000 |
| Status: | For Sale |
| Bedrooms: | 3 |
| Type: | Single Family Residence |
| Approx Sq. Ft.: | 934 sqft |
| Parking: | Detached Carport, Driveway |
| MLS Number: | CAR4436535 |
| Subdivision: | Hidden Valley |
| Style: | Bungalow |
| Bathrooms: | 1 |
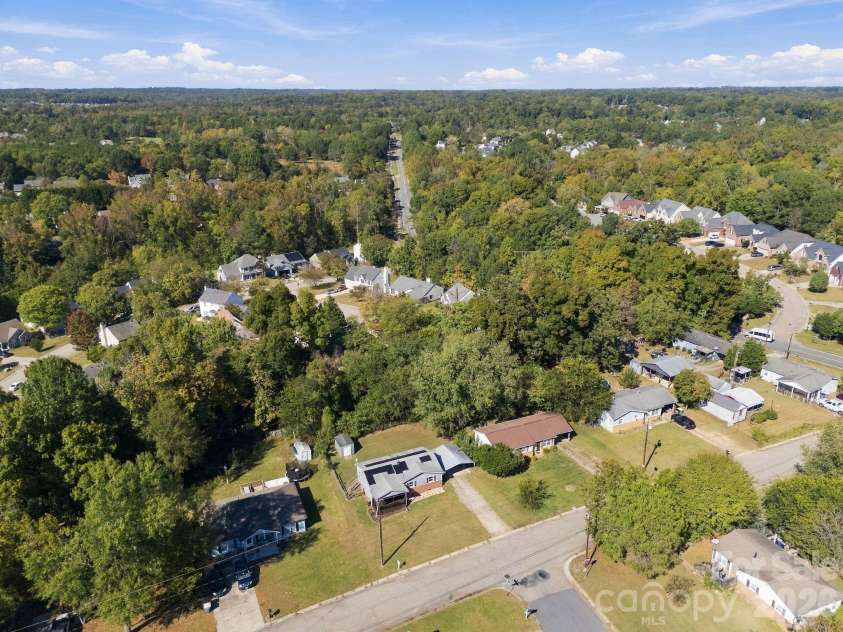
| Lot Description: | Wooded, Level |
| Year Built: | 1963 |
| Sewer Type: | Public Sewer |
Assigned Schools:
| Elementary: | Winecoff |
| Middle: | Northwest Cabarrus |
| High: | Northwest Cabarrus |

Lane Yates
704-232-7238
Broker In Charge
Price & Sales History
| Date | Event | Price | $/SQFT |
| 10-22-2026 | Listed | $230,000 | $247 |
| 02-04-2026 | Listed | $374,640 | $402 |
Nearby Schools
These schools are only nearby your property search, you must confirm exact assigned schools.
| School Name | Distance | Grades | Rating |
| Charles E Boger Elementary | 1 miles | KG-05 | 8 |
| Royal Oaks Elementary | 2 miles | KG-05 | 1 |
| Beverly Hills Elementary | 3 miles | KG-05 | 6 |
| sCabarrus Charter Academy | 3 miles | KG-06 | 9 |
| Weddington Hills Elementary | 4 miles | KG-05 | 6 |
| Coltrane-Webb Elementary | 4 miles | KG-05 | 5 |
Source is provided by local and state governments and municipalities and is subject to change without notice, and is not guaranteed to be up to date or accurate.
Properties For Sale Nearby
Mileage is an estimation calculated from the property results address of your search. Driving time will vary from location to location.
| Street Address | Distance | Status | List Price | Days on Market |
| 1202 Ridgewood Drive, Concord NC | 0 mi | $230,000 | days | |
| 1906 Stonewyck Avenue, Kannapolis NC | 0.2 mi | $275,000 | days | |
| 1921 Stonewyck Avenue, Kannapolis NC | 0.2 mi | $335,000 | days | |
| 1955 Stratton Court, Kannapolis NC | 0.2 mi | $414,900 | days | |
| 1472 Ridgewood Drive, Concord NC | 0.2 mi | $285,000 | days | |
| 2414 Ashford Drive, Concord NC | 0.4 mi | $309,000 | days |
Sold Properties Nearby
Mileage is an estimation calculated from the property results address of your search. Driving time will vary from location to location.
| Street Address | Distance | Property Type | Sold Price | Property Details |
Commute Distance & Time

Powered by Google Maps
Mortgage Calculator
$
%
%
| Down Payment Amount | $990,000 |
| Mortgage Amount | $3,960,000 |
| Monthly Payment (Principal & Interest Only) | $19,480 |
* Expand Calculator (incl. monthly expenses)
| Property Taxes |
$
|
| H.O.A. / Maintenance |
$
|
| Property Insurance |
$
|
| Total Monthly Payment | $20,941 |
Demographic Data For Zip 28027
|
Occupancy Types |
|
Transportation to Work |
Source is provided by local and state governments and municipalities and is subject to change without notice, and is not guaranteed to be up to date or accurate.
Property Listing Information
A Courtesy Listing Provided By David Hoffman Realty Lake Norman Cornelius
1202 Ridgewood Drive, Concord NC is a 934 ft2 on a 0.238 acres lot. This is for $230,000. This has 3 bedrooms, 1 baths, and was built in 1963.
 Based on information submitted to the MLS GRID as of 2026-10-22 18:40:41 EST. All data is
obtained from various sources and may not have been verified by broker or MLS GRID. Supplied
Open House Information is subject to change without notice. All information should be independently
reviewed and verified for accuracy. Properties may or may not be listed by the office/agent
presenting the information. Some IDX listings have been excluded from this website.
Properties displayed may be listed or sold by various participants in the MLS.
Click here for more information
Neither Yates Realty nor any listing broker shall be responsible for any typographical errors, misinformation, or misprints, and they shall be held totally harmless from any damages arising from reliance upon this data. This data is provided exclusively for consumers' personal, non-commercial use and may not be used for any purpose other than to identify prospective properties they may be interested in purchasing.
Share


