

120 Echota Trail, Hayesville NC
- 3 Bed
- 3 Bath
- 1022 ft2
- 2.6 ac
For Sale $675,000
Remarks:
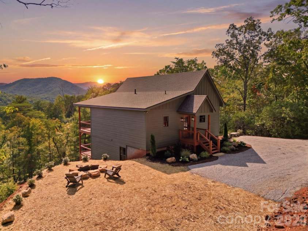
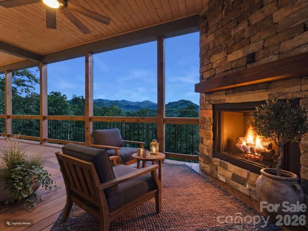
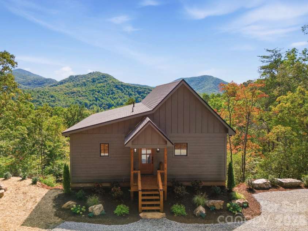
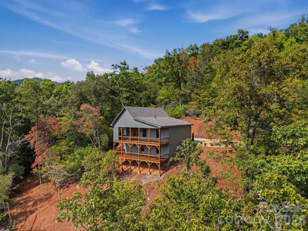
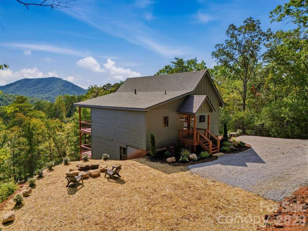
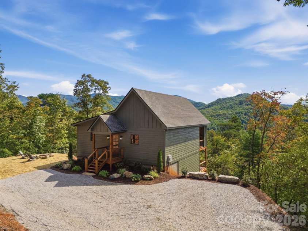
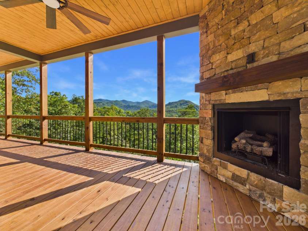
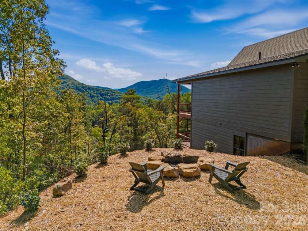
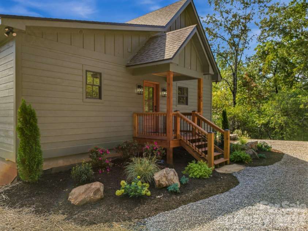
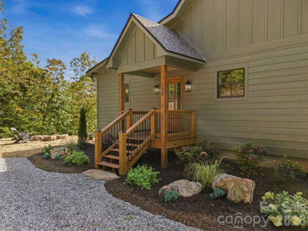
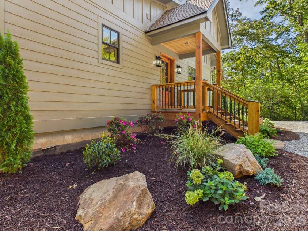
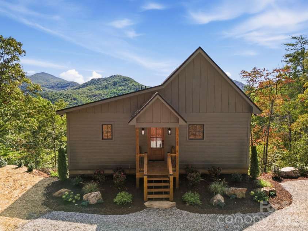
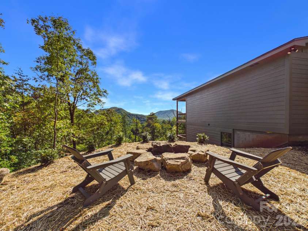
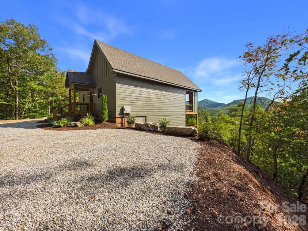
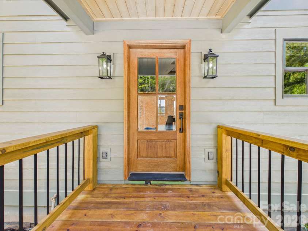
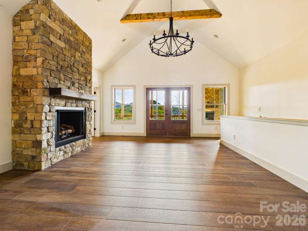
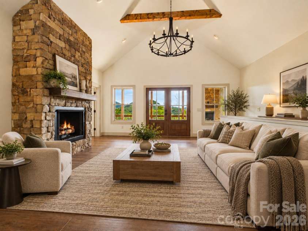
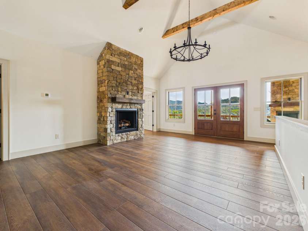
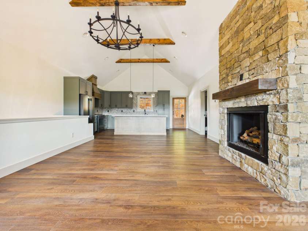
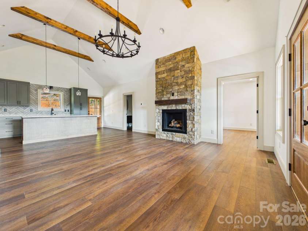
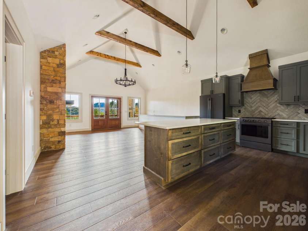
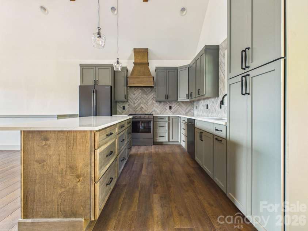
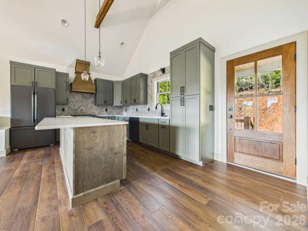
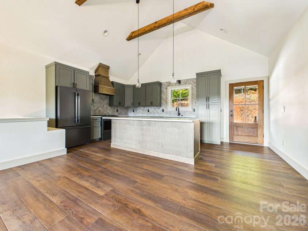
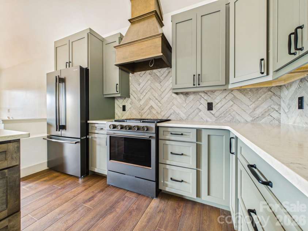
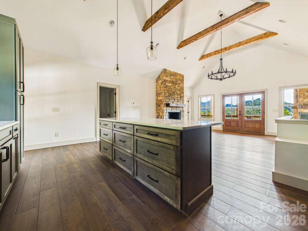
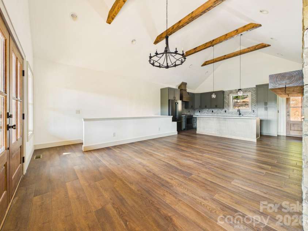
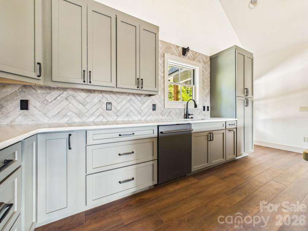
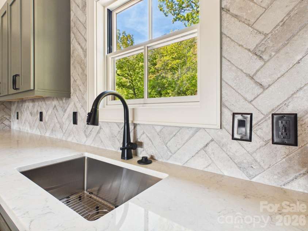
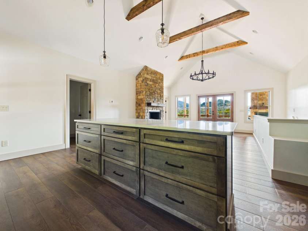
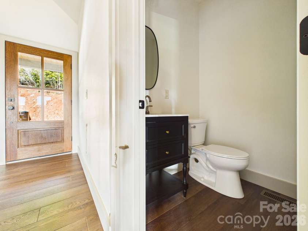
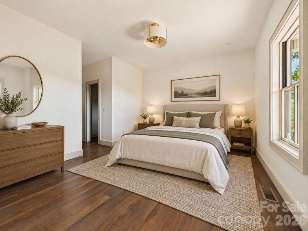
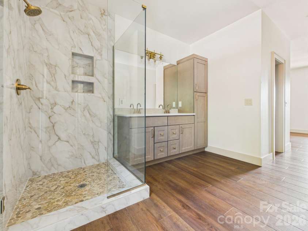
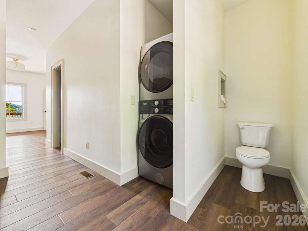
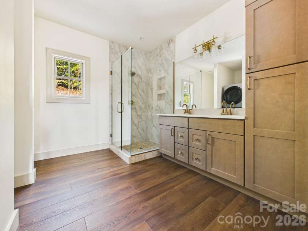
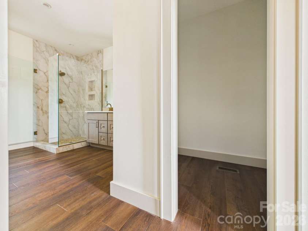
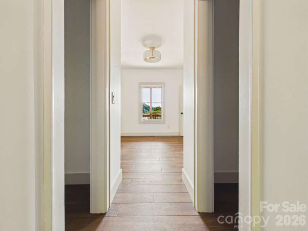
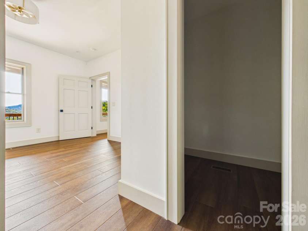
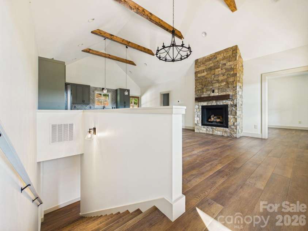
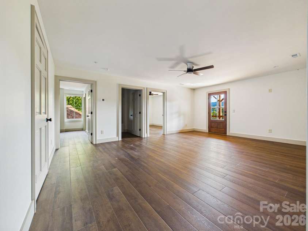
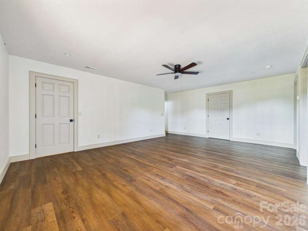
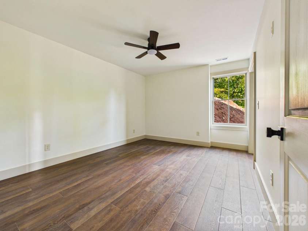
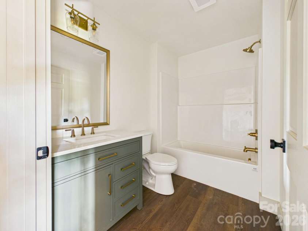
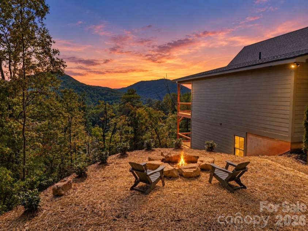
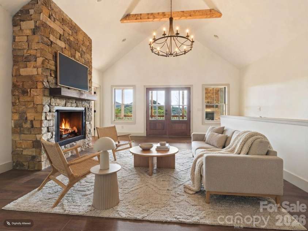
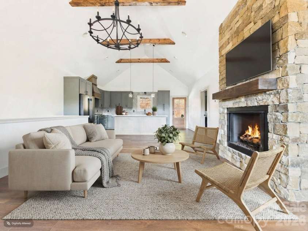
Brand-new construction in Hayesville, NC, with stunning southwest-facing, year-round mountain views, privacy on a 2.56-acre lot, and minimal yard work. Inside, wood beams highlight the vaulted great room ceiling and a striking rock gas fireplace. The open kitchen features a large island, quartz countertops, custom cabinetry with ample storage and soft-close drawers, and high-end black stainless KitchenAid appliances. Luxury vinyl plank flooring throughout, bat banded trim, six-inch baseboards, modern black door hardware, and gold bath fixtures add distinctive detail. Everything you need is on the main level, including the primary suite with two walk-in closets, a double vanity, glass-and-tile shower, and Whirlpool washer/dryer combo. Relax by the outdoor fireplace on the 34-by-10-foot covered deck and take in the views. Downstairs offer two additional bedrooms, a full bath with shower, an entertainment area, heated office or bonus space, utility room, and under-stair storage. A second 34-by-10-foot covered deck, rock fire pit, and level driveway with ample turnaround space complete the outdoor spaces. Just a 10-minute drive to Lake Chatuge, where you can enjoy power boating, marinas, and lakeside restaurants where you can pull up by boat. The subdivision offers paved roads and underground power; Starlink internet is available, and vacation rentals are allowed. Approximately 15 minutes to downtown Hayesville, 1 hour and 45 minutes to Asheville, 2.5 hours to Atlanta, and 1 hour and 50 minutes to Asheville Regional Airport. Drive times are estimates and vary with route and traffic. Hardie lap and board-and-batten siding, mountain rock landscaping, azaleas, and hydrangeas create inviting curb appeal. Perfect for year-round living or a mountain getaway!
Exterior Features:
Fire Pit
General Information:
| List Price: | $675,000 |
| Status: | For Sale |
| Bedrooms: | 3 |
| Type: | Single Family Residence |
| Approx Sq. Ft.: | 1022 sqft |
| Parking: | Driveway |
| MLS Number: | CAR4428723 |
| Subdivision: | Pounding Mill Overlook |
| Style: | Arts and Crafts, Modern |
| Bathrooms: | 3 |
| Lot Description: | Hilly, Level, Private, Rolling Slope, Wooded, Views |
| Year Built: | 2026 |
| Sewer Type: | Septic Installed |
Assigned Schools:
| Elementary: | Hayesville |
| Middle: | Hayesville |
| High: | Hayesville |

Lane Yates
704-232-7238
Broker In Charge
Price & Sales History
| Date | Event | Price | $/SQFT |
| 10-22-2026 | Listed | $675,000 | $661 |
| 02-04-2026 | Listed | $379,900 | $372 |
Nearby Schools
These schools are only nearby your property search, you must confirm exact assigned schools.
| School Name | Distance | Grades | Rating |
| No schools found | |||
Source is provided by local and state governments and municipalities and is subject to change without notice, and is not guaranteed to be up to date or accurate.
Properties For Sale Nearby
Mileage is an estimation calculated from the property results address of your search. Driving time will vary from location to location.
| Street Address | Distance | Status | List Price | Days on Market |
| 120 Echota Trail, Hayesville NC | 0 mi | $675,000 | days |
Sold Properties Nearby
Mileage is an estimation calculated from the property results address of your search. Driving time will vary from location to location.
| Street Address | Distance | Property Type | Sold Price | Property Details |
Commute Distance & Time

Powered by Google Maps
Mortgage Calculator
$
%
%
| Down Payment Amount | $990,000 |
| Mortgage Amount | $3,960,000 |
| Monthly Payment (Principal & Interest Only) | $19,480 |
* Expand Calculator (incl. monthly expenses)
| Property Taxes |
$
|
| H.O.A. / Maintenance |
$
|
| Property Insurance |
$
|
| Total Monthly Payment | $20,941 |
Demographic Data For Zip 28904
|
Occupancy Types |
|
Transportation to Work |
Source is provided by local and state governments and municipalities and is subject to change without notice, and is not guaranteed to be up to date or accurate.
Property Listing Information
A Courtesy Listing Provided By Keller Williams Great Smokies
120 Echota Trail, Hayesville NC is a 1022 ft2 on a 2.560 acres lot. This is for $675,000. This has 3 bedrooms, 3 baths, and was built in 2026.
 Based on information submitted to the MLS GRID as of 2026-10-22 20:45:37 EST. All data is
obtained from various sources and may not have been verified by broker or MLS GRID. Supplied
Open House Information is subject to change without notice. All information should be independently
reviewed and verified for accuracy. Properties may or may not be listed by the office/agent
presenting the information. Some IDX listings have been excluded from this website.
Properties displayed may be listed or sold by various participants in the MLS.
Click here for more information
Neither Yates Realty nor any listing broker shall be responsible for any typographical errors, misinformation, or misprints, and they shall be held totally harmless from any damages arising from reliance upon this data. This data is provided exclusively for consumers' personal, non-commercial use and may not be used for any purpose other than to identify prospective properties they may be interested in purchasing.
Share


