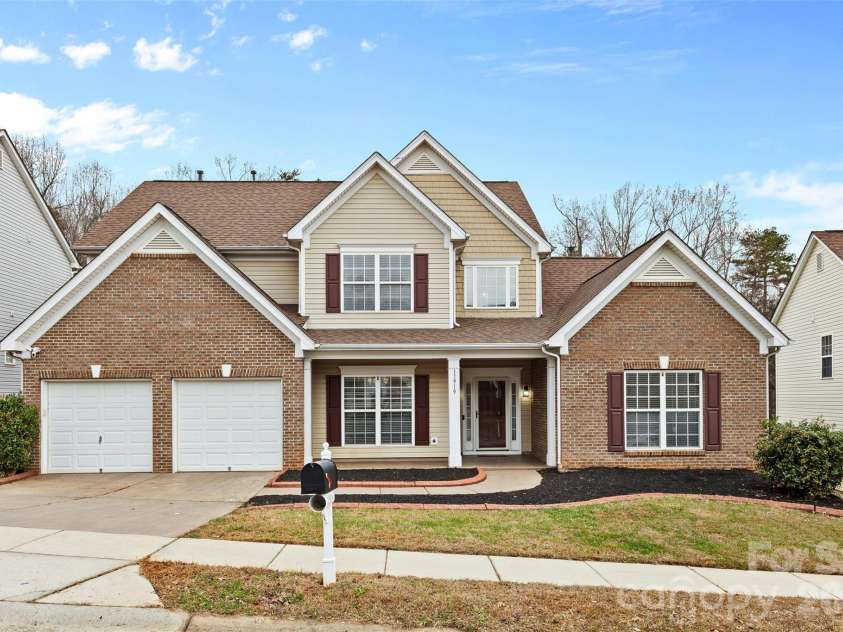



11919 Erwin Ridge Avenue, Charlotte NC
- 4 Bed
- 4 Bath
- 1947 ft2
- 0.2 ac
For Sale $473,000
Remarks:
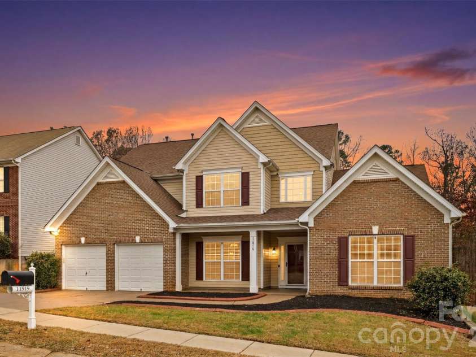
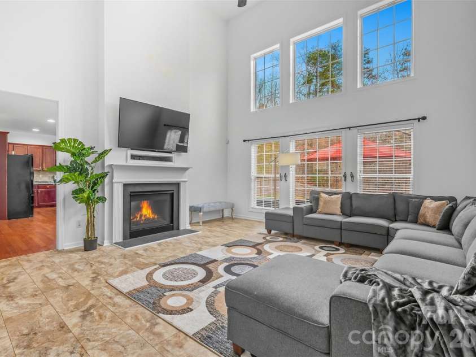
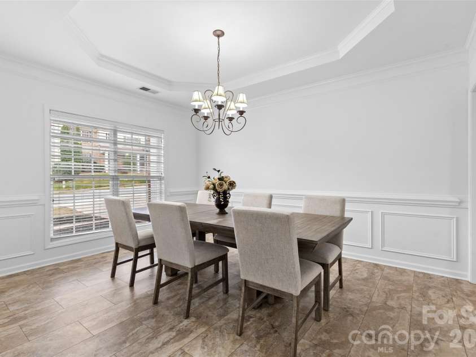
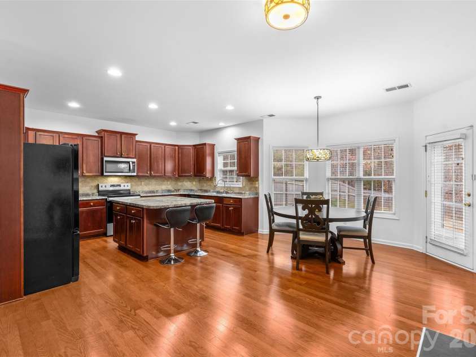
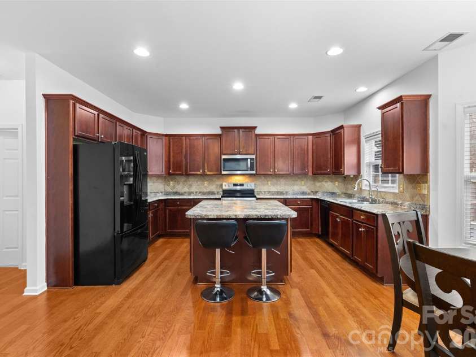
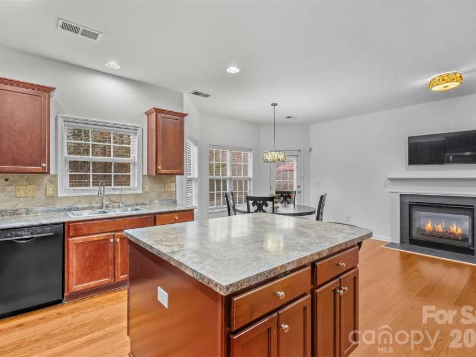
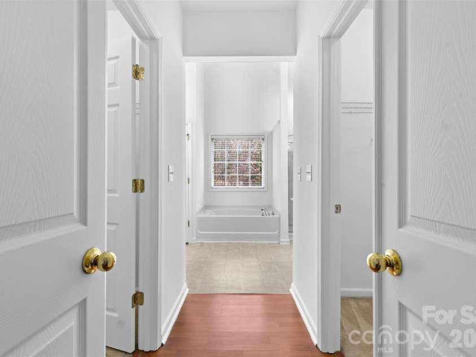
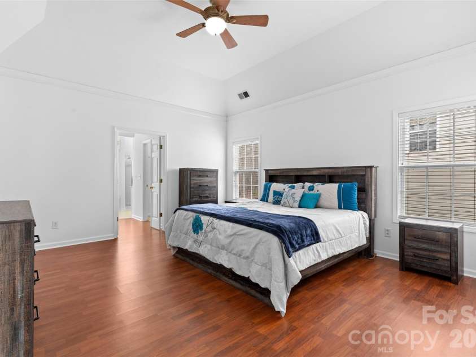
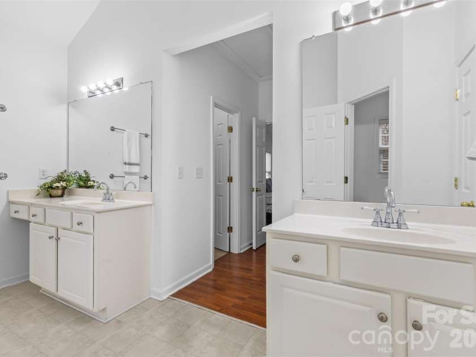
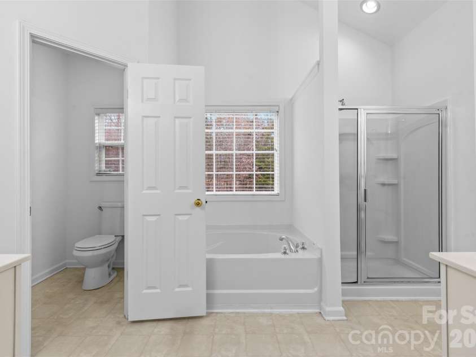
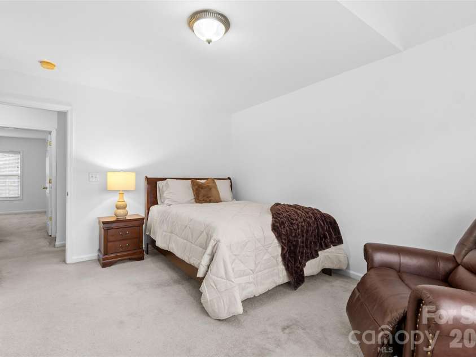
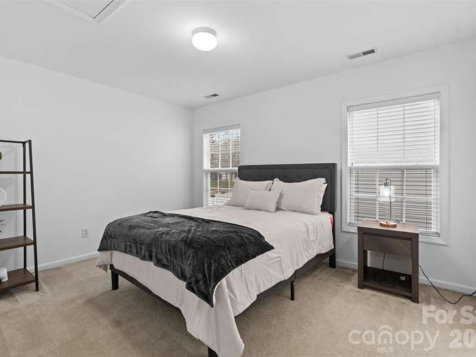
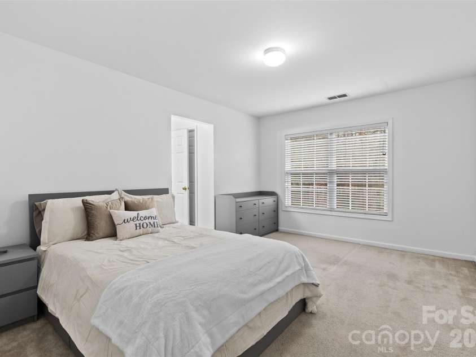
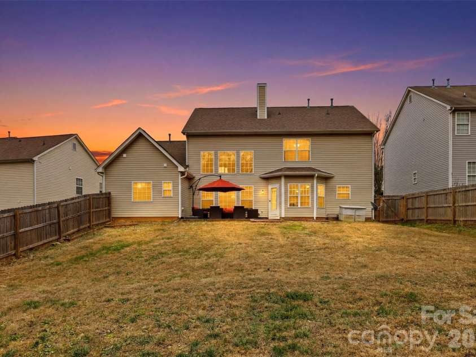
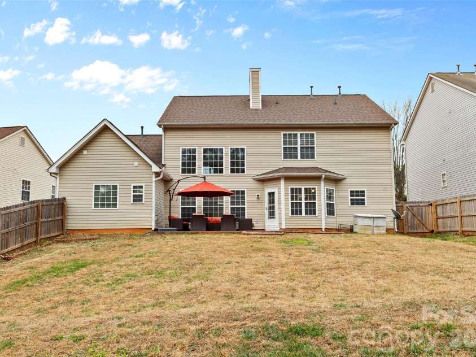
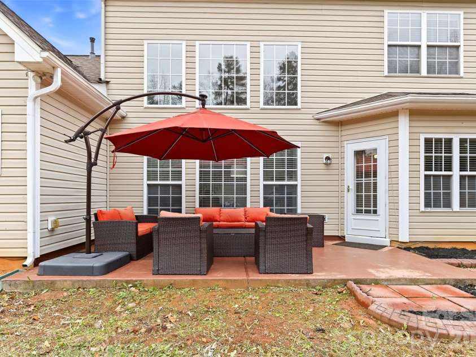
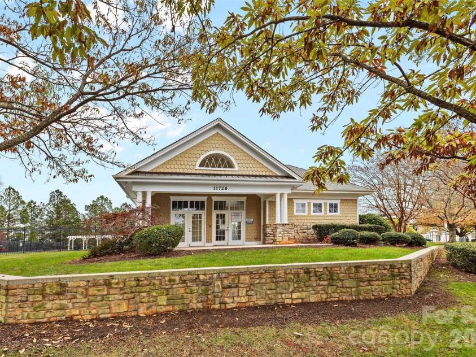
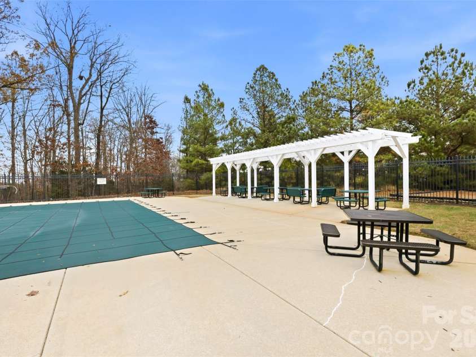
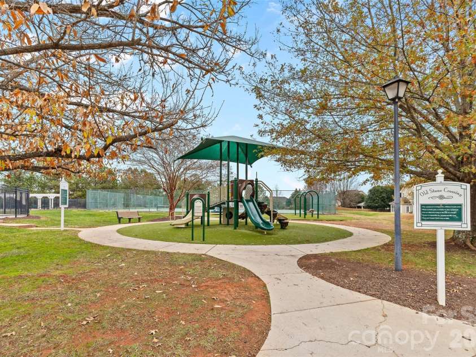
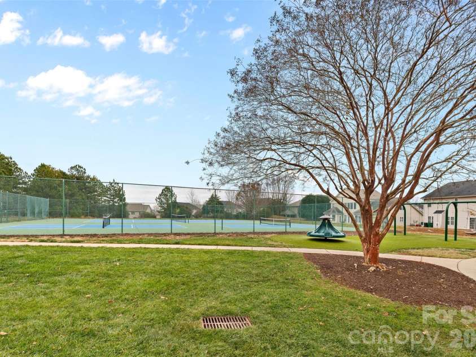
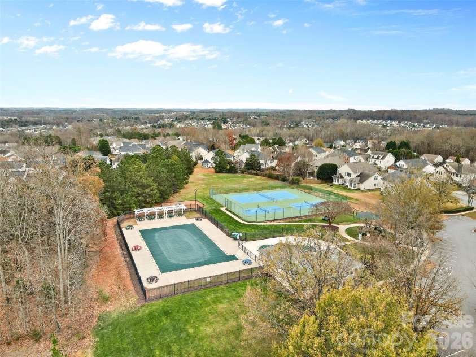
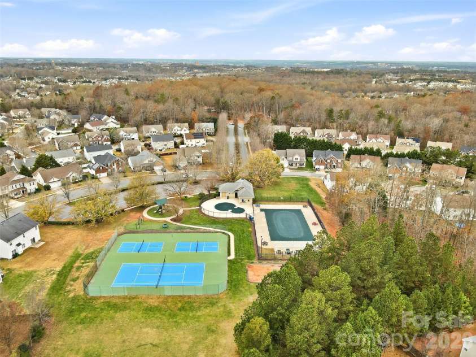
Kick off your journey with a $2,500 credit toward a rate buy-down or closing costs through the preferred lender! This 2,886-square-foot residence offers an immediate sense of scale with soaring ceilings and a layout designed for effortless movement. Built in 2005, the home strikes a beautiful balance between grand proportions and cozy, inviting corners. The main level serves as a sanctuary, anchored by a serene primary suite complete with double vanities and twin closets. Just across the way, a dedicated home office provides the ideal environment for productivity or creative focus. At the center of it all, the open-concept living and dining area features a warm fireplace that serves as a natural gathering point. Sunlight pours through large windows, brightening the breakfast nook and a kitchen recently updated with a new sink and microwave. Venture to the upper level to find three additional spacious bedrooms and two full baths, providing incredible flexibility for a media lounge, hobby space, or guest quarters. The experience extends to the outdoors with a fully fenced backyard ready to be transformed into a private oasis for evening stargazing or weekend gardening. Life in the Old Stone Crossing community feels like a daily upgrade, offering residents access to a refreshing pool and a fitness center. Plus, you are perfectly positioned near a variety of local shopping, dining, and parks. With fresh paint throughout and the option to negotiate furniture, this luminous haven is ready for you to move right in. To help you make this space your own, the seller is also offering a $2,000 credit at closing to customize the kitchen exactly as you’ve imagined.
Interior Features:
Breakfast Bar, Entrance Foyer, Garden Tub, Kitchen Island, Open Floorplan, Pantry, Walk-In Closet(s), Walk-In Pantry
General Information:
| List Price: | $473,000 |
| Status: | For Sale |
| Bedrooms: | 4 |
| Type: | Single Family Residence |
| Approx Sq. Ft.: | 1947 sqft |
| Parking: | Driveway, Attached Garage, Garage Door Opener, Garage Faces Front |
| MLS Number: | CAR4389516 |
| Subdivision: | Old Stone Crossing |
| Style: | Transitional |
| Bathrooms: | 4 |
| Year Built: | 2005 |
| Sewer Type: | Public Sewer |
Assigned Schools:
| Elementary: | University Meadows |
| Middle: | James Martin |
| High: | Julius L. Chambers |

Lane Yates
704-232-7238
Broker In Charge
Price & Sales History
| Date | Event | Price | $/SQFT |
| 09-03-2026 | Price Decrease | $473,000-0.42% | $243 |
| 08-12-2026 | Listed | $475,000 | $244 |
| 11-25-2025 | Under Contract | $1,250,000 | $643 |
| 10-22-2025 | Listed | $1,250,000 | $643 |
Nearby Schools
These schools are only nearby your property search, you must confirm exact assigned schools.
| School Name | Distance | Grades | Rating |
| University Meadows Elementary | 1 miles | PK-05 | 4 |
| A.C.E. Academy | 2 miles | KG-06 | 1 |
| Joseph W Grier Academy | 3 miles | PK-05 | 7 |
| Newell Elementary | 3 miles | KG-05 | 2 |
| Bradford Preparatory School | 3 miles | KG-06 | 8 |
| Harrisburg Elementary | 4 miles | KG-05 | 9 |
Source is provided by local and state governments and municipalities and is subject to change without notice, and is not guaranteed to be up to date or accurate.
Properties For Sale Nearby
Mileage is an estimation calculated from the property results address of your search. Driving time will vary from location to location.
| Street Address | Distance | Status | List Price | Days on Market |
| 11919 Erwin Ridge Avenue, Charlotte NC | 0 mi | $473,000 | days | |
| 11715 Timber Ridge Road, Charlotte NC | 0.1 mi | $450,000 | days | |
| 11436 Callahan Mill Drive, Charlotte NC | 0.2 mi | $400,000 | days | |
| 10706 Hellebore Road, Charlotte NC | 0.2 mi | $405,000 | days | |
| 11414 Sidney Crest Avenue, Charlotte NC | 0.2 mi | $430,000 | days | |
| 3306 Daniel Place Drive, Charlotte NC | 0.2 mi | $480,000 | days |
Sold Properties Nearby
Mileage is an estimation calculated from the property results address of your search. Driving time will vary from location to location.
| Street Address | Distance | Property Type | Sold Price | Property Details |
Commute Distance & Time

Powered by Google Maps
Mortgage Calculator
$
%
%
| Down Payment Amount | $990,000 |
| Mortgage Amount | $3,960,000 |
| Monthly Payment (Principal & Interest Only) | $19,480 |
* Expand Calculator (incl. monthly expenses)
| Property Taxes |
$
|
| H.O.A. / Maintenance |
$
|
| Property Insurance |
$
|
| Total Monthly Payment | $20,941 |
Demographic Data For Zip 28213
|
Occupancy Types |
|
Transportation to Work |
Source is provided by local and state governments and municipalities and is subject to change without notice, and is not guaranteed to be up to date or accurate.
Property Listing Information
A Courtesy Listing Provided By COMPASS
11919 Erwin Ridge Avenue, Charlotte NC is a 1947 ft2 on a 0.240 acres Appraisal lot. This is for $473,000. This has 4 bedrooms, 4 baths, and was built in 2005.
 Based on information submitted to the MLS GRID as of 2026-08-12 02:58:15 EST. All data is
obtained from various sources and may not have been verified by broker or MLS GRID. Supplied
Open House Information is subject to change without notice. All information should be independently
reviewed and verified for accuracy. Properties may or may not be listed by the office/agent
presenting the information. Some IDX listings have been excluded from this website.
Properties displayed may be listed or sold by various participants in the MLS.
Click here for more information
Based on information submitted to the MLS GRID as of 2026-08-12 02:58:15 EST. All data is
obtained from various sources and may not have been verified by broker or MLS GRID. Supplied
Open House Information is subject to change without notice. All information should be independently
reviewed and verified for accuracy. Properties may or may not be listed by the office/agent
presenting the information. Some IDX listings have been excluded from this website.
Properties displayed may be listed or sold by various participants in the MLS.
Click here for more information
Neither Yates Realty nor any listing broker shall be responsible for any typographical errors, misinformation, or misprints, and they shall be held totally harmless from any damages arising from reliance upon this data. This data is provided exclusively for consumers' personal, non-commercial use and may not be used for any purpose other than to identify prospective properties they may be interested in purchasing.
Share


