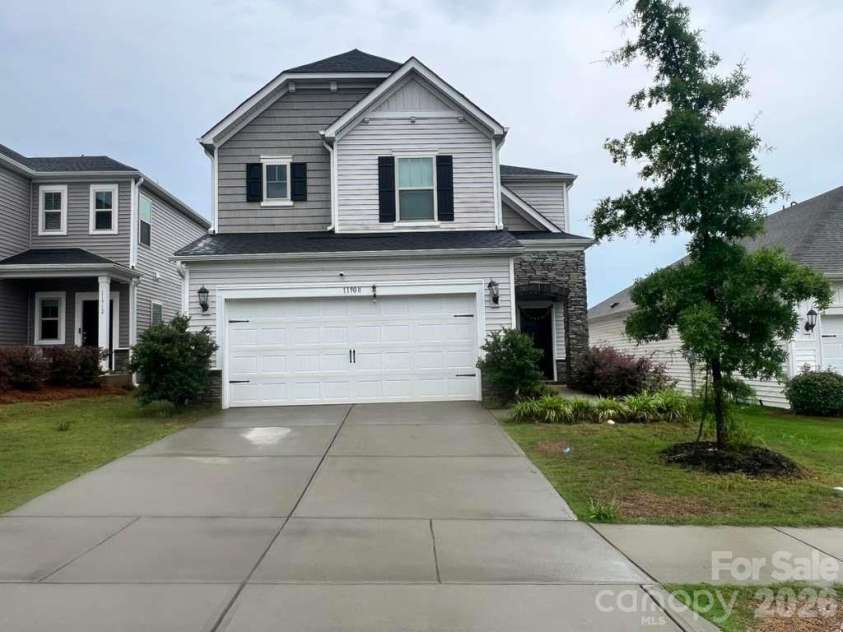
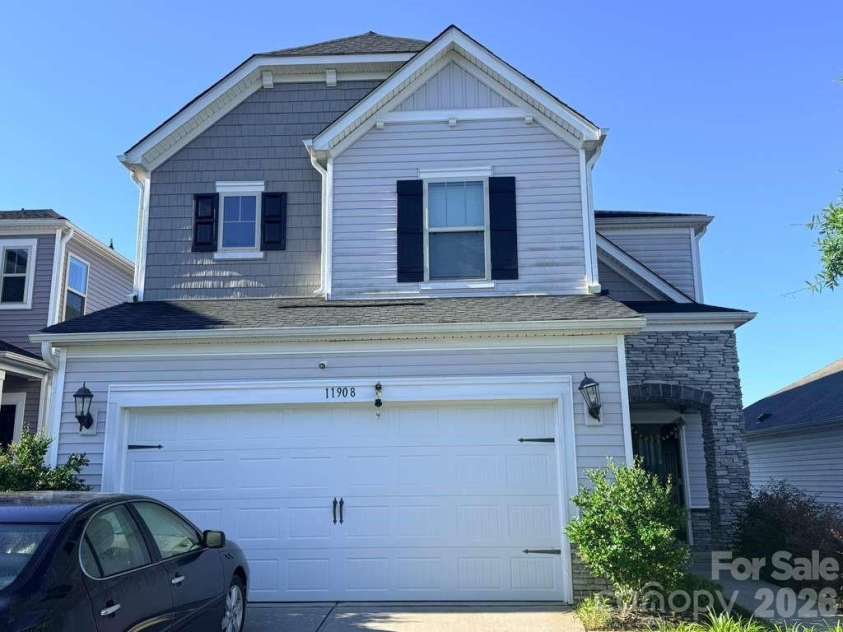
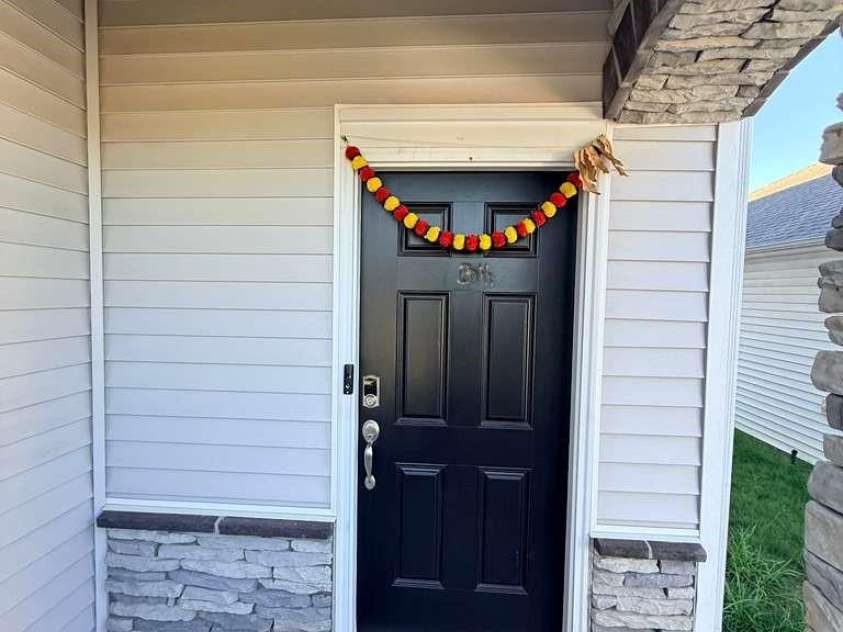


11908 Redleaf Drive, Charlotte NC
- 4 Bed
- 3 Bath
- 1061 ft2
- 0.1 ac
For Sale $449,000
Remarks:
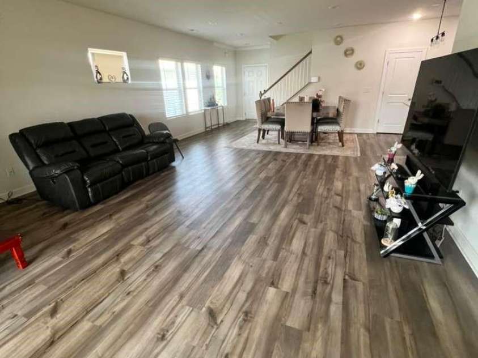
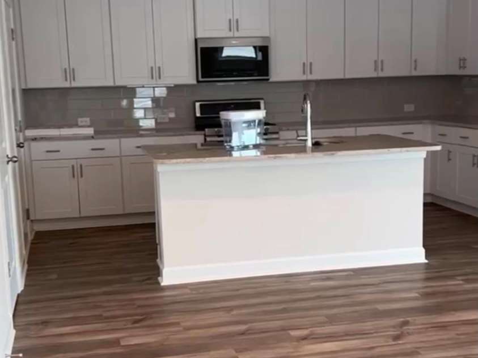
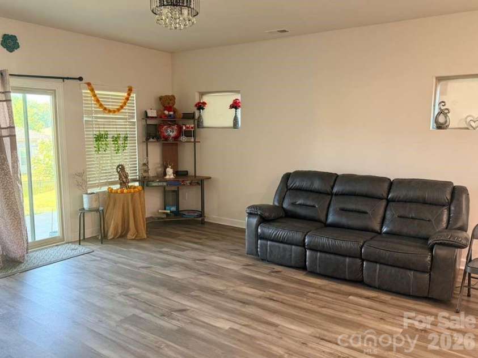
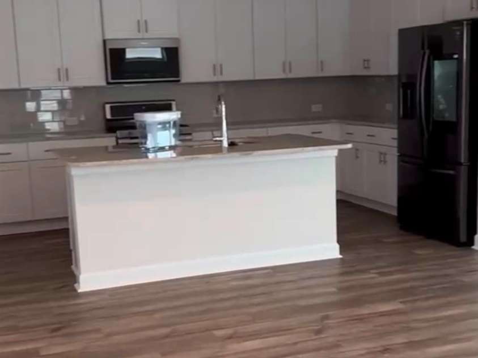
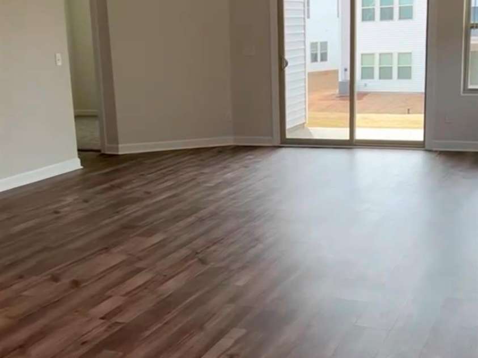
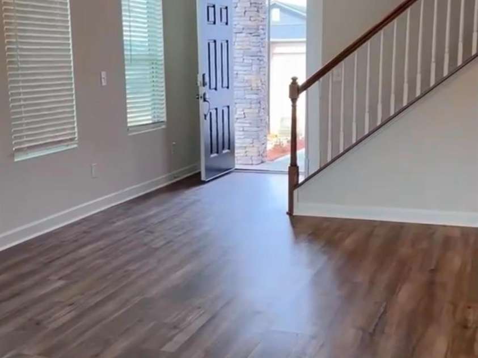
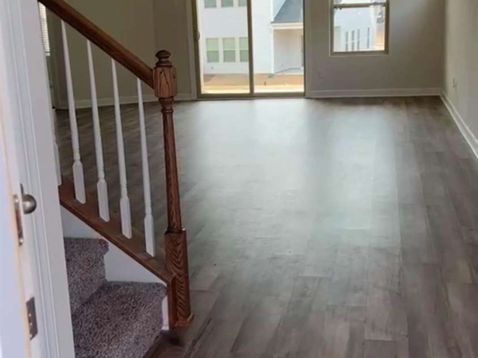
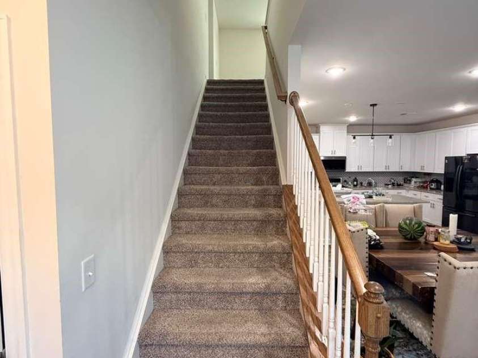
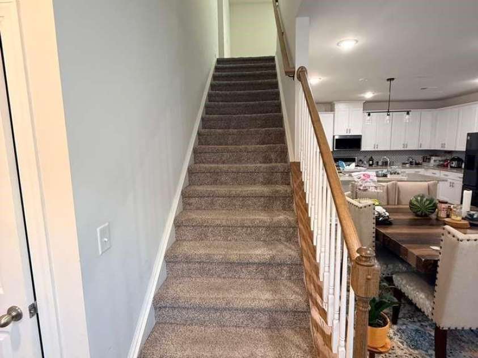
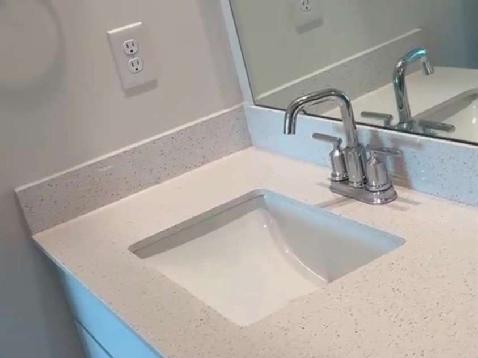
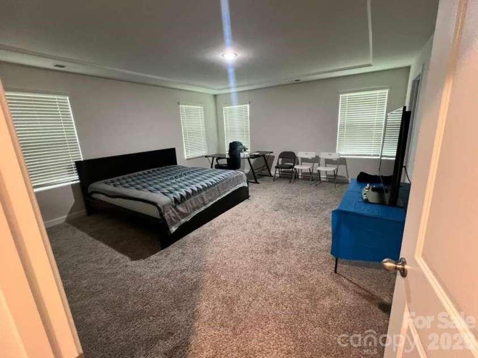
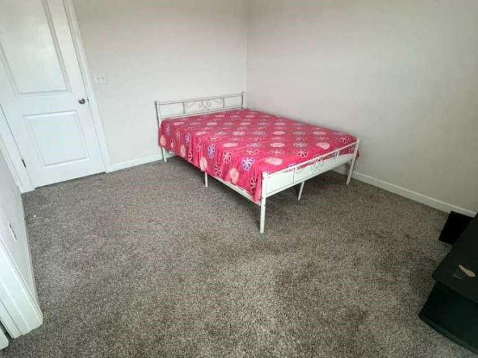
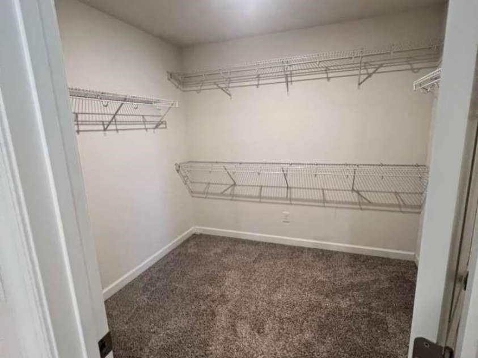
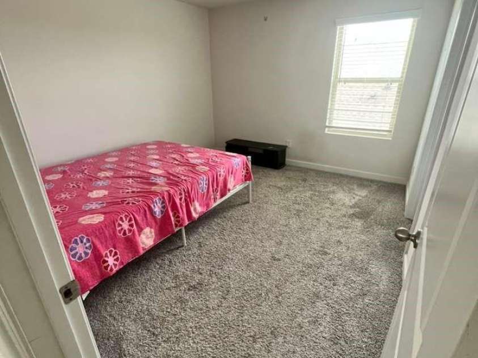
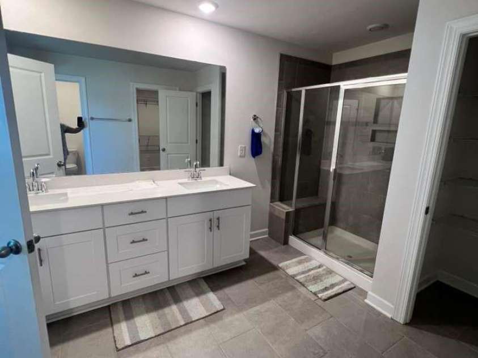
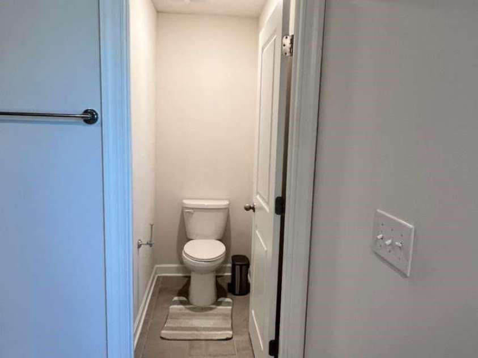
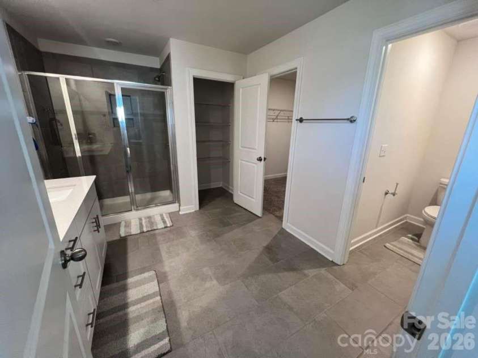
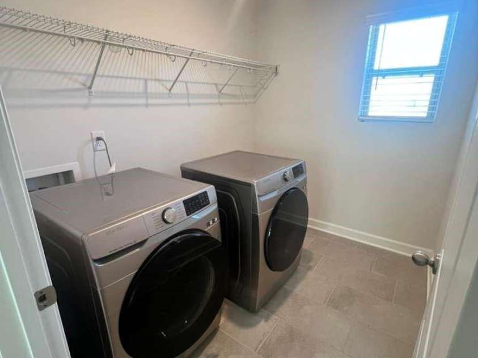
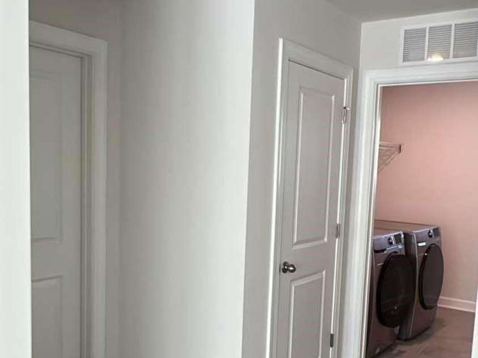
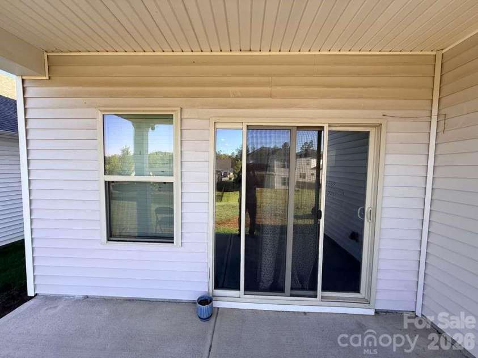
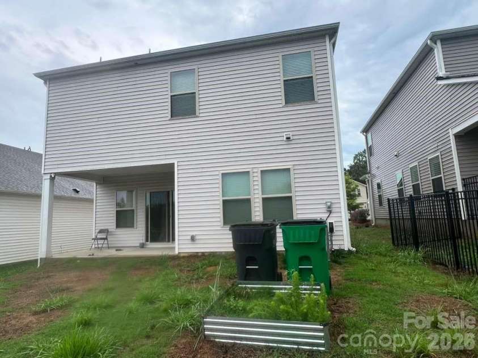
*** HUGE PRICE DROP *** PRICED TO SELL** BRING YOUR BUYERS This beautifully maintained, like-new 4-bedroom, 3-bathroom single-family home is ready for its next owner. Designed with both comfort and functionality in mind, the home features an open-concept floor plan with modern finishes throughout. The spacious kitchen offers ample counter space, elegant linen cabinetry, white and gray granite countertops, brown/gray EVP flooring, and multi-tone carpeting as part of the desirable Elemental package. A full guest bedroom and full bathroom on the main level provide the perfect setup for visiting guests, multi-generational living, or elderly family members. Upstairs, you'll find a spacious primary suite featuring a large walk-in closet and a beautifully appointed bathroom with a walk-in shower. Two additional guest bedrooms share a full bathroom, while the versatile loft area offers the perfect space for a media room, home office, or play area. Built with energy-efficient features, this home promotes a healthier, quieter lifestyle while helping save thousands of dollars on utility costs over time. Enjoy resort-style community amenities including a clubhouse and swimming pool, providing opportunities for relaxation and recreation just steps from your door. Don't miss this opportunity to own a move-in-ready home in a desirable community! ***** Book your appointments through showing time ***********
Interior Features:
Attic Other
General Information:
| List Price: | $449,000 |
| Status: | For Sale |
| Bedrooms: | 4 |
| Type: | Single Family Residence |
| Approx Sq. Ft.: | 1061 sqft |
| Parking: | Attached Garage |
| MLS Number: | CAR4387987 |
| Subdivision: | Larkhaven Hills |
| Style: | Traditional |
| Bathrooms: | 3 |
| Year Built: | 2022 |
| Sewer Type: | Public Sewer |
Assigned Schools:
| Elementary: | Clear Creek |
| Middle: | Northeast |
| High: | Rocky River |

Lane Yates
704-232-7238
Broker In Charge
Price & Sales History
| Date | Event | Price | $/SQFT |
| 09-28-2026 | Price Decrease | $449,000-2.39% | $424 |
| 09-20-2026 | Price Decrease | $460,000-1.71% | $434 |
| 09-10-2026 | Price Decrease | $468,000-3.51% | $442 |
| 08-24-2026 | Price Decrease | $485,000-2.02% | $458 |
| 06-29-2026 | Listed | $495,000 | $467 |
| 10-20-2025 | Price Decrease | $449,900-1.12% | $425 |
| 08-27-2025 | Listed | $455,000 | $429 |
Nearby Schools
These schools are only nearby your property search, you must confirm exact assigned schools.
| School Name | Distance | Grades | Rating |
| Clear Creek Elementary | 1 miles | PK-05 | 7 |
| J H Gunn Elementary | 3 miles | KG-05 | 3 |
| Bain Elementary | 4 miles | KG-05 | 10 |
| Lebanon Road Elementary | 4 miles | PK-05 | 5 |
| Queen's Grant Community School | 5 miles | KG-06 | 8 |
| Joseph W Grier Academy | 5 miles | PK-05 | 7 |
Source is provided by local and state governments and municipalities and is subject to change without notice, and is not guaranteed to be up to date or accurate.
Properties For Sale Nearby
Mileage is an estimation calculated from the property results address of your search. Driving time will vary from location to location.
| Street Address | Distance | Status | List Price | Days on Market |
| 11908 Redleaf Drive, Charlotte NC | 0 mi | $449,000 | days | |
| 11912 Red Leaf Drive, Charlotte NC | 0 mi | $450,000 | days | |
| 4107 Honey Locust Drive, Charlotte NC | 0 mi | $424,900 | days | |
| 11935 Red Leaf Drive, Charlotte NC | 0.1 mi | $449,000 | days | |
| 9842 Festival Way, Charlotte NC | 0.1 mi | $429,900 | days | |
| 11809 Red Leaf Drive, Charlotte NC | 0.1 mi | $399,000 | days |
Sold Properties Nearby
Mileage is an estimation calculated from the property results address of your search. Driving time will vary from location to location.
| Street Address | Distance | Property Type | Sold Price | Property Details |
Commute Distance & Time

Powered by Google Maps
Mortgage Calculator
$
%
%
| Down Payment Amount | $990,000 |
| Mortgage Amount | $3,960,000 |
| Monthly Payment (Principal & Interest Only) | $19,480 |
* Expand Calculator (incl. monthly expenses)
| Property Taxes |
$
|
| H.O.A. / Maintenance |
$
|
| Property Insurance |
$
|
| Total Monthly Payment | $20,941 |
Demographic Data For Zip 28215
|
Occupancy Types |
|
Transportation to Work |
Source is provided by local and state governments and municipalities and is subject to change without notice, and is not guaranteed to be up to date or accurate.
Property Listing Information
A Courtesy Listing Provided By NorthGroup Real Estate LLC
11908 Redleaf Drive, Charlotte NC is a 1061 ft2 on a 0.120 acres Appraisal lot. This is for $449,000. This has 4 bedrooms, 3 baths, and was built in 2022.
 Based on information submitted to the MLS GRID as of 2026-06-29 09:46:21 EST. All data is
obtained from various sources and may not have been verified by broker or MLS GRID. Supplied
Open House Information is subject to change without notice. All information should be independently
reviewed and verified for accuracy. Properties may or may not be listed by the office/agent
presenting the information. Some IDX listings have been excluded from this website.
Properties displayed may be listed or sold by various participants in the MLS.
Click here for more information
Based on information submitted to the MLS GRID as of 2026-06-29 09:46:21 EST. All data is
obtained from various sources and may not have been verified by broker or MLS GRID. Supplied
Open House Information is subject to change without notice. All information should be independently
reviewed and verified for accuracy. Properties may or may not be listed by the office/agent
presenting the information. Some IDX listings have been excluded from this website.
Properties displayed may be listed or sold by various participants in the MLS.
Click here for more information
Neither Yates Realty nor any listing broker shall be responsible for any typographical errors, misinformation, or misprints, and they shall be held totally harmless from any damages arising from reliance upon this data. This data is provided exclusively for consumers' personal, non-commercial use and may not be used for any purpose other than to identify prospective properties they may be interested in purchasing.
Share


