








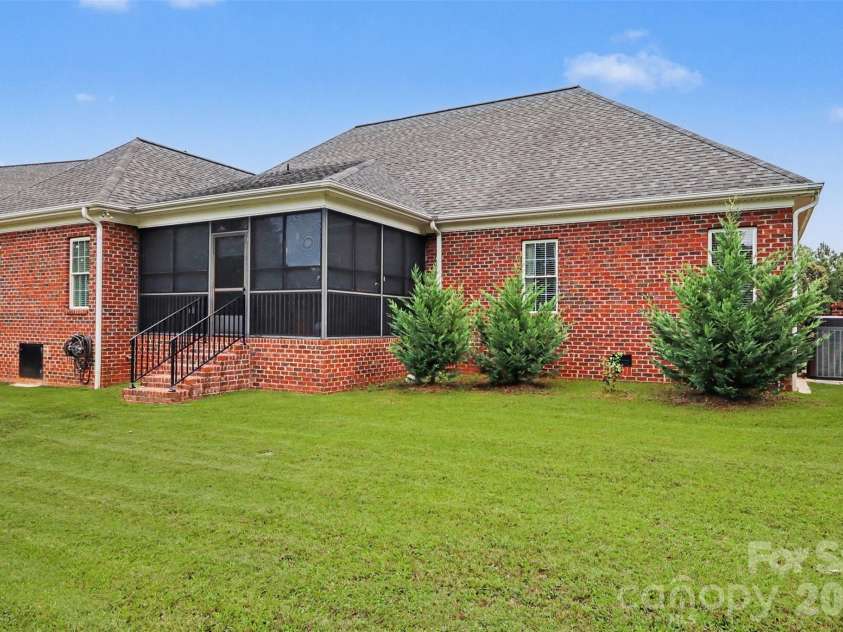


119 Blakemore Drive, Shelby NC
- 3 Bed
- 2 Bath
- 2003 ft2
- 0.2 ac
For Sale $429,900
Remarks:
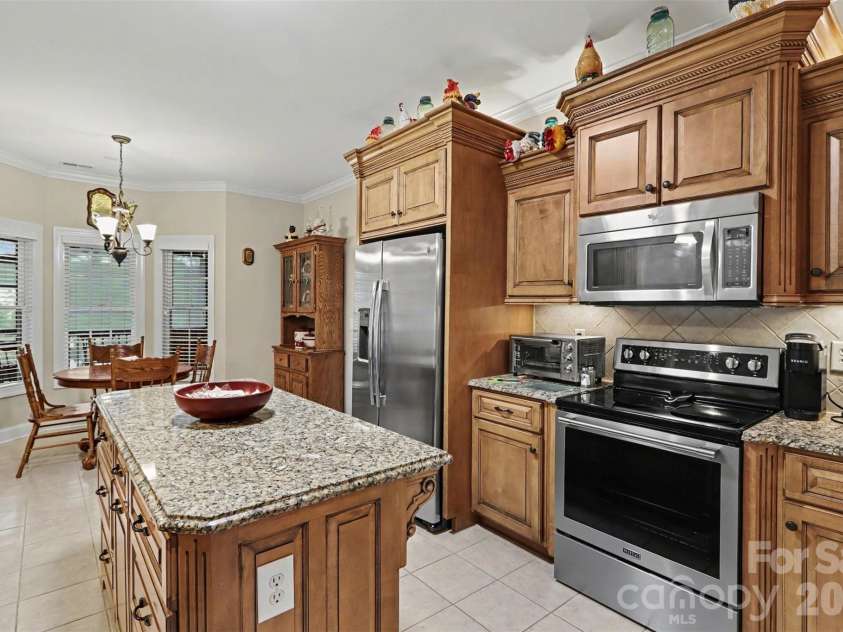
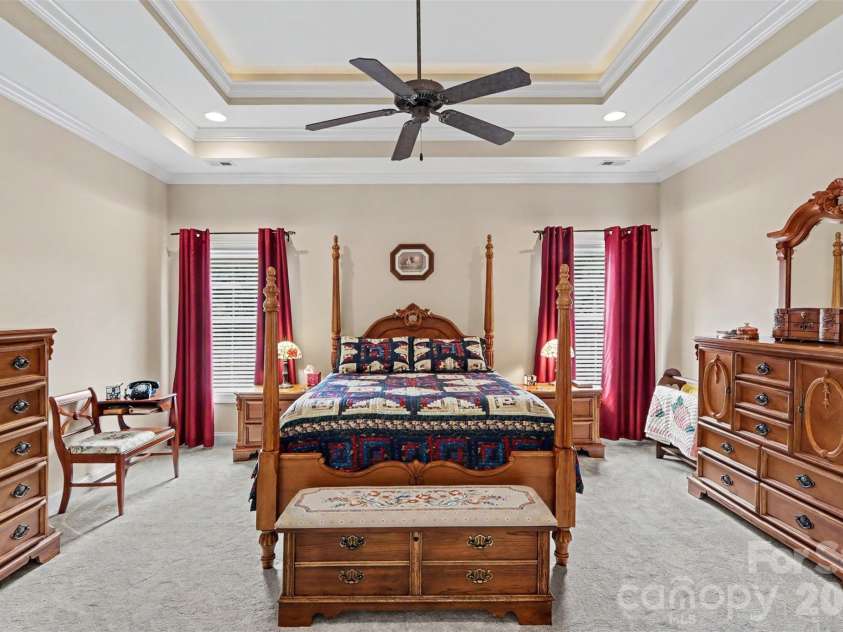
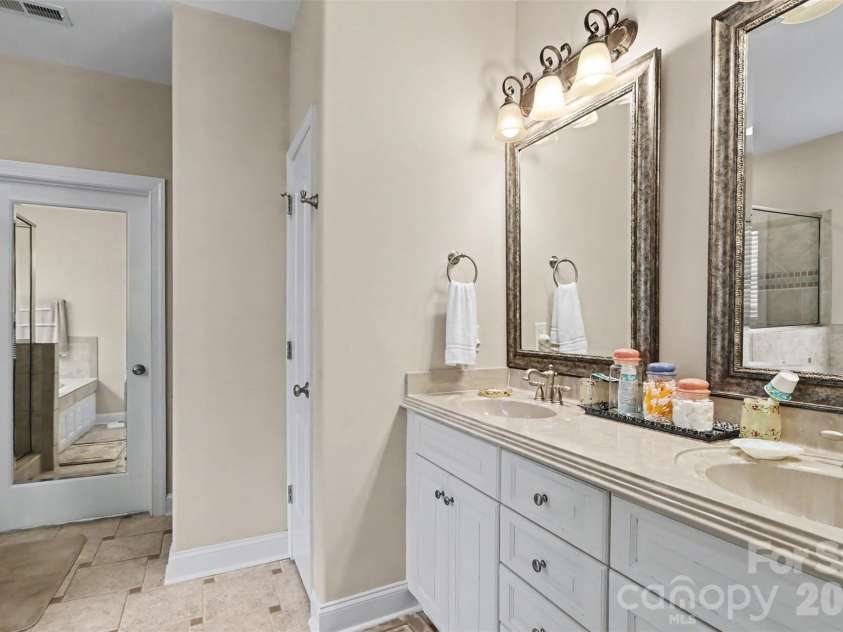
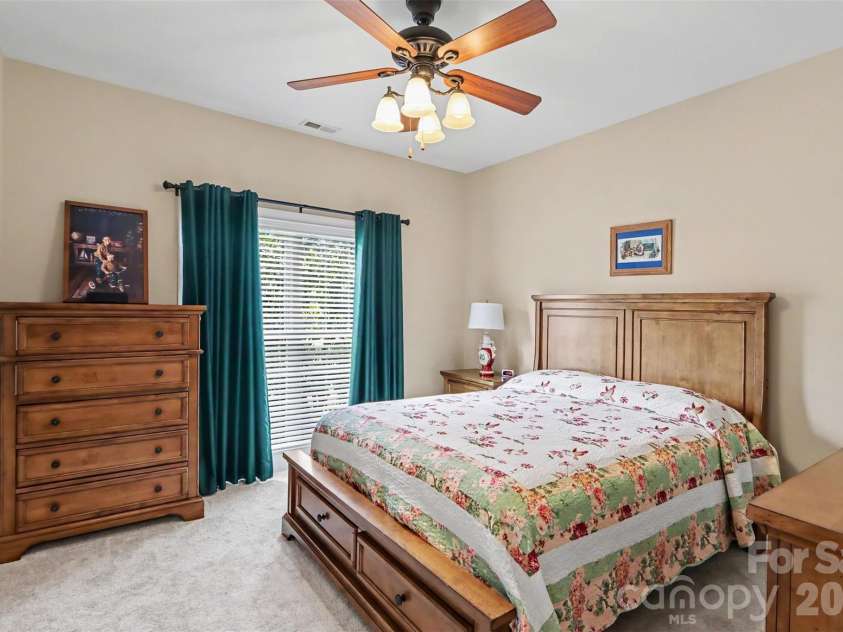
This beautifully maintained brick home in pristine condition is move-in ready and waiting for you! Located in The Knoll at Spring Forest, it offers comfort, style, and functionality with a fabulous floor plan and lovely screened porch. The living room is spacious with a vaulted ceiling, gas fireplace, and gleaming hardwood floors. Charming arched doorways lead to the dining room and a stunning kitchen, complete with stainless steel appliances, granite countertops, a gorgeous center island, recessed lighting on dimmers, and an inviting breakfast nook with access to the bright and airy screened porch, perfect for morning coffee or relaxing with a good book. A built-in desk adds everyday functionality, offering extra storage and a dedicated workspace without sacrificing living space. The private primary suite is thoughtfully separated from the secondary bedrooms, has a large ensuite bathroom with a dual vanity, separate tub and shower, plus a spacious walk-in closet. For added convenience, the laundry room is located just steps from the primary closet as well as the garage entrance. There are 2 additional bedrooms and a full bath on the opposite side of the living areas. Need extra space? The bonus room over the garage is ideal for a home office, media room, or playroom. Recent updates provide exceptional value, including fresh interior paint, new carpet, a new garage door motor, a new 50-gallon water heater, new downspouts with gutter guards, sealed crawlspace vents, and professionally refreshed landscaping. The sellers added removable plexiglass to the screened porch making it a true outdoor room! To top it all off, the seller is including a one-year home warranty for the buyer's peace of mind. HOA provides weekly lawn maintenance including mowing and trimming! Don't miss this exceptional opportunity to own a meticulously cared-for home with many thoughtful updates!
Exterior Features:
Lawn Maintenance
Interior Features:
Attic Walk In, Breakfast Bar, Built-in Features, Central Vacuum, Entrance Foyer, Kitchen Island, Open Floorplan, Split Bedroom, Storage, Walk-In Closet(s), Whirlpool
General Information:
| List Price: | $429,900 |
| Status: | For Sale |
| Bedrooms: | 3 |
| Type: | Single Family Residence |
| Approx Sq. Ft.: | 2003 sqft |
| Parking: | Driveway, Attached Garage, Garage Door Opener, Garage Faces Front, Parking Space(s) |
| MLS Number: | CAR4404874 |
| Subdivision: | Spring Forest |
| Style: | Traditional |
| Bathrooms: | 2 |
| Lot Description: | Level, Paved |
| Year Built: | 2006 |
| Sewer Type: | Public Sewer |
Assigned Schools:
| Elementary: | Springmore |
| Middle: | Crest |
| High: | Crest |

Lane Yates
704-232-7238
Broker In Charge
Price & Sales History
| Date | Event | Price | $/SQFT |
| 08-11-2026 | Listed | $429,900 | $215 |
| 12-05-2025 | Under Contract | $292,900 | $147 |
| 11-15-2025 | Price Decrease | $292,900-0.71% | $147 |
| 10-21-2025 | Listed | $295,000 | $148 |
Nearby Schools
These schools are only nearby your property search, you must confirm exact assigned schools.
| School Name | Distance | Grades | Rating |
| Cliffside Elementary School | 6 miles | KG-05 | 8 |
| Ellenboro Elementary School | 7 miles | PK-05 | 7 |
| Thomas Jefferson Classical ACademy: A Challenge Foundation A | 9 miles | KG-06 | 10 |
| Pinnacle Classical Academy | 9 miles | KG-06 | 8 |
Source is provided by local and state governments and municipalities and is subject to change without notice, and is not guaranteed to be up to date or accurate.
Properties For Sale Nearby
Mileage is an estimation calculated from the property results address of your search. Driving time will vary from location to location.
| Street Address | Distance | Status | List Price | Days on Market |
| 119 Blakemore Drive, Shelby NC | 0 mi | $429,900 | days | |
| 115 Blakemore Drive, Shelby NC | 0 mi | $399,500 | days | |
| 121 Blakemore Drive, Shelby NC | 0 mi | $524,900 | days | |
| 141 Spring Forest Drive, Shelby NC | 0.1 mi | $399,900 | days | |
| 106 Blakemore Drive, Shelby NC | 0.1 mi | $389,000 | days | |
| 411 Pleasant Ridge Church Road, Shelby NC | 0.3 mi | $325,000 | days |
Sold Properties Nearby
Mileage is an estimation calculated from the property results address of your search. Driving time will vary from location to location.
| Street Address | Distance | Property Type | Sold Price | Property Details |
Commute Distance & Time

Powered by Google Maps
Mortgage Calculator
$
%
%
| Down Payment Amount | $990,000 |
| Mortgage Amount | $3,960,000 |
| Monthly Payment (Principal & Interest Only) | $19,480 |
* Expand Calculator (incl. monthly expenses)
| Property Taxes |
$
|
| H.O.A. / Maintenance |
$
|
| Property Insurance |
$
|
| Total Monthly Payment | $20,941 |
Demographic Data For Zip 28152
|
Occupancy Types |
|
Transportation to Work |
Source is provided by local and state governments and municipalities and is subject to change without notice, and is not guaranteed to be up to date or accurate.
Property Listing Information
A Courtesy Listing Provided By Keller Williams Unified
119 Blakemore Drive, Shelby NC is a 2003 ft2 on a 0.180 acres lot. This is for $429,900. This has 3 bedrooms, 2 baths, and was built in 2006.
 Based on information submitted to the MLS GRID as of 2026-08-11 21:33:07 EST. All data is
obtained from various sources and may not have been verified by broker or MLS GRID. Supplied
Open House Information is subject to change without notice. All information should be independently
reviewed and verified for accuracy. Properties may or may not be listed by the office/agent
presenting the information. Some IDX listings have been excluded from this website.
Properties displayed may be listed or sold by various participants in the MLS.
Click here for more information
Based on information submitted to the MLS GRID as of 2026-08-11 21:33:07 EST. All data is
obtained from various sources and may not have been verified by broker or MLS GRID. Supplied
Open House Information is subject to change without notice. All information should be independently
reviewed and verified for accuracy. Properties may or may not be listed by the office/agent
presenting the information. Some IDX listings have been excluded from this website.
Properties displayed may be listed or sold by various participants in the MLS.
Click here for more information
Neither Yates Realty nor any listing broker shall be responsible for any typographical errors, misinformation, or misprints, and they shall be held totally harmless from any damages arising from reliance upon this data. This data is provided exclusively for consumers' personal, non-commercial use and may not be used for any purpose other than to identify prospective properties they may be interested in purchasing.
Share


