







11824 Provincetowne Drive, Charlotte NC
- 4 Bed
- 3 Bath
- 1700 ft2
- 0.3 ac
For Sale $676,000
Remarks:
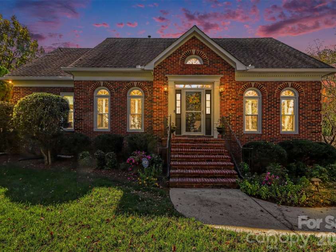
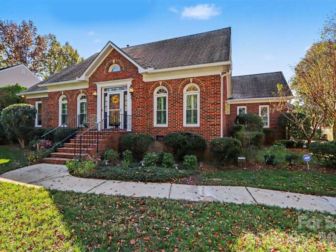
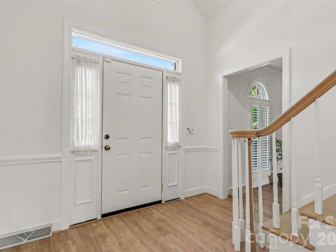
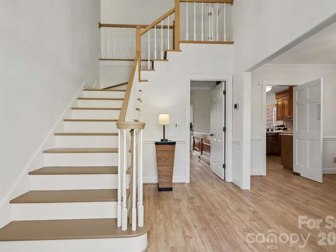
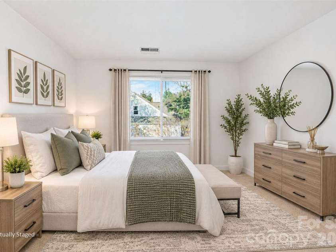
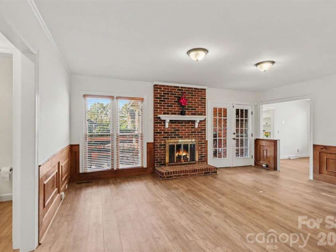
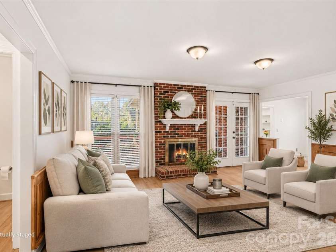
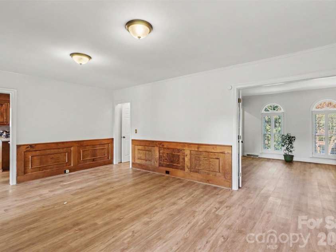
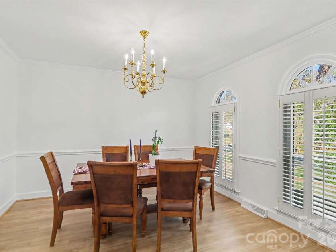
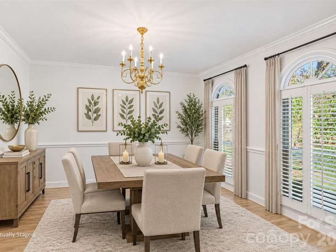
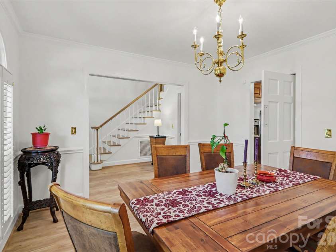
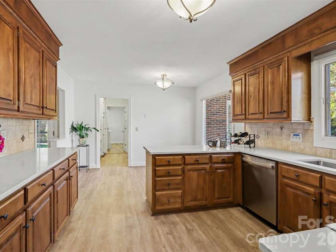
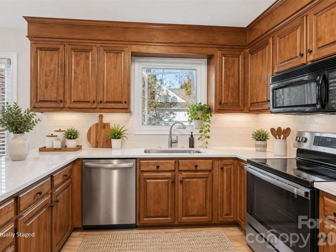
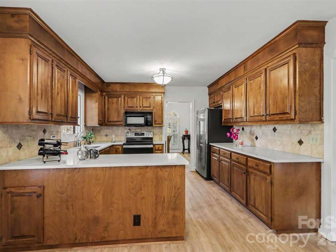
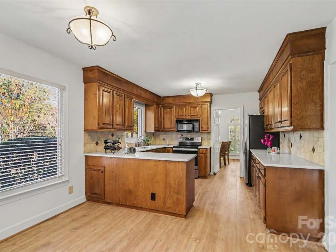
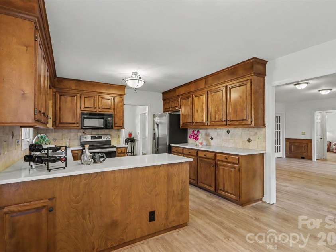
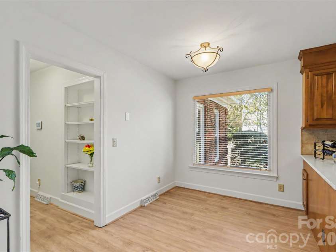
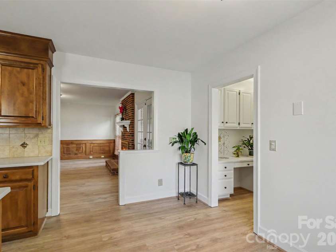
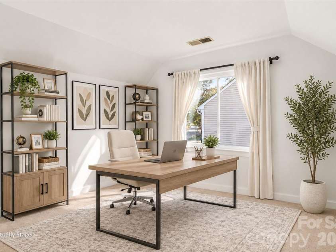
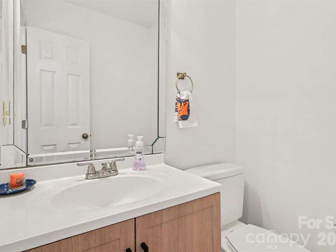
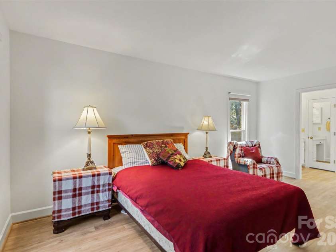
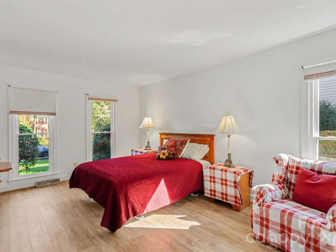
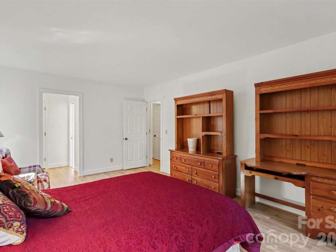
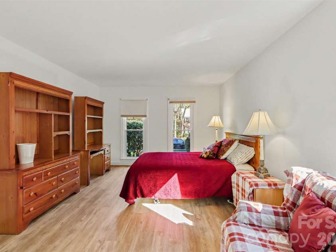
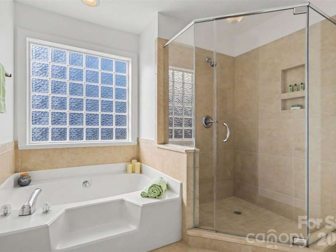
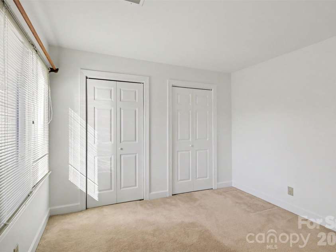
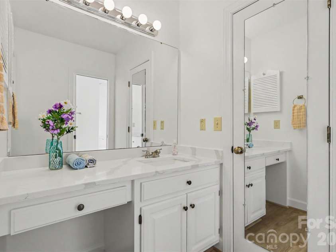
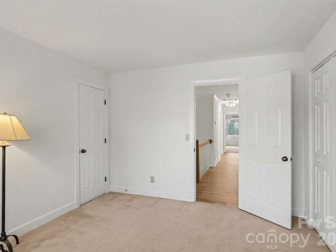
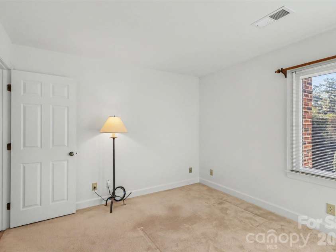
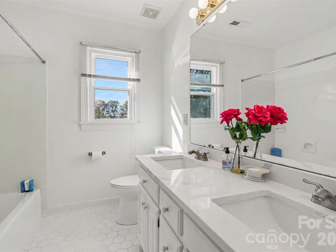
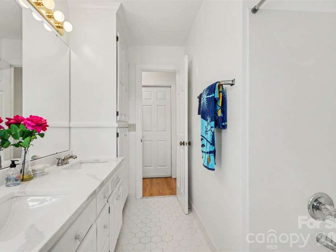
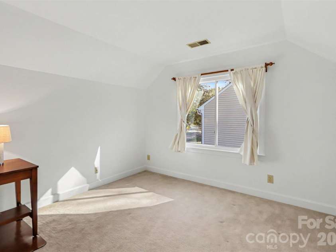
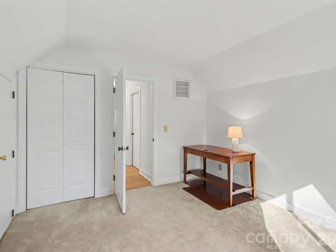
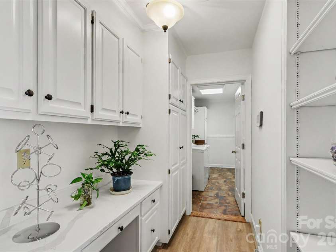
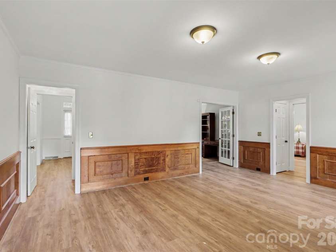
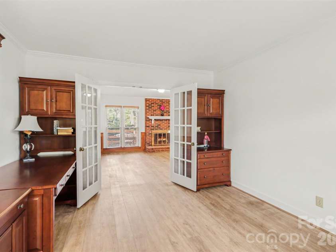
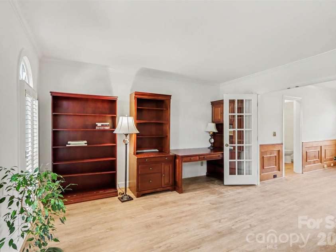
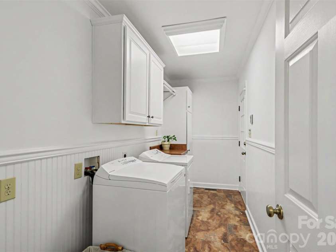
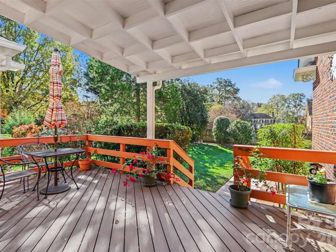
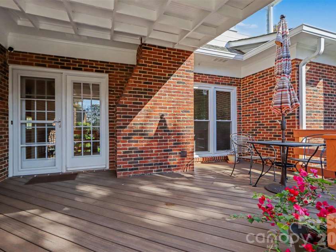
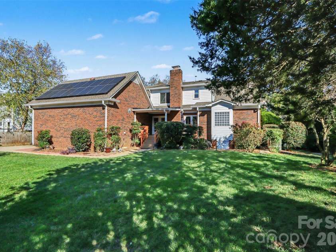
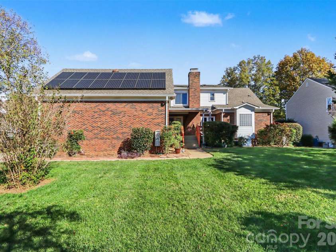
Beautifully maintained all-brick home situated on a manicured 0.35-acre homesite in desirable South Charlotte/Ballantyne. Offering 4 bedrooms, 2.5 bathrooms, a main-level primary suite, and an oversized two-car garage, this home combines timeless charm, thoughtful updates, and exceptional storage. A soaring two-story foyer welcomes you inside, opening to spacious formal living and dining rooms, plantation shutters, and a warm, inviting living area featuring a wood-burning fireplace and French doors overlooking the backyard. The updated kitchen features beautiful cabinetry, new quartz countertops, a new sink, tile backsplash, and newer stainless steel appliances. Additional 2026 improvements include fresh interior paint throughout, new quartz countertops in all bathrooms and the butler’s desk, updated bathroom fixtures, new lighting in most rooms, and new flooring on the staircase and upper hallway. The spacious main-level primary suite offers a walk-in closet and an updated ensuite bath with double vanities, separate shower, and relaxing garden tub. Upstairs, three additional bedrooms share an updated full bathroom. A remarkable walk-in attic provides over 300 square feet of additional storage space. The oversized two-car garage features a quality tile floor, workout mirror, and dedicated space for fitness or hobbies. Outdoor living is equally inviting, with a newer Trex deck featuring both open and covered sections, mature landscaping, and a private backyard with room to explore the possibility of adding a pool. Numerous major improvements add value and peace of mind, including replacement windows (2022), vapor barrier in the crawlspace and attic insulation improvements (2022), Trex decking (2023), HVAC and furnace improvements with UV filtration (2024), covered deck patio roof (2024), and new gutters and downspouts (2024). Additional features include solar panels with squirrel guard protection, irrigation system, regular HVAC and plumbing maintenance, and a transferable Killingsworth termite bond. Enjoy the convenience of a location close to Ballantyne, The Bowl, Stonecrest, Piper Glen, Blakeney, shopping, dining, recreation, and major commuter routes, including I-485. Located in an established neighborhood with no mandatory HOA, this beautifully updated home offers space, functionality, and a convenient South Charlotte location.
Exterior Features:
In-Ground Irrigation
Interior Features:
Attic Stairs Pulldown, Attic Walk In, Cable Prewire, Entrance Foyer, Garden Tub
General Information:
| List Price: | $676,000 |
| Status: | For Sale |
| Bedrooms: | 4 |
| Type: | Single Family Residence |
| Approx Sq. Ft.: | 1700 sqft |
| Parking: | Driveway, Attached Garage, Garage Door Opener, Garage Faces Side |
| MLS Number: | CAR4443358 |
| Subdivision: | Provincetowne |
| Style: | Traditional |
| Bathrooms: | 3 |
| Lot Description: | Level |
| Year Built: | 1988 |
| Sewer Type: | Public Sewer |
Assigned Schools:
| Elementary: | Polo Ridge |
| Middle: | Jay M. Robinson |
| High: | Ballantyne Ridge |

Lane Yates
704-232-7238
Broker In Charge
Price & Sales History
| Date | Event | Price | $/SQFT |
| 11-13-2026 | Listed | $676,000 | $398 |
Nearby Schools
These schools are only nearby your property search, you must confirm exact assigned schools.
| School Name | Distance | Grades | Rating |
| Polo Ridge Elementary | 1 miles | KG-05 | 10 |
| Hawk Ridge Elementary | 1 miles | KG-05 | 10 |
| Endhaven Elementary | 2 miles | PK-05 | 9 |
| Providence Spring Elementary | 2 miles | KG-05 | 10 |
| Elon Park Elementary | 3 miles | KG-05 | 10 |
| McKee Road Elementary | 3 miles | KG-05 | 10 |
Source is provided by local and state governments and municipalities and is subject to change without notice, and is not guaranteed to be up to date or accurate.
Properties For Sale Nearby
Mileage is an estimation calculated from the property results address of your search. Driving time will vary from location to location.
| Street Address | Distance | Status | List Price | Days on Market |
| 11824 Provincetowne Drive, Charlotte NC | 0 mi | $676,000 | days | |
| 8141 Long Nook Lane, Charlotte NC | 0.1 mi | $599,000 | days | |
| 11209 Snapfinger Drive, Charlotte NC | 0.2 mi | $527,100 | days | |
| 7824 Hickory Stick Place, Charlotte NC | 0.2 mi | $789,900 | days | |
| 7633 Rathburn Lane, Charlotte NC | 0.2 mi | $650,000 | days | |
| 12100 Provincetowne Drive, Charlotte NC | 0.2 mi | $550,000 | days |
Sold Properties Nearby
Mileage is an estimation calculated from the property results address of your search. Driving time will vary from location to location.
| Street Address | Distance | Property Type | Sold Price | Property Details |
Commute Distance & Time

Powered by Google Maps
Mortgage Calculator
$
%
%
| Down Payment Amount | $990,000 |
| Mortgage Amount | $3,960,000 |
| Monthly Payment (Principal & Interest Only) | $19,480 |
* Expand Calculator (incl. monthly expenses)
| Property Taxes |
$
|
| H.O.A. / Maintenance |
$
|
| Property Insurance |
$
|
| Total Monthly Payment | $20,941 |
Demographic Data For Zip 28277
|
Occupancy Types |
|
Transportation to Work |
Source is provided by local and state governments and municipalities and is subject to change without notice, and is not guaranteed to be up to date or accurate.
Property Listing Information
A Courtesy Listing Provided By Coldwell Banker Realty
11824 Provincetowne Drive, Charlotte NC is a 1700 ft2 on a 0.330 acres Level lot. This is for $676,000. This has 4 bedrooms, 3 baths, and was built in 1988.
 Based on information submitted to the MLS GRID as of 2026-11-13 22:25:27 EST. All data is
obtained from various sources and may not have been verified by broker or MLS GRID. Supplied
Open House Information is subject to change without notice. All information should be independently
reviewed and verified for accuracy. Properties may or may not be listed by the office/agent
presenting the information. Some IDX listings have been excluded from this website.
Properties displayed may be listed or sold by various participants in the MLS.
Click here for more information
Neither Yates Realty nor any listing broker shall be responsible for any typographical errors, misinformation, or misprints, and they shall be held totally harmless from any damages arising from reliance upon this data. This data is provided exclusively for consumers' personal, non-commercial use and may not be used for any purpose other than to identify prospective properties they may be interested in purchasing.
Share


