














11708 Warfield Avenue, Huntersville NC
- 5 Bed
- 3 Bath
- 1361 ft2
- 0.3 ac
For Sale $699,900
Remarks:
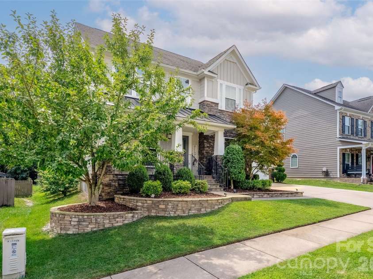
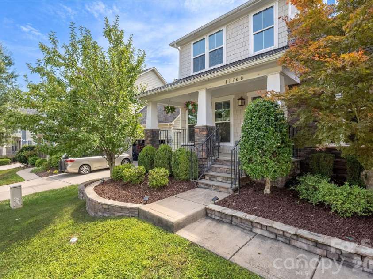
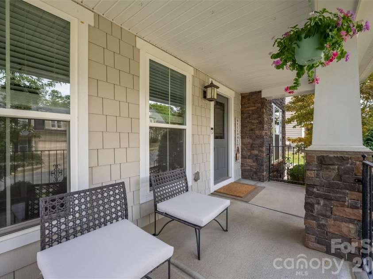
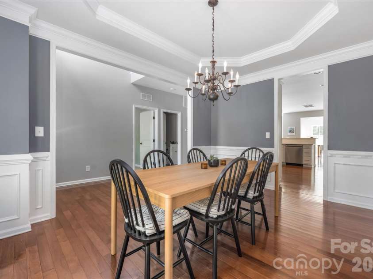
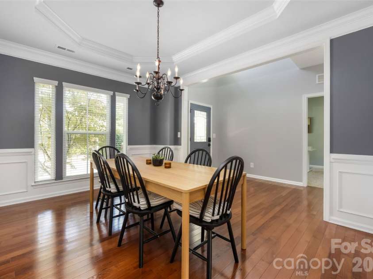
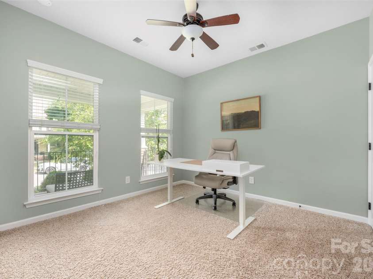
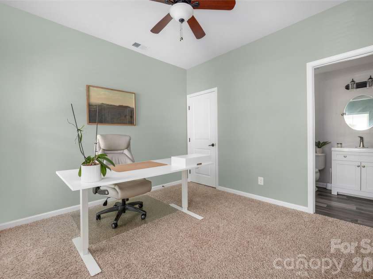
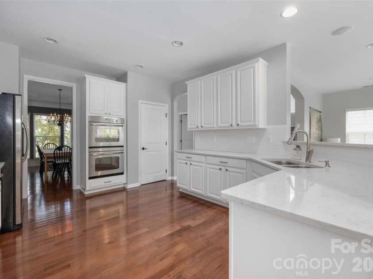
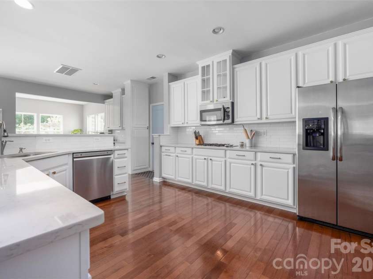
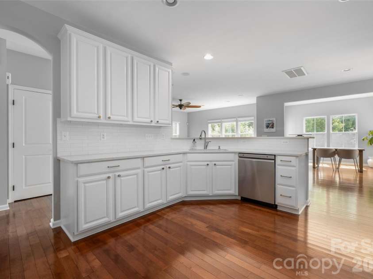
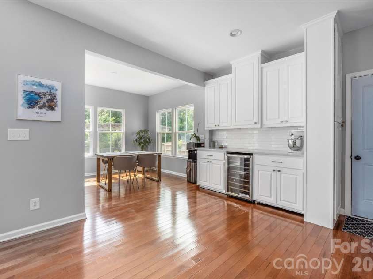
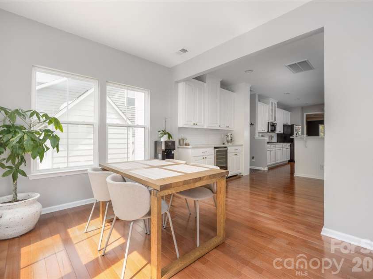
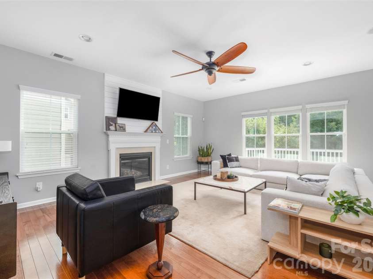
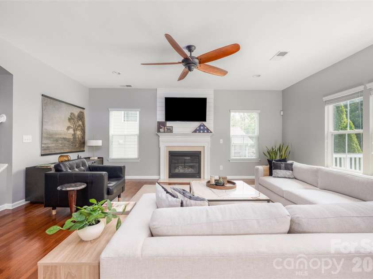
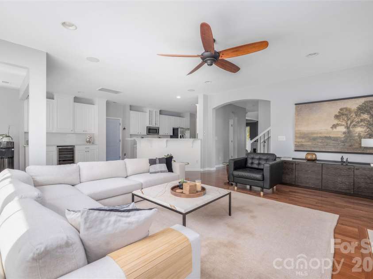
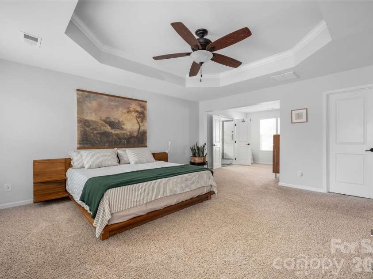
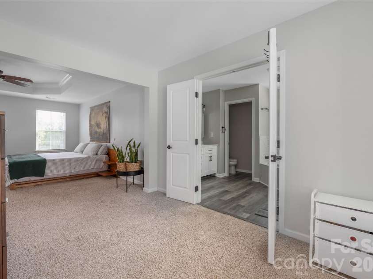
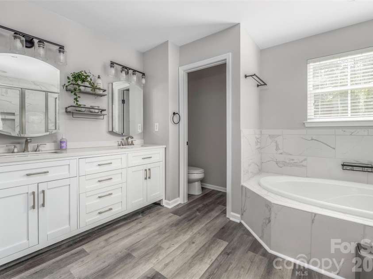
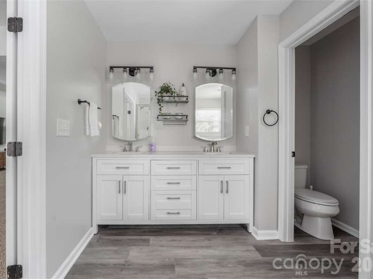
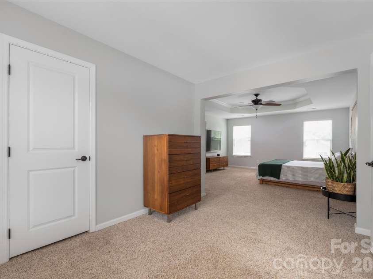
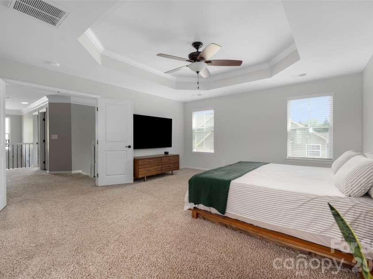
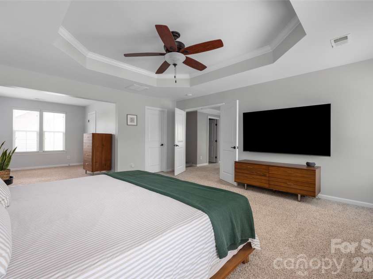
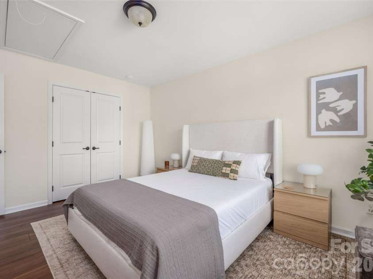
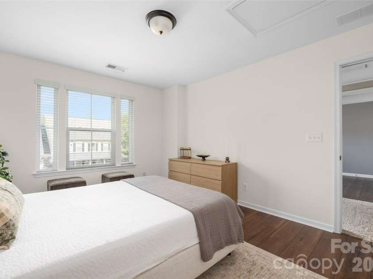
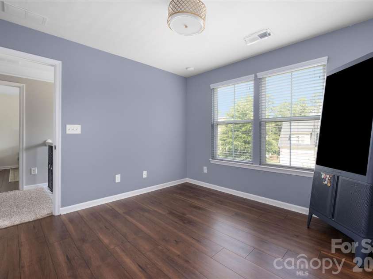
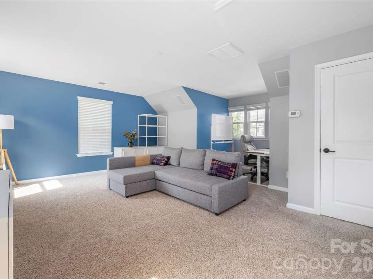
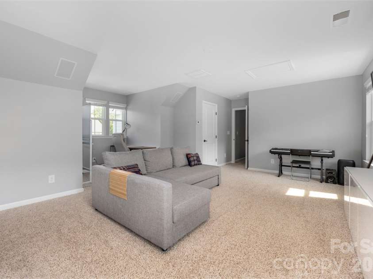
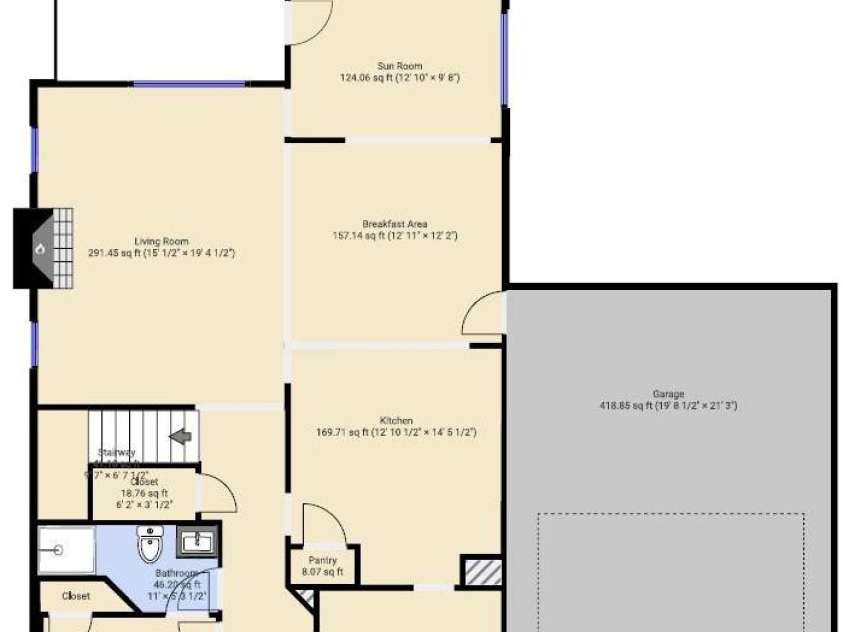
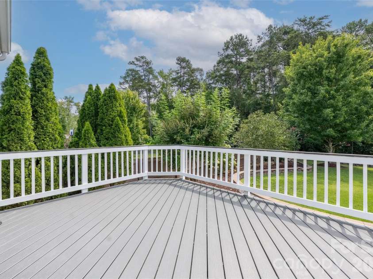
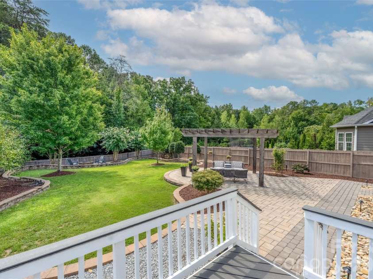
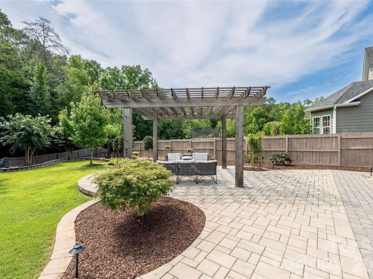
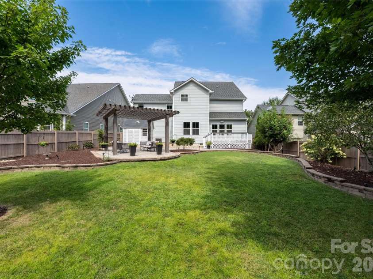
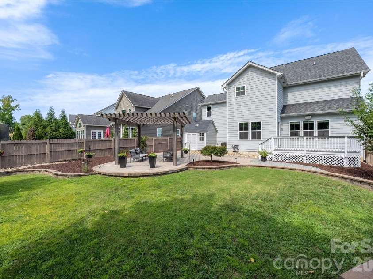
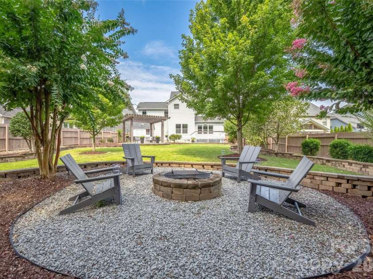
Welcome home to a picture-perfect retreat where every detail invites you to relax, entertain, and enjoy the view. From the charming rocking-chair front porch, step inside to a bright, open main living area framed by a wall of rear-facing windows that showcase stunning views of the park-like backyard. The beautifully updated kitchen features professionally refreshed cabinets, new tile backsplash, quartz counters, a gas cooktop, double wall oven, and a beverage/wine refrigerator—perfect for everyday living and effortless entertaining. The family room offers a warm and stylish gathering space with a shiplap feature wall and gas fireplace, while the main level also includes a guest suite with an updated bath, along with inviting dining and sunroom spaces. Upstairs, the expansive owner’s suite feels like a private escape, complete with a sitting area, generous walk-in closets, and a fully updated bath with a soaking tub and oversized tiled shower. Two additional bedrooms, another full bath, a convenient laundry area, and a massive bonus room—or optional fifth bedroom—complete the second floor. Outside, unwind in your own beautifully landscaped backyard oasis, designed to feel peaceful, private, and truly special. Vermillion is more than a neighborhood—it’s a vibrant community you’ll be proud to call home. Enjoy two sparkling pools, a flourishing community garden, a playground, walking trails, and inviting greenspaces, plus a welcoming restaurant for an easy night out close to home. Even better, a future county greenway will directly connect you to Downtown Huntersville. Here, every amenity has been thoughtfully curated to support comfort, connection, and an exceptional quality of living.
Exterior Features:
Fire Pit
Interior Features:
Breakfast Bar, Entrance Foyer, Garden Tub, Open Floorplan, Pantry, Walk-In Closet(s)
General Information:
| List Price: | $699,900 |
| Status: | For Sale |
| Bedrooms: | 5 |
| Type: | Single Family Residence |
| Approx Sq. Ft.: | 1361 sqft |
| Parking: | Driveway, Attached Garage, On Street |
| MLS Number: | CAR4416048 |
| Subdivision: | Vermillion |
| Bathrooms: | 3 |
| Lot Description: | Level, Wooded |
| Year Built: | 2013 |
| Sewer Type: | Public Sewer |
Assigned Schools:
| Elementary: | Blythe |
| Middle: | J.M. Alexander |
| High: | North Mecklenburg |

Lane Yates
704-232-7238
Broker In Charge
Price & Sales History
| Date | Event | Price | $/SQFT |
| 09-01-2026 | Under Contract | $699,900 | $515 |
| 08-28-2026 | Listed | $699,900 | $515 |
| 01-14-2026 | Under Contract | $469,700 | $346 |
| 01-08-2026 | Price Decrease | $469,700-0.63% | $346 |
| 01-07-2026 | Price Increase | $472,700+0.35% | $348 |
| 11-28-2025 | Price Increase | $471,050+0.32% | $347 |
| 11-18-2025 | Listed | $469,550 | $346 |
Nearby Schools
These schools are only nearby your property search, you must confirm exact assigned schools.
| School Name | Distance | Grades | Rating |
| Huntersville Elementary | 1 miles | KG-05 | 10 |
| Legette Blythe Elementary | 2 miles | PK-05 | 6 |
| Torrence Creek Elementary | 3 miles | KG-05 | 9 |
| Grand Oak Elementary School | 3 miles | KG-05 | 10 |
| Thunderbird Preparatory School | 3 miles | KG-05 | 6 |
| Pioneer Springs Community School | 4 miles | KG-05 | 2 |
Source is provided by local and state governments and municipalities and is subject to change without notice, and is not guaranteed to be up to date or accurate.
Properties For Sale Nearby
Mileage is an estimation calculated from the property results address of your search. Driving time will vary from location to location.
| Street Address | Distance | Status | List Price | Days on Market |
| 11708 Warfield Avenue, Huntersville NC | 0 mi | $699,900 | days | |
| 11830 Warfield Avenue, Huntersville NC | 0.1 mi | $630,000 | days | |
| 11606 Warfield Avenue, Huntersville NC | 0.1 mi | $800,000 | days | |
| 13302 Serenity Street, Huntersville NC | 0.2 mi | $835,000 | days | |
| 11012 Vanguard Parkway, Huntersville NC | 0.2 mi | $750,000 | days | |
| 9833 Andres Duany Drive, Huntersville NC | 0.3 mi | $740,000 | days |
Sold Properties Nearby
Mileage is an estimation calculated from the property results address of your search. Driving time will vary from location to location.
| Street Address | Distance | Property Type | Sold Price | Property Details |
Commute Distance & Time

Powered by Google Maps
Mortgage Calculator
$
%
%
| Down Payment Amount | $990,000 |
| Mortgage Amount | $3,960,000 |
| Monthly Payment (Principal & Interest Only) | $19,480 |
* Expand Calculator (incl. monthly expenses)
| Property Taxes |
$
|
| H.O.A. / Maintenance |
$
|
| Property Insurance |
$
|
| Total Monthly Payment | $20,941 |
Demographic Data For Zip 28078
|
Occupancy Types |
|
Transportation to Work |
Source is provided by local and state governments and municipalities and is subject to change without notice, and is not guaranteed to be up to date or accurate.
Property Listing Information
A Courtesy Listing Provided By Blue Oak Realty Group
11708 Warfield Avenue, Huntersville NC is a 1361 ft2 on a 0.250 acres lot. This is for $699,900. This has 5 bedrooms, 3 baths, and was built in 2013.
 Based on information submitted to the MLS GRID as of 2026-08-28 06:40:02 EST. All data is
obtained from various sources and may not have been verified by broker or MLS GRID. Supplied
Open House Information is subject to change without notice. All information should be independently
reviewed and verified for accuracy. Properties may or may not be listed by the office/agent
presenting the information. Some IDX listings have been excluded from this website.
Properties displayed may be listed or sold by various participants in the MLS.
Click here for more information
Based on information submitted to the MLS GRID as of 2026-08-28 06:40:02 EST. All data is
obtained from various sources and may not have been verified by broker or MLS GRID. Supplied
Open House Information is subject to change without notice. All information should be independently
reviewed and verified for accuracy. Properties may or may not be listed by the office/agent
presenting the information. Some IDX listings have been excluded from this website.
Properties displayed may be listed or sold by various participants in the MLS.
Click here for more information
Neither Yates Realty nor any listing broker shall be responsible for any typographical errors, misinformation, or misprints, and they shall be held totally harmless from any damages arising from reliance upon this data. This data is provided exclusively for consumers' personal, non-commercial use and may not be used for any purpose other than to identify prospective properties they may be interested in purchasing.
Share


