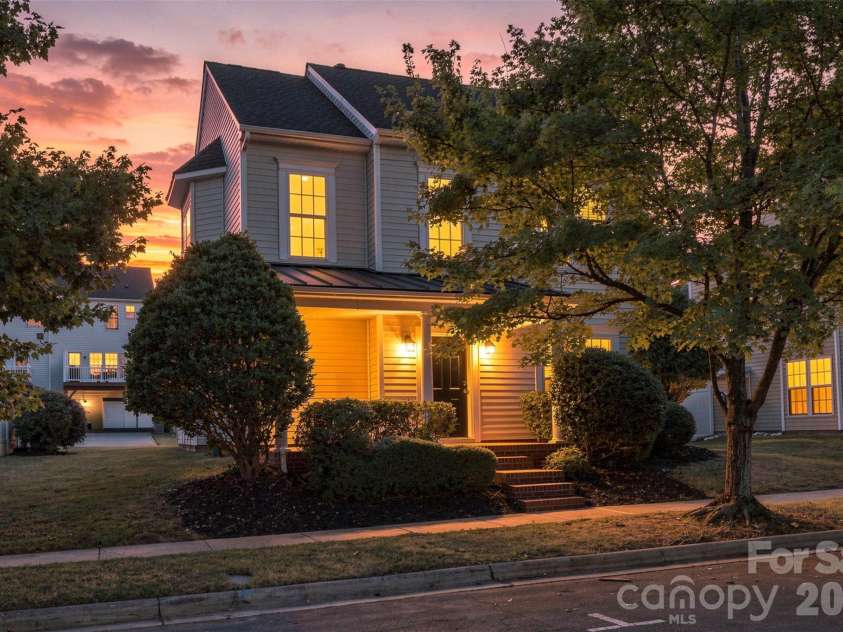
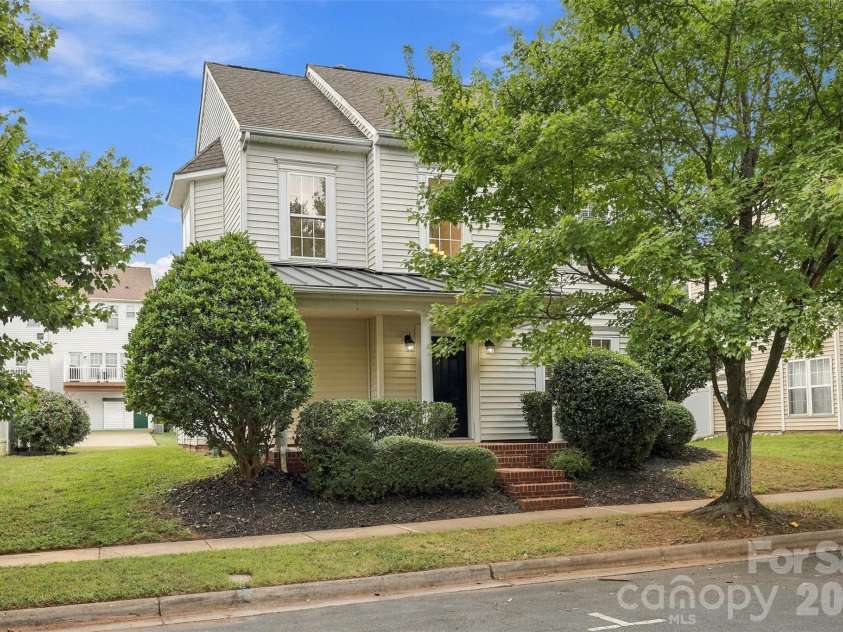
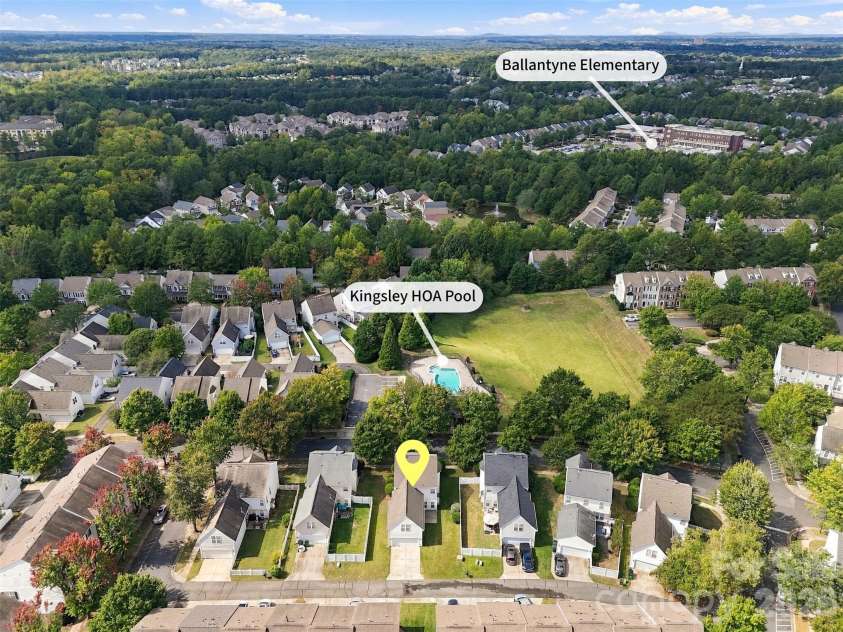


11705 Kingsley View Drive, Charlotte NC
- 4 Bed
- 4 Bath
- 1067 ft2
- 0.2 ac
For Sale $525,000
Remarks:
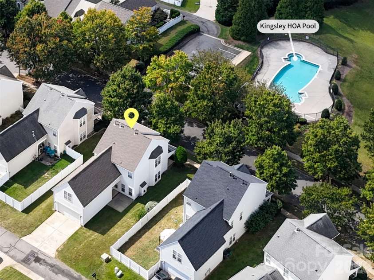
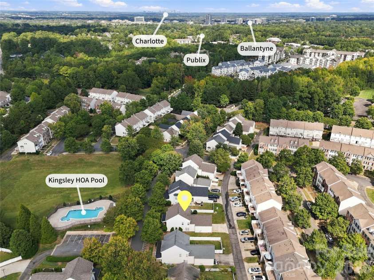
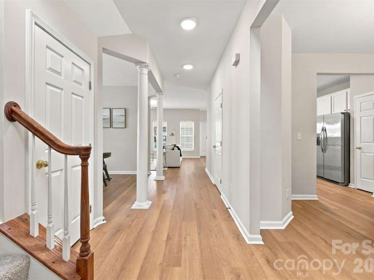
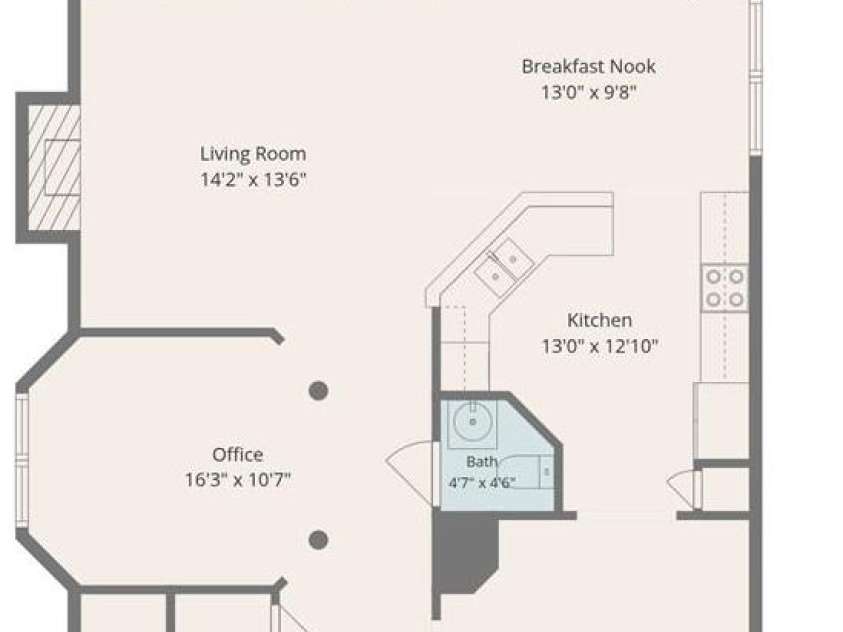
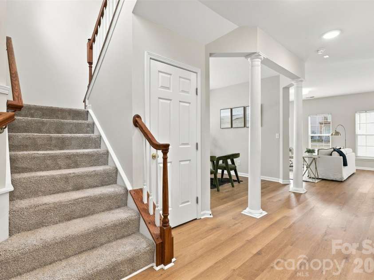
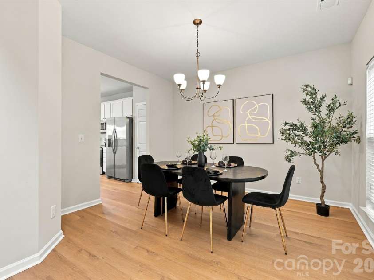
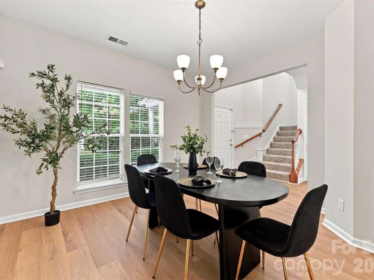
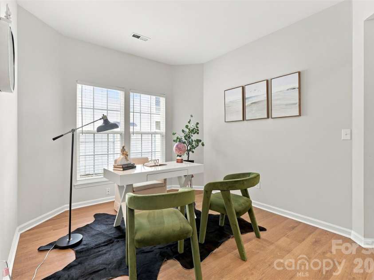
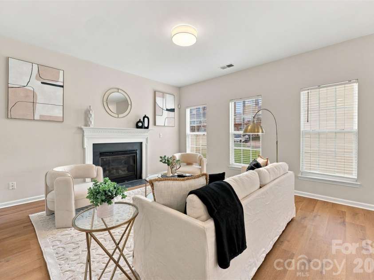
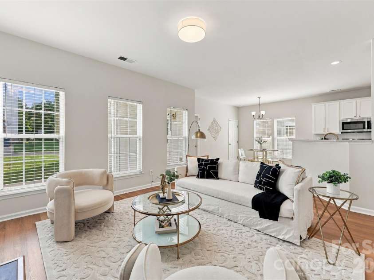
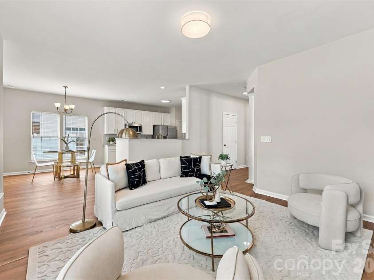
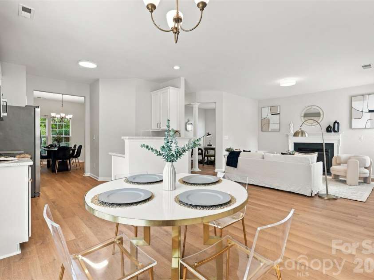
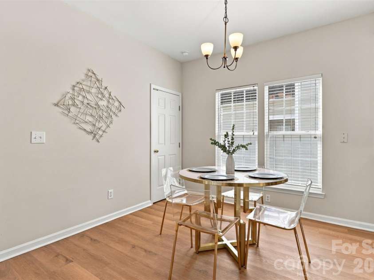
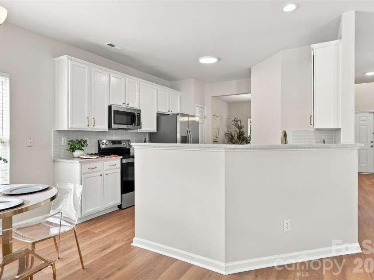
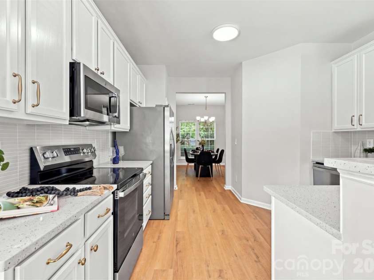
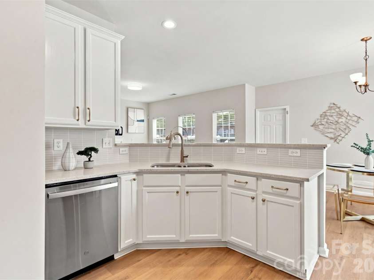
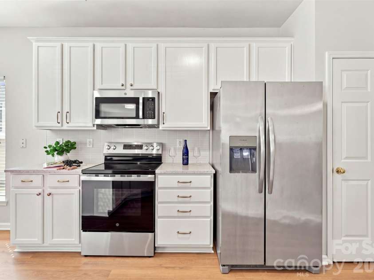
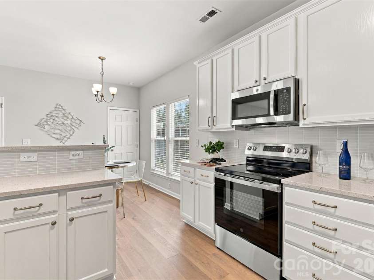
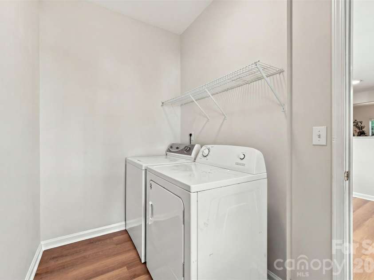
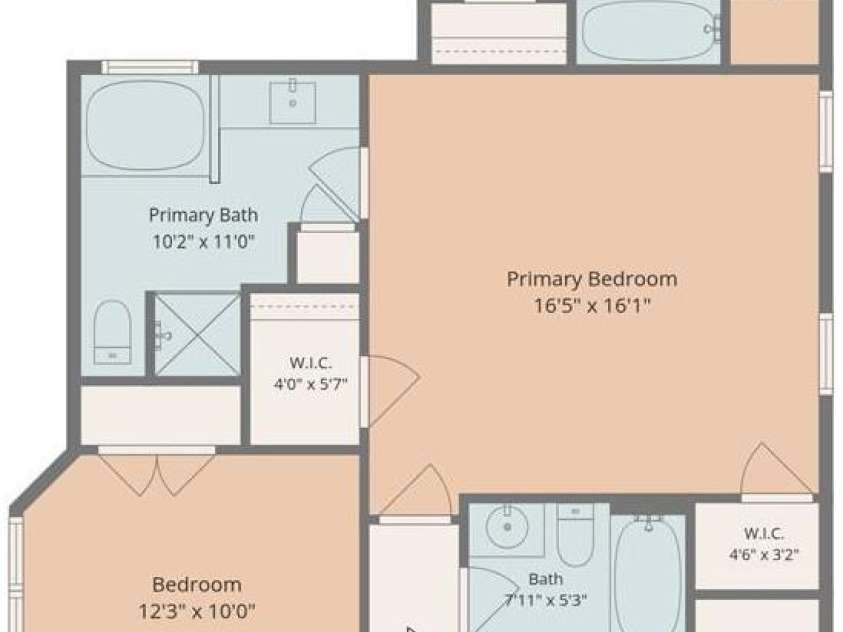
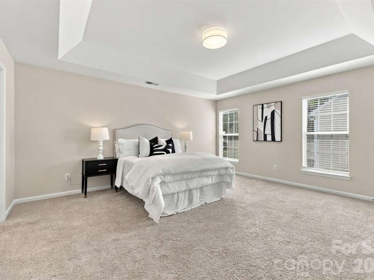
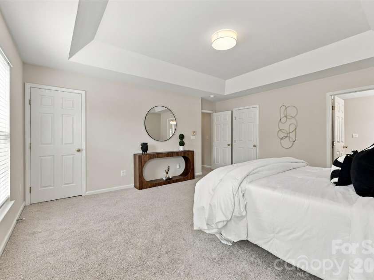
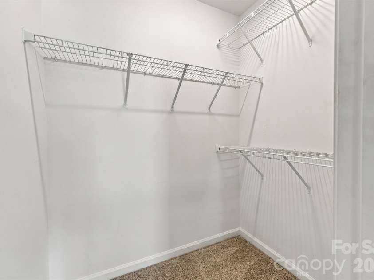
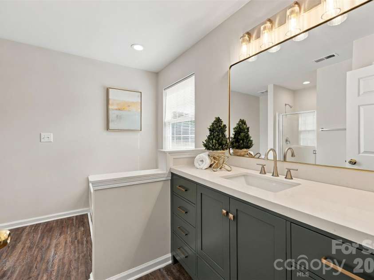
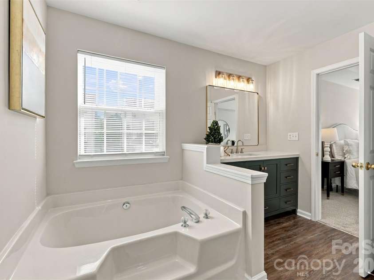
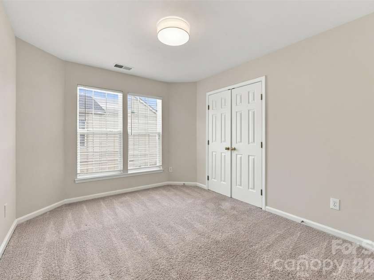
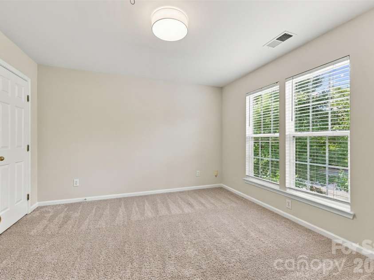
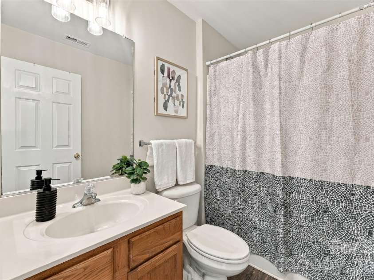
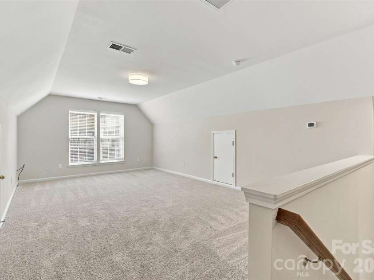
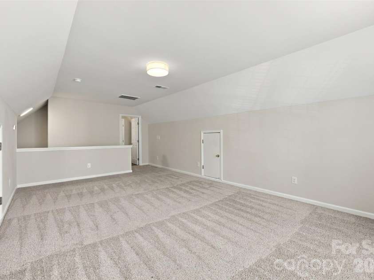
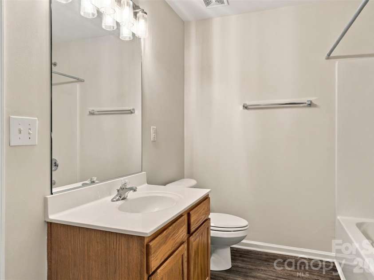
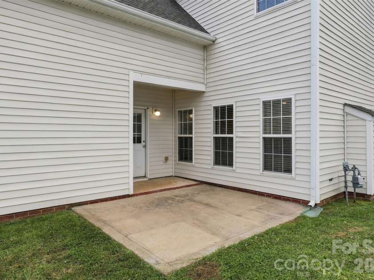
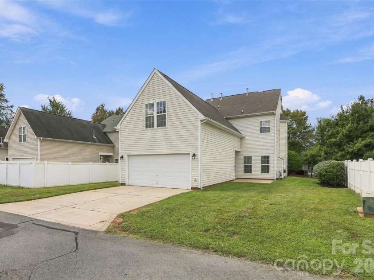
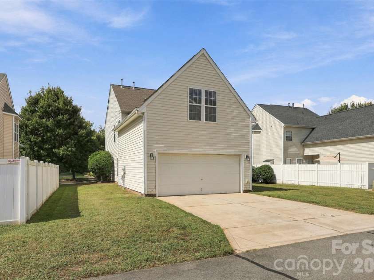
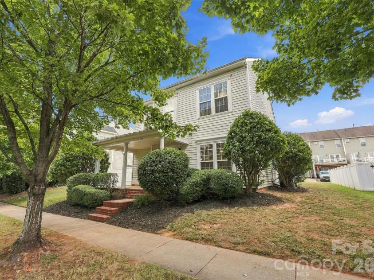
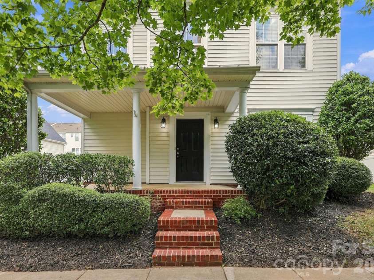
Back on the market and fully turn-key, this Kingsley home in the heart of Ballantyne has been thoughtfully refreshed and is ready for its next owner. Just steps from the community pool, playground, pocket park, and green space, it sits in one of the neighborhood's most convenient spots, with The Bowl at Ballantyne, I-485, restaurants, grocery stores, and the neighborhood elementary school all close by. Walking inside, brand new LVP flooring runs across the entire first floor, paired with fresh interior paint and new light fixtures throughout the home. The kitchen features 42-inch cabinets with a fresh coat of paint and new hardware, quartz countertops, a new backsplash, a new faucet, and a new GE stainless range installed in 2026. A sunny breakfast area opens to the family room, where large windows and a gas log fireplace make it the natural gathering spot. A formal dining room is ready for holidays and dinner parties, and a private main-level office gives you true work-from-home space. Upstairs, the primary suite offers a tray ceiling, two walk-in closets, and an updated bath with a new vanity and mirror, soaking tub, and walk-in shower. Two additional bedrooms share a hall bath. Over the garage, the bonus room has its own private staircase and full bath, making it flexible as a fourth bedroom, guest suite, media room, or playroom. Outside, enjoy the front porch, rear patio, and two-car garage. To top it off, one HVAC system was replaced in 2024. The updates are done and the location is one of Ballantyne's best. Come see it in person!
Interior Features:
Attic Stairs Pulldown, Breakfast Bar, Entrance Foyer, Pantry, Walk-In Closet(s)
General Information:
| List Price: | $525,000 |
| Status: | For Sale |
| Bedrooms: | 4 |
| Type: | Single Family Residence |
| Approx Sq. Ft.: | 1067 sqft |
| Parking: | Attached Garage, Garage Faces Rear |
| MLS Number: | CAR4432126 |
| Subdivision: | Kingsley |
| Bathrooms: | 4 |
| Year Built: | 2003 |
| Sewer Type: | Public Sewer |
Assigned Schools:
| Elementary: | Ballantyne |
| Middle: | Cato Ridge |
| High: | Ardrey Kell |

Lane Yates
704-232-7238
Broker In Charge
Price & Sales History
| Date | Event | Price | $/SQFT |
| 10-09-2026 | Price Decrease | $525,000-1.87% | $493 |
| 08-12-2026 | Price Decrease | $535,000-2.55% | $502 |
| 07-22-2026 | Listed | $549,000 | $515 |
| 10-29-2025 | Price Decrease | $622,000-1.97% | $583 |
| 10-13-2025 | Listed | $634,500 | $595 |
Nearby Schools
These schools are only nearby your property search, you must confirm exact assigned schools.
| School Name | Distance | Grades | Rating |
| Ballantyne Elementary | 0 miles | KG-05 | 10 |
| Elon Park Elementary | 1 miles | KG-05 | 10 |
| Hawk Ridge Elementary | 2 miles | KG-05 | 10 |
| Endhaven Elementary | 2 miles | PK-05 | 9 |
| Polo Ridge Elementary | 3 miles | KG-05 | 10 |
| Pineville Elementary | 4 miles | KG-05 | 5 |
Source is provided by local and state governments and municipalities and is subject to change without notice, and is not guaranteed to be up to date or accurate.
Properties For Sale Nearby
Mileage is an estimation calculated from the property results address of your search. Driving time will vary from location to location.
| Street Address | Distance | Status | List Price | Days on Market |
| 11705 Kingsley View Drive, Charlotte NC | 0 mi | $525,000 | days | |
| 16020 Sunninghill Park Road, Charlotte NC | 0.1 mi | $529,990 | days | |
| 12117 Harrison Steel Drive, Charlotte NC | 0.1 mi | $379,999 | days | |
| 15711 King Louis Court, Charlotte NC | 0.1 mi | $365,000 | days | |
| 12010 Royal Castle Court, Charlotte NC | 0.1 mi | $467,000 | days | |
| 11719 Royal Castle Court, Charlotte NC | 0.1 mi | $678,000 | days |
Sold Properties Nearby
Mileage is an estimation calculated from the property results address of your search. Driving time will vary from location to location.
| Street Address | Distance | Property Type | Sold Price | Property Details |
Commute Distance & Time

Powered by Google Maps
Mortgage Calculator
$
%
%
| Down Payment Amount | $990,000 |
| Mortgage Amount | $3,960,000 |
| Monthly Payment (Principal & Interest Only) | $19,480 |
* Expand Calculator (incl. monthly expenses)
| Property Taxes |
$
|
| H.O.A. / Maintenance |
$
|
| Property Insurance |
$
|
| Total Monthly Payment | $20,941 |
Demographic Data For Zip 28277
|
Occupancy Types |
|
Transportation to Work |
Source is provided by local and state governments and municipalities and is subject to change without notice, and is not guaranteed to be up to date or accurate.
Property Listing Information
A Courtesy Listing Provided By Helen Adams Realty
11705 Kingsley View Drive, Charlotte NC is a 1067 ft2 on a 0.150 acres Appraisal lot. This is for $525,000. This has 4 bedrooms, 4 baths, and was built in 2003.
 Based on information submitted to the MLS GRID as of 2026-07-22 02:12:49 EST. All data is
obtained from various sources and may not have been verified by broker or MLS GRID. Supplied
Open House Information is subject to change without notice. All information should be independently
reviewed and verified for accuracy. Properties may or may not be listed by the office/agent
presenting the information. Some IDX listings have been excluded from this website.
Properties displayed may be listed or sold by various participants in the MLS.
Click here for more information
Neither Yates Realty nor any listing broker shall be responsible for any typographical errors, misinformation, or misprints, and they shall be held totally harmless from any damages arising from reliance upon this data. This data is provided exclusively for consumers' personal, non-commercial use and may not be used for any purpose other than to identify prospective properties they may be interested in purchasing.
Share


