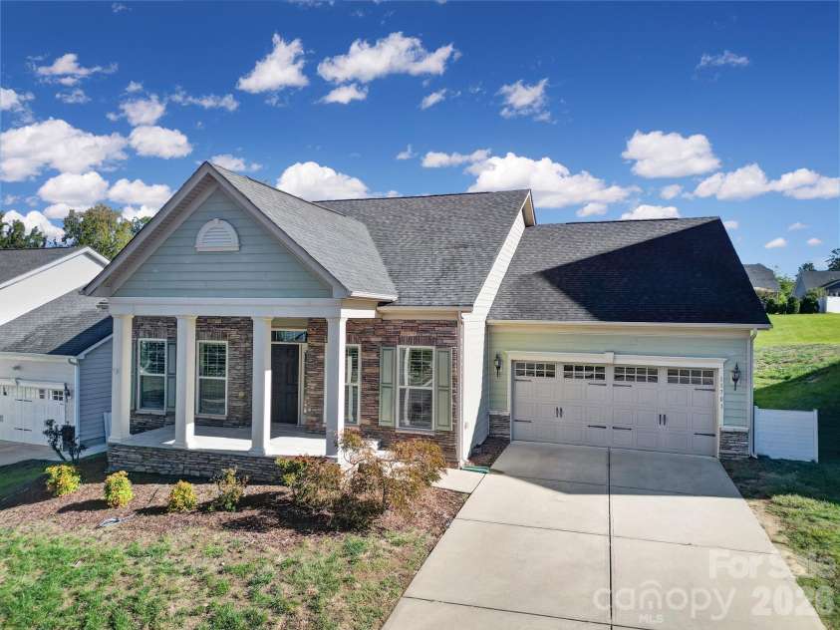
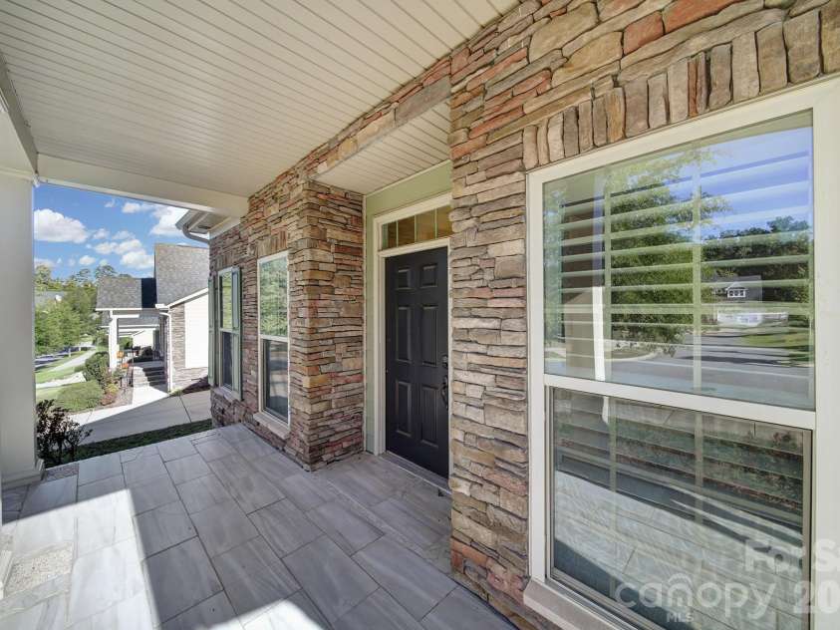
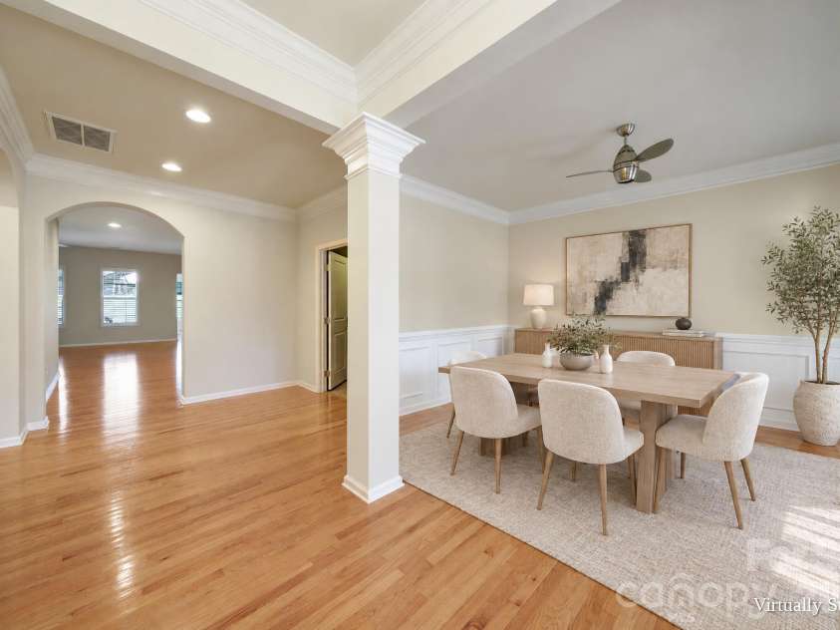
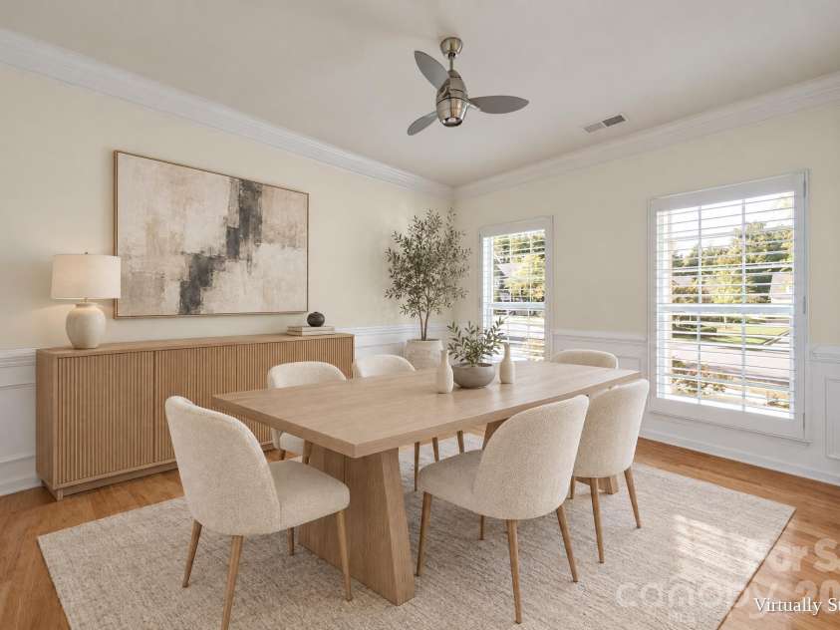
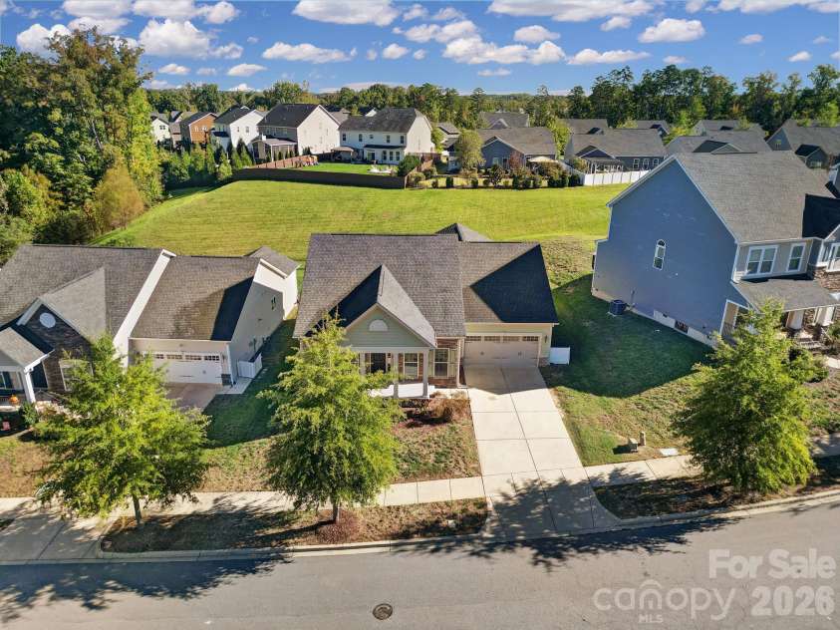
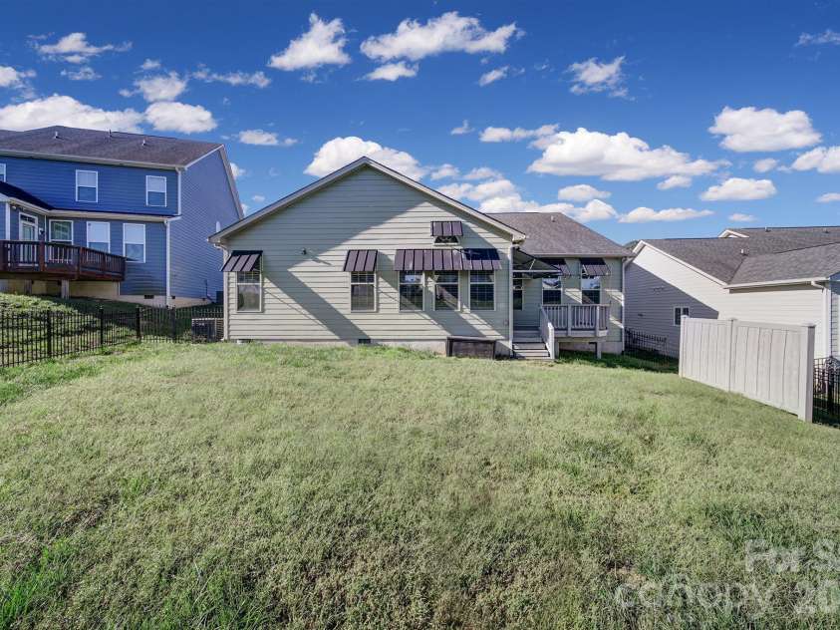
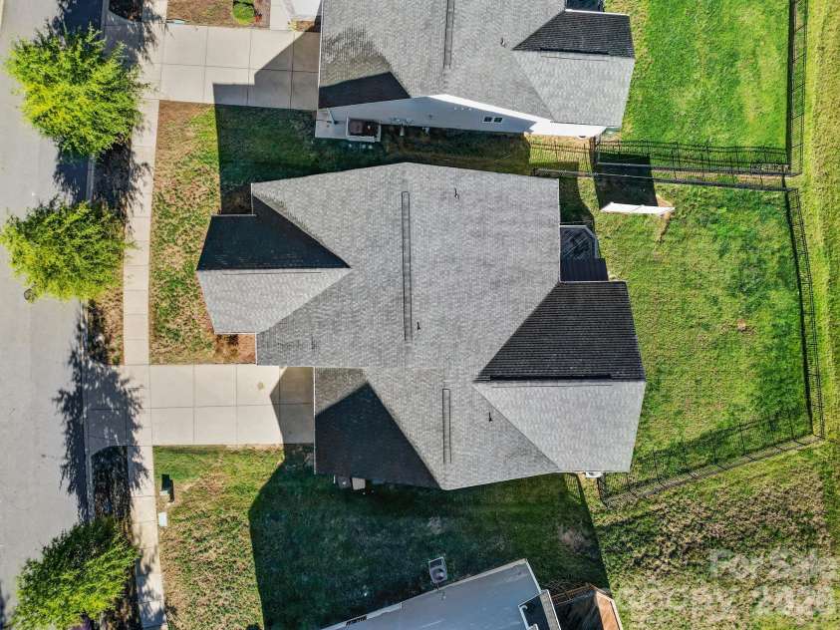


11701 Banter Lane, Huntersville NC
- 3 Bed
- 2 Bath
- 2314 ft2
- 0.2 ac
For Sale $550,000
Remarks:
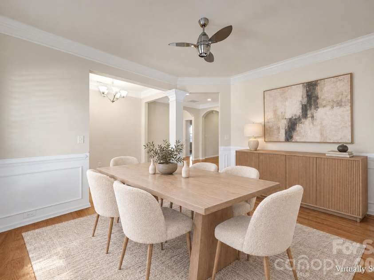
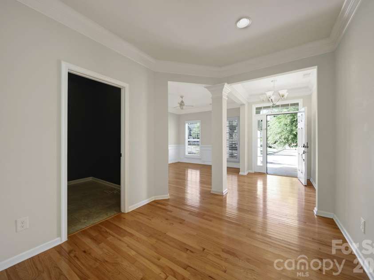
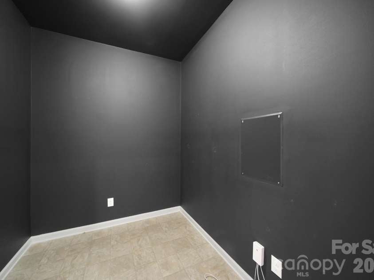
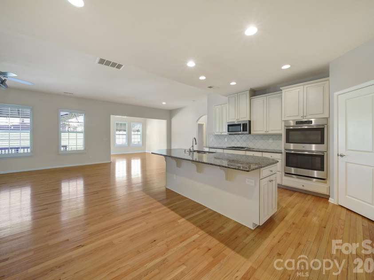
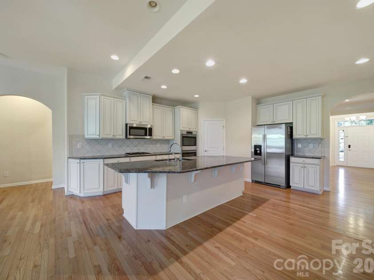
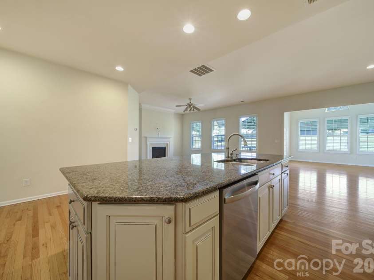
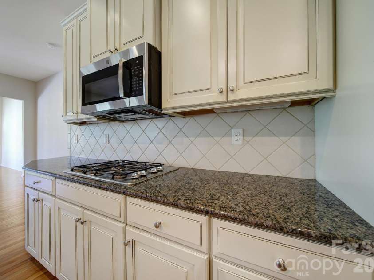
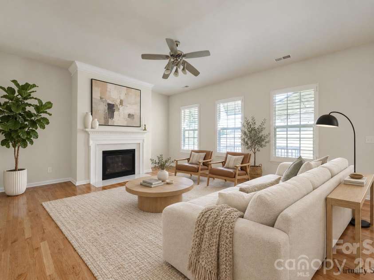
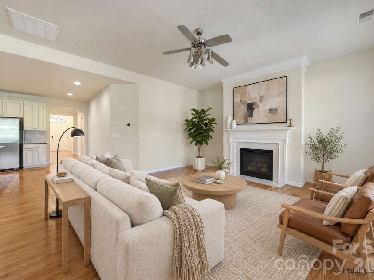
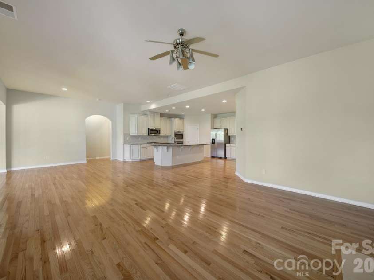
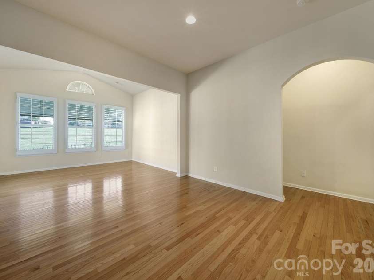
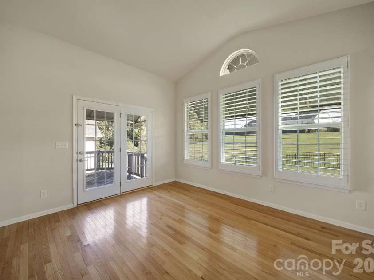
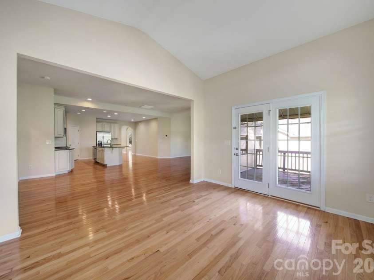
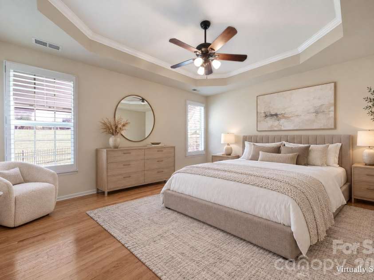
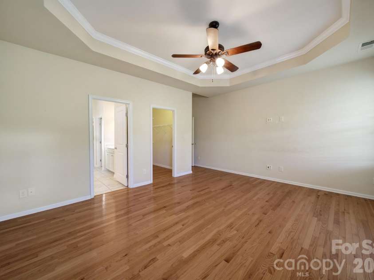
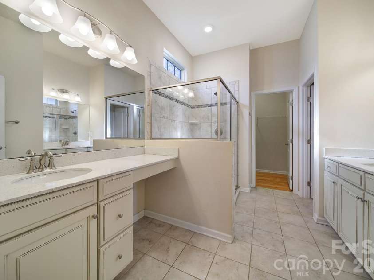
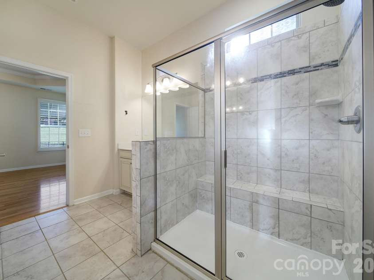
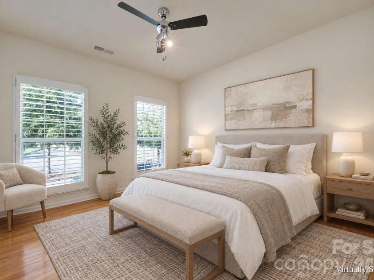
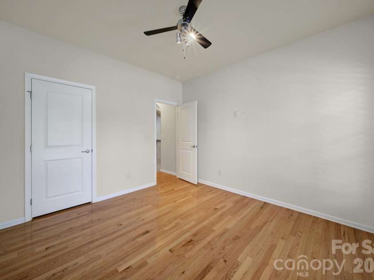
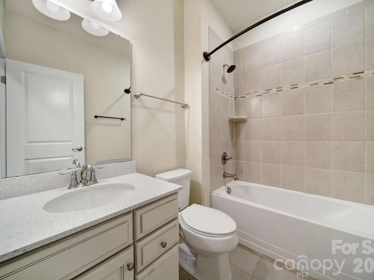
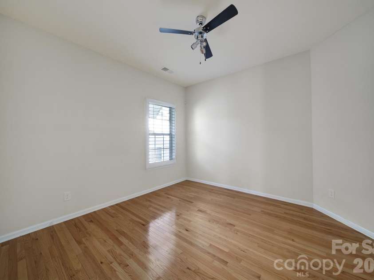
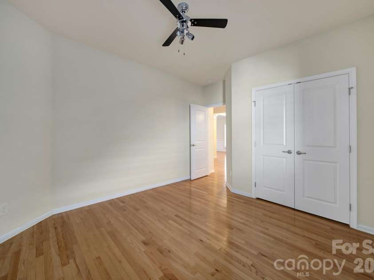
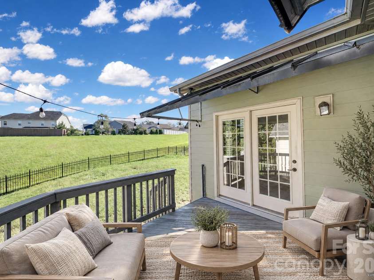
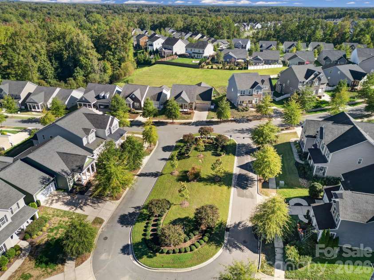
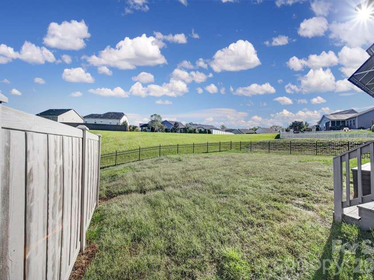
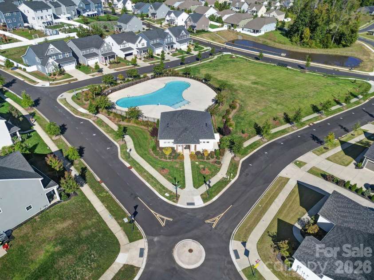
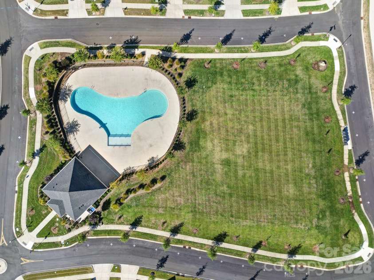
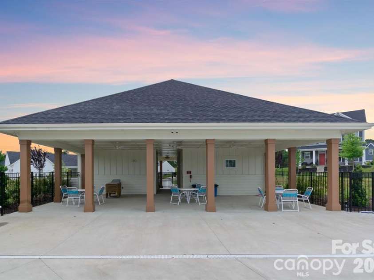
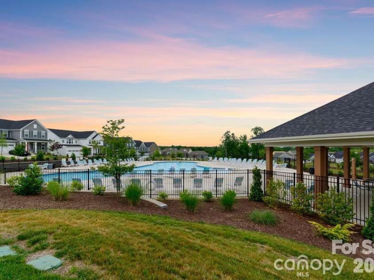
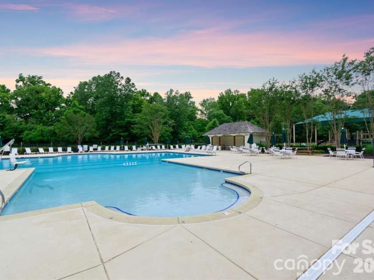
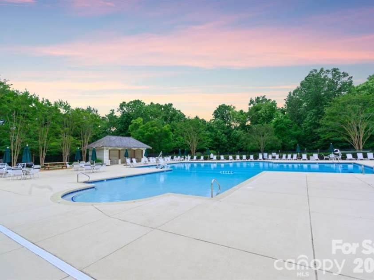
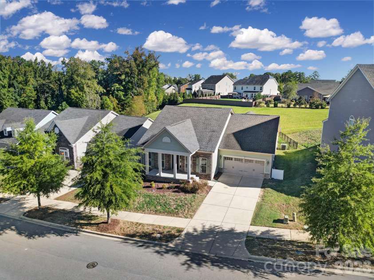
Welcome home to this inviting ranch-style residence nestled in the highly desirable Vermillion community of Huntersville, NC, where classic neighborhood charm meets everyday convenience! Known for its welcoming atmosphere, tree-lined streets, front-porch appeal, and exceptional community feel, Vermillion offers a lifestyle that is just as appealing as the home itself. Whether you're looking for the ease of single-level living, a place to entertain family and friends, or a home in a vibrant neighborhood close to everything, this property offers an exciting opportunity to enjoy the best of Huntersville living. Step inside to discover a comfortable and thoughtfully designed layout that makes everyday living feel effortless. The ranch-style floor plan offers the convenience of having your primary living spaces on one level, creating an inviting environment for relaxing, entertaining, and enjoying the comforts of home. The living area provides a welcoming gathering space, while the kitchen serves as the heart of the home, offering a natural setting for preparing meals, enjoying your morning coffee, or gathering with loved ones. The functional layout provides flexibility for a variety of lifestyles, whether you're hosting guests for the holidays, enjoying a quiet evening at home, or simply appreciating the ease of a home designed for comfortable living. The bedrooms offer peaceful retreats at the end of the day, with additional space that can easily accommodate visiting guests, a home office, or a hobby room to suit your needs. Whether you're downsizing, purchasing your first home, or simply looking for a home that combines comfort and convenience, this ranch-style residence offers plenty of possibilities. One of the standout features of this location is the opportunity to enjoy all that the Vermillion community has to offer. Residents can take advantage of neighborhood amenities that encourage outdoor recreation, relaxation, and connection with neighbors. Enjoy warm Carolina days at the community swimming pool, spend time at the clubhouse, take the kids to the playground, or explore the neighborhood's sidewalks, parks, and green spaces. The community's distinctive character, inviting streetscapes, and pedestrian-friendly design create an atmosphere where you can enjoy an evening stroll, meet up with neighbors, or simply appreciate the charm of your surroundings. The neighborhood also features convenient dining options adding to the appeal of having local gathering spots close to home. An Exceptional Location Close to Everything! Beyond the neighborhood, you'll love the convenience of living in Huntersville, with shopping, dining, entertainment, and everyday necessities just a short drive away. Explore the shops, restaurants, and lively atmosphere of Birkdale Village, enjoy the variety of retail options at Northcross Shopping Center, or head into downtown Huntersville to discover local restaurants, coffee shops, and community events. From casual dining and weekend brunch to shopping excursions and evenings out with friends, you'll have plenty of options nearby. Outdoor enthusiasts will appreciate the proximity to area parks, walking trails, and recreational destinations, while Lake Norman offers additional opportunities for boating, waterfront dining, and enjoying the outdoors. With convenient access to major roadways, commuting throughout the Lake Norman region and traveling into Charlotte is made easier, keeping you connected to employment centers, entertainment, and the many attractions of the greater Charlotte area. Combining the ease of ranch-style living with the charm and amenities of Vermillion, this home presents a wonderful opportunity to enjoy a connected, convenient, and comfortable lifestyle in one of Huntersville's distinctive neighborhoods. Come experience the charm of Vermillion, where neighborhood character, community amenities, and everyday convenience come together to make you feel right at home!
Interior Features:
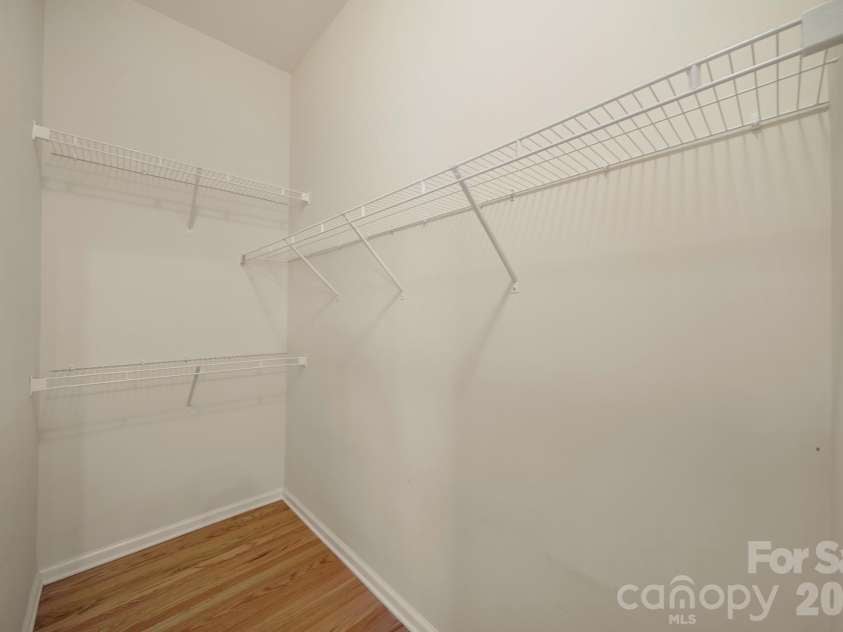
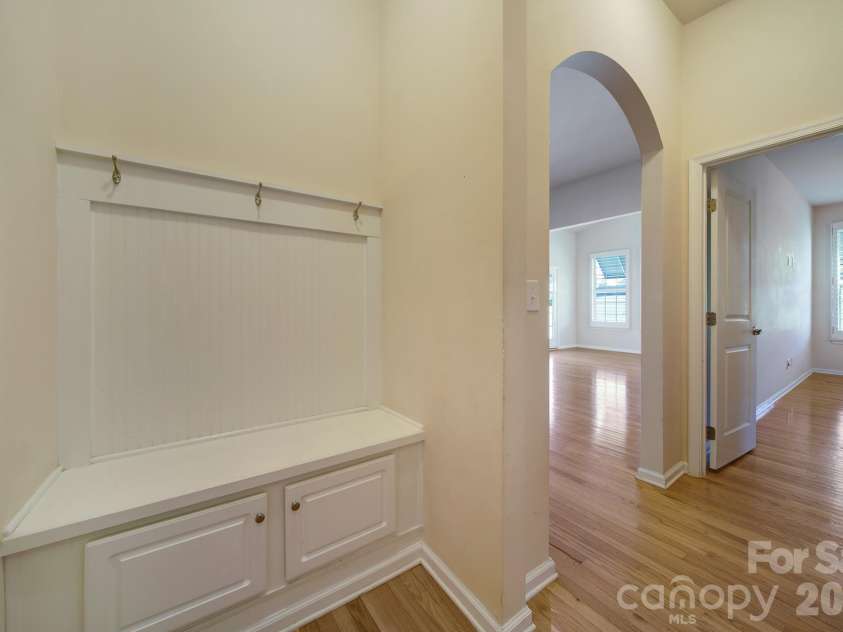
Attic Stairs Pulldown, Breakfast Bar, Drop Zone, Entrance Foyer, Kitchen Island, Open Floorplan, Pantry, Split Bedroom, Walk-In Closet(s)
General Information:
| List Price: | $550,000 |
| Status: | For Sale |
| Bedrooms: | 3 |
| Type: | Single Family Residence |
| Approx Sq. Ft.: | 2314 sqft |
| Parking: | Driveway, Attached Garage, Garage Door Opener, Garage Faces Front |
| MLS Number: | CAR4434353 |
| Subdivision: | Vermillion |
| Style: | Traditional |
| Bathrooms: | 2 |
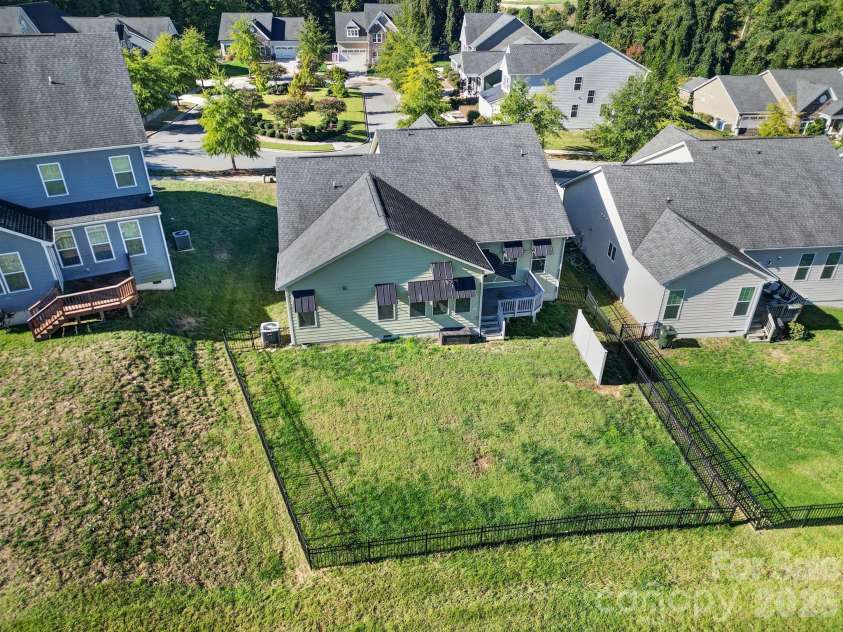
| Lot Description: | Cleared |
| Year Built: | 2016 |
| Sewer Type: | Public Sewer |
Assigned Schools:
| Elementary: | Blythe |
| Middle: | J.M. Alexander |
| High: | North Mecklenburg |

Lane Yates
704-232-7238
Broker In Charge
Price & Sales History
| Date | Event | Price | $/SQFT |
| 10-14-2026 | Listed | $550,000 | $238 |
| 01-22-2026 | Listed | $255,000 | $111 |
Nearby Schools
These schools are only nearby your property search, you must confirm exact assigned schools.
| School Name | Distance | Grades | Rating |
| Huntersville Elementary | 1 miles | KG-05 | 10 |
| Legette Blythe Elementary | 2 miles | PK-05 | 6 |
| Torrence Creek Elementary | 3 miles | KG-05 | 9 |
| Grand Oak Elementary School | 3 miles | KG-05 | 10 |
| Thunderbird Preparatory School | 3 miles | KG-05 | 6 |
| Pioneer Springs Community School | 4 miles | KG-05 | 2 |
Source is provided by local and state governments and municipalities and is subject to change without notice, and is not guaranteed to be up to date or accurate.
Properties For Sale Nearby
Mileage is an estimation calculated from the property results address of your search. Driving time will vary from location to location.
| Street Address | Distance | Status | List Price | Days on Market |
| 11701 Banter Lane, Huntersville NC | 0 mi | $550,000 | days | |
| 9912 ANDRES DUANY Drive, Huntersville NC | 0.2 mi | $549,000 | days | |
| 9840 Andres Duany Drive, Huntersville NC | 0.2 mi | $599,000 | days | |
| 13302 Serenity Street, Huntersville NC | 0.2 mi | $835,000 | days | |
| 9833 Andres Duany Drive, Huntersville NC | 0.2 mi | $740,000 | days | |
| 14503 Holbrooks Road, Huntersville NC | 0.2 mi | $618,000 | days |
Sold Properties Nearby
Mileage is an estimation calculated from the property results address of your search. Driving time will vary from location to location.
| Street Address | Distance | Property Type | Sold Price | Property Details |
Commute Distance & Time

Powered by Google Maps
Mortgage Calculator
$
%
%
| Down Payment Amount | $990,000 |
| Mortgage Amount | $3,960,000 |
| Monthly Payment (Principal & Interest Only) | $19,480 |
* Expand Calculator (incl. monthly expenses)
| Property Taxes |
$
|
| H.O.A. / Maintenance |
$
|
| Property Insurance |
$
|
| Total Monthly Payment | $20,941 |
Demographic Data For Zip 28078
|
Occupancy Types |
|
Transportation to Work |
Source is provided by local and state governments and municipalities and is subject to change without notice, and is not guaranteed to be up to date or accurate.
Property Listing Information
A Courtesy Listing Provided By Assist2sell Buyers & Sellers 1st Choice LLC
11701 Banter Lane, Huntersville NC is a 2314 ft2 on a 0.190 acres lot. This is for $550,000. This has 3 bedrooms, 2 baths, and was built in 2016.
 Based on information submitted to the MLS GRID as of 2026-10-14 12:15:44 EST. All data is
obtained from various sources and may not have been verified by broker or MLS GRID. Supplied
Open House Information is subject to change without notice. All information should be independently
reviewed and verified for accuracy. Properties may or may not be listed by the office/agent
presenting the information. Some IDX listings have been excluded from this website.
Properties displayed may be listed or sold by various participants in the MLS.
Click here for more information
Neither Yates Realty nor any listing broker shall be responsible for any typographical errors, misinformation, or misprints, and they shall be held totally harmless from any damages arising from reliance upon this data. This data is provided exclusively for consumers' personal, non-commercial use and may not be used for any purpose other than to identify prospective properties they may be interested in purchasing.
Share


