

















117 Farrier Lane, Statesville NC
- 6 Bed
- 4 Bath
- 1415 ft2
- 0.2 ac
For Sale $550,000
Remarks:
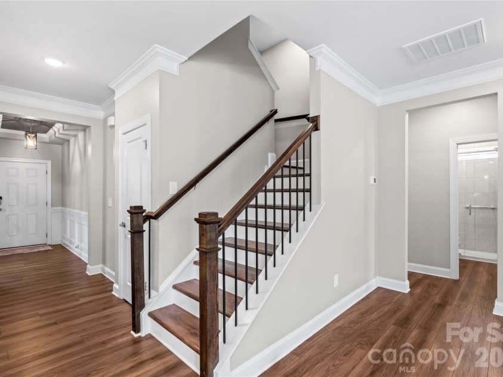
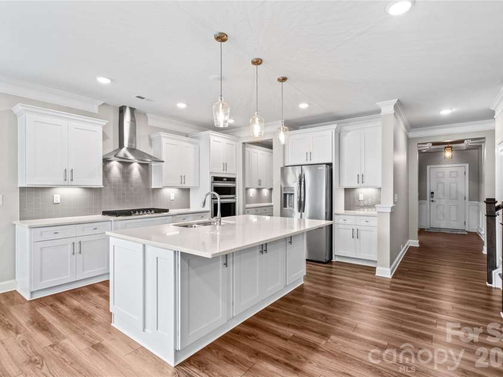
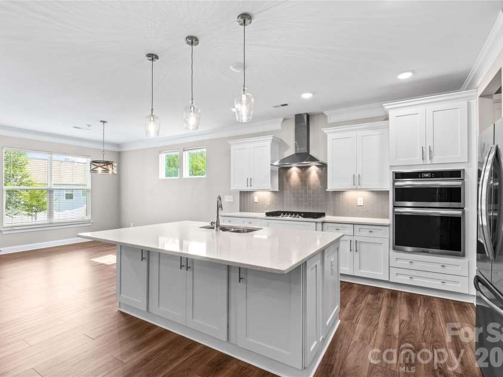
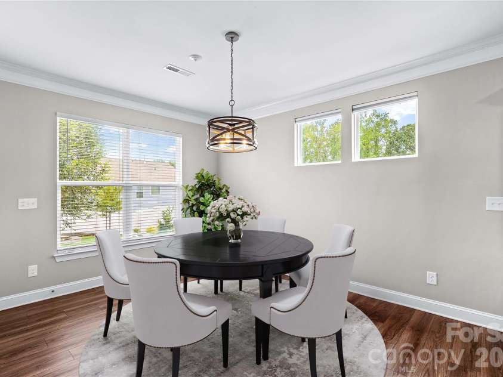
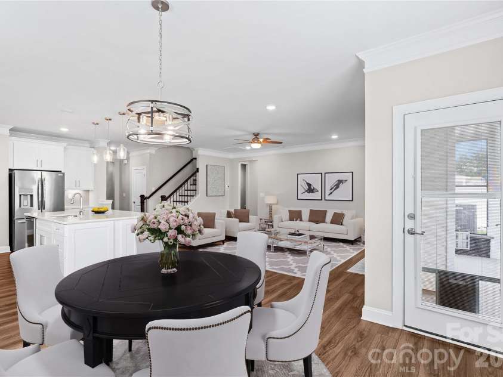
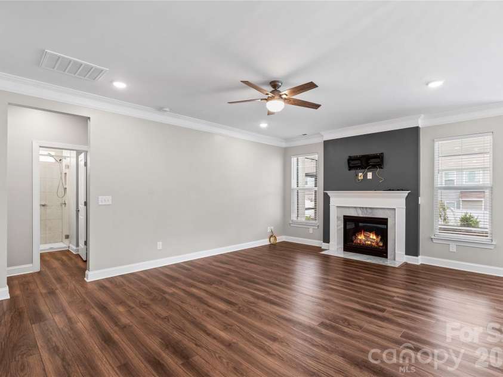
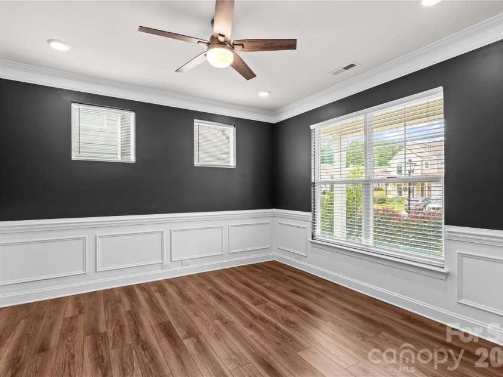
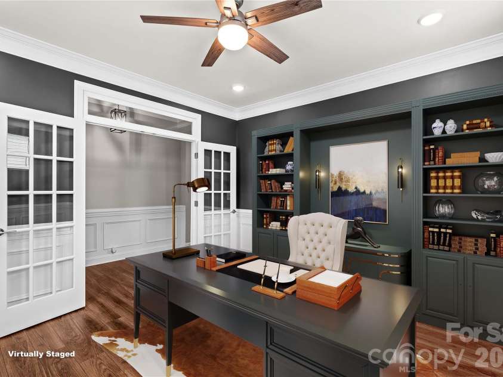
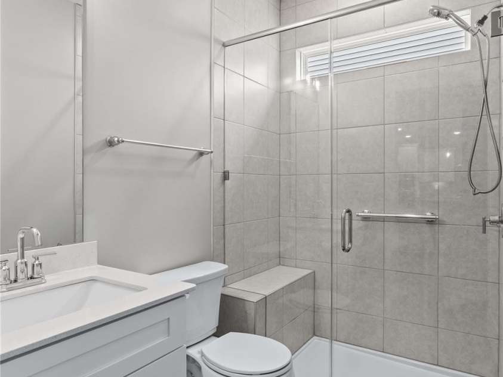
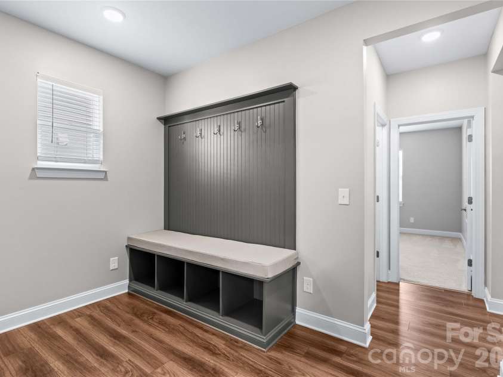
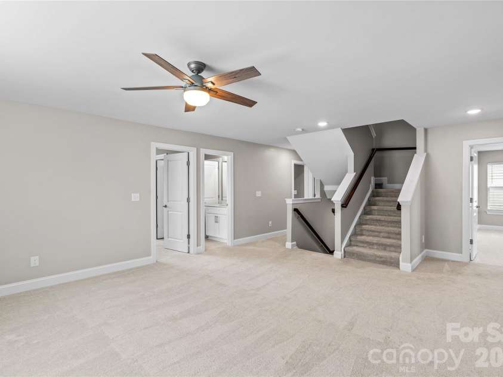
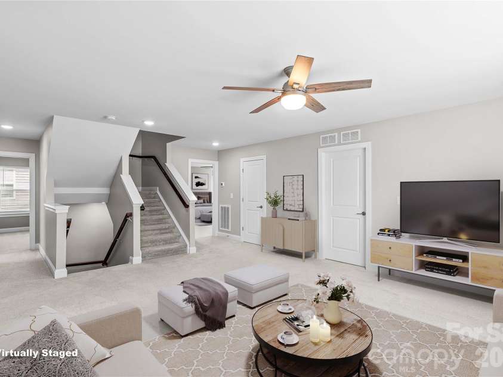
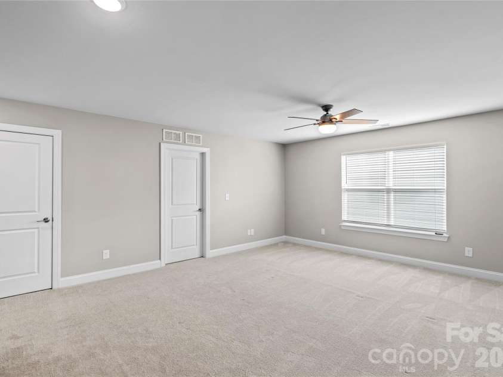
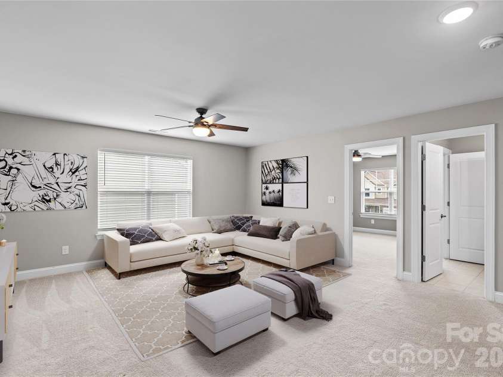
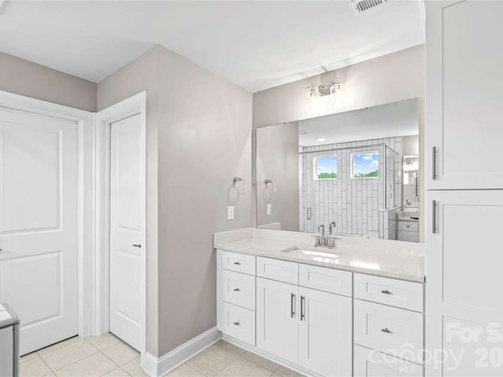
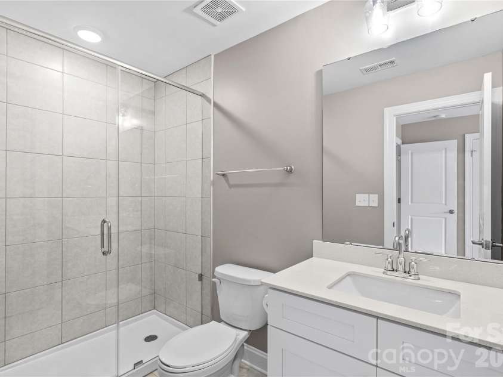
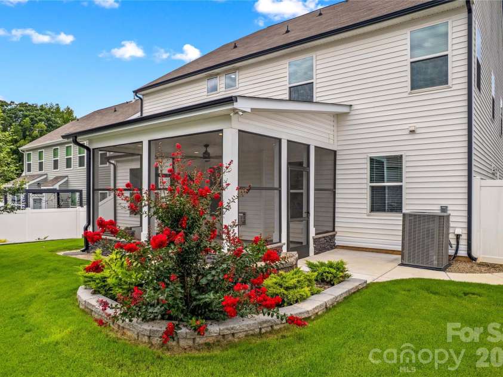
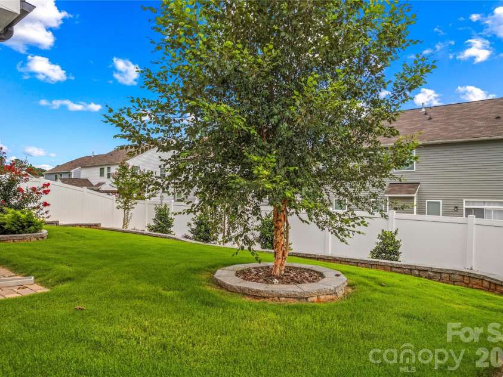
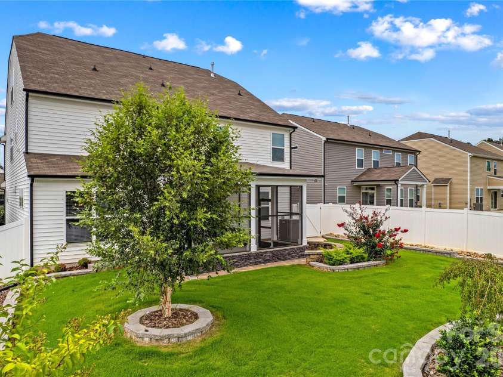
Imagine coming home to a nearly new, impeccably maintained home where every detail has been thoughtfully designed to make life easier, more comfortable, and more enjoyable. With six bedrooms, multiple gathering spaces, exceptional storage, and beautiful indoor and outdoor living areas, this is a home that truly grows with the way you live. The main level welcomes you with an open, light-filled floor plan that makes everyday living and entertaining feel effortless. The spacious living area flows naturally into the stunning kitchen, while a generous flex room gives you the freedom to create the space your lifestyle needs—perhaps a playroom, music room, second office, or quiet retreat. The private office is beautifully finished with picture-frame molding, crown molding, and additional upper windows that fill the room with natural light. The kitchen is designed for people who love to cook, gather, and entertain. Quartz countertops, Frigidaire Gallery appliances, a microwave/oven combination, five-burner gas cooktop, and an oversized butler's pantry with extensive cabinetry make this a kitchen that is as beautiful as it is functional. A giant walk-in pantry provides the storage you need to keep everything organized and close at hand. Life gets easier with the expansive mudroom and drop zone, while the main-level bedroom and walk-in shower offer the flexibility to comfortably welcome overnight guests or accommodate multigenerational living. Throughout the main living areas, LVP flooring, 2-inch wood blinds, and a neutral palette create a warm, polished setting that is ready for your personal style. Upstairs, the oversized primary suite becomes your private retreat at the end of the day. Enjoy dual vanities, a beautifully tiled seamless glass walk-in shower, and a generous walk-in closet with its own window and convenient laundry access. Three additional bedrooms, each with private vanity space and a Jack-and-Jill bath, provide room for family, guests, or whatever your life requires. And then there is the bonus room and loft—spaces that invite you to spread out. Create a media room, game room, hobby space, homework area, or simply a place where everyone can enjoy their own space. The third level adds another dimension of flexibility with a large bedroom, full bath, walk-in closet, and attic access, making it an ideal private retreat for guests, family members, or anyone who wants a little more separation. Outside, the lifestyle continues. The professionally landscaped rear yard features an attractive retaining wall, six-foot privacy fence, and screened-in patio—creating a private setting for morning coffee, evening conversations, weekend gatherings, or simply unwinding at the end of the day. A convenient pet-access door lets your four-legged family members come and go with ease. This is more than a beautiful home with an impressive list of upgrades. It is a home designed around the way you want to live—with room to gather, room to retreat, room to work, room to play, and room to grow. Nearly new, immaculate, beautifully appointed, and exceptionally versatile, this is the kind of home you will want to experience in person.
Interior Features:
Attic Walk In, Breakfast Bar, Drop Zone, Entrance Foyer, Kitchen Island, Open Floorplan, Pantry, Walk-In Closet(s), Walk-In Pantry, Other - See Remarks
General Information:
| List Price: | $550,000 |
| Status: | For Sale |
| Bedrooms: | 6 |
| Type: | Single Family Residence |
| Approx Sq. Ft.: | 1415 sqft |
| Parking: | Driveway, Attached Garage |
| MLS Number: | CAR4414632 |
| Subdivision: | Dogwood Grove |
| Style: | Transitional |
| Bathrooms: | 4 |
| Lot Description: | Level |
| Year Built: | 2022 |
| Sewer Type: | Public Sewer |
Assigned Schools:
| Elementary: | Troutman |
| Middle: | Troutman |
| High: | South Iredell |

Lane Yates
704-232-7238
Broker In Charge
Price & Sales History
| Date | Event | Price | $/SQFT |
| 08-15-2026 | Listed | $550,000 | $389 |
| 01-27-2026 | Price Decrease | $169,999-12.82% | $121 |
| 12-03-2025 | Price Decrease | $195,000-11.36% | $138 |
| 11-07-2025 | Listed | $220,000 | $156 |
Nearby Schools
These schools are only nearby your property search, you must confirm exact assigned schools.
| School Name | Distance | Grades | Rating |
| Third Creek Elementary School | 1 miles | PK-05 | 2 |
| Success Charter School | 2 miles | KG-06 | 1 |
| Troutman Elementary School | 3 miles | PK-05 | 5 |
| American Renaissance School | 3 miles | KG-06 | 9 |
| Pressly School | 4 miles | KG-06 | N/A |
| N B Mills Elementary School | 4 miles | PK-05 | 1 |
Source is provided by local and state governments and municipalities and is subject to change without notice, and is not guaranteed to be up to date or accurate.
Properties For Sale Nearby
Mileage is an estimation calculated from the property results address of your search. Driving time will vary from location to location.
| Street Address | Distance | Status | List Price | Days on Market |
| 117 Farrier Lane, Statesville NC | 0 mi | $550,000 | days | |
| 116 Farrier Lane, Statesville NC | 0 mi | $409,000 | days | |
| 161 Cotton Field Drive, Statesville NC | 0.1 mi | $450,000 | days | |
| 122 Heart Pine Lane, Statesville NC | 0.1 mi | $429,000 | days | |
| 154 Cotton Field Drive, Statesville NC | 0.1 mi | $449,500 | days | |
| 109 Heart Pine Lane, Statesville NC | 0.1 mi | $475,000 | days |
Sold Properties Nearby
Mileage is an estimation calculated from the property results address of your search. Driving time will vary from location to location.
| Street Address | Distance | Property Type | Sold Price | Property Details |
Commute Distance & Time

Powered by Google Maps
Mortgage Calculator
$
%
%
| Down Payment Amount | $990,000 |
| Mortgage Amount | $3,960,000 |
| Monthly Payment (Principal & Interest Only) | $19,480 |
* Expand Calculator (incl. monthly expenses)
| Property Taxes |
$
|
| H.O.A. / Maintenance |
$
|
| Property Insurance |
$
|
| Total Monthly Payment | $20,941 |
Demographic Data For Zip 28677
|
Occupancy Types |
|
Transportation to Work |
Source is provided by local and state governments and municipalities and is subject to change without notice, and is not guaranteed to be up to date or accurate.
Property Listing Information
A Courtesy Listing Provided By Ameridream Realty Inc
117 Farrier Lane, Statesville NC is a 1415 ft2 on a 0.160 acres Level lot. This is for $550,000. This has 6 bedrooms, 4 baths, and was built in 2022.
 Based on information submitted to the MLS GRID as of 2026-08-15 15:45:16 EST. All data is
obtained from various sources and may not have been verified by broker or MLS GRID. Supplied
Open House Information is subject to change without notice. All information should be independently
reviewed and verified for accuracy. Properties may or may not be listed by the office/agent
presenting the information. Some IDX listings have been excluded from this website.
Properties displayed may be listed or sold by various participants in the MLS.
Click here for more information
Based on information submitted to the MLS GRID as of 2026-08-15 15:45:16 EST. All data is
obtained from various sources and may not have been verified by broker or MLS GRID. Supplied
Open House Information is subject to change without notice. All information should be independently
reviewed and verified for accuracy. Properties may or may not be listed by the office/agent
presenting the information. Some IDX listings have been excluded from this website.
Properties displayed may be listed or sold by various participants in the MLS.
Click here for more information
Neither Yates Realty nor any listing broker shall be responsible for any typographical errors, misinformation, or misprints, and they shall be held totally harmless from any damages arising from reliance upon this data. This data is provided exclusively for consumers' personal, non-commercial use and may not be used for any purpose other than to identify prospective properties they may be interested in purchasing.
Share


