

116 Ellison Way, Waxhaw NC
- 5 Bed
- 6 Bath
- 4213 ft2
- 0.8 ac
For Sale $2,250,000
Remarks:
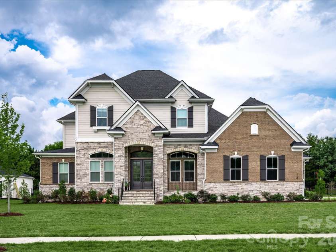
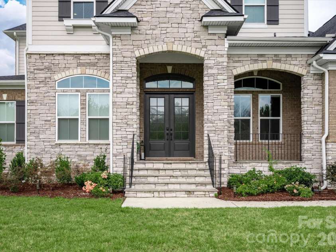
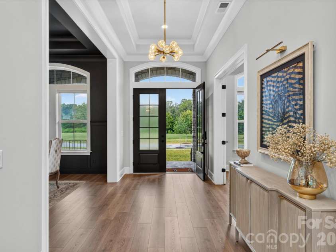
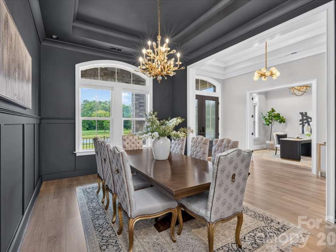
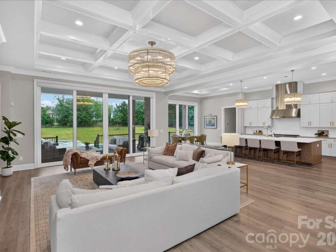
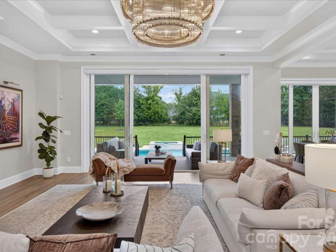
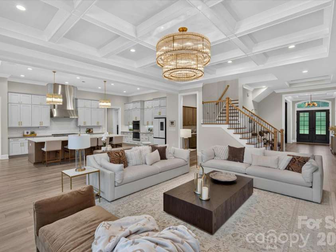
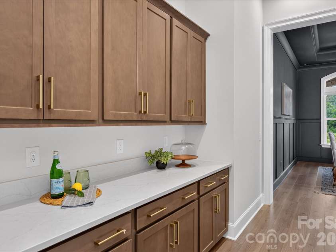
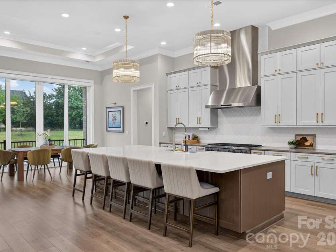
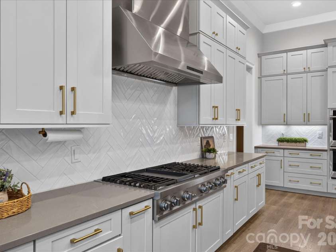
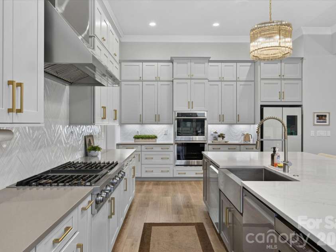
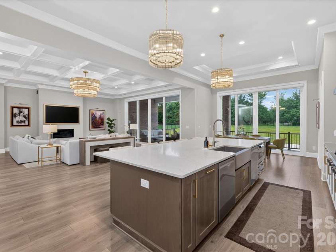
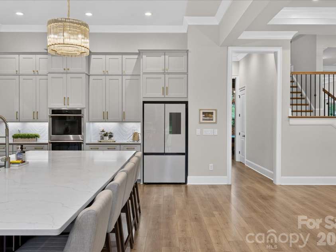
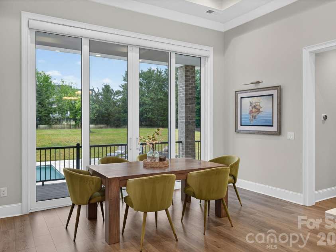
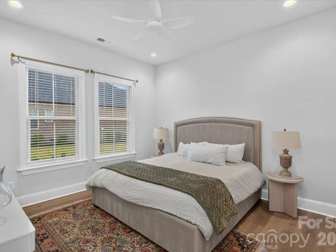
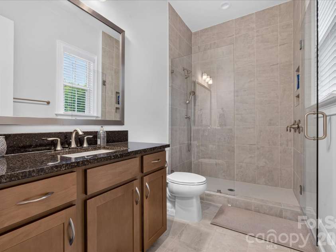
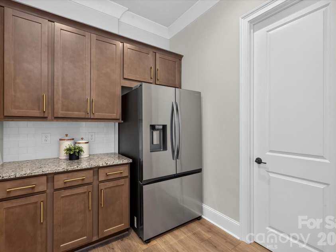
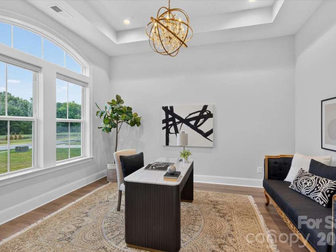
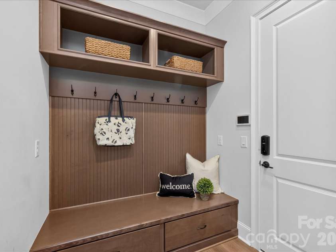
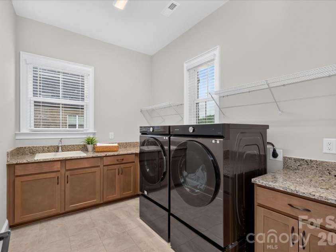
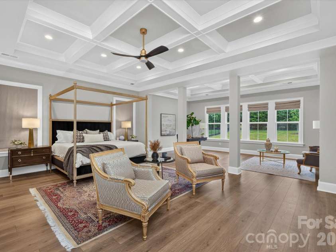
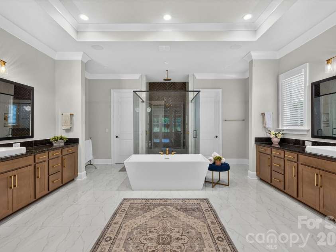
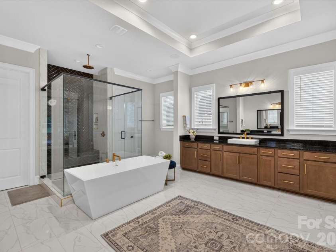
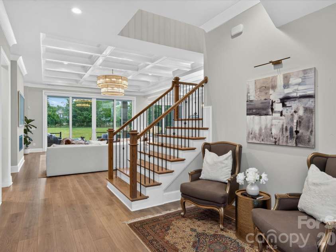
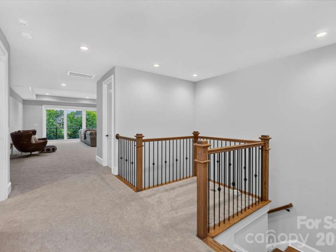
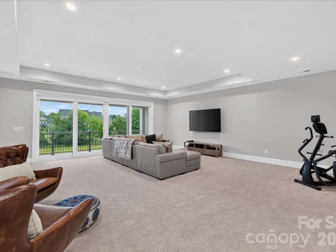
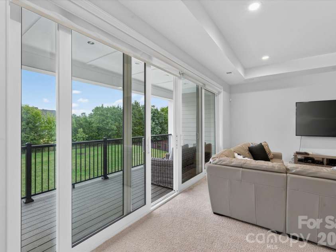
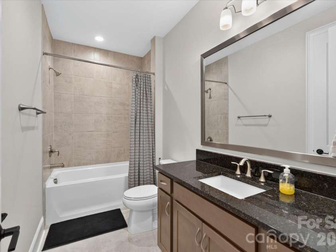
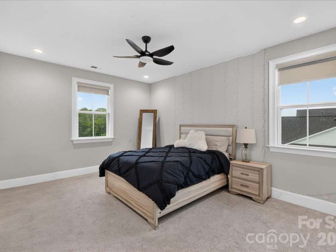
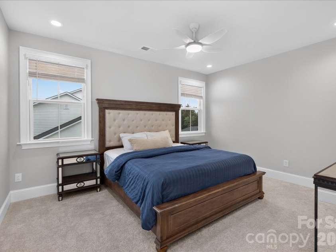
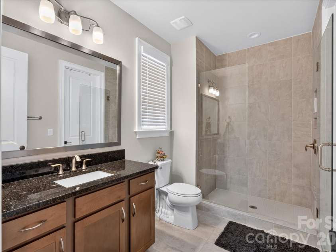
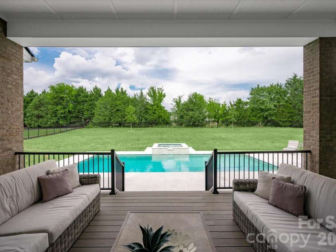
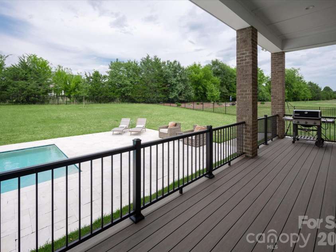
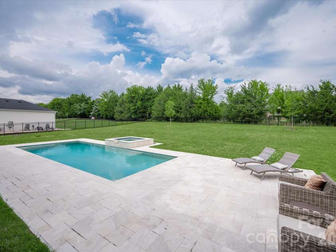
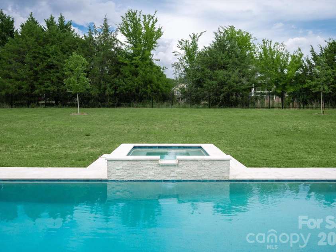
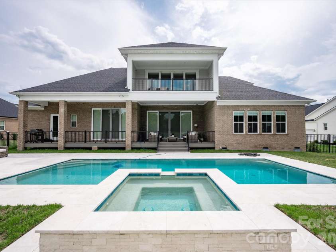
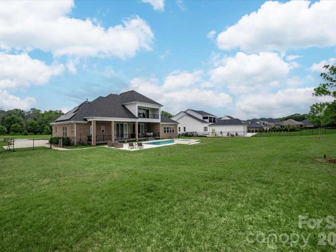
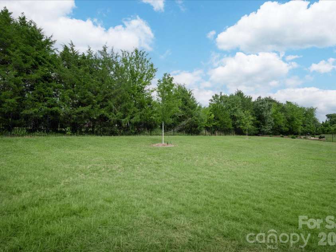
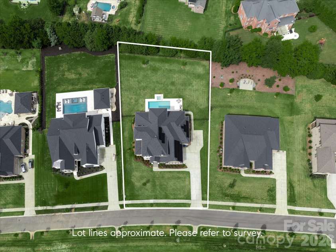
Beautiful newer 2023 luxury home located in the heart of Marvin, featuring both a primary on main plus a guest suite and a resort backyard with salt water pool! Set on a .80-acre lot in The Estates at Marvin, this full brick and stone home offers 5 bedrooms, 5.5 baths, along with generous living spaces and elevated finishes throughout. The main level welcomes you with soaring 12-foot ceilings, gorgeous engineered wide-plank hardwood floors, Restoration Hardware light fixtures, sophisticated ceiling details, and abundant natural light. Double front entry doors lead to a beautiful foyer flanked by a private office with French doors on one side and a dedicated dining room with color-drenched walls and ceiling on the other. Lovely Great Room features a stunning chandelier, ribbon gas fireplace, and stacking glass sliding doors leading to a covered back porch. The true stunner of this home is the beautiful kitchen featuring an oversized island with seating for 5, premium appliances including a Dacor gas cooktop with commercial hood, 2 dishwashers, double ovens, and a drawer microwave, a scullery, plus an additional oversized walk-in pantry. Also on the main level, the primary suite offers a spacious private retreat with additional flex space, an en suite bath featuring separate vanities, a soaking tub, dual-entry shower, and two expansive walk-in closets. The main floor also includes a convenient guest bedroom with its own en suite bath and a cabana bath with direct outdoor access. The second floor includes 3 oversized bedrooms, each with its own full bath. Upstairs also features a spacious bonus room leading to a covered second-story balcony overlooking the private backyard. Outside is designed for resort-style living and includes a beautiful saltwater pool and spa, an extended stone patio, and an expansive covered porch, all set on a fully fenced lot that offers privacy, depth, plus lots of green space. So many other great features in this home, including energy-saving solar panels, 2 tankless hot water heaters, Tesla Powerwall, encapsulated crawlspace, and built-in ceiling rack storage in the garage. Zoned for A+ Marvin Schools and just minutes to Blakeney, Waverly, and The Bowl at Ballantyne. MOVE-IN READY!
Exterior Features:
Hot Tub
Interior Features:
Drop Zone, Kitchen Island, Open Floorplan, Pantry, Walk-In Closet(s), Walk-In Pantry
General Information:
| List Price: | $2,250,000 |
| Status: | For Sale |
| Bedrooms: | 5 |
| Type: | Single Family Residence |
| Approx Sq. Ft.: | 4213 sqft |
| Parking: | Driveway, Electric Vehicle Charging Station(s), Attached Garage, Garage Faces Side |
| MLS Number: | CAR4402895 |
| Subdivision: | Estates at Marvin Branch |
| Style: | Transitional |
| Bathrooms: | 6 |
| Lot Description: | Level |
| Year Built: | 2023 |
| Sewer Type: | County Sewer |
Assigned Schools:
| Elementary: | Marvin |
| Middle: | Marvin Ridge |
| High: | Marvin Ridge |

Lane Yates
704-232-7238
Broker In Charge
Price & Sales History
| Date | Event | Price | $/SQFT |
| 09-02-2026 | Under Contract | $2,250,000 | $535 |
| 07-22-2026 | Listed | $2,250,000 | $535 |
| 10-15-2025 | Listed | $473,900 | $113 |
Nearby Schools
These schools are only nearby your property search, you must confirm exact assigned schools.
| School Name | Distance | Grades | Rating |
| Elon Park Elementary | 2 miles | KG-05 | 10 |
| Hawk Ridge Elementary | 2 miles | KG-05 | 10 |
| Rea View Elementary | 3 miles | KG-05 | 10 |
| Ballantyne Elementary | 3 miles | KG-05 | 10 |
| Polo Ridge Elementary | 3 miles | KG-05 | 10 |
| Sandy Ridge Elementary School | 3 miles | PK-05 | 10 |
Source is provided by local and state governments and municipalities and is subject to change without notice, and is not guaranteed to be up to date or accurate.
Properties For Sale Nearby
Mileage is an estimation calculated from the property results address of your search. Driving time will vary from location to location.
| Street Address | Distance | Status | List Price | Days on Market |
| 116 Ellison Way, Waxhaw NC | 0 mi | $2,250,000 | days | |
| 128 Ellison Way, Marvin NC | 0.1 mi | $1,999,995 | days | |
| 1008 Maxwell Court, Waxhaw NC | 0.1 mi | $3,473,395 | days | |
| 1004 Maxwell Court, Waxhaw NC | 0.1 mi | $3,093,812 | days | |
| 1011 Helaina Court, Waxhaw NC | 0.1 mi | $2,988,800 | days | |
| 845 Wandering Way Drive, Waxhaw NC | 0.2 mi | $1,775,000 | days |
Sold Properties Nearby
Mileage is an estimation calculated from the property results address of your search. Driving time will vary from location to location.
| Street Address | Distance | Property Type | Sold Price | Property Details |
Commute Distance & Time

Powered by Google Maps
Mortgage Calculator
$
%
%
| Down Payment Amount | $990,000 |
| Mortgage Amount | $3,960,000 |
| Monthly Payment (Principal & Interest Only) | $19,480 |
* Expand Calculator (incl. monthly expenses)
| Property Taxes |
$
|
| H.O.A. / Maintenance |
$
|
| Property Insurance |
$
|
| Total Monthly Payment | $20,941 |
Demographic Data For Zip 28173
|
Occupancy Types |
|
Transportation to Work |
Source is provided by local and state governments and municipalities and is subject to change without notice, and is not guaranteed to be up to date or accurate.
Property Listing Information
A Courtesy Listing Provided By COMPASS
116 Ellison Way, Waxhaw NC is a 4213 ft2 on a 0.807 acres Level lot. This is for $2,250,000. This has 5 bedrooms, 6 baths, and was built in 2023.
 Based on information submitted to the MLS GRID as of 2026-07-22 14:57:22 EST. All data is
obtained from various sources and may not have been verified by broker or MLS GRID. Supplied
Open House Information is subject to change without notice. All information should be independently
reviewed and verified for accuracy. Properties may or may not be listed by the office/agent
presenting the information. Some IDX listings have been excluded from this website.
Properties displayed may be listed or sold by various participants in the MLS.
Click here for more information
Based on information submitted to the MLS GRID as of 2026-07-22 14:57:22 EST. All data is
obtained from various sources and may not have been verified by broker or MLS GRID. Supplied
Open House Information is subject to change without notice. All information should be independently
reviewed and verified for accuracy. Properties may or may not be listed by the office/agent
presenting the information. Some IDX listings have been excluded from this website.
Properties displayed may be listed or sold by various participants in the MLS.
Click here for more information
Neither Yates Realty nor any listing broker shall be responsible for any typographical errors, misinformation, or misprints, and they shall be held totally harmless from any damages arising from reliance upon this data. This data is provided exclusively for consumers' personal, non-commercial use and may not be used for any purpose other than to identify prospective properties they may be interested in purchasing.
Share


