

11546 Red Rust Lane, Charlotte NC
- 2 Bed
- 3 Bath
- 593 ft2
- 0.0 ac
For Sale $440,000
Remarks:
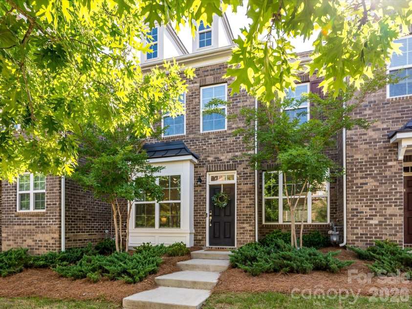
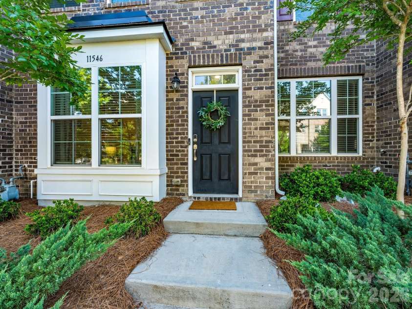
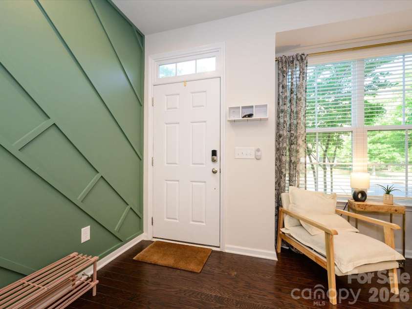
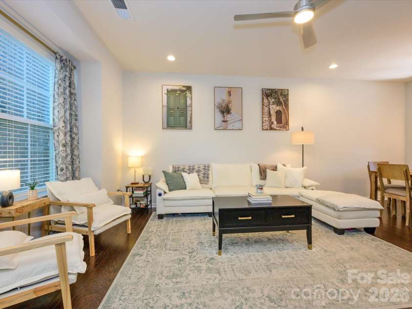
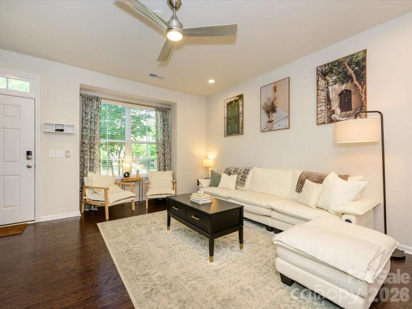
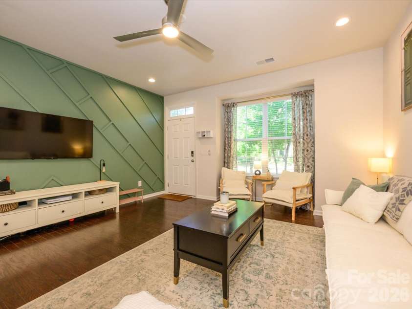
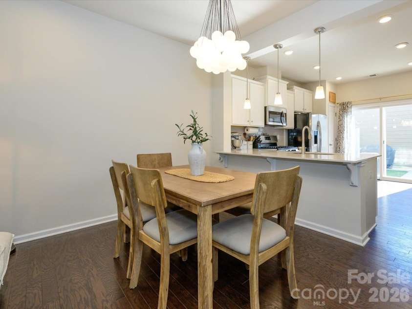
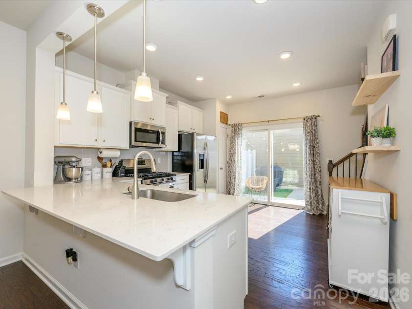
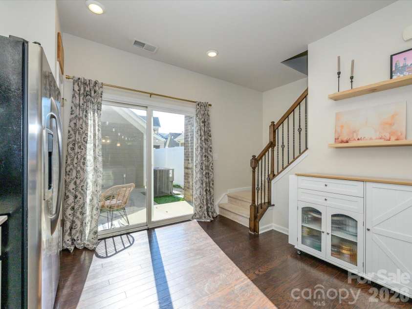
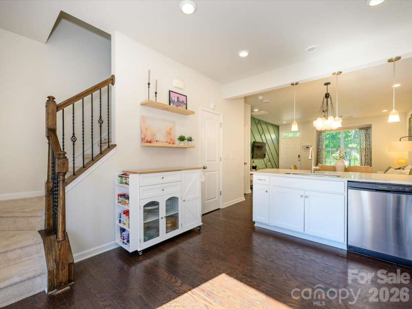
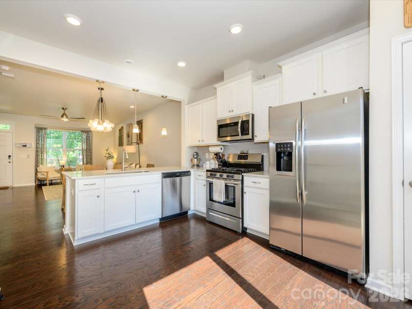
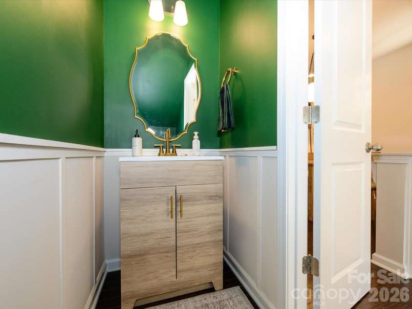
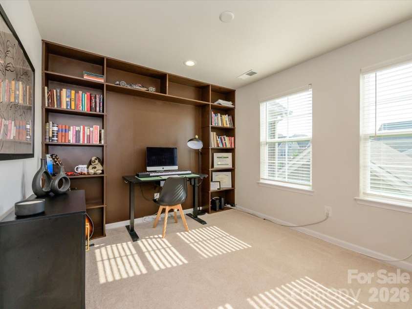
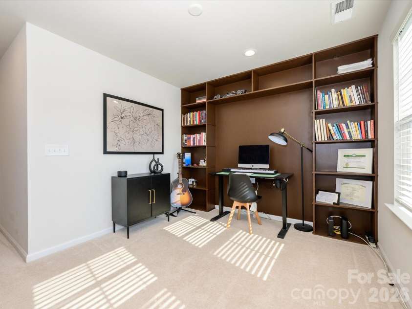
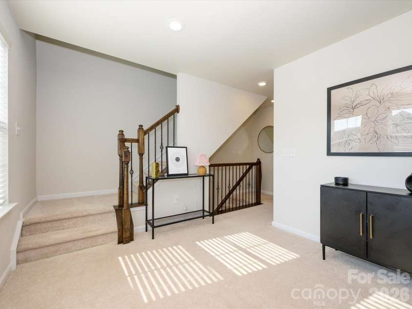
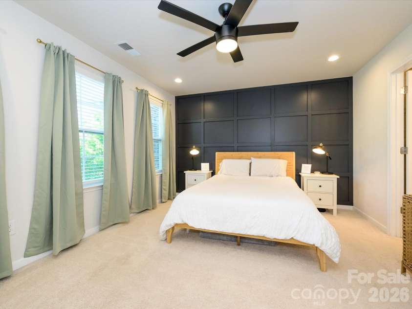
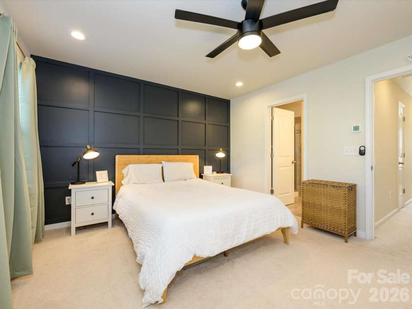
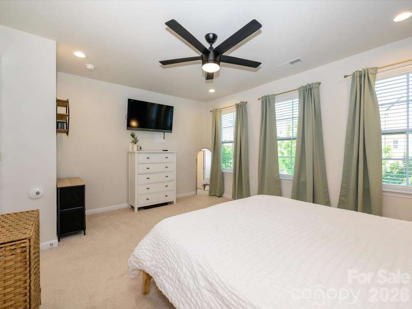
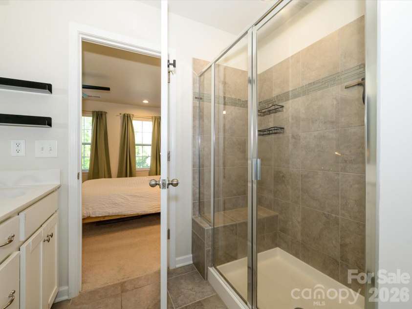
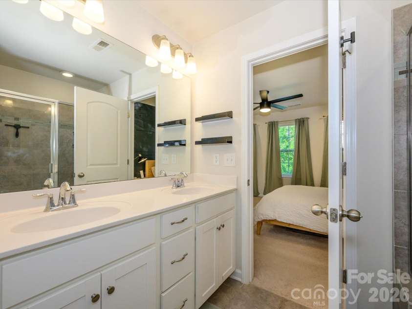
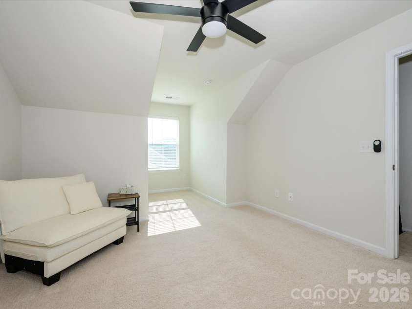
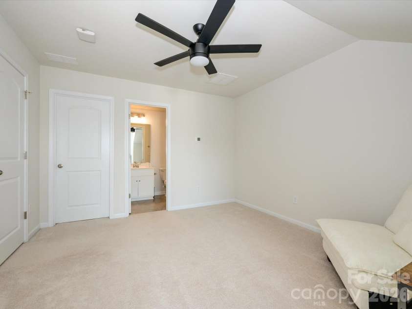
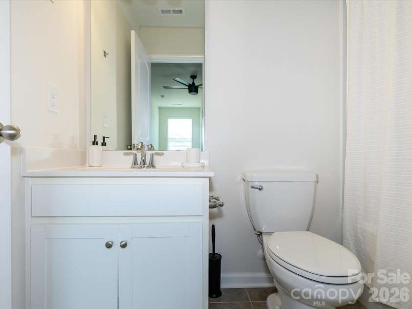
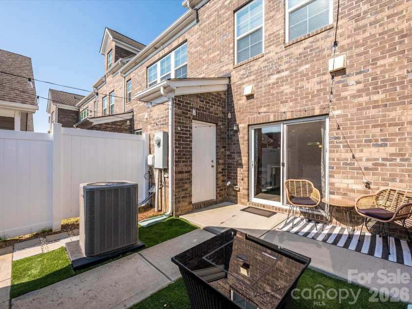
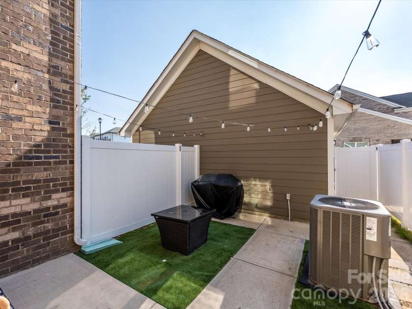
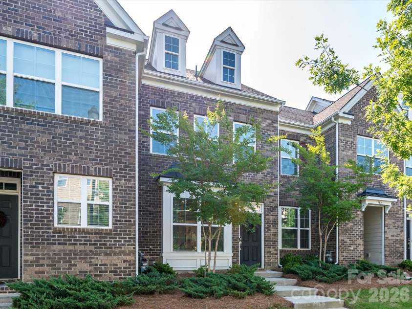
Here is your chance to own a beautifully updated townhome right in the heart of Waverly! This 2 bedroom, 2.5 bath, full brick home boasts features that are sure to impress. The open main level concept features engineered hardwoods, a custom accent wall, a large bay window, an updated half bath, quartz countertops with white shaker cabinets, stainless steel appliances, a gas stove, and a pantry. Admire the rod iron railings as you head upstairs to the upper level where you will find a generously sized bonus room with custom built-ins, making it suitable for just about any need. A large primary bedroom and bathroom provide ample space that will have you feeling like the home is way bigger than it is. Don't miss the third floor bedroom and full bath! This is one of the finest layouts you will find for a townhome. Waverly features over 30 restaurants, an incredible Lifetime Fitness, a Whole Foods, Harris Teeter, coffee shops, bars, and so much more, all within walking distance!
General Information:
| List Price: | $440,000 |
| Status: | For Sale |
| Bedrooms: | 2 |
| Type: | Townhouse |
| Approx Sq. Ft.: | 593 sqft |
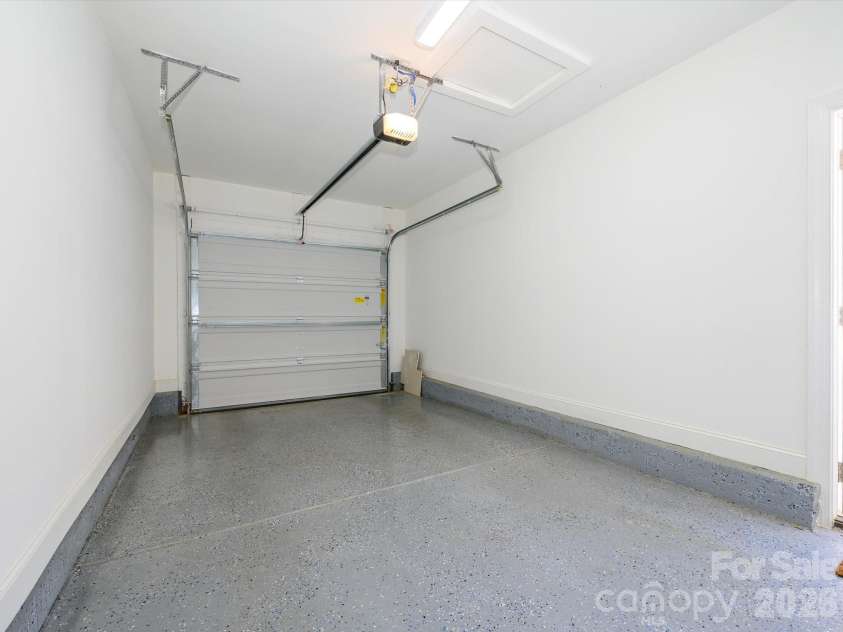
| Parking: | Driveway, Detached Garage, Garage Faces Rear, On Street |
| MLS Number: | CAR4397788 |
| Subdivision: | Rea Farms |
| Bathrooms: | 3 |
| Year Built: | 2019 |
| Sewer Type: | Public Sewer |
Assigned Schools:
| Elementary: | Unspecified |
| Middle: | Unspecified |
| High: | Unspecified |

Lane Yates
704-232-7238
Broker In Charge
Price & Sales History
| Date | Event | Price | $/SQFT |
| 09-14-2026 | Price Decrease | $440,000-1.12% | $742 |
| 08-12-2026 | Listed | $445,000 | $751 |
| 10-23-2025 | Listed | $1,653,930 | $2,790 |
Nearby Schools
These schools are only nearby your property search, you must confirm exact assigned schools.
| School Name | Distance | Grades | Rating |
| Polo Ridge Elementary | 1 miles | KG-05 | 10 |
| Providence Spring Elementary | 2 miles | KG-05 | 10 |
| McKee Road Elementary | 2 miles | KG-05 | 10 |
| Rea View Elementary | 2 miles | KG-05 | 10 |
| Hawk Ridge Elementary | 3 miles | KG-05 | 10 |
| Socrates Academy | 3 miles | KG-06 | 10 |
Source is provided by local and state governments and municipalities and is subject to change without notice, and is not guaranteed to be up to date or accurate.
Properties For Sale Nearby
Mileage is an estimation calculated from the property results address of your search. Driving time will vary from location to location.
| Street Address | Distance | Status | List Price | Days on Market |
| 11546 Red Rust Lane, Charlotte NC | 0 mi | $440,000 | days | |
| 11530 Red Rust Lane, Charlotte NC | 0 mi | $524,000 | days | |
| 11523 Red Rust Lane, Charlotte NC | 0 mi | $599,000 | days | |
| 11515 Red Rust Lane, Charlotte NC | 0 mi | $560,000 | days | |
| 6946 Walnut Branch Lane, Charlotte NC | 0 mi | $450,000 | days | |
| 11507 Red Rust Lane, Charlotte NC | 0 mi | $585,000 | days |
Sold Properties Nearby
Mileage is an estimation calculated from the property results address of your search. Driving time will vary from location to location.
| Street Address | Distance | Property Type | Sold Price | Property Details |
Commute Distance & Time

Powered by Google Maps
Mortgage Calculator
$
%
%
| Down Payment Amount | $990,000 |
| Mortgage Amount | $3,960,000 |
| Monthly Payment (Principal & Interest Only) | $19,480 |
* Expand Calculator (incl. monthly expenses)
| Property Taxes |
$
|
| H.O.A. / Maintenance |
$
|
| Property Insurance |
$
|
| Total Monthly Payment | $20,941 |
Demographic Data For Zip 28277
|
Occupancy Types |
|
Transportation to Work |
Source is provided by local and state governments and municipalities and is subject to change without notice, and is not guaranteed to be up to date or accurate.
Property Listing Information
A Courtesy Listing Provided By Mission Realty
11546 Red Rust Lane, Charlotte NC is a 593 ft2 on a 0.035 acres Appraisal lot. This is for $440,000. This has 2 bedrooms, 3 baths, and was built in 2019.
 Based on information submitted to the MLS GRID as of 2026-08-12 03:55:27 EST. All data is
obtained from various sources and may not have been verified by broker or MLS GRID. Supplied
Open House Information is subject to change without notice. All information should be independently
reviewed and verified for accuracy. Properties may or may not be listed by the office/agent
presenting the information. Some IDX listings have been excluded from this website.
Properties displayed may be listed or sold by various participants in the MLS.
Click here for more information
Based on information submitted to the MLS GRID as of 2026-08-12 03:55:27 EST. All data is
obtained from various sources and may not have been verified by broker or MLS GRID. Supplied
Open House Information is subject to change without notice. All information should be independently
reviewed and verified for accuracy. Properties may or may not be listed by the office/agent
presenting the information. Some IDX listings have been excluded from this website.
Properties displayed may be listed or sold by various participants in the MLS.
Click here for more information
Neither Yates Realty nor any listing broker shall be responsible for any typographical errors, misinformation, or misprints, and they shall be held totally harmless from any damages arising from reliance upon this data. This data is provided exclusively for consumers' personal, non-commercial use and may not be used for any purpose other than to identify prospective properties they may be interested in purchasing.
Share


