








11437 Corliss Avenue, Charlotte NC
- 3 Bed
- 3 Bath
- 1500 ft2
For Sale $759,900
Remarks:
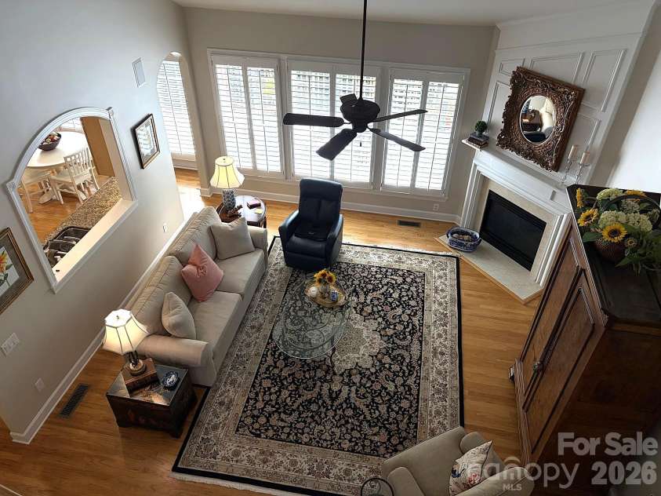
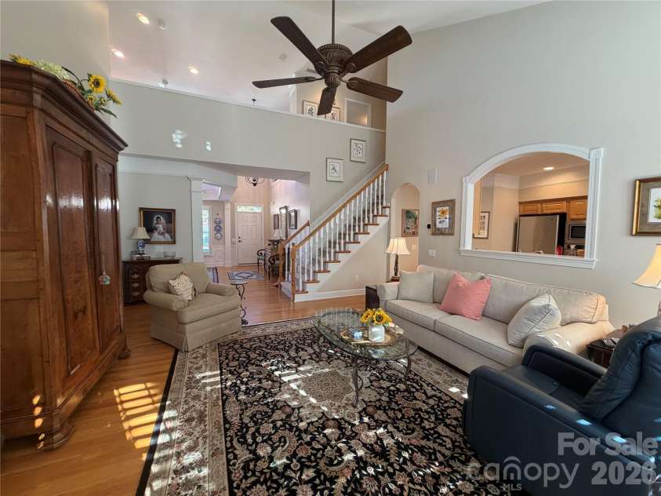
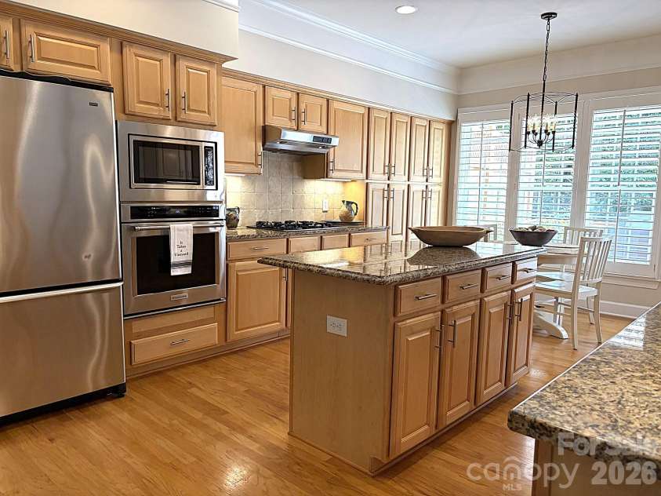
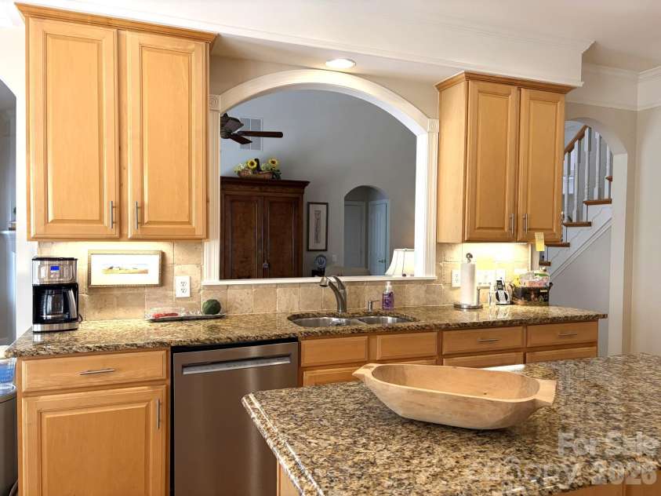
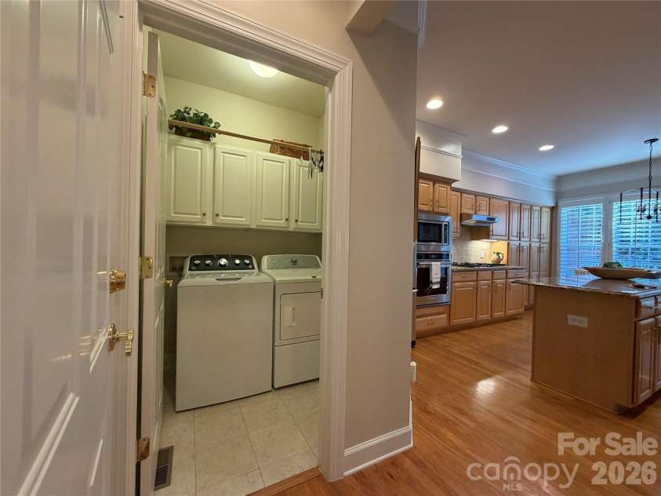
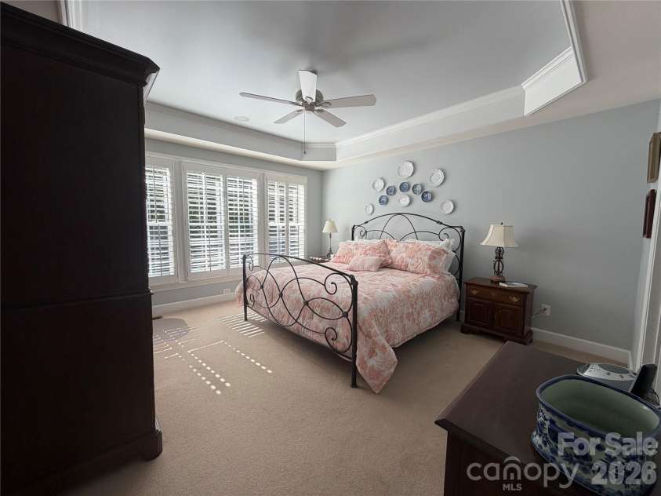
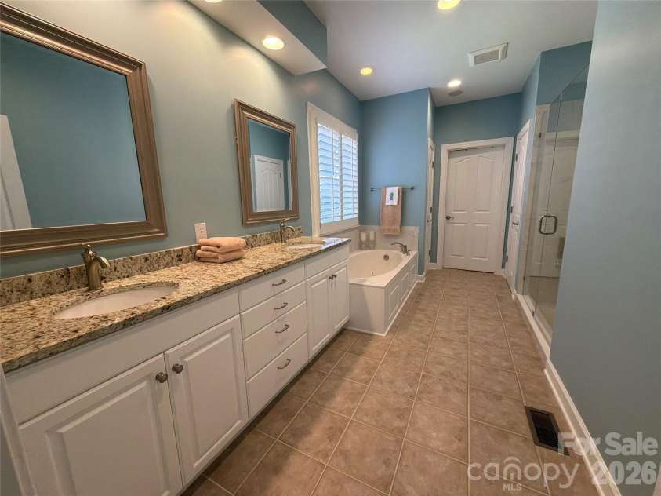
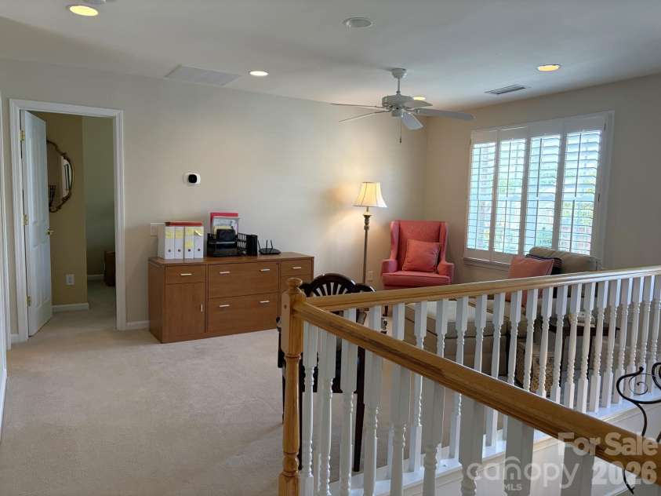
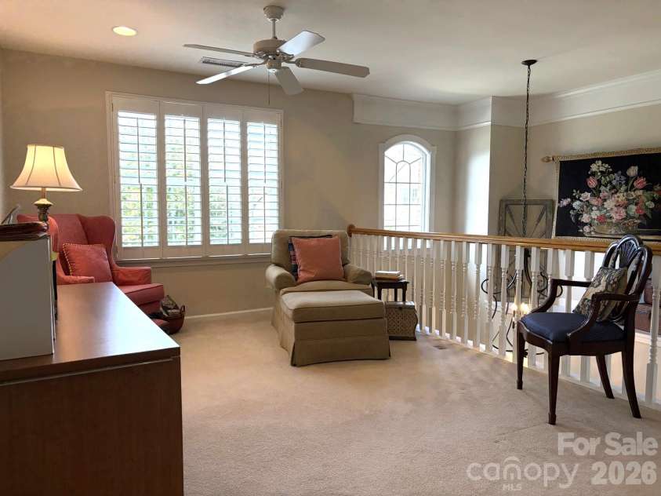
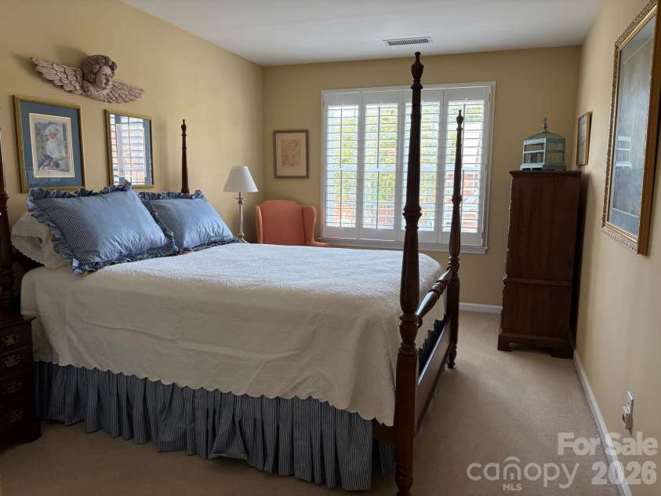
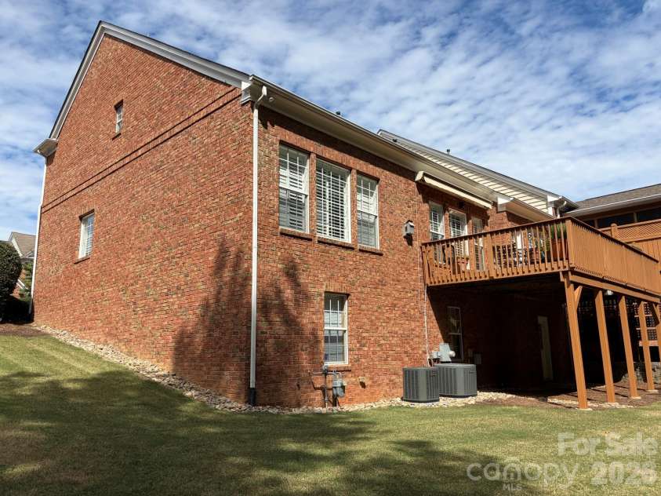
Location! Location! Location! Mint condition, one owner, end unit townhome in Ballantyne. Premium lot backing up to woods and Ballantyne Country Club. First floor primary suite. Large gourmet kitchen with new appliances, under cabinet lighting, granite countertops, large island and abundant cabinets with pull out shelving. Second floor includes two bedrooms, a full bath, loft/office space and a large walk-in attic. Private 20-foot deck with gas line for grill and retractable awning. Unfinished, walk-out basement: framed, plumbing and electrical rough-in, HVAC sized for lower level. Mint-condition, one-owner end-unit townhome in the desirable Ivy Ridge community of Ballantyne. No pets. Premium lot backing to woods, Ballantyne Country Club, and a water feature. Pendleton plan with an open layout, hardwood floors, windows on three sides, and abundant natural light. The main-floor primary suite has tray ceilings, a large walk-in closet, and an updated bath with a double sink, granite counters, a large shower, and a whirlpool tub. The great room opens to a sunny dining room and features a vaulted ceiling, gas fireplace, and wooded views. The gourmet kitchen has a spacious island, granite countertops, a gas cooktop, new appliances, under-cabinet lighting, and abundant cabinets with pull-out shelving. A private 20-foot deck includes a gas line for a grill and a retractable awning. Upstairs: two bedrooms, a full bath with a double sink, a loft or office, and a second-story foyer. A convenient walk-in attic offers about 350 square feet of storage and could be finished. Custom plantation shutters throughout, wood ceiling fans, new dual HVAC systems, and a two-car garage. The unfinished walk-out basement is framed, with plumbing and electrical rough-in and HVAC sized for the lower level. Lawn maintenance is included. Clubhouse and outdoor pool. Near the Bowl at Ballantyne, restaurants, shops, greenway, corporate park, and I-485.
Exterior Features:
Lawn Maintenance
Interior Features:
Attic Stairs Pulldown, Attic Walk In, Cable Prewire, Entrance Foyer, Kitchen Island, Open Floorplan, Pantry, Walk-In Closet(s)
General Information:
| List Price: | $759,900 |
| Status: | For Sale |
| Bedrooms: | 3 |
| Type: | Townhouse |
| Approx Sq. Ft.: | 1500 sqft |
| Parking: | Driveway, Attached Garage, Garage Door Opener, Garage Faces Front |
| MLS Number: | CAR4429064 |
| Subdivision: | Ivy Ridge At Ballantyne |
| Bathrooms: | 3 |
| Lot Description: | End Unit |
| Year Built: | 2002 |
| Sewer Type: | Public Sewer |
Assigned Schools:
| Elementary: | Ballantyne |
| Middle: | Community House |
| High: | Ardrey Kell |

Lane Yates
704-232-7238
Broker In Charge
Price & Sales History
| Date | Event | Price | $/SQFT |
| 10-08-2026 | Listed | $759,900 | $507 |
| 01-17-2026 | Under Contract | $242,000 | $162 |
| 01-15-2026 | Listed | $242,000 | $162 |
Nearby Schools
These schools are only nearby your property search, you must confirm exact assigned schools.
| School Name | Distance | Grades | Rating |
| Ballantyne Elementary | 1 miles | KG-05 | 10 |
| Endhaven Elementary | 2 miles | PK-05 | 9 |
| Hawk Ridge Elementary | 2 miles | KG-05 | 10 |
| Elon Park Elementary | 2 miles | KG-05 | 10 |
| Pineville Elementary | 3 miles | KG-05 | 5 |
| Polo Ridge Elementary | 4 miles | KG-05 | 10 |
Source is provided by local and state governments and municipalities and is subject to change without notice, and is not guaranteed to be up to date or accurate.
Properties For Sale Nearby
Mileage is an estimation calculated from the property results address of your search. Driving time will vary from location to location.
| Street Address | Distance | Status | List Price | Days on Market |
| 11437 Corliss Avenue, Charlotte NC | 0 mi | $759,900 | days | |
| 11606 Mersington Lane, Charlotte NC | 0.1 mi | $650,000 | days | |
| 15111 Arleta Circle, Charlotte NC | 0.1 mi | $650,000 | days | |
| 14612 Caragana Court, Charlotte NC | 0.1 mi | $658,000 | days | |
| 14608 Caragana Court, Charlotte NC | 0.1 mi | $659,000 | days | |
| 15211 Arleta Circle, Charlotte NC | 0.1 mi | $665,000 | days |
Sold Properties Nearby
Mileage is an estimation calculated from the property results address of your search. Driving time will vary from location to location.
| Street Address | Distance | Property Type | Sold Price | Property Details |
Commute Distance & Time

Powered by Google Maps
Mortgage Calculator
$
%
%
| Down Payment Amount | $990,000 |
| Mortgage Amount | $3,960,000 |
| Monthly Payment (Principal & Interest Only) | $19,480 |
* Expand Calculator (incl. monthly expenses)
| Property Taxes |
$
|
| H.O.A. / Maintenance |
$
|
| Property Insurance |
$
|
| Total Monthly Payment | $20,941 |
Demographic Data For Zip 28277
|
Occupancy Types |
|
Transportation to Work |
Source is provided by local and state governments and municipalities and is subject to change without notice, and is not guaranteed to be up to date or accurate.
Property Listing Information
A Courtesy Listing Provided By Clarity Realty
11437 Corliss Avenue, Charlotte NC is a 1500 ft2 . This is for $759,900. This has 3 bedrooms, 3 baths, and was built in 2002.
 Based on information submitted to the MLS GRID as of 2026-10-08 06:37:13 EST. All data is
obtained from various sources and may not have been verified by broker or MLS GRID. Supplied
Open House Information is subject to change without notice. All information should be independently
reviewed and verified for accuracy. Properties may or may not be listed by the office/agent
presenting the information. Some IDX listings have been excluded from this website.
Properties displayed may be listed or sold by various participants in the MLS.
Click here for more information
Based on information submitted to the MLS GRID as of 2026-10-08 06:37:13 EST. All data is
obtained from various sources and may not have been verified by broker or MLS GRID. Supplied
Open House Information is subject to change without notice. All information should be independently
reviewed and verified for accuracy. Properties may or may not be listed by the office/agent
presenting the information. Some IDX listings have been excluded from this website.
Properties displayed may be listed or sold by various participants in the MLS.
Click here for more information
Neither Yates Realty nor any listing broker shall be responsible for any typographical errors, misinformation, or misprints, and they shall be held totally harmless from any damages arising from reliance upon this data. This data is provided exclusively for consumers' personal, non-commercial use and may not be used for any purpose other than to identify prospective properties they may be interested in purchasing.
Share


