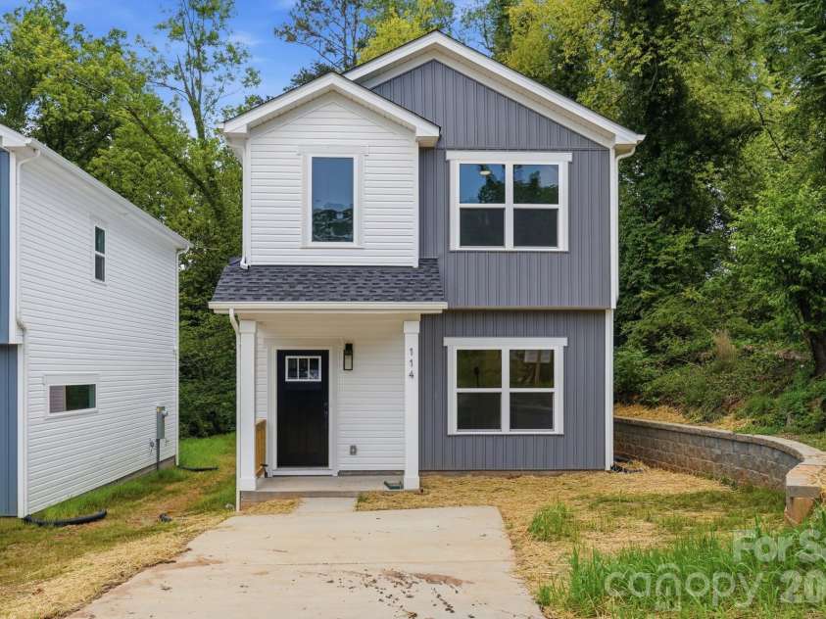
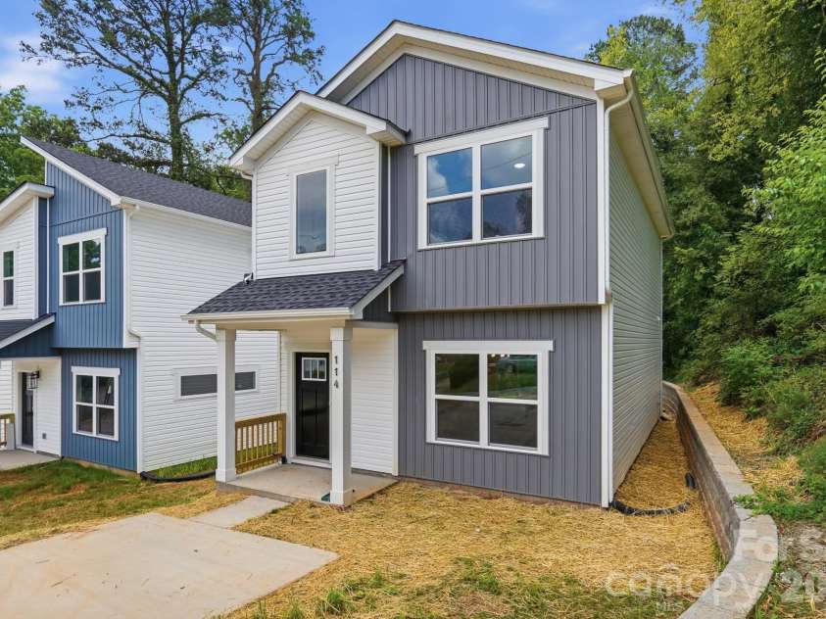
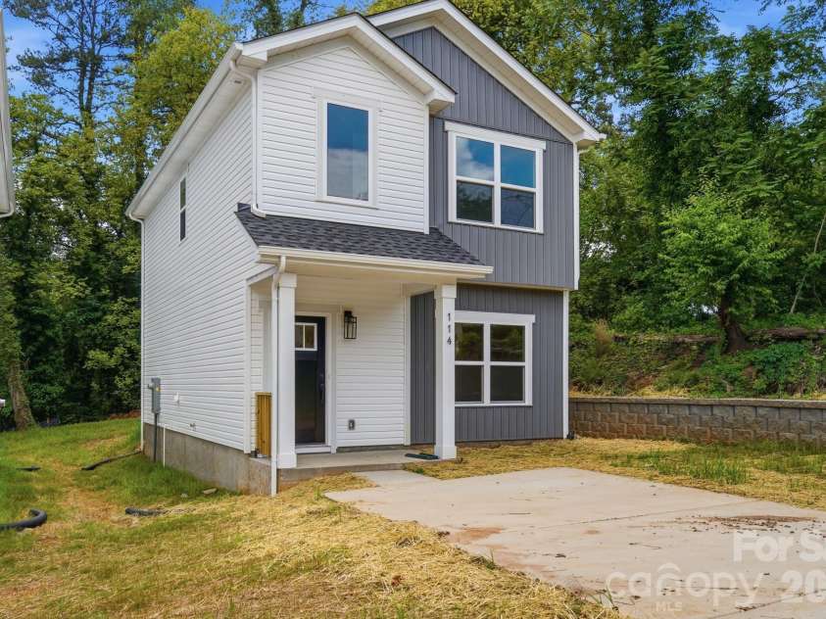
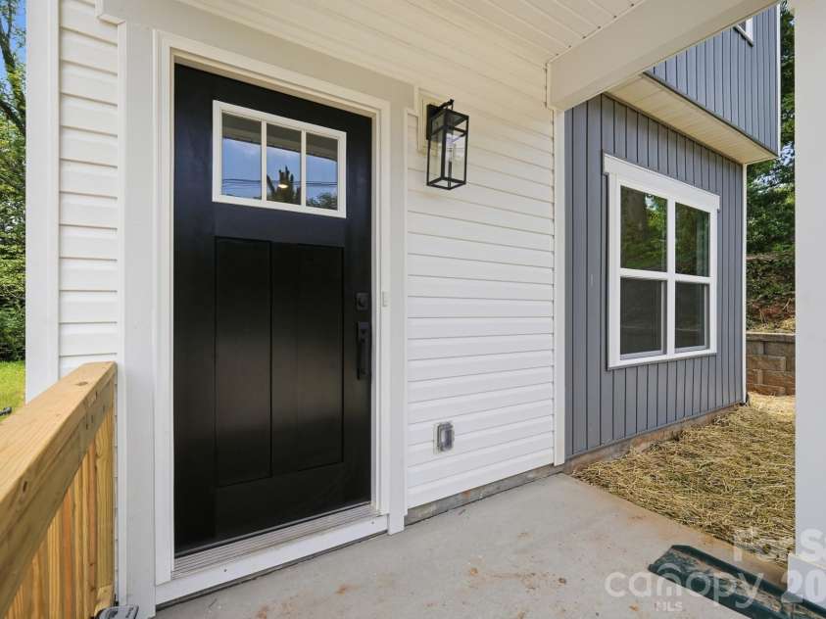
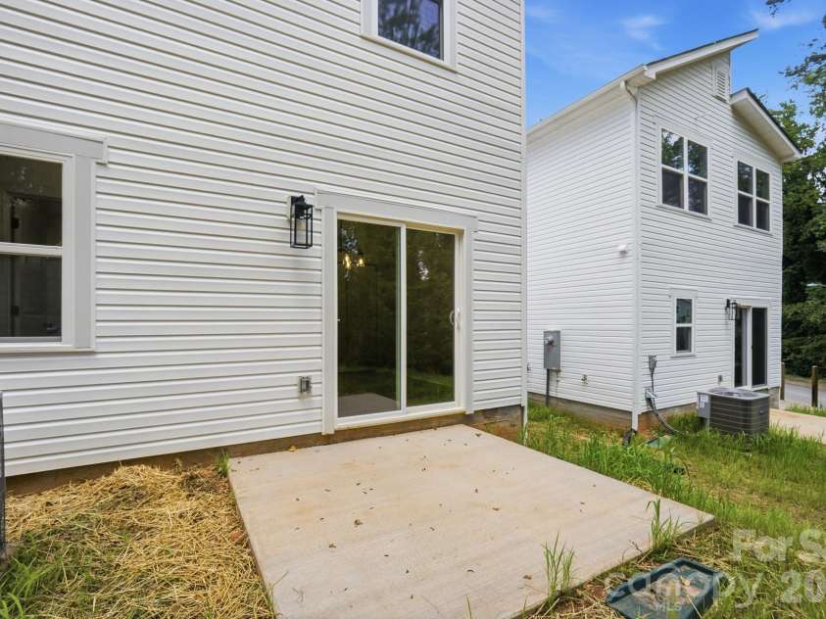
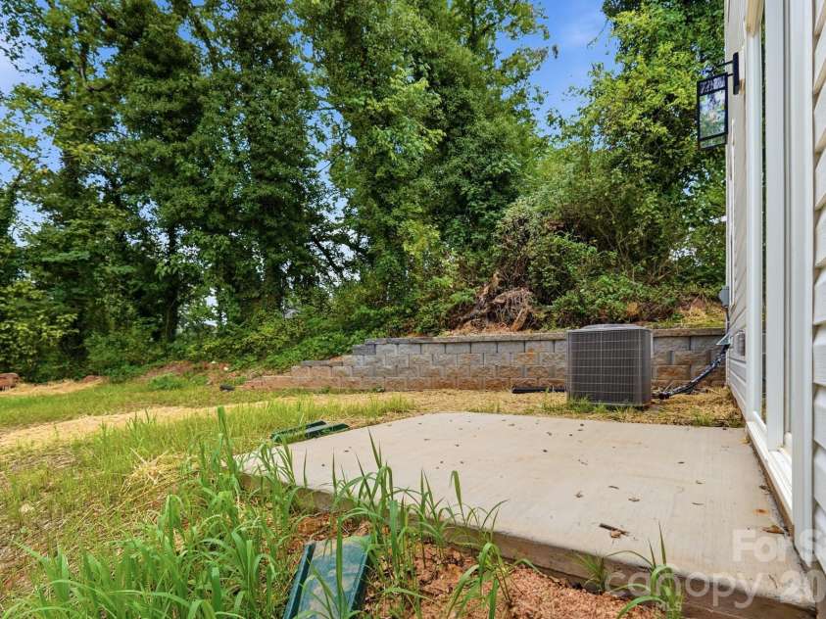
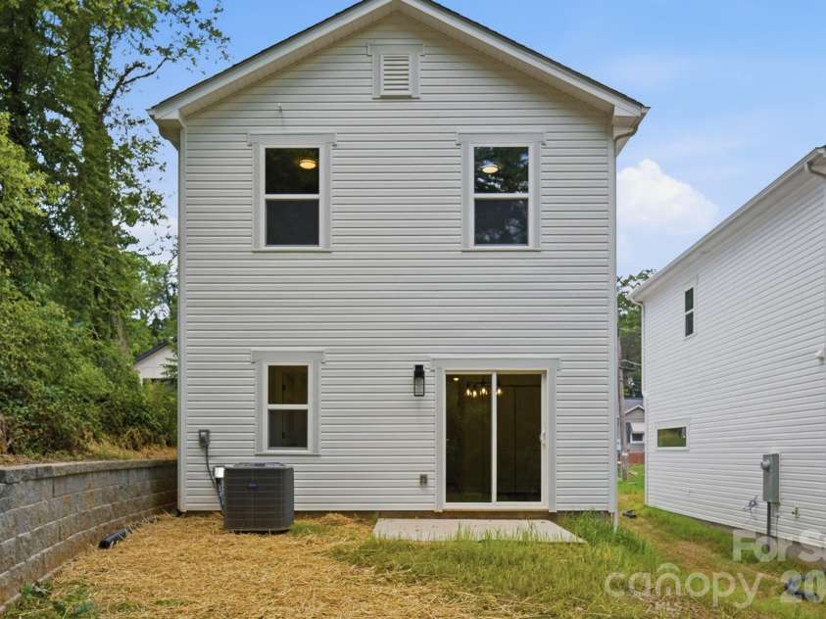


114 7th Avenue, Hickory NC
- 3 Bed
- 3 Bath
- 654 ft2
- 0.1 ac
For Sale $249,900
Remarks:
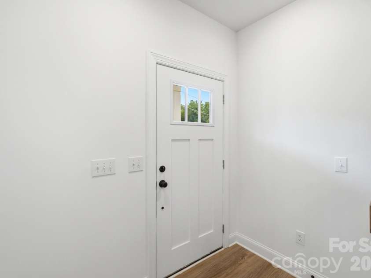
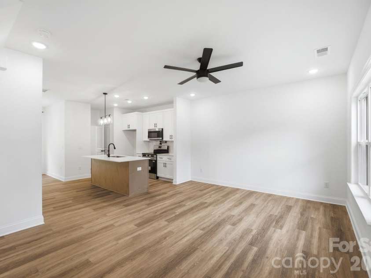
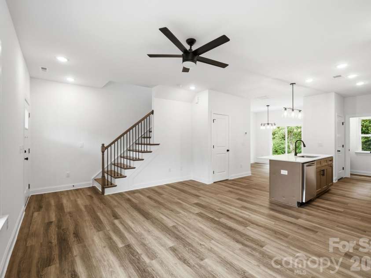
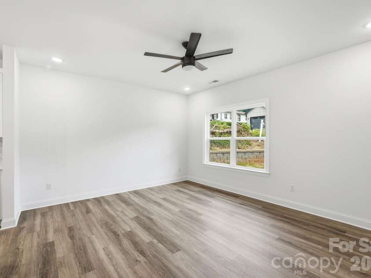
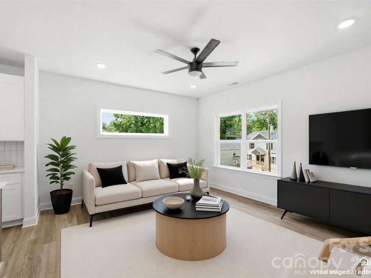
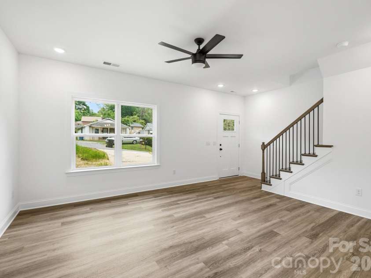
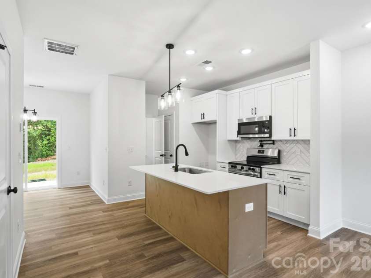
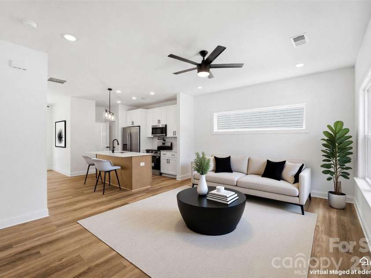
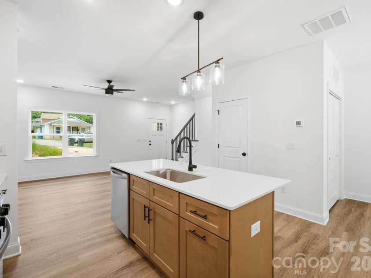
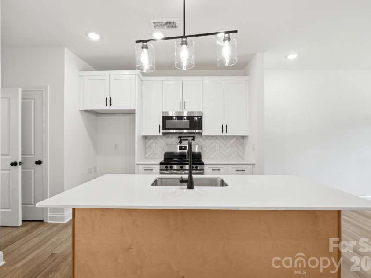
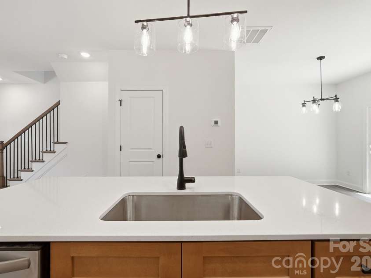
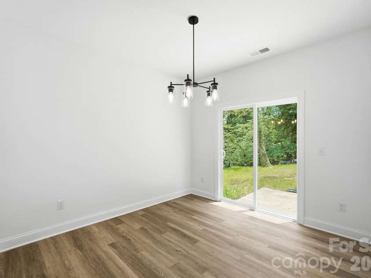

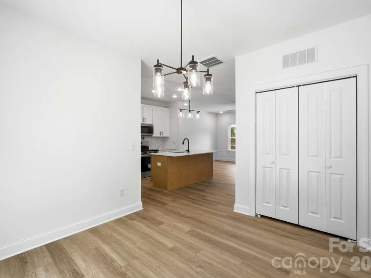
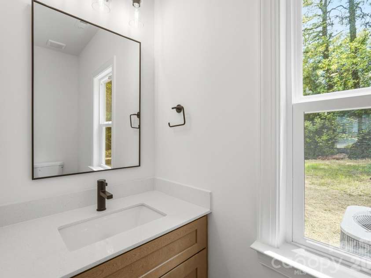
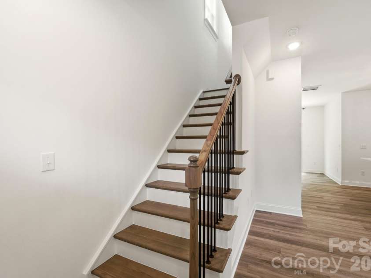
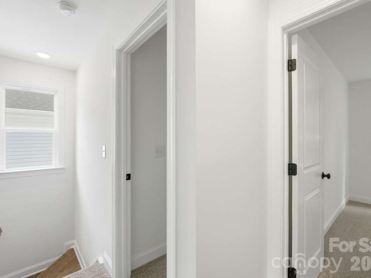
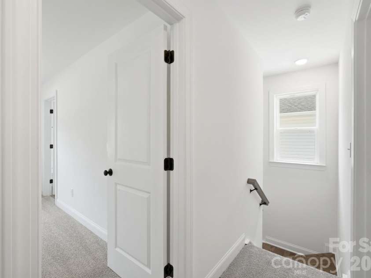
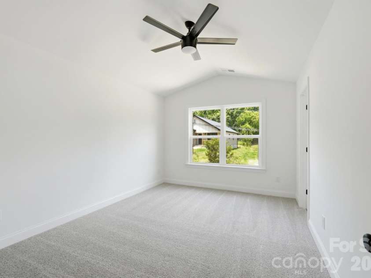
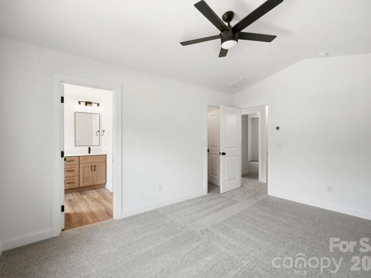
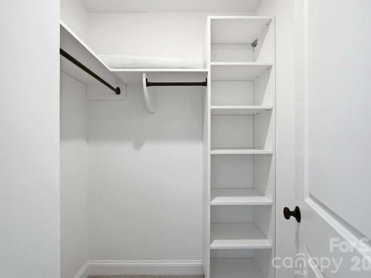
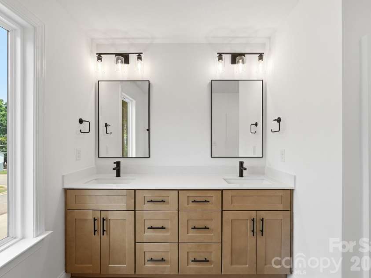
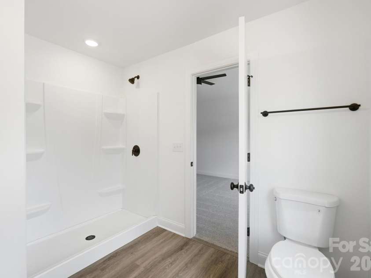
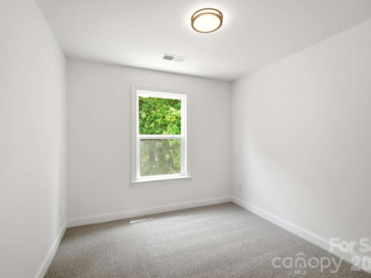
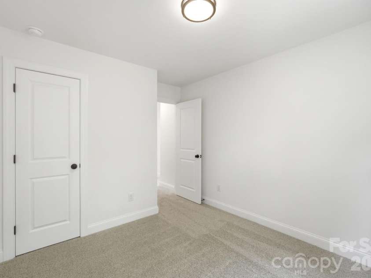
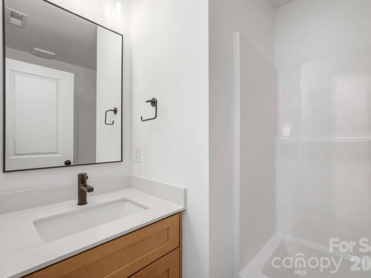

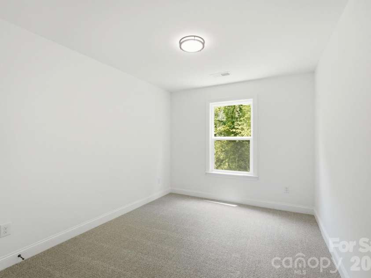
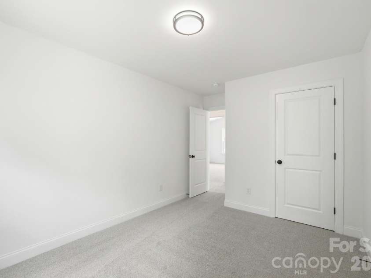
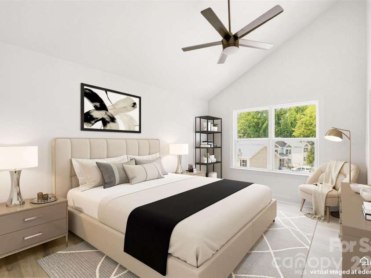
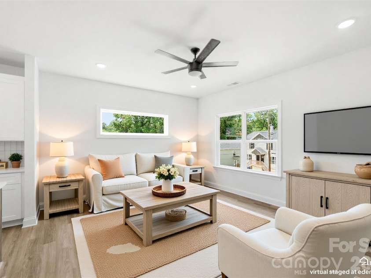
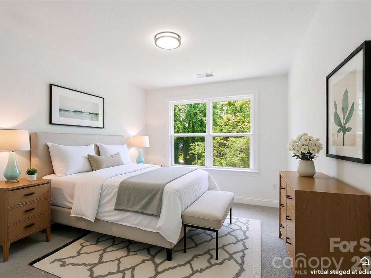
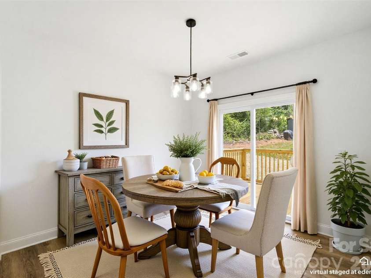
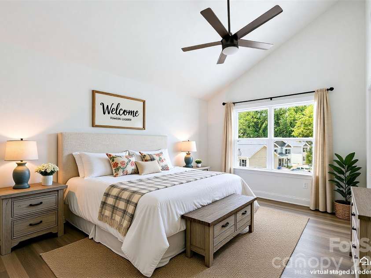
Discover The Zoe, a stylish new construction home at 114 7th Ave SE in Hickory, offering approximately 1,336 sq ft and 2.5 baths in a fresh, modern layout designed for easy everyday living. Step inside to an inviting open main level where the living, dining, and kitchen spaces flow together, creating a cheerful atmosphere that’s perfect for relaxing after a long day or hosting friends and family. The kitchen is a standout, featuring a dedicated pasta arm over the range that makes cooking feel both elevated and convenient, ideal for anyone who loves to prepare big family meals or entertain. The main-level half bath adds everyday functionality, while the upper level provides privacy with well-located bedrooms and full baths positioned away from the common areas. Thoughtful design choices help the home feel light and open, with a smart footprint that maximizes usable space and makes furniture placement simple. With modern systems, contemporary finishes, and low-maintenance materials, this home offers the peace of mind and energy efficiency buyers appreciate in newer construction. Located on 7th Ave SE, The Zoe enjoys a convenient Hickory address with access to local shops, dining, and employment centers, all while maintaining a neighborhood feel. With its upbeat, open concept design, 2.5 baths, and that eye-catching pasta arm in the kitchen, this home is a great option for buyers who want a move-in-ready space that feels fresh, fun, and functional. Some Photos are Virtually Staged.
General Information:
| List Price: | $249,900 |
| Status: | For Sale |
| Bedrooms: | 3 |
| Type: | Single Family Residence |
| Approx Sq. Ft.: | 654 sqft |
| Parking: | Driveway |
| MLS Number: | CAR4400551 |
| Subdivision: | None |
| Bathrooms: | 3 |
| Year Built: | 2026 |
| Sewer Type: | Public Sewer |
Assigned Schools:
| Elementary: | Unspecified |
| Middle: | Unspecified |
| High: | Unspecified |

Lane Yates
704-232-7238
Broker In Charge
Price & Sales History
| Date | Event | Price | $/SQFT |
| 07-21-2026 | Listed | $249,900 | $383 |
Nearby Schools
These schools are only nearby your property search, you must confirm exact assigned schools.
| School Name | Distance | Grades | Rating |
| Oakwood Elementary | 1 miles | PK-05 | 9 |
| Longview Elementary | 1 miles | PK-05 | 3 |
| Viewmont Elementary | 2 miles | PK-05 | 2 |
| Southwest Elementary | 3 miles | PK-05 | 1 |
| Saint Stephens Elementary | 4 miles | KG-06 | 2 |
| W M Jenkins Elementary | 4 miles | PK-05 | 7 |
Source is provided by local and state governments and municipalities and is subject to change without notice, and is not guaranteed to be up to date or accurate.
Properties For Sale Nearby
Mileage is an estimation calculated from the property results address of your search. Driving time will vary from location to location.
| Street Address | Distance | Status | List Price | Days on Market |
| 114 7th Avenue, Hickory NC | 0 mi | $249,900 | days | |
| 116 7th Avenue, Hickory NC | 0 mi | $239,900 | days | |
| 105-107 8th Avenue Drive, Hickory NC | 0.1 mi | $430,000 | days | |
| 210 8th Avenue Drive, Hickory NC | 0.1 mi | $239,900 | days | |
| 141 10th Avenue, Hickory NC | 0.2 mi | $110,000 | days | |
| 912 Center Street, Hickory NC | 0.2 mi | $149,900 | days |
Sold Properties Nearby
Mileage is an estimation calculated from the property results address of your search. Driving time will vary from location to location.
| Street Address | Distance | Property Type | Sold Price | Property Details |
Commute Distance & Time

Powered by Google Maps
Mortgage Calculator
$
%
%
| Down Payment Amount | $990,000 |
| Mortgage Amount | $3,960,000 |
| Monthly Payment (Principal & Interest Only) | $19,480 |
* Expand Calculator (incl. monthly expenses)
| Property Taxes |
$
|
| H.O.A. / Maintenance |
$
|
| Property Insurance |
$
|
| Total Monthly Payment | $20,941 |
Demographic Data For Zip 28602
|
Occupancy Types |
|
Transportation to Work |
Source is provided by local and state governments and municipalities and is subject to change without notice, and is not guaranteed to be up to date or accurate.
Property Listing Information
A Courtesy Listing Provided By Oak and Willow Realty LLC
114 7th Avenue, Hickory NC is a 654 ft2 on a 0.090 acres Appraisal lot. This is for $249,900. This has 3 bedrooms, 3 baths, and was built in 2026.
 Based on information submitted to the MLS GRID as of 2026-07-21 02:30:15 EST. All data is
obtained from various sources and may not have been verified by broker or MLS GRID. Supplied
Open House Information is subject to change without notice. All information should be independently
reviewed and verified for accuracy. Properties may or may not be listed by the office/agent
presenting the information. Some IDX listings have been excluded from this website.
Properties displayed may be listed or sold by various participants in the MLS.
Click here for more information
Based on information submitted to the MLS GRID as of 2026-07-21 02:30:15 EST. All data is
obtained from various sources and may not have been verified by broker or MLS GRID. Supplied
Open House Information is subject to change without notice. All information should be independently
reviewed and verified for accuracy. Properties may or may not be listed by the office/agent
presenting the information. Some IDX listings have been excluded from this website.
Properties displayed may be listed or sold by various participants in the MLS.
Click here for more information
Neither Yates Realty nor any listing broker shall be responsible for any typographical errors, misinformation, or misprints, and they shall be held totally harmless from any damages arising from reliance upon this data. This data is provided exclusively for consumers' personal, non-commercial use and may not be used for any purpose other than to identify prospective properties they may be interested in purchasing.
Share


