



11319 Scottsman Trace Drive, Charlotte NC
- 3 Bed
- 3 Bath
- 1100 ft2
- 0.2 ac
For Sale $470,000
Remarks:
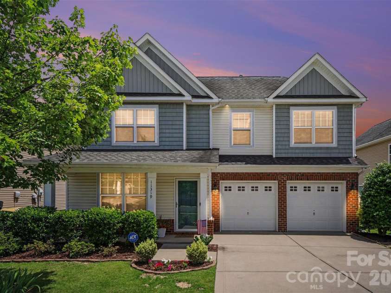
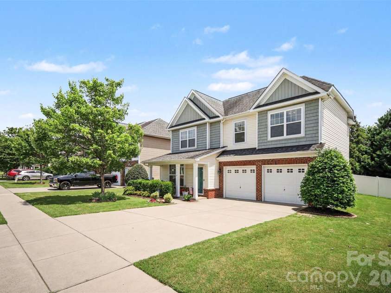
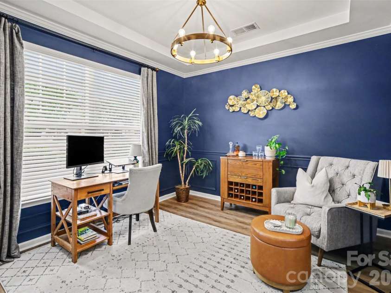
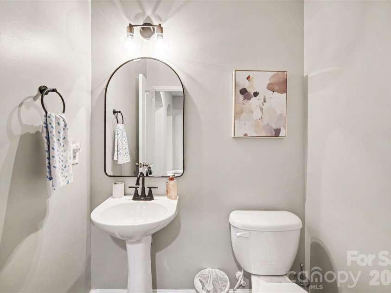
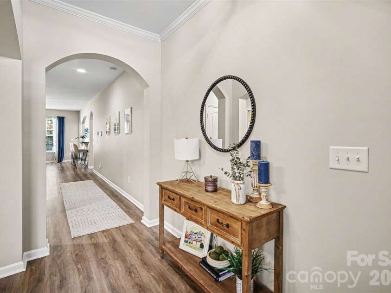
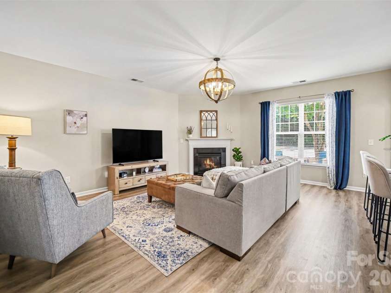
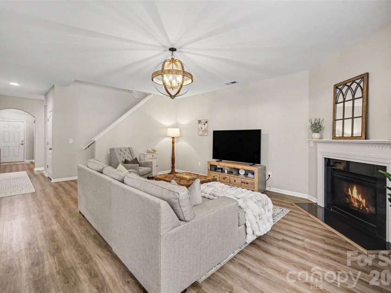
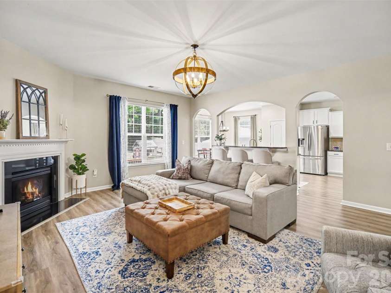
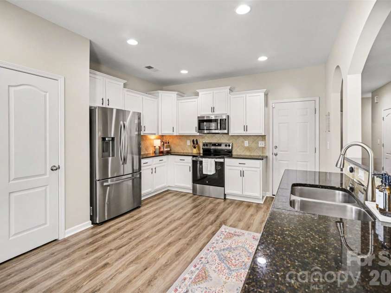
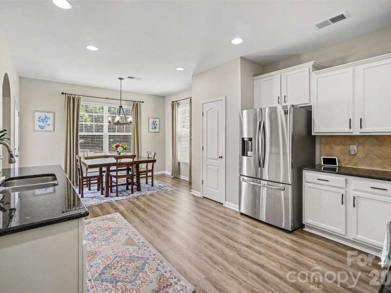
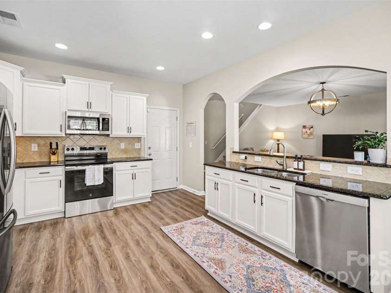
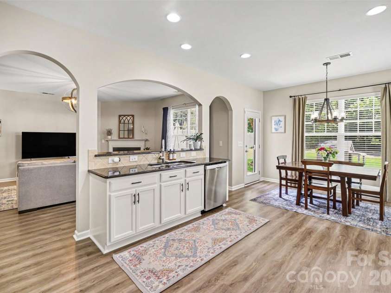
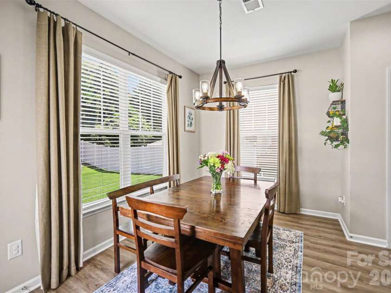
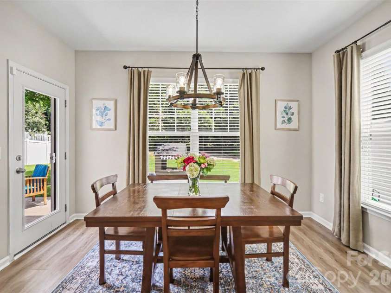
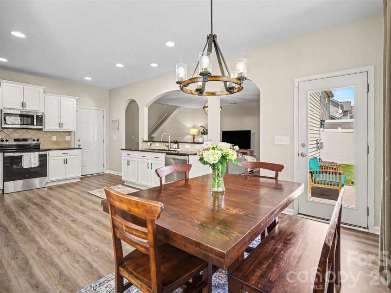
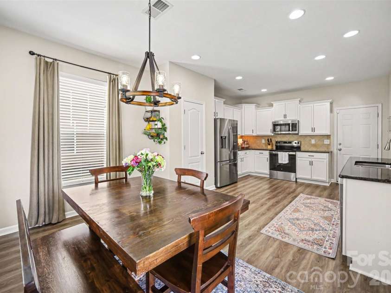
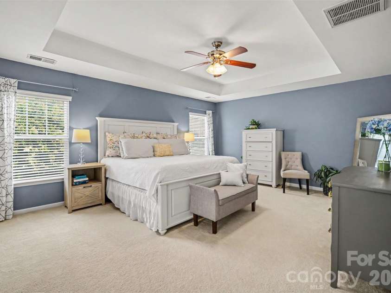
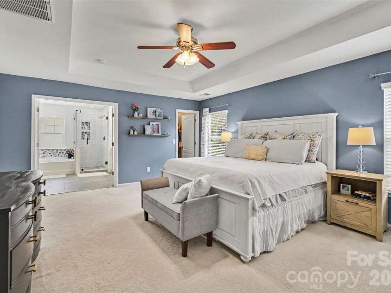
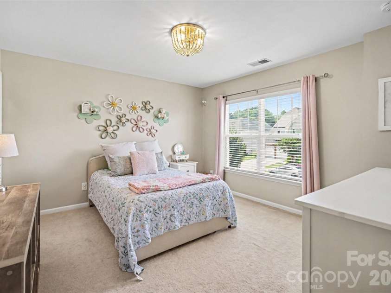
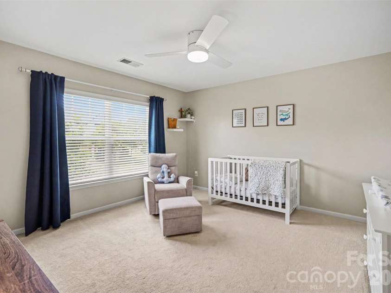
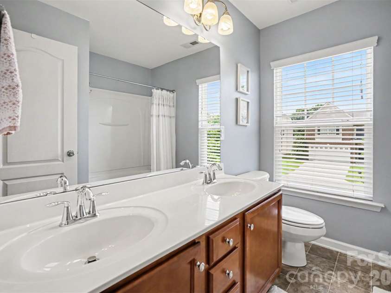
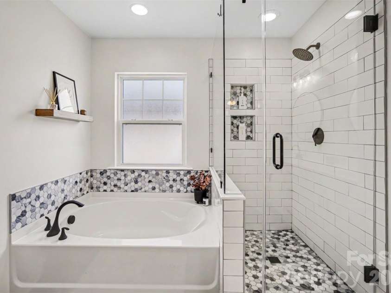
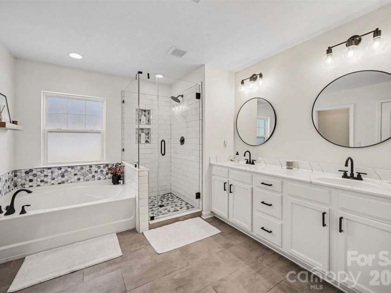
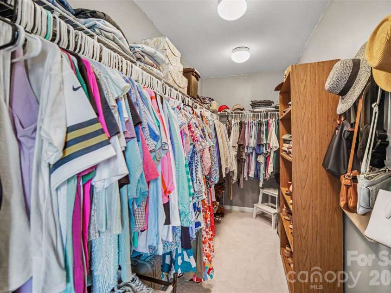
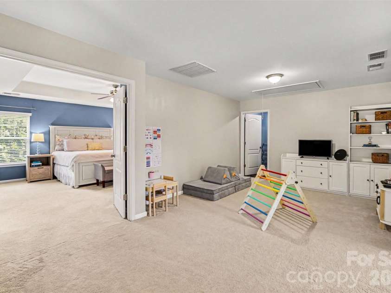
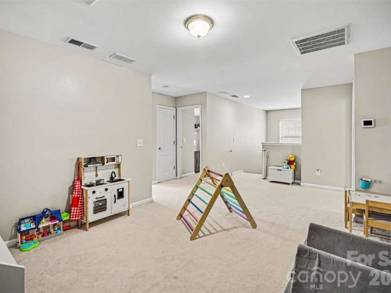
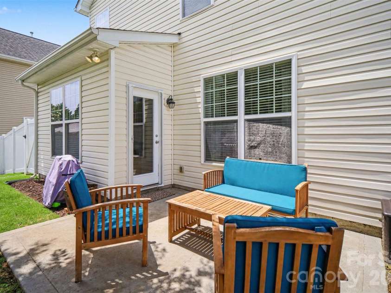
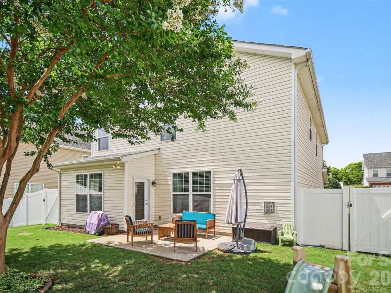
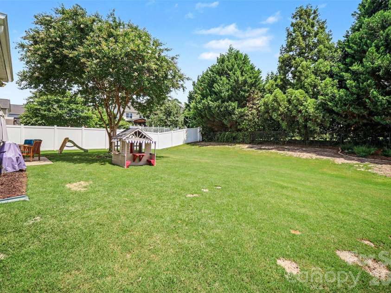
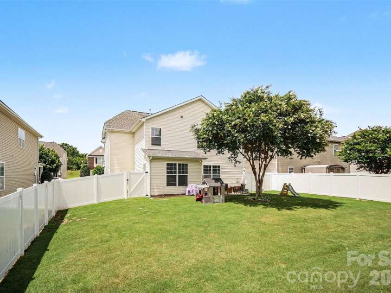
Some homes just feel right the moment you come inside. This is one of them. Located in Kingsbridge, one of Steele Creek's established communities, this 3-bedroom, 2.5-bath home offers nearly 2,500 square feet of well-maintained living space with a layout that actually makes sense. The main floor is open and easy, including a gathering room with a gas fireplace that anchors the space, and the flow into the kitchen feels natural, not forced. Upgraded lighting throughout adds warmth without trying too hard, and the breakfast area looks out over the backyard, which makes mornings a little easier to face. Upstairs, there's a loft that gives you options. Use it however it works best for you: a home office, a reading room, or extra lounge space. It's one of those features you don't know you need until you have it. The owner's suite is generous in all the right ways: double-door entry, tray ceiling, a walk-in closet with real room to breathe, and a private bath with both a soaking garden tub and a separate walk-in shower. The secondary bedrooms are well-sized, and having the laundry room on the same floor as the bedrooms is one of those practical details that adds up over time. The 2-car garage handles storage and parking without compromise, and the fenced backyard gives you private outdoor space to do with as you please. The .18-acre lot is manageable and low maintenance without feeling like you gave anything up. Location-wise, this one is hard to argue with. You're minutes from I-77, Charlotte Douglas International Airport, Ayrsley Town Center, Rivergate, Charlotte Premium Outlets, Carowinds, and Lake Wylie. Steele Creek has grown significantly over the past decade, and Kingsbridge sits right in the middle of all of it. Built in 2010 and well cared for, 11319 Scottsman Trace Drive is ready for its next chapter.
Interior Features:
Attic Stairs Pulldown
General Information:
| List Price: | $470,000 |
| Status: | For Sale |
| Bedrooms: | 3 |
| Type: | Single Family Residence |
| Approx Sq. Ft.: | 1100 sqft |
| Parking: | Attached Garage |
| MLS Number: | CAR4396344 |
| Subdivision: | Kingsbridge |
| Style: | Transitional |
| Bathrooms: | 3 |
| Year Built: | 2010 |
| Sewer Type: | Public Sewer |
Assigned Schools:
| Elementary: | River Gate |
| Middle: | Southwest |
| High: | Palisades |

Lane Yates
704-232-7238
Broker In Charge
Price & Sales History
| Date | Event | Price | $/SQFT |
| 07-21-2026 | Listed | $470,000 | $428 |
| 01-07-2026 | Price Decrease | $535,786-1.83% | $488 |
| 10-10-2025 | Listed | $545,786 | $497 |
Nearby Schools
These schools are only nearby your property search, you must confirm exact assigned schools.
| School Name | Distance | Grades | Rating |
| River Gate Elementary | 1 miles | KG-05 | 7 |
| Palisades Park Elementary | 3 miles | KG-05 | 9 |
| Steele Creek Elementary | 4 miles | KG-05 | 3 |
| Pineville Elementary | 5 miles | KG-05 | 5 |
| Berewick Elementary | 5 miles | PK-05 | 4 |
| E E Waddell Language Academy | 5 miles | KG-06 | 9 |
Source is provided by local and state governments and municipalities and is subject to change without notice, and is not guaranteed to be up to date or accurate.
Properties For Sale Nearby
Mileage is an estimation calculated from the property results address of your search. Driving time will vary from location to location.
| Street Address | Distance | Status | List Price | Days on Market |
| 11319 Scottsman Trace Drive, Charlotte NC | 0 mi | $470,000 | days | |
| 9738 Loughlin Lane, Charlotte NC | 0.1 mi | $434,500 | days | |
| 11206 Scottsman Trace Drive, Charlotte NC | 0.1 mi | $439,900 | days | |
| 14007 Highland Meadow Road, Charlotte NC | 0.2 mi | $519,000 | days | |
| 14706 Vaughan Drive, Charlotte NC | 0.2 mi | $485,000 | days | |
| 11207 Livingston Mill Road, Charlotte NC | 0.2 mi | $435,000 | days |
Sold Properties Nearby
Mileage is an estimation calculated from the property results address of your search. Driving time will vary from location to location.
| Street Address | Distance | Property Type | Sold Price | Property Details |
Commute Distance & Time

Powered by Google Maps
Mortgage Calculator
$
%
%
| Down Payment Amount | $990,000 |
| Mortgage Amount | $3,960,000 |
| Monthly Payment (Principal & Interest Only) | $19,480 |
* Expand Calculator (incl. monthly expenses)
| Property Taxes |
$
|
| H.O.A. / Maintenance |
$
|
| Property Insurance |
$
|
| Total Monthly Payment | $20,941 |
Demographic Data For Zip 28273
|
Occupancy Types |
|
Transportation to Work |
Source is provided by local and state governments and municipalities and is subject to change without notice, and is not guaranteed to be up to date or accurate.
Property Listing Information
A Courtesy Listing Provided By Costello Real Estate and Investments LLC
11319 Scottsman Trace Drive, Charlotte NC is a 1100 ft2 on a 0.180 acres Appraisal lot. This is for $470,000. This has 3 bedrooms, 3 baths, and was built in 2010.
 Based on information submitted to the MLS GRID as of 2026-07-21 04:36:09 EST. All data is
obtained from various sources and may not have been verified by broker or MLS GRID. Supplied
Open House Information is subject to change without notice. All information should be independently
reviewed and verified for accuracy. Properties may or may not be listed by the office/agent
presenting the information. Some IDX listings have been excluded from this website.
Properties displayed may be listed or sold by various participants in the MLS.
Click here for more information
Based on information submitted to the MLS GRID as of 2026-07-21 04:36:09 EST. All data is
obtained from various sources and may not have been verified by broker or MLS GRID. Supplied
Open House Information is subject to change without notice. All information should be independently
reviewed and verified for accuracy. Properties may or may not be listed by the office/agent
presenting the information. Some IDX listings have been excluded from this website.
Properties displayed may be listed or sold by various participants in the MLS.
Click here for more information
Neither Yates Realty nor any listing broker shall be responsible for any typographical errors, misinformation, or misprints, and they shall be held totally harmless from any damages arising from reliance upon this data. This data is provided exclusively for consumers' personal, non-commercial use and may not be used for any purpose other than to identify prospective properties they may be interested in purchasing.
Share


