

113 Vaughn Court, Troutman NC
- 5 Bed
- 5 Bath
- 1904 ft2
- 0.4 ac
For Sale $800,000
Remarks:
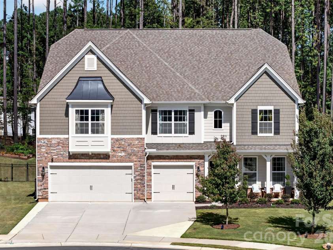
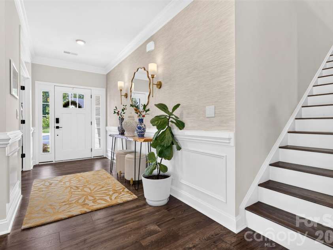
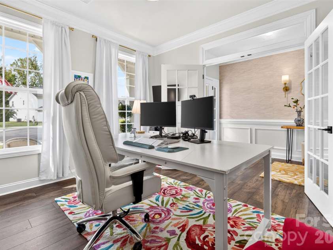
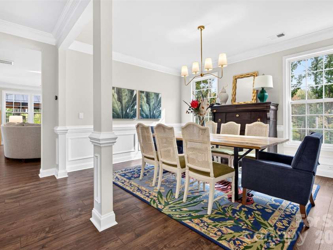
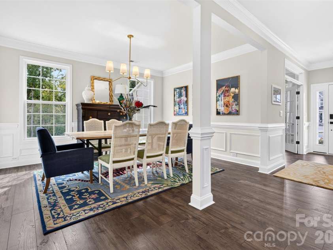
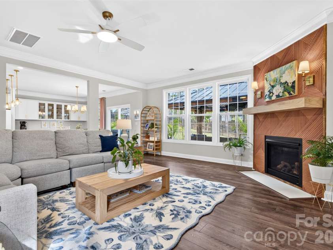
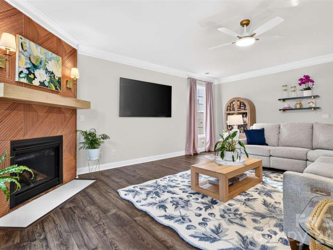
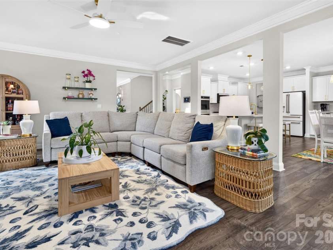
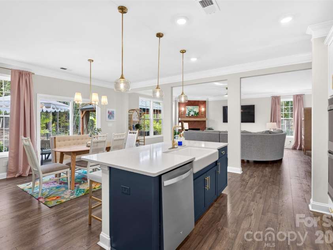
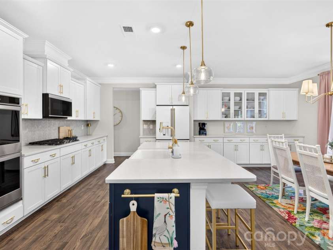
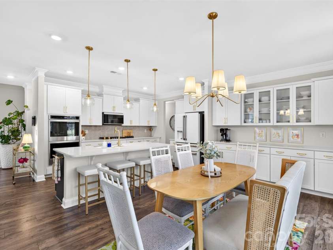
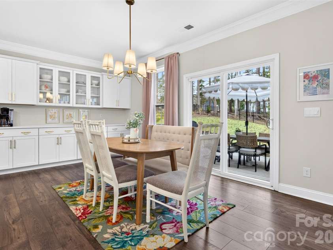
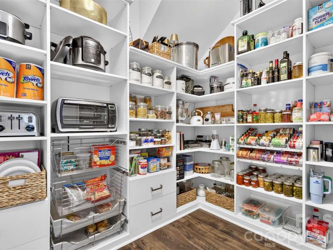
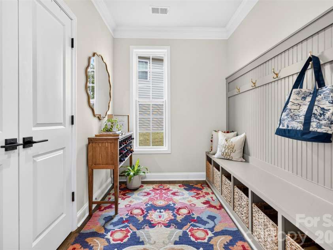
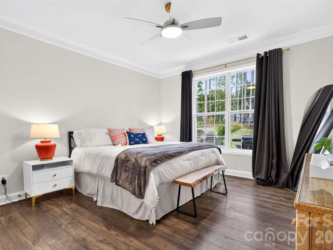
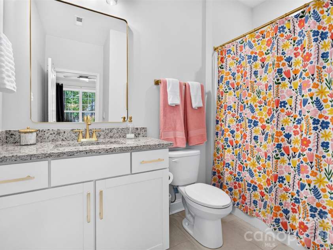
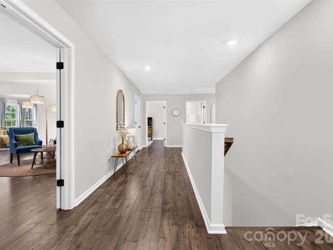
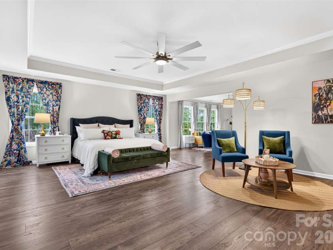
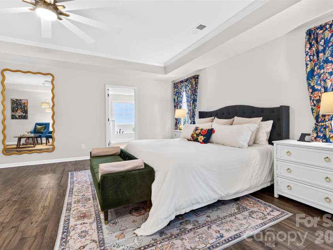
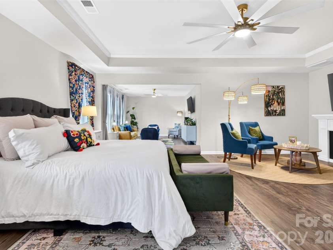
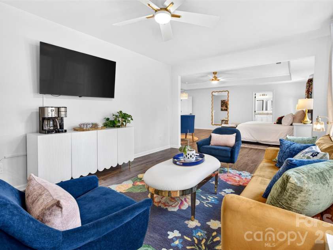
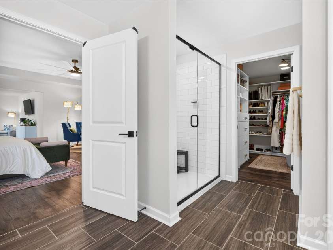
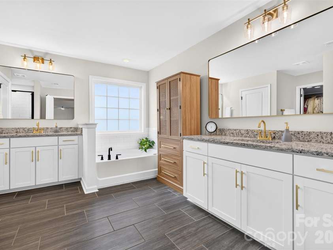
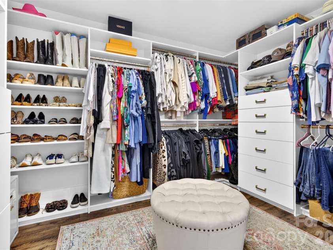
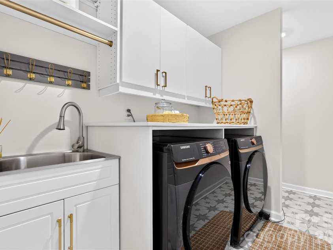
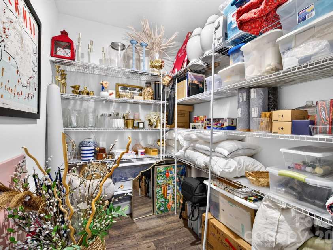
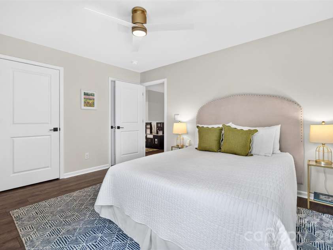
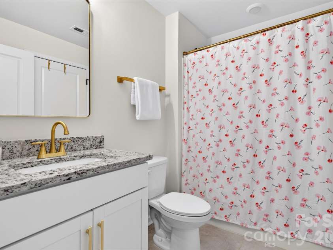
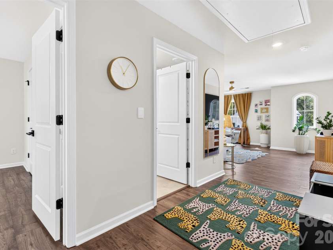
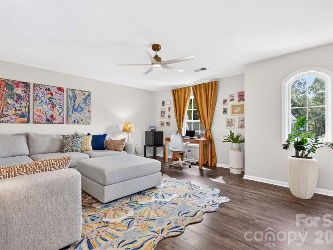
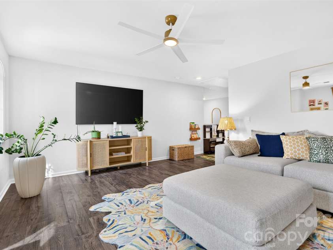
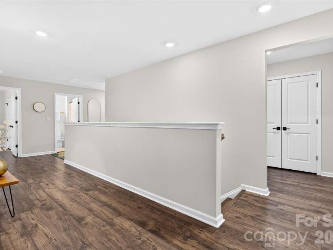
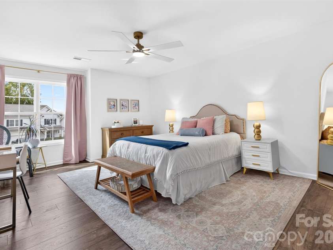
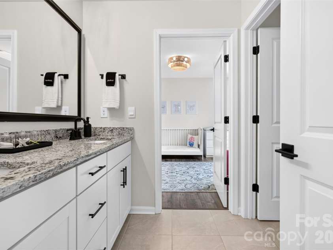
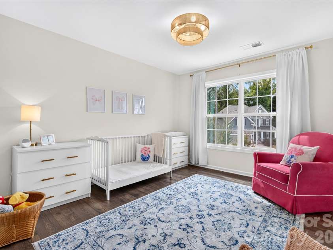
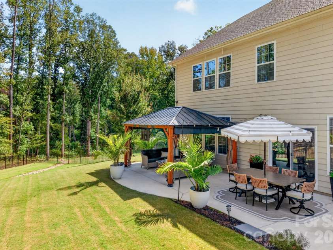
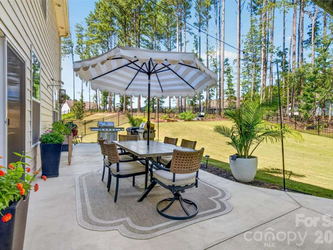
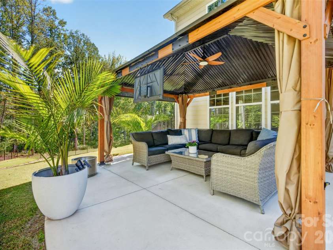
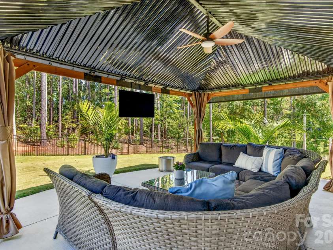
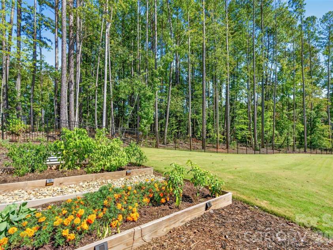
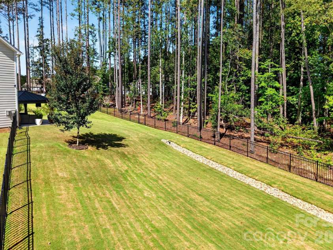
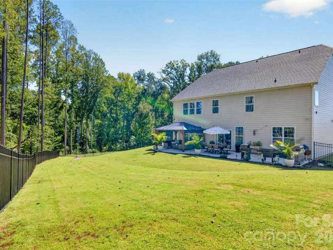
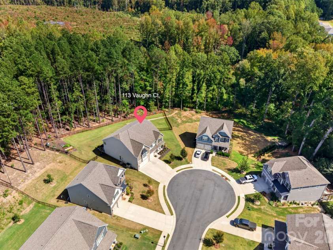
LUXURY, SPACE & STYLE — THE PERFECT PLACE TO CALL HOME! Prepare to be wowed by this impressive 5-bedroom, 4.5-bath stunner with a bonus/family room, nestled on a private cul-de-sac lot! From the moment you step inside, you’ll love the spacious, open-concept design, complemented by stylish LVP and tile flooring throughout and room for everyone to spread out in comfort. The show-stopping chef’s kitchen is truly the heart of the home, boasting gorgeous quartz countertops, double ovens, a gas cooktop, and an incredible walk-in pantry that will make every home chef swoon! Additional cabinetry has been added to the informal dining area to expand the functionality and beauty of the already amazing kitchen. The kitchen then flows effortlessly into the expansive great room, where a dramatic statement fireplace sets the stage for cozy evenings and unforgettable gatherings. The formal dining room blends effortlessly into the open living areas that will finish off any entertainer's dream venue. The main floor is made complete with an office that provides privacy without being remote and a bedroom with an attached full bathroom. When it’s time to unwind, escape to the oversized primary suite, your own private retreat featuring an elegant tray ceiling, and a cozy sitting area for the ultimate touch of luxury. With five bedrooms, 4.5 baths, and a versatile bonus room, there is plenty of space for guests, work, play, and everything in between. Love entertaining outdoors? The fully fenced backyard delivers! Enjoy the extended concrete patio and gazebo with TV and ceiling fan, creating the perfect backdrop for weekend cookouts, evening cocktails, or simply relaxing in your own private outdoor oasis. Add in the convenience of a 3-car garage with an outlet added for a generator and a sought-after cul-de-sac setting, and you have a home that checks all the boxes and then some. Beautifully appointed, wonderfully spacious, and designed for living your best life—this is one you won’t want to miss!
Exterior Features:
Other - See Remarks
Interior Features:
Attic Stairs Pulldown, Drop Zone, Entrance Foyer, Garden Tub, Kitchen Island, Open Floorplan, Pantry, Walk-In Closet(s), Walk-In Pantry
General Information:
| List Price: | $800,000 |
| Status: | For Sale |
| Bedrooms: | 5 |
| Type: | Single Family Residence |
| Approx Sq. Ft.: | 1904 sqft |
| Parking: | Driveway, Attached Garage |
| MLS Number: | CAR4433699 |
| Subdivision: | Falls Cove at Lake Norman |
| Style: | Transitional |
| Bathrooms: | 5 |
| Lot Description: | Cleared, Cul-De-Sac |
| Year Built: | 2023 |
| Sewer Type: | Public Sewer |
Assigned Schools:
| Elementary: | Troutman |
| Middle: | Troutman |
| High: | South Iredell |

Lane Yates
704-232-7238
Broker In Charge
Price & Sales History
| Date | Event | Price | $/SQFT |
| 10-12-2026 | Listed | $800,000 | $421 |
| 01-20-2026 | Listed | $549,900 | $289 |
Nearby Schools
These schools are only nearby your property search, you must confirm exact assigned schools.
| School Name | Distance | Grades | Rating |
| Troutman Elementary School | 2 miles | PK-05 | 5 |
| Shepherd Elementary School | 4 miles | PK-05 | 8 |
| Lakeshore Elementary School | 5 miles | PK-05 | 8 |
| Third Creek Elementary School | 5 miles | PK-05 | 2 |
| Success Charter School | 6 miles | KG-06 | 1 |
| Lake Norman Elementary School | 7 miles | PK-05 | 9 |
Source is provided by local and state governments and municipalities and is subject to change without notice, and is not guaranteed to be up to date or accurate.
Properties For Sale Nearby
Mileage is an estimation calculated from the property results address of your search. Driving time will vary from location to location.
| Street Address | Distance | Status | List Price | Days on Market |
| 113 Vaughn Court, Troutman NC | 0 mi | $800,000 | days | |
| 336 Streamwood Road, Troutman NC | 0.1 mi | $784,000 | days | |
| 104 Aviendha Lane, Troutman NC | 0.1 mi | $469,000 | days | |
| 101 Rills Crossing Way, Troutman NC | 0.2 mi | $409,900 | days | |
| 109 Rills Crossing Way, Troutman NC | 0.2 mi | $391,900 | days | |
| 113 Sandypark Court, Troutman NC | 0.2 mi | $405,900 | days |
Sold Properties Nearby
Mileage is an estimation calculated from the property results address of your search. Driving time will vary from location to location.
| Street Address | Distance | Property Type | Sold Price | Property Details |
Commute Distance & Time

Powered by Google Maps
Mortgage Calculator
$
%
%
| Down Payment Amount | $990,000 |
| Mortgage Amount | $3,960,000 |
| Monthly Payment (Principal & Interest Only) | $19,480 |
* Expand Calculator (incl. monthly expenses)
| Property Taxes |
$
|
| H.O.A. / Maintenance |
$
|
| Property Insurance |
$
|
| Total Monthly Payment | $20,941 |
Demographic Data For Zip 28166
|
Occupancy Types |
|
Transportation to Work |
Source is provided by local and state governments and municipalities and is subject to change without notice, and is not guaranteed to be up to date or accurate.
Property Listing Information
A Courtesy Listing Provided By Lake Norman Realty, Inc.
113 Vaughn Court, Troutman NC is a 1904 ft2 on a 0.390 acres lot. This is for $800,000. This has 5 bedrooms, 5 baths, and was built in 2023.
 Based on information submitted to the MLS GRID as of 2026-10-12 03:30:02 EST. All data is
obtained from various sources and may not have been verified by broker or MLS GRID. Supplied
Open House Information is subject to change without notice. All information should be independently
reviewed and verified for accuracy. Properties may or may not be listed by the office/agent
presenting the information. Some IDX listings have been excluded from this website.
Properties displayed may be listed or sold by various participants in the MLS.
Click here for more information
Based on information submitted to the MLS GRID as of 2026-10-12 03:30:02 EST. All data is
obtained from various sources and may not have been verified by broker or MLS GRID. Supplied
Open House Information is subject to change without notice. All information should be independently
reviewed and verified for accuracy. Properties may or may not be listed by the office/agent
presenting the information. Some IDX listings have been excluded from this website.
Properties displayed may be listed or sold by various participants in the MLS.
Click here for more information
Neither Yates Realty nor any listing broker shall be responsible for any typographical errors, misinformation, or misprints, and they shall be held totally harmless from any damages arising from reliance upon this data. This data is provided exclusively for consumers' personal, non-commercial use and may not be used for any purpose other than to identify prospective properties they may be interested in purchasing.
Share


