

113 Riverside Estate Road, Brevard NC
- 2 Bed
- 2 Bath
- 984 ft2
- 0.6 ac
For Sale $325,000
Remarks:
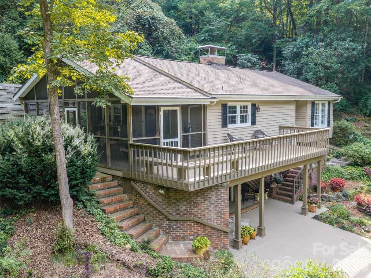
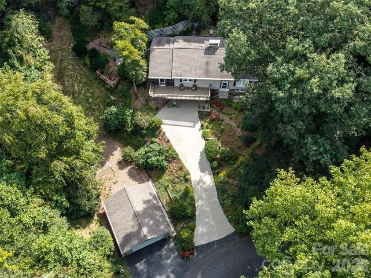
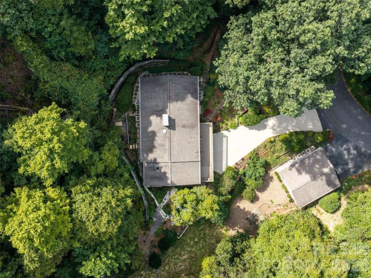
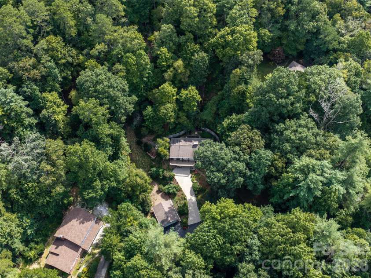
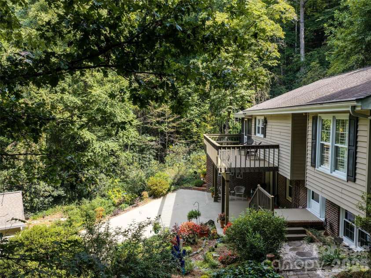
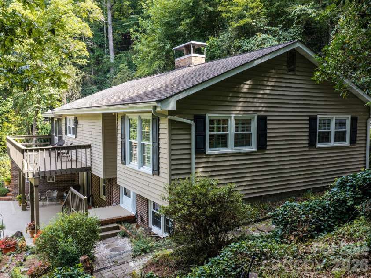
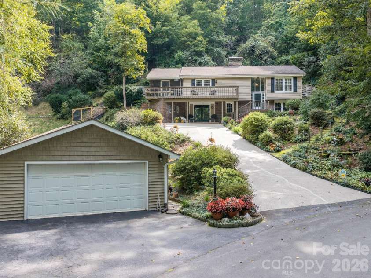
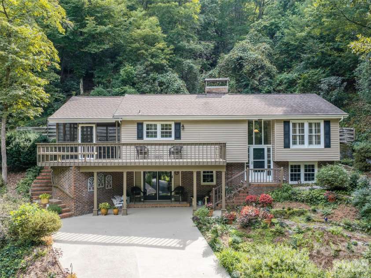
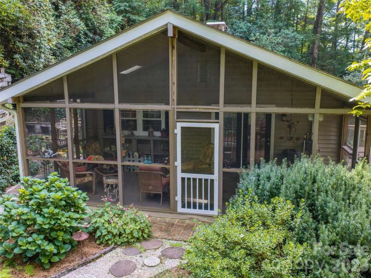
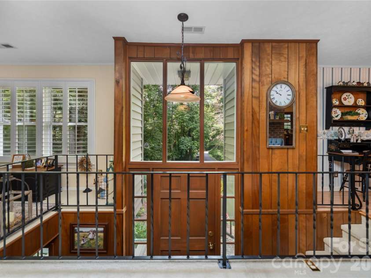
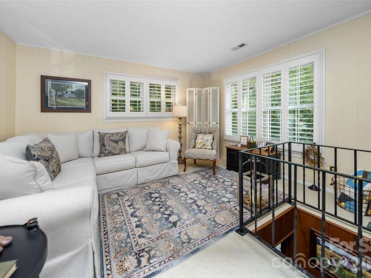
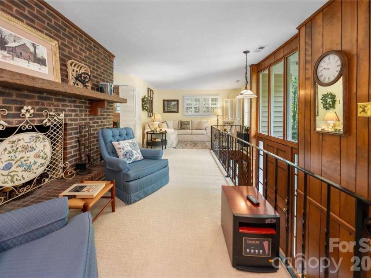
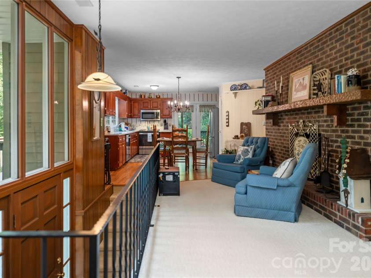
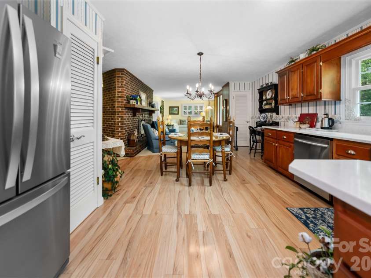
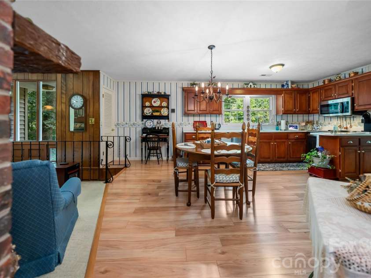
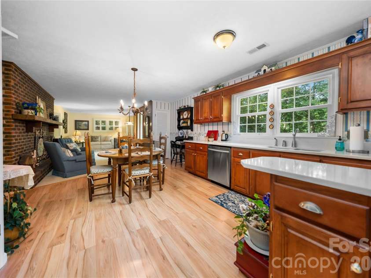
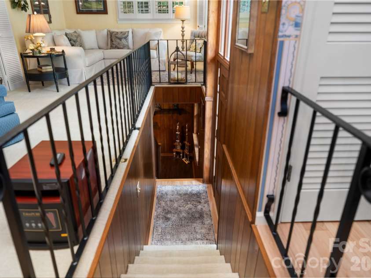
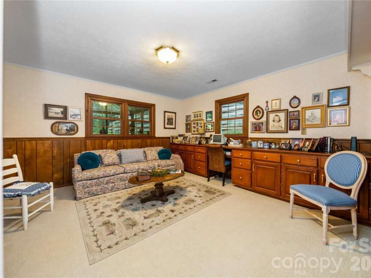
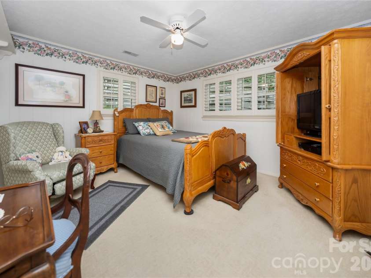
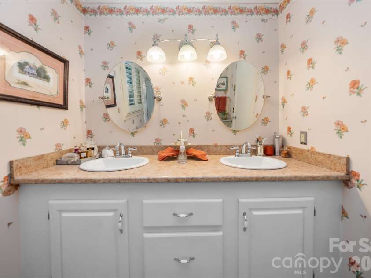
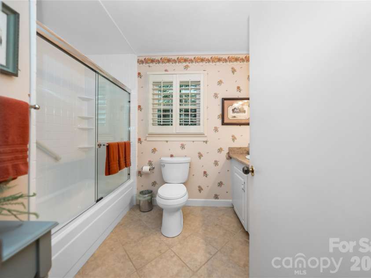
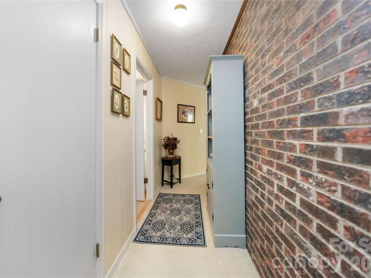
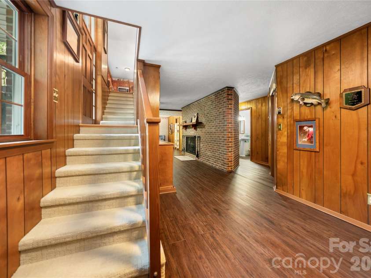
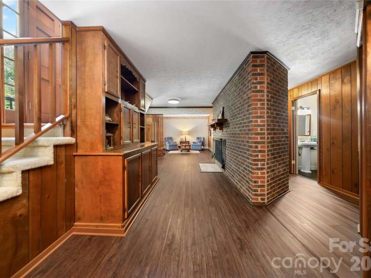
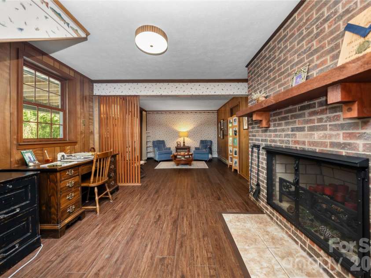
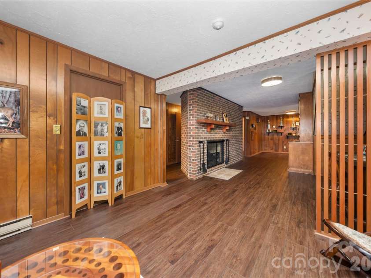
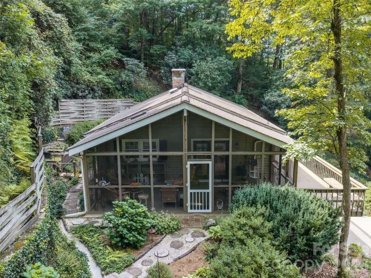
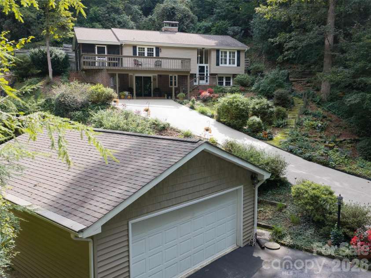
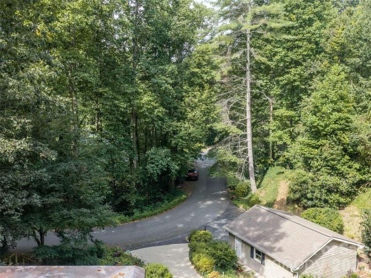
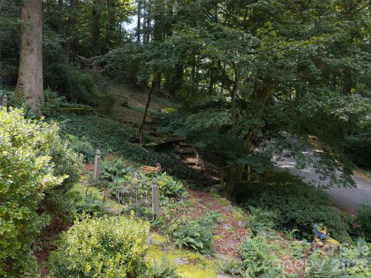
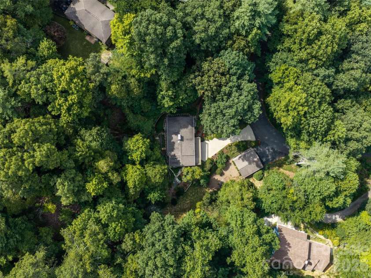
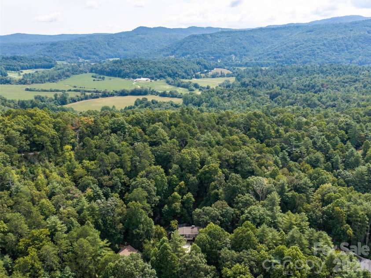
Welcome to this inviting split-level home conveniently located just 3 miles from downtown! Offering a comfortable blend of everyday living space and flexibility, this property is ready to welcome you home. Step inside to a bright and functional main level featuring a welcoming living room and a separate den, providing plenty of room to relax, entertain, or create a dedicated space for work or hobbies. The kitchen is equipped with stainless steel appliances and offers a practical setting for preparing meals and gathering with family and friends. The split-level design provides excellent separation between living spaces, while the lower level adds even more versatility with two additional bonus rooms. These flexible rooms can easily accommodate a home office, guest space, exercise room, hobby area, media room, or whatever best fits your lifestyle. A 2-car garage provides convenient parking and additional storage, while the home's location puts you just minutes from downtown, dining, shopping, entertainment, and other local amenities. With its desirable proximity to downtown, spacious layout, two bonus rooms, separate living and den areas, stainless steel appliances, and 2-car garage, this home offers a great combination of convenience and flexibility. Come see all the possibilities this property has to offer!
General Information:
| List Price: | $325,000 |
| Status: | For Sale |
| Bedrooms: | 2 |
| Type: | Single Family Residence |
| Approx Sq. Ft.: | 984 sqft |
| Parking: | Driveway, Detached Garage, Garage Faces Front |
| MLS Number: | CAR4420795 |
| Subdivision: | Riverside Estates |
| Bathrooms: | 2 |
| Lot Description: | Paved, Private |
| Year Built: | 1970 |
| Sewer Type: | Septic Installed |
Assigned Schools:
| Elementary: | Brevard |
| Middle: | Brevard |
| High: | Brevard |

Lane Yates
704-232-7238
Broker In Charge
Price & Sales History
| Date | Event | Price | $/SQFT |
| 09-11-2026 | Listed | $325,000 | $331 |
| 02-04-2026 | Price Decrease | $324,900-1.55% | $331 |
| 12-12-2025 | Price Decrease | $330,000-5.71% | $336 |
| 12-08-2025 | Price Decrease | $349,999-2.78% | $356 |
| 11-29-2025 | Listed | $360,000 | $366 |
Nearby Schools
These schools are only nearby your property search, you must confirm exact assigned schools.
| School Name | Distance | Grades | Rating |
| Pisgah Forest Elementary | 5 miles | KG-05 | 8 |
| Rosman Elementary | 6 miles | KG-05 | 8 |
| Brevard Academy: A Challenge Foundation Academy | 6 miles | KG-06 | 9 |
| T C Henderson Elementary | 9 miles | KG-05 | 9 |
Source is provided by local and state governments and municipalities and is subject to change without notice, and is not guaranteed to be up to date or accurate.
Properties For Sale Nearby
Mileage is an estimation calculated from the property results address of your search. Driving time will vary from location to location.
| Street Address | Distance | Status | List Price | Days on Market |
| 113 Riverside Estate Road, Brevard NC | 0 mi | $325,000 | days | |
| 374 Riverside Estate Road, Brevard NC | 0.2 mi | $650,000 | days | |
| 55 Settlers Cove, Brevard NC | 0.2 mi | $2,495,000 | days | |
| 540 Chickadee Lane, Brevard NC | 0.4 mi | $668,900 | days | |
| 465 Mountain Brook Trail, Brevard NC | 0.4 mi | $1,695,000 | days | |
| 421 Chickadee Lane, Brevard NC | 0.5 mi | $470,000 | days |
Sold Properties Nearby
Mileage is an estimation calculated from the property results address of your search. Driving time will vary from location to location.
| Street Address | Distance | Property Type | Sold Price | Property Details |
Commute Distance & Time

Powered by Google Maps
Mortgage Calculator
$
%
%
| Down Payment Amount | $990,000 |
| Mortgage Amount | $3,960,000 |
| Monthly Payment (Principal & Interest Only) | $19,480 |
* Expand Calculator (incl. monthly expenses)
| Property Taxes |
$
|
| H.O.A. / Maintenance |
$
|
| Property Insurance |
$
|
| Total Monthly Payment | $20,941 |
Demographic Data For Zip 28712
|
Occupancy Types |
|
Transportation to Work |
Source is provided by local and state governments and municipalities and is subject to change without notice, and is not guaranteed to be up to date or accurate.
Property Listing Information
A Courtesy Listing Provided By Petit Properties Inc
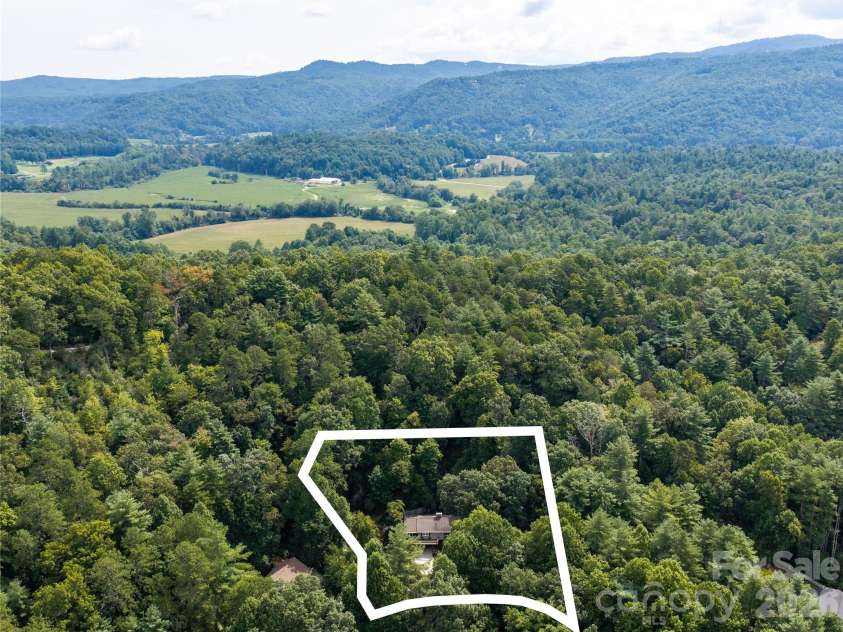
113 Riverside Estate Road, Brevard NC is a 984 ft2 on a 0.635 acres lot. This is for $325,000. This has 2 bedrooms, 2 baths, and was built in 1970.
 Based on information submitted to the MLS GRID as of 2026-09-11 09:05:52 EST. All data is
obtained from various sources and may not have been verified by broker or MLS GRID. Supplied
Open House Information is subject to change without notice. All information should be independently
reviewed and verified for accuracy. Properties may or may not be listed by the office/agent
presenting the information. Some IDX listings have been excluded from this website.
Properties displayed may be listed or sold by various participants in the MLS.
Click here for more information
Based on information submitted to the MLS GRID as of 2026-09-11 09:05:52 EST. All data is
obtained from various sources and may not have been verified by broker or MLS GRID. Supplied
Open House Information is subject to change without notice. All information should be independently
reviewed and verified for accuracy. Properties may or may not be listed by the office/agent
presenting the information. Some IDX listings have been excluded from this website.
Properties displayed may be listed or sold by various participants in the MLS.
Click here for more information
Neither Yates Realty nor any listing broker shall be responsible for any typographical errors, misinformation, or misprints, and they shall be held totally harmless from any damages arising from reliance upon this data. This data is provided exclusively for consumers' personal, non-commercial use and may not be used for any purpose other than to identify prospective properties they may be interested in purchasing.
Share


