


113 Ft. William Avenue, Belmont NC
- 5 Bed
- 4 Bath
- 1739 ft2
- 0.2 ac
For Sale $998,000
Remarks:
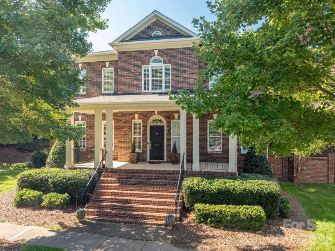
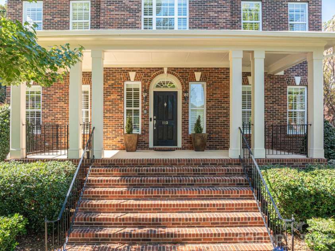
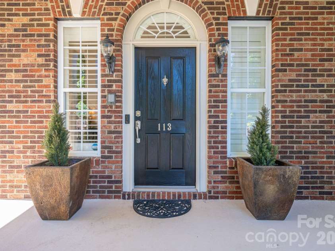
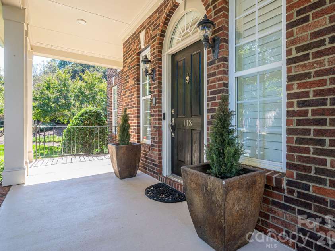
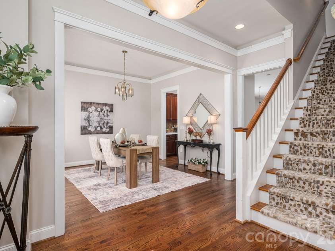
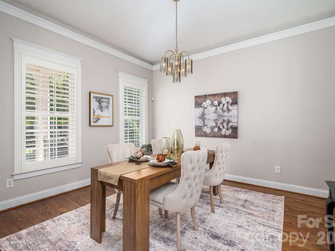
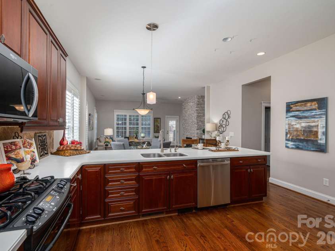
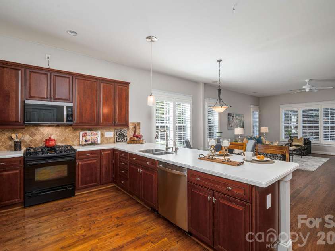
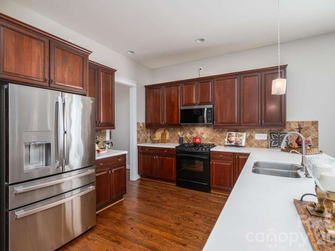
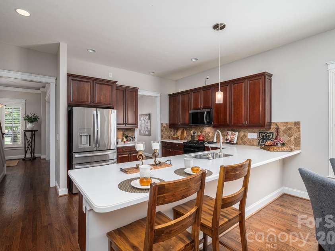
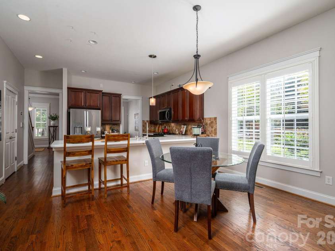
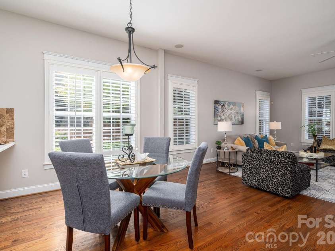
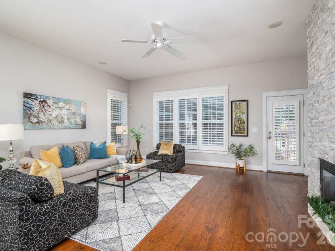
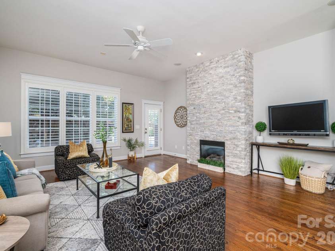
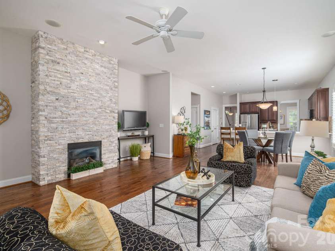
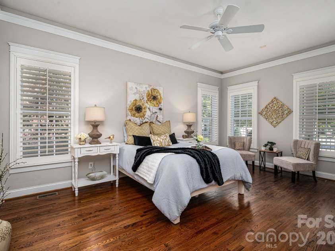
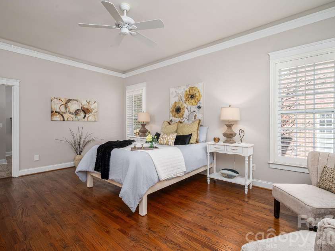
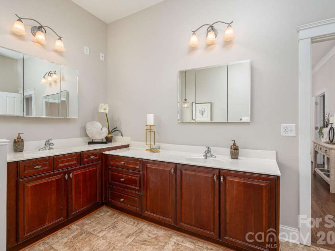
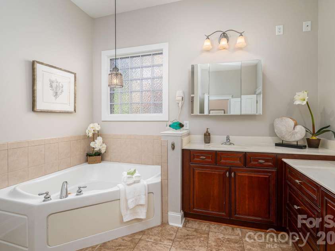
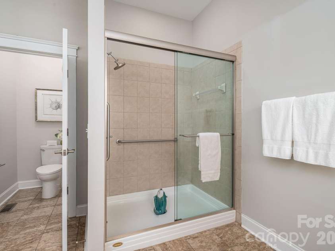
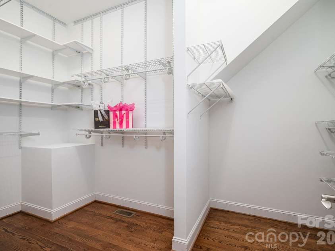
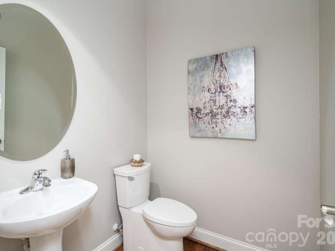
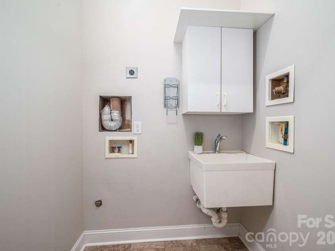
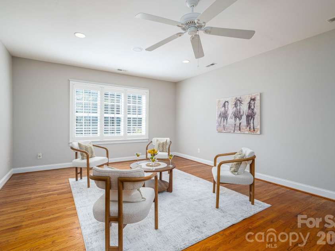
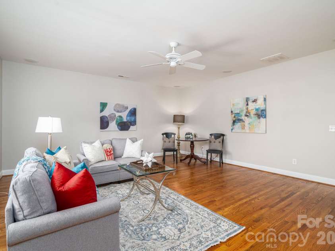
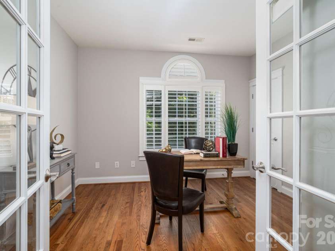
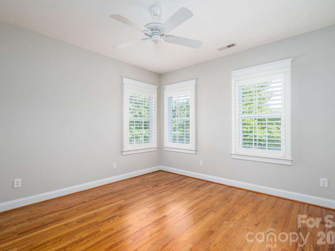
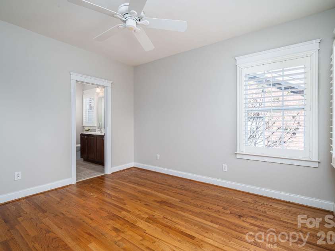
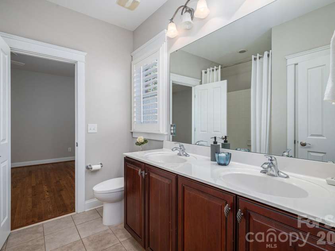
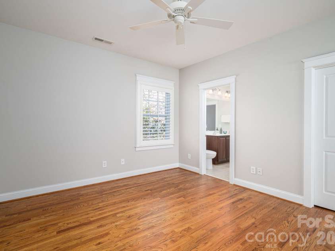
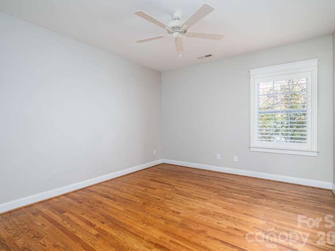
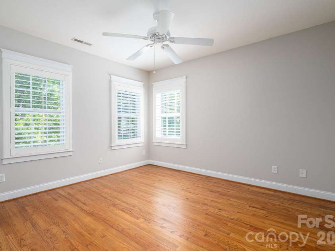
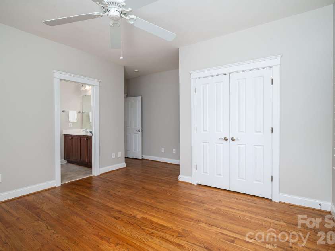
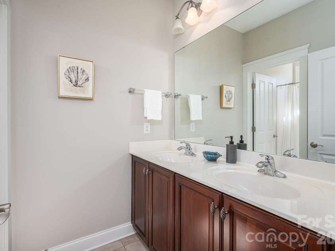
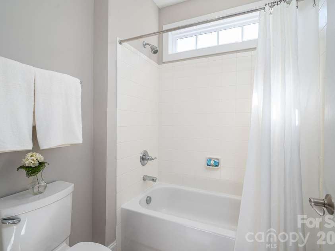
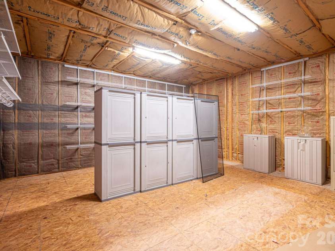
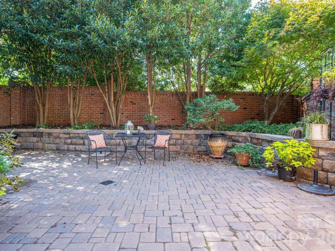
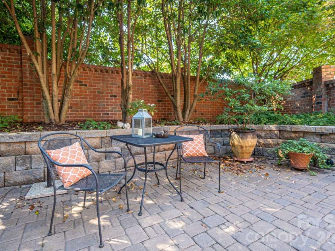
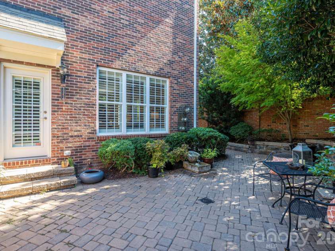
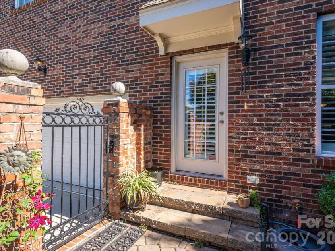
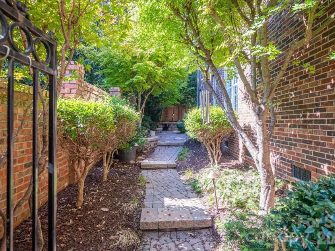
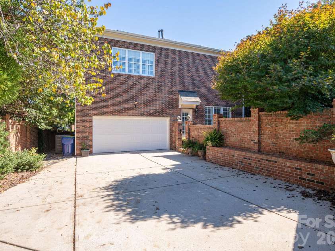
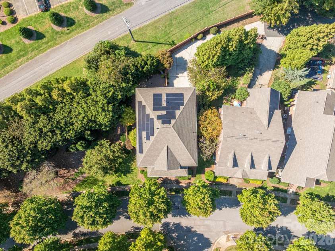
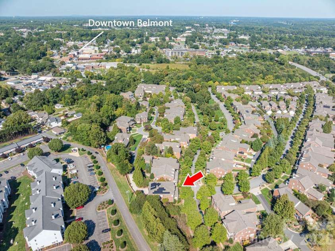
Uncompromising quality and incredible energy efficiency define this stately 2-story, full-brick end-unit in desirable Hawthorne in downtown Belmont. Offering 5 bedrooms and 3.5 bathrooms, this carpet-free and freshly painted residence features gleaming hardwoods throughout, drop crown molding in the dining room and primary suite, and custom wooden plantation shutters on all windows and patio doors. The chef’s kitchen is designed for precision cooking with a gas range vented to the outside, roll-out lower cabinetry, reverse osmosis water filtration connected to the sink and fridge, heavy-duty pantry shelving, and a brand-new microwave and disposal (2026). The open main living area and upstairs media room both boast built-in surround sound systems, complemented by a whole-house intercom. The driveway is the longest in the neighborhood with tons of parking space so feel free to invite all your friends and family over! The primary suite serves as a true sanctuary with a walk-in closet and an upgraded master bath with custom shower doors dual vanities and an elevated toilet. Upstairs, find a massive media room leading into a 24x24 insulated walk-in storage room fully fitted with heavy-duty perimeter shelving and a fireproof cabinet. Outside, enjoy supreme privacy in your backyard oasis with no neighbors on one side, brick fencing, custom driveway lighting, and a beautifully landscaped "Zen" courtyard complete with accent lighting and a peaceful water feature, the perfect setting for peaceful mornings, quiet evenings, and effortless outdoor living. Key updates and upgrades include solar panels (average electric bill around $16.45/mo!), dual HVAC systems (2020), roof (2018), tankless water heater (2018), Beam whole-house vacuum, security system with glass-breakage monitors, laundry utility sink with an interior main water cutoff lever, and a painted/stained garage floor. Discover what truly makes Hawthorne special: tree-lined streets, beautifully maintained green spaces, charming brick homes, and a park-like setting that feels worlds away while remaining just steps from downtown Belmont.
General Information:
| List Price: | $998,000 |
| Status: | For Sale |
| Bedrooms: | 5 |
| Type: | Single Family Residence |
| Approx Sq. Ft.: | 1739 sqft |
| Parking: | Driveway, Attached Garage, Garage Door Opener, Garage Faces Rear, Keypad Entry |
| MLS Number: | CAR4431980 |
| Subdivision: | Hawthorne |
| Bathrooms: | 4 |
| Year Built: | 2007 |
| Sewer Type: | Public Sewer |
Assigned Schools:
| Elementary: | Belmont Central |
| Middle: | Belmont |
| High: | South Point (NC) |

Lane Yates
704-232-7238
Broker In Charge
Price & Sales History
| Date | Event | Price | $/SQFT |
| 10-14-2026 | Listed | $998,000 | $574 |
| 02-06-2026 | Price Increase | $370,450+0.27% | $214 |
| 01-27-2026 | Price Decrease | $369,450-1.60% | $213 |
| 01-23-2026 | Listed | $375,450 | $216 |
Nearby Schools
These schools are only nearby your property search, you must confirm exact assigned schools.
| School Name | Distance | Grades | Rating |
| McAdenville Elementary School | 3 miles | KG-05 | 3 |
| North Belmont Elementary School | 3 miles | PK-05 | 4 |
| Catawba Heights Elementary School | 3 miles | PK-05 | 4 |
| Berryhill School | 3 miles | PK-05 | 4 |
| New Hope Elementary School | 3 miles | KG-05 | 9 |
| Lowell Elementary School | 4 miles | KG-05 | 6 |
Source is provided by local and state governments and municipalities and is subject to change without notice, and is not guaranteed to be up to date or accurate.
Properties For Sale Nearby
Mileage is an estimation calculated from the property results address of your search. Driving time will vary from location to location.
| Street Address | Distance | Status | List Price | Days on Market |
| 113 Ft. William Avenue, Belmont NC | 0 mi | $998,000 | days | |
| 240 Hawthorne Park Avenue, Belmont NC | 0.1 mi | $1,100,000 | days | |
| 115 Prince Street, Belmont NC | 0.1 mi | $894,000 | days | |
| 129 Bryant Street, Belmont NC | 0.2 mi | $650,000 | days | |
| 201-A Ewing Drive, Belmont NC | 0.2 mi | $309,900 | days | |
| 121 Mcleod Avenue, Belmont NC | 0.2 mi | $549,000 | days |
Sold Properties Nearby
Mileage is an estimation calculated from the property results address of your search. Driving time will vary from location to location.
| Street Address | Distance | Property Type | Sold Price | Property Details |
Commute Distance & Time

Powered by Google Maps
Mortgage Calculator
$
%
%
| Down Payment Amount | $990,000 |
| Mortgage Amount | $3,960,000 |
| Monthly Payment (Principal & Interest Only) | $19,480 |
* Expand Calculator (incl. monthly expenses)
| Property Taxes |
$
|
| H.O.A. / Maintenance |
$
|
| Property Insurance |
$
|
| Total Monthly Payment | $20,941 |
Demographic Data For Zip 28012
|
Occupancy Types |
|
Transportation to Work |
Source is provided by local and state governments and municipalities and is subject to change without notice, and is not guaranteed to be up to date or accurate.
Property Listing Information
A Courtesy Listing Provided By Howard Hanna Allen Tate Gastonia
113 Ft. William Avenue, Belmont NC is a 1739 ft2 on a 0.170 acres Appraisal lot. This is for $998,000. This has 5 bedrooms, 4 baths, and was built in 2007.
 Based on information submitted to the MLS GRID as of 2026-10-14 17:55:02 EST. All data is
obtained from various sources and may not have been verified by broker or MLS GRID. Supplied
Open House Information is subject to change without notice. All information should be independently
reviewed and verified for accuracy. Properties may or may not be listed by the office/agent
presenting the information. Some IDX listings have been excluded from this website.
Properties displayed may be listed or sold by various participants in the MLS.
Click here for more information
Based on information submitted to the MLS GRID as of 2026-10-14 17:55:02 EST. All data is
obtained from various sources and may not have been verified by broker or MLS GRID. Supplied
Open House Information is subject to change without notice. All information should be independently
reviewed and verified for accuracy. Properties may or may not be listed by the office/agent
presenting the information. Some IDX listings have been excluded from this website.
Properties displayed may be listed or sold by various participants in the MLS.
Click here for more information
Neither Yates Realty nor any listing broker shall be responsible for any typographical errors, misinformation, or misprints, and they shall be held totally harmless from any damages arising from reliance upon this data. This data is provided exclusively for consumers' personal, non-commercial use and may not be used for any purpose other than to identify prospective properties they may be interested in purchasing.
Share


