

1121 Timberbluff Way, Arden NC
- 4 Bed
- 6 Bath
- 2480 ft2
- 1.4 ac
For Sale $3,400,000
Remarks:
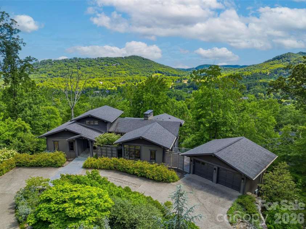
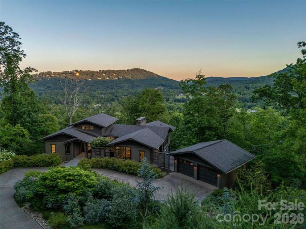
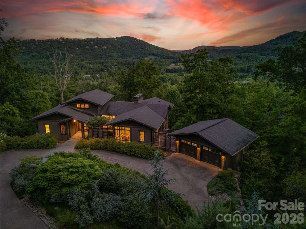
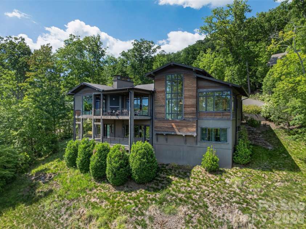
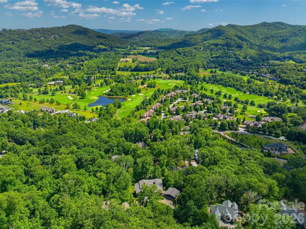
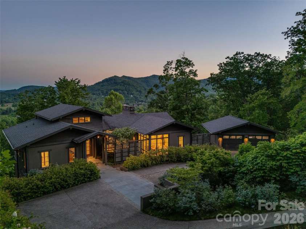
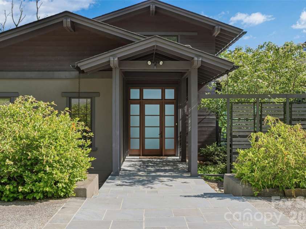
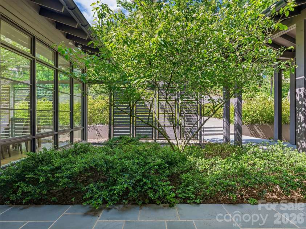
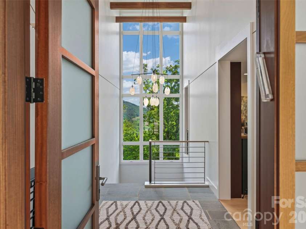
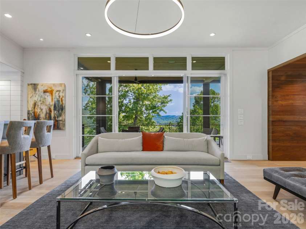
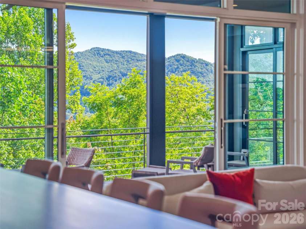
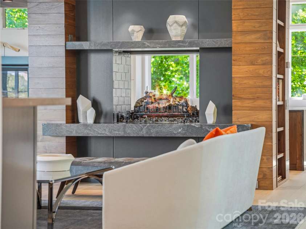
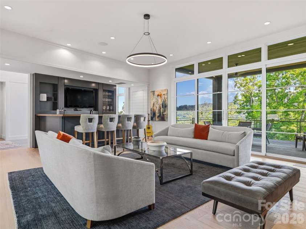
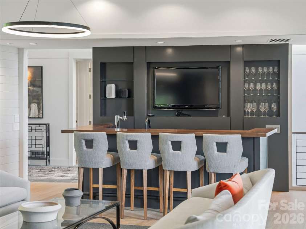
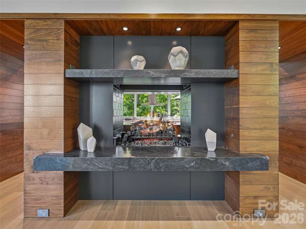
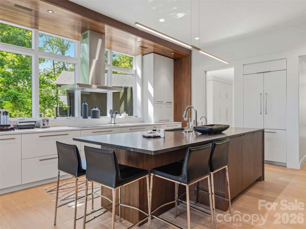
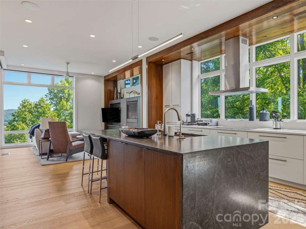
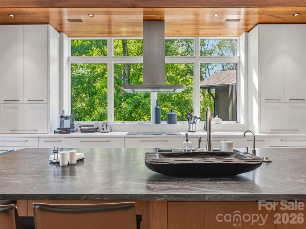
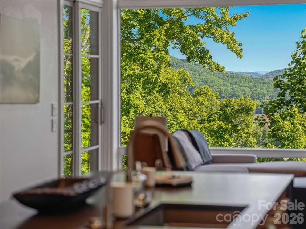
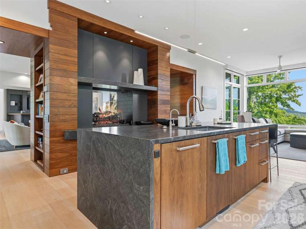
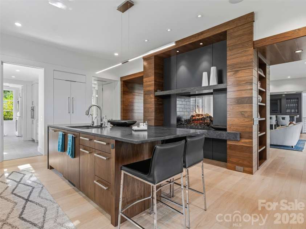
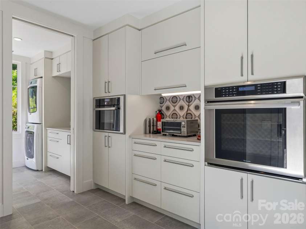
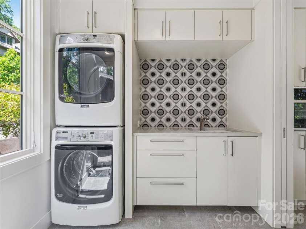
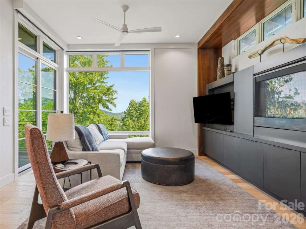
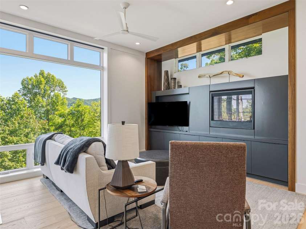
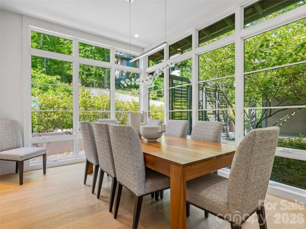
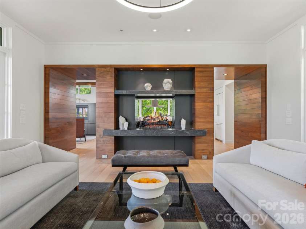
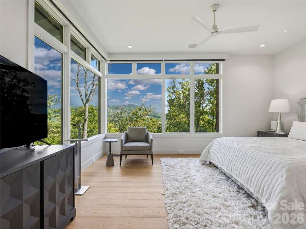
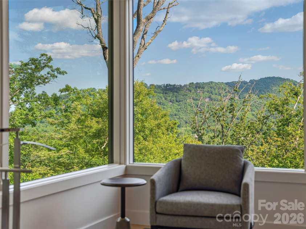
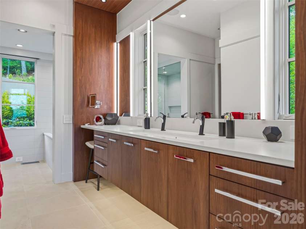
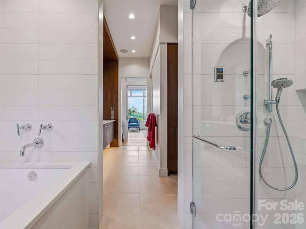
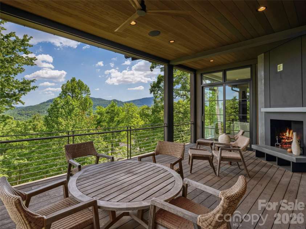
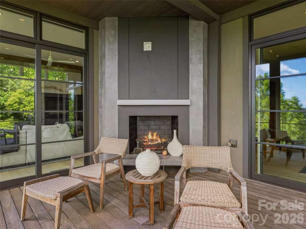
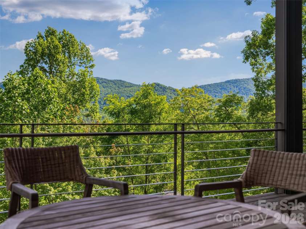
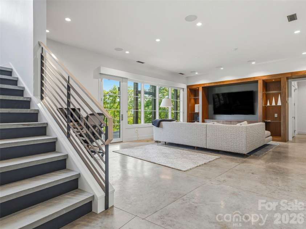
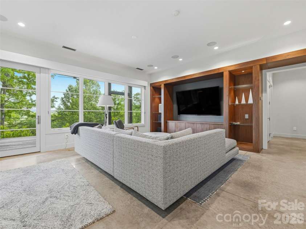
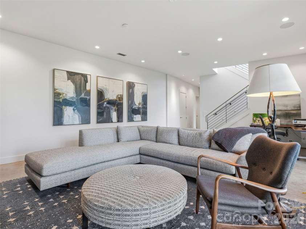
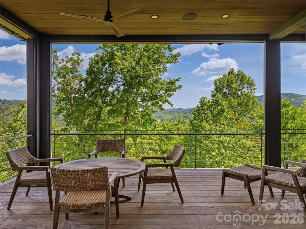
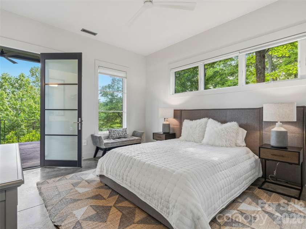
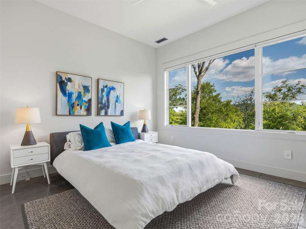
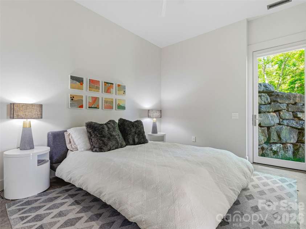
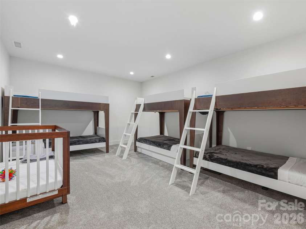
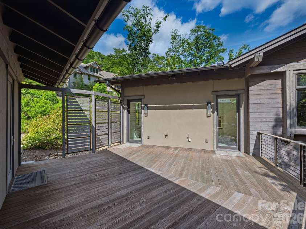
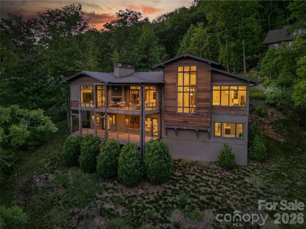
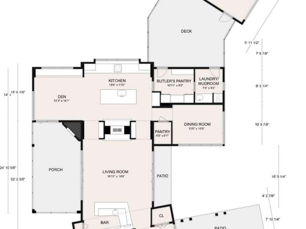
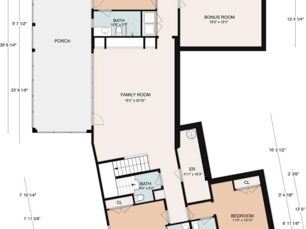
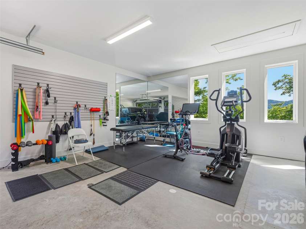
Commanding one of the finest views in The Cliffs at Walnut Cove, this remarkable residence captures sweeping Blue Ridge Mountain vistas from nearly every major room. Expansive walls of glass and a predominantly southern exposure bathe the interiors in natural light while framing ever-changing Blue Ridge vistas throughout the seasons. Architecturally distinctive, the home combines striking contemporary design with spaces that feel equally suited to grand entertaining and everyday living. The open floor plan centers around a see-through fireplace connecting the great room and chef's kitchen, while custom cabinetry, premium appliances, a wet bar, concealed storage, and carefully selected finishes reflect outstanding craftsmanship throughout. Expansive covered terraces extend the home's living spaces into the landscape, creating a seamless connection between refined interiors and the breathtaking Blue Ridge views beyond. The primary suite serves as a private retreat with spa-inspired amenities and stunning mountain vistas, while guest suites provide comfort and privacy for family and friends. A detached climate-controlled two-car garage is connected to the main house by an inviting patio with a natural gas hookup for a grill, adding another outdoor living space as well as flexibility and convenience. Offering the rare combination of high-altitude privacy and urban accessibility, this exceptional residence is located just minutes from both downtown Asheville and Asheville Regional Airport. The Cliffs at Walnut Cove offers far more than exceptional golf—in fact, close to half of its owners are not golfers. Optional club membership, available subject to club approval, provides access to an 18,000-square-foot Wellness Center with indoor and outdoor pools and a full-service spa, Har-Tru tennis courts, hiking and nature trails, Creekside Farm with its fresh, locally grown produce, multiple dining and social venues including The Tavern, and a vibrant social calendar. For golfers, the acclaimed Jack Nicklaus Signature course is an extraordinary amenity. Membership also provides access to all seven Cliffs communities and their extensive amenities. For those seeking a turnkey opportunity, most furnishings are available with an acceptable offer.
Exterior Features:
Fire Pit
Interior Features:
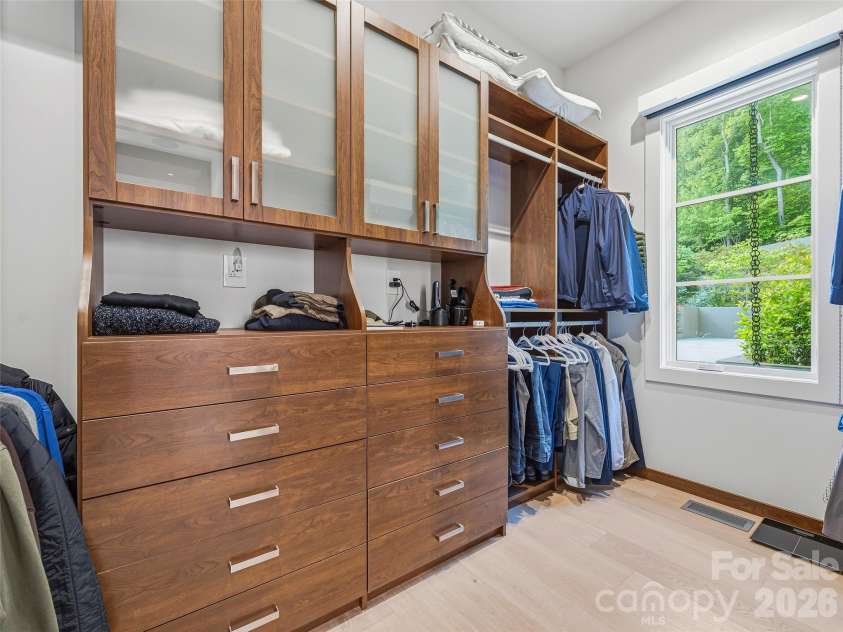
Breakfast Bar, Built-in Features, Entrance Foyer, Kitchen Island, Open Floorplan, Split Bedroom, Storage, Walk-In Closet(s), Walk-In Pantry, Wet Bar
General Information:
| List Price: | $3,400,000 |
| Status: | For Sale |
| Bedrooms: | 4 |
| Type: | Single Family Residence |
| Approx Sq. Ft.: | 2480 sqft |
| Parking: | Detached Garage |
| MLS Number: | CAR4389216 |
| Subdivision: | The Cliffs at Walnut Cove |
| Style: | Transitional |
| Bathrooms: | 6 |
| Lot Description: | Steep Slope |
| Year Built: | 2017 |
| Sewer Type: | Septic Installed |
Assigned Schools:
| Elementary: | Avery's Creek/Koontz |
| Middle: | Valley Springs |
| High: | T.C. Roberson |

Lane Yates
704-232-7238
Broker In Charge
Price & Sales History
| Date | Event | Price | $/SQFT |
| 08-14-2026 | Price Decrease | $3,400,000-2.72% | $1,371 |
| 06-29-2026 | Price Decrease | $3,495,000-11.52% | $1,410 |
| 05-02-2026 | Listed | $3,950,000 | $1,593 |
| 05-30-2025 | Listed | $310,000 | $125 |
Nearby Schools
These schools are only nearby your property search, you must confirm exact assigned schools.
| School Name | Distance | Grades | Rating |
| William W Estes Elementary | 4 miles | KG-05 | 8 |
| Invest Collegiate (Buncombe) | 4 miles | KG-06 | 8 |
| Glenn C Marlow Elementary | 5 miles | KG-05 | 10 |
| Mills River Elementary | 6 miles | KG-05 | 9 |
| Fletcher Elementary | 7 miles | KG-05 | 9 |
| Francine Delany New School for Children | 8 miles | KG-06 | 9 |
Source is provided by local and state governments and municipalities and is subject to change without notice, and is not guaranteed to be up to date or accurate.
Properties For Sale Nearby
Mileage is an estimation calculated from the property results address of your search. Driving time will vary from location to location.
| Street Address | Distance | Status | List Price | Days on Market |
| 1121 Timberbluff Way, Arden NC | 0 mi | $3,400,000 | days | |
| 841 Blackthorne Lane, Arden NC | 0.1 mi | $3,799,999 | days | |
| 1105 Timberbluff Way, Arden NC | 0.1 mi | $2,795,000 | days | |
| 171 Walnut Valley Parkway, Arden NC | 0.2 mi | $2,595,000 | days | |
| 9 Linkside Court, Arden NC | 0.2 mi | $3,299,000 | days | |
| 16 Village Oak Drive, Arden NC | 0.3 mi | $1,775,000 | days |
Sold Properties Nearby
Mileage is an estimation calculated from the property results address of your search. Driving time will vary from location to location.
| Street Address | Distance | Property Type | Sold Price | Property Details |
Commute Distance & Time

Powered by Google Maps
Mortgage Calculator
$
%
%
| Down Payment Amount | $990,000 |
| Mortgage Amount | $3,960,000 |
| Monthly Payment (Principal & Interest Only) | $19,480 |
* Expand Calculator (incl. monthly expenses)
| Property Taxes |
$
|
| H.O.A. / Maintenance |
$
|
| Property Insurance |
$
|
| Total Monthly Payment | $20,941 |
Demographic Data For Zip 28704
|
Occupancy Types |
|
Transportation to Work |
Source is provided by local and state governments and municipalities and is subject to change without notice, and is not guaranteed to be up to date or accurate.
Property Listing Information
A Courtesy Listing Provided By Walnut Cove Realty/Allen Tate/Beverly-Hanks
1121 Timberbluff Way, Arden NC is a 2480 ft2 on a 1.400 acres lot. This is for $3,400,000. This has 4 bedrooms, 6 baths, and was built in 2017.
 Based on information submitted to the MLS GRID as of 2026-05-02 11:46:50 EST. All data is
obtained from various sources and may not have been verified by broker or MLS GRID. Supplied
Open House Information is subject to change without notice. All information should be independently
reviewed and verified for accuracy. Properties may or may not be listed by the office/agent
presenting the information. Some IDX listings have been excluded from this website.
Properties displayed may be listed or sold by various participants in the MLS.
Click here for more information
Based on information submitted to the MLS GRID as of 2026-05-02 11:46:50 EST. All data is
obtained from various sources and may not have been verified by broker or MLS GRID. Supplied
Open House Information is subject to change without notice. All information should be independently
reviewed and verified for accuracy. Properties may or may not be listed by the office/agent
presenting the information. Some IDX listings have been excluded from this website.
Properties displayed may be listed or sold by various participants in the MLS.
Click here for more information
Neither Yates Realty nor any listing broker shall be responsible for any typographical errors, misinformation, or misprints, and they shall be held totally harmless from any damages arising from reliance upon this data. This data is provided exclusively for consumers' personal, non-commercial use and may not be used for any purpose other than to identify prospective properties they may be interested in purchasing.
Share


