

112 Delta Street, Lexington NC
- 3 Bed
- 3 Bath
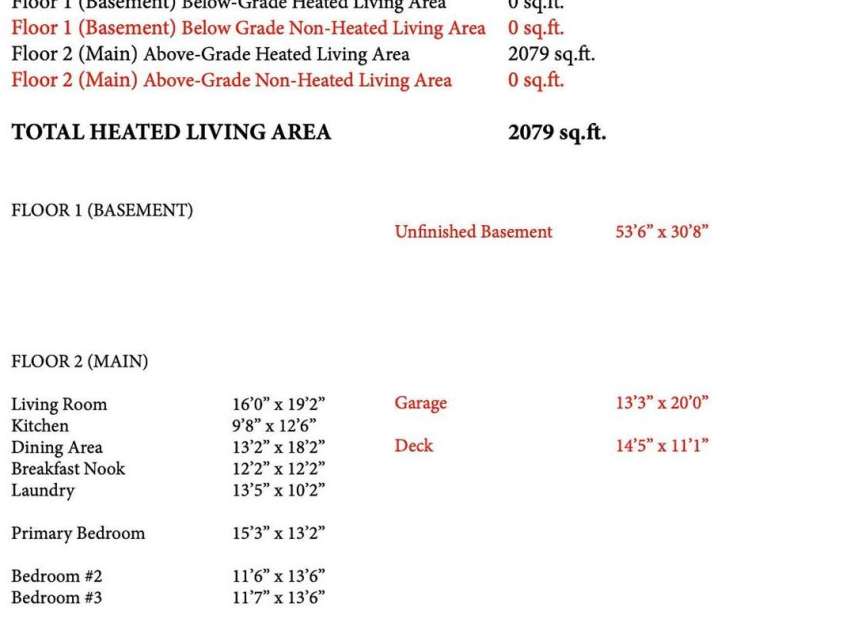
- 2079 ft2
- 0.7 ac
For Sale $325,000
Remarks:
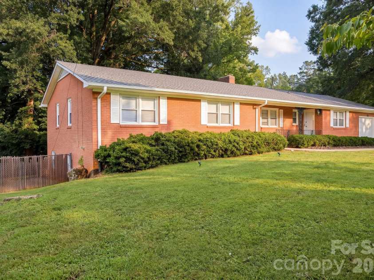
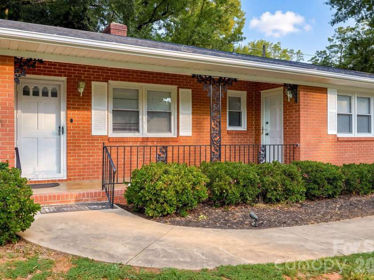
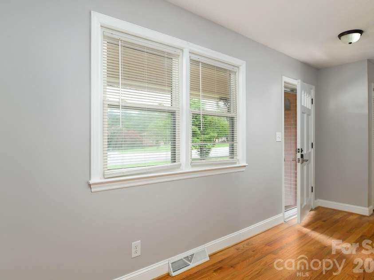
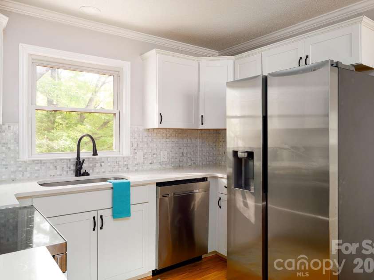
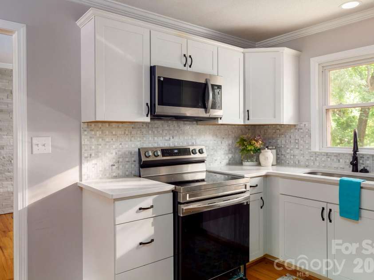
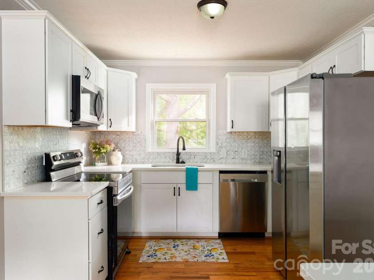
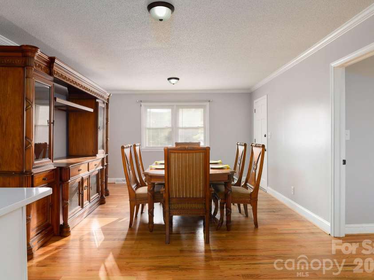
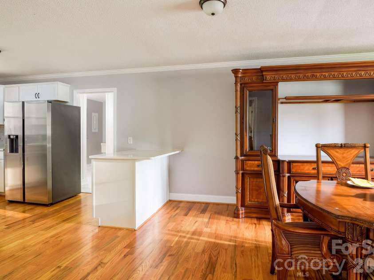
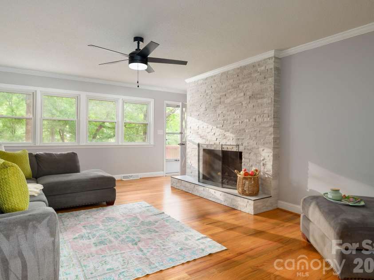
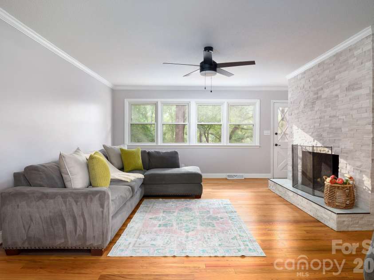
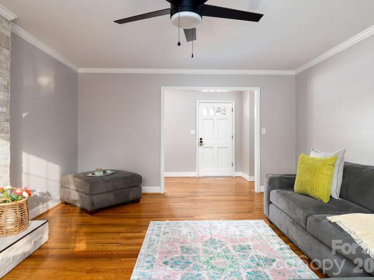
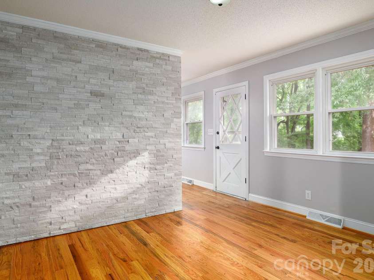
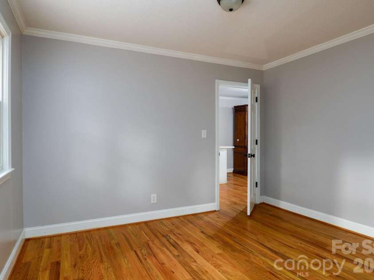
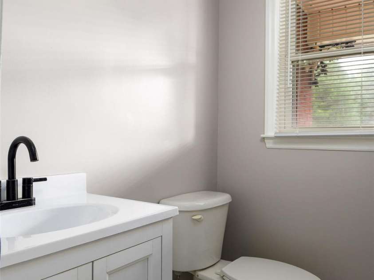
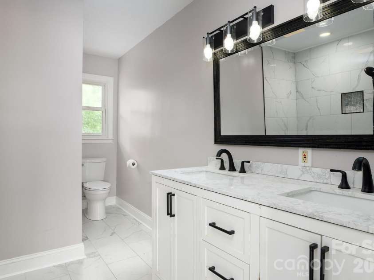
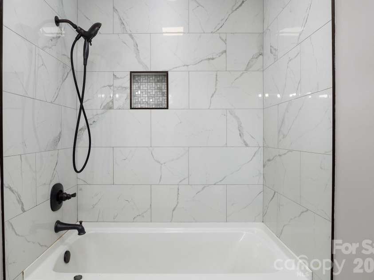
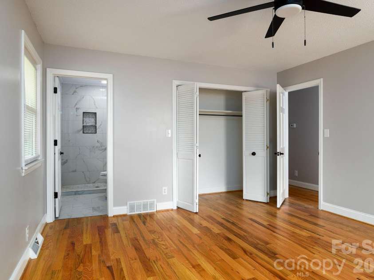
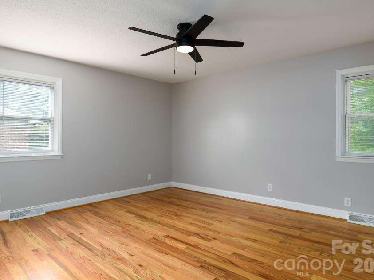
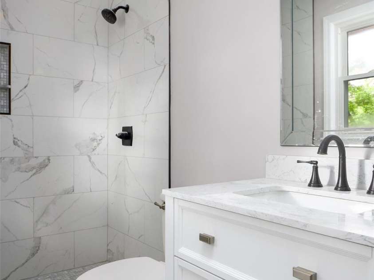
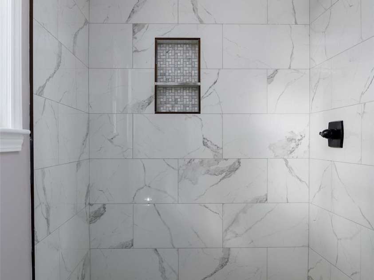
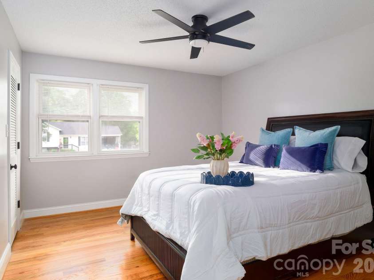
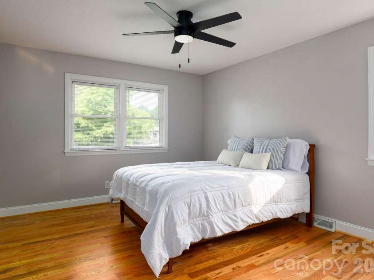
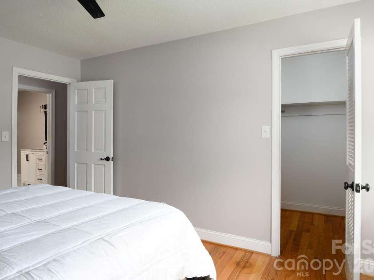
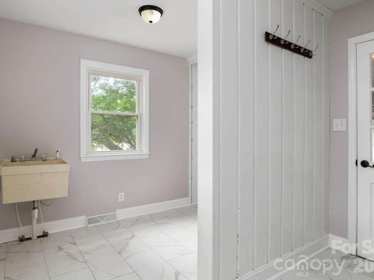
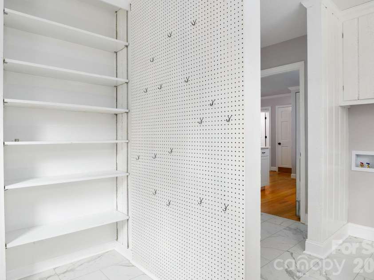
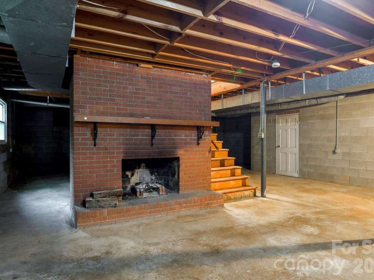
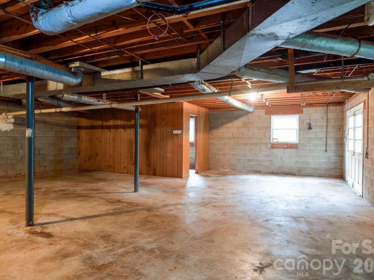
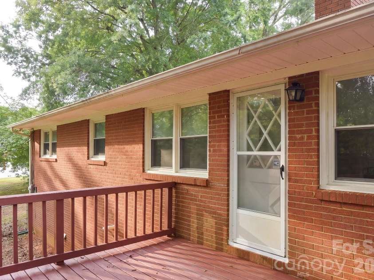
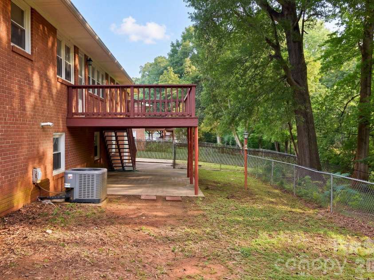
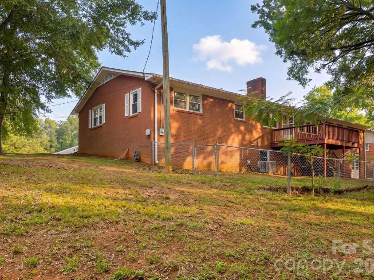
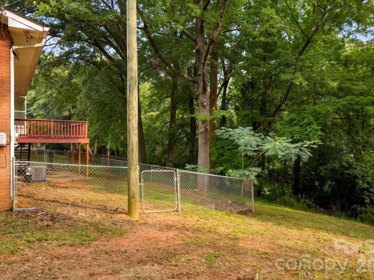
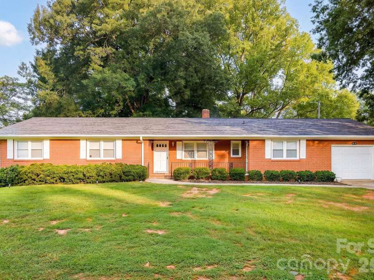
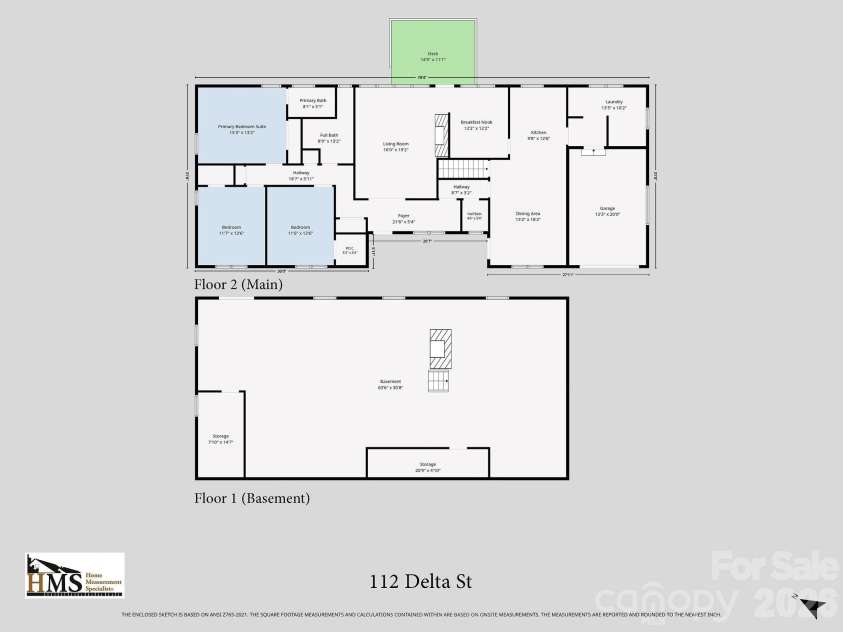
New hardwood floors throughout, a renovated kitchen, and all 2.5 bathrooms completely renovated—this brick ranch deserves a closer look! Offering 3 bedrooms and 2,079 square feet of main-level living, the home features fresh paint throughout and a kitchen with new cabinets, granite countertops, and new appliances. A wood-burning fireplace with a newly updated stone-look surround creates a welcoming focal point in the living room. The primary bath includes a new walk-in shower and vanity, while the hall bath features a new tub/shower combination and double vanity. The half bath has also been updated including a new vanity! A spacious laundry room with utility sink adds convenience. Enjoy the covered front porch or relax on the back deck overlooking the wooded lot. The full unfinished basement includes a second fireplace and generous space for storage or a workshop. A one-car garage and gas furnace installed in 2019 complete the package. Vacant and easy to show—schedule your tour today!
General Information:
| List Price: | $325,000 |
| Status: | For Sale |
| Bedrooms: | 3 |
| Type: | Single Family Residence |
| Approx Sq. Ft.: | 2079 sqft |
| Parking: | Driveway, Attached Garage, Garage Door Opener, Garage Faces Front |
| MLS Number: | CAR4424343 |
| Subdivision: | Northside |
| Bathrooms: | 3 |
| Year Built: | 1970 |
| Sewer Type: | Public Sewer |
Assigned Schools:
| Elementary: | Unspecified |
| Middle: | Unspecified |
| High: | Unspecified |

Lane Yates
704-232-7238
Broker In Charge
Price & Sales History
| Date | Event | Price | $/SQFT |
| 09-16-2026 | Price Decrease | $325,000-5.80% | $157 |
| 09-14-2026 | Listed | $345,000 | $166 |
| 01-05-2026 | Under Contract | $109,000 | $53 |
| 12-02-2025 | Listed | $109,000 | $53 |
Nearby Schools
These schools are only nearby your property search, you must confirm exact assigned schools.
| School Name | Distance | Grades | Rating |
| Pickett Elementary School | 4 miles | 01-05 | 5 |
| Charles England Elementary School | 6 miles | 01-05 | 4 |
| Southwest Elementary School | 6 miles | 01-05 | 6 |
| Stoner-Thomas School | 7 miles | KG-06 | N/A |
| South Lexington Development Center | 7 miles | KG-06 | N/A |
| Shady Grove Elementary School | 9 miles | KG-05 | 6 |
Source is provided by local and state governments and municipalities and is subject to change without notice, and is not guaranteed to be up to date or accurate.
Properties For Sale Nearby
Mileage is an estimation calculated from the property results address of your search. Driving time will vary from location to location.
| Street Address | Distance | Status | List Price | Days on Market |
| 112 Delta Street, Lexington NC | 0 mi | $325,000 | days | |
| 273 Stonybrook Drive, Lexington NC | 0.9 mi | $435,000 | days | |
| 271 Stonybrook Drive, Lexington NC | 0.9 mi | $435,000 | days | |
| 219 Sundial Drive, Lexington NC | 1 mi | $325,000 | days | |
| 207 Wynnfall Drive, Lexington NC | 1.1 mi | $469,000 | days | |
| 270 Sweet Autumn Lane, Lexington NC | 1.2 mi | $640,000 | days |
Sold Properties Nearby
Mileage is an estimation calculated from the property results address of your search. Driving time will vary from location to location.
| Street Address | Distance | Property Type | Sold Price | Property Details |
Commute Distance & Time

Powered by Google Maps
Mortgage Calculator
$
%
%
| Down Payment Amount | $990,000 |
| Mortgage Amount | $3,960,000 |
| Monthly Payment (Principal & Interest Only) | $19,480 |
* Expand Calculator (incl. monthly expenses)
| Property Taxes |
$
|
| H.O.A. / Maintenance |
$
|
| Property Insurance |
$
|
| Total Monthly Payment | $20,941 |
Demographic Data For Zip 27295
|
Occupancy Types |
|
Transportation to Work |
Source is provided by local and state governments and municipalities and is subject to change without notice, and is not guaranteed to be up to date or accurate.
Property Listing Information
A Courtesy Listing Provided By NextHome Dogwood
112 Delta Street, Lexington NC is a 2079 ft2 on a 0.710 acres Appraisal lot. This is for $325,000. This has 3 bedrooms, 3 baths, and was built in 1970.
 Based on information submitted to the MLS GRID as of 2026-09-14 13:30:51 EST. All data is
obtained from various sources and may not have been verified by broker or MLS GRID. Supplied
Open House Information is subject to change without notice. All information should be independently
reviewed and verified for accuracy. Properties may or may not be listed by the office/agent
presenting the information. Some IDX listings have been excluded from this website.
Properties displayed may be listed or sold by various participants in the MLS.
Click here for more information
Neither Yates Realty nor any listing broker shall be responsible for any typographical errors, misinformation, or misprints, and they shall be held totally harmless from any damages arising from reliance upon this data. This data is provided exclusively for consumers' personal, non-commercial use and may not be used for any purpose other than to identify prospective properties they may be interested in purchasing.
Share


