





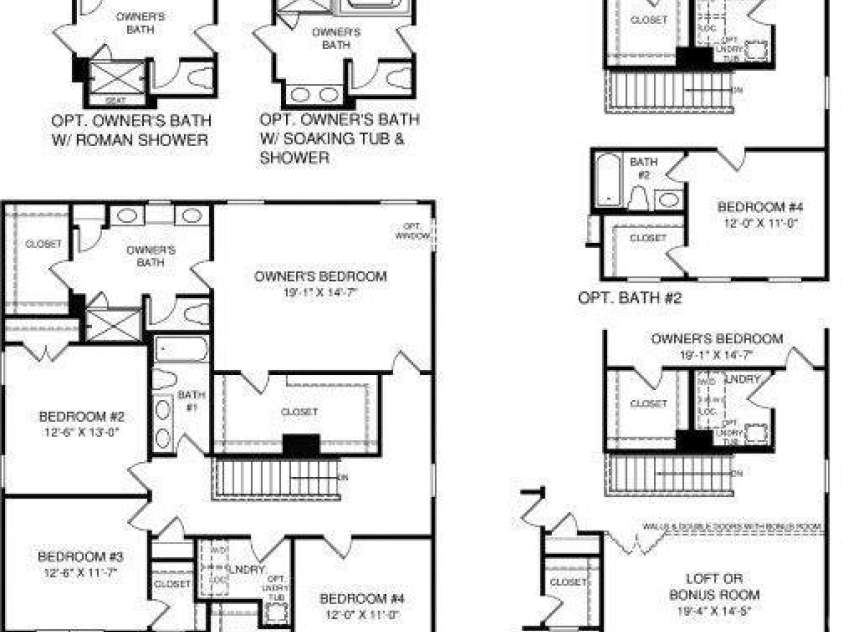


1119 Rylan Way, Charlotte NC
- 4 Bed
- 3 Bath
- 1232 ft2
- 0.1 ac
For Sale $509,990
Remarks:
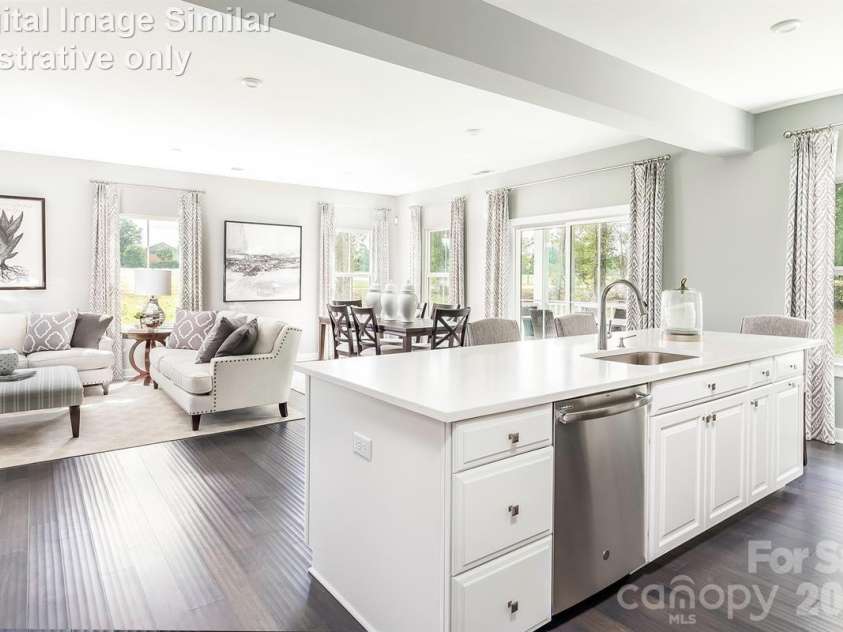
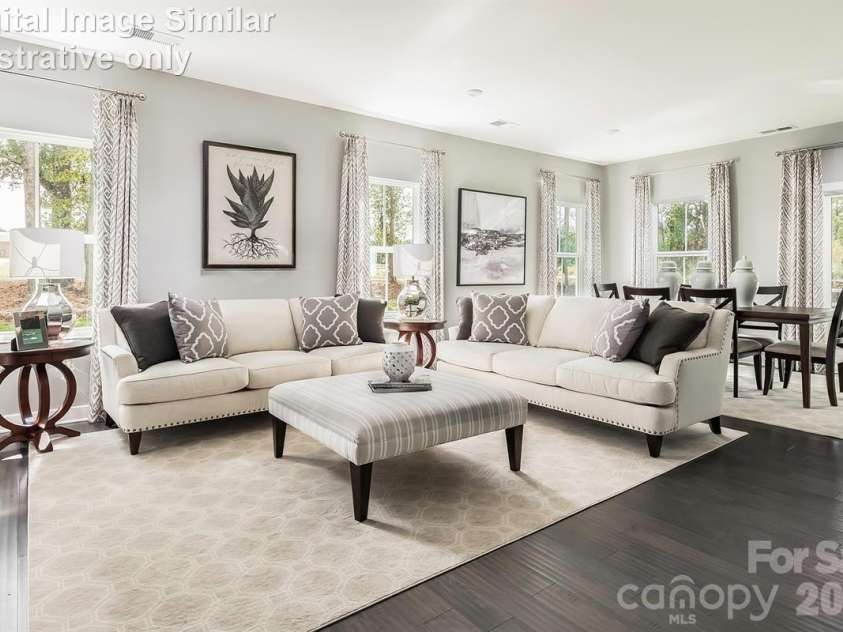
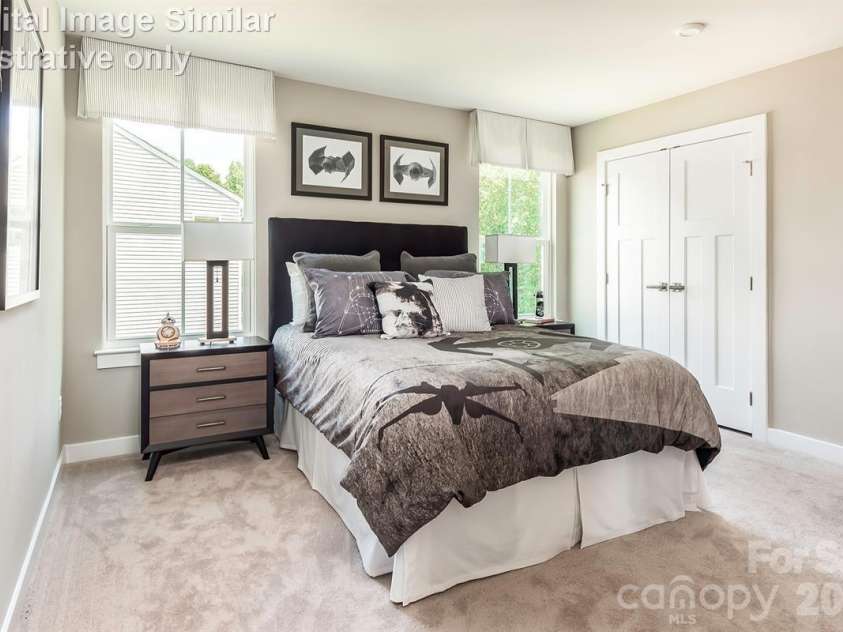
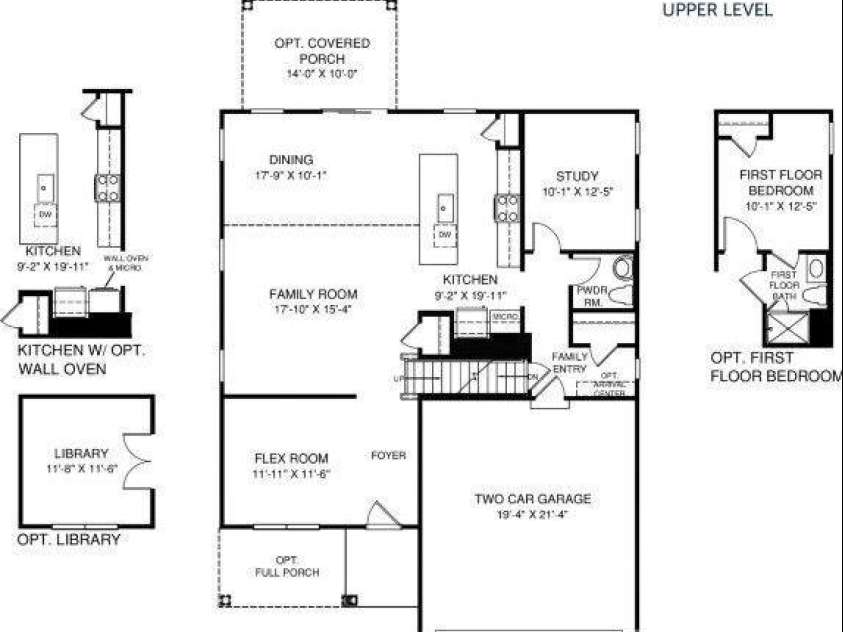
Ready Now! Welcome to the Hudson, where thoughtful design meets everyday comfort and every space tells a story. From the inviting covered front porch to the flexible room just off the foyer, perfect for a home office or library, this home adapts beautifully to your lifestyle. Step into an open-concept layout that flows effortlessly from the spacious family room to the bright dining area and gourmet kitchen. A large island with seating for four, quartz countertops, an upgraded gas range, and a premium dishwasher elevate every culinary experience. The main-level guest suite offers privacy and comfort for multigenerational living or visiting friends. Upstairs, you'll find three generously sized bedrooms, including a luxurious owner's suite featuring dual vanities with a center drawer stack, a framed shower door, and a convenient linen closet. A second-floor bonus room provides additional flexible living space, while the upstairs laundry room adds everyday convenience. Relax and unwind on the covered, screened rear porch and enjoy seamless indoor-outdoor living. The Hudson delivers the perfect blend of space, style, and smart design. Conveniently located near I-485, I-77, Riverbend Village, Super Target, Lowe's, and Mountain Island Lake, residents also enjoy community amenities including a playground and walking trails. This is more than a home. It's your next chapter. Photos are for illustrative purposes only. Ideal as a primary residence or a smart investment opportunity.
Interior Features:
Cable Prewire, Entrance Foyer, Kitchen Island, Open Floorplan, Pantry, Walk-In Closet(s)
General Information:
| List Price: | $509,990 |
| Status: | For Sale |
| Bedrooms: | 4 |
| Type: | Single Family Residence |
| Approx Sq. Ft.: | 1232 sqft |
| Parking: | Driveway, Attached Garage, Garage Door Opener, Garage Faces Front |
| MLS Number: | CAR4442374 |
| Subdivision: | Kelton |
| Style: | Transitional |
| Bathrooms: | 3 |
| Lot Description: | Level |
| Year Built: | 2027 |
| Sewer Type: | Public Sewer |
Assigned Schools:
| Elementary: | Long Creek |
| Middle: | Francis Bradley |
| High: | Hopewell |

Lane Yates
704-232-7238
Broker In Charge
Price & Sales History
| Date | Event | Price | $/SQFT |
| 11-10-2026 | Listed | $509,990 | $414 |
Nearby Schools
These schools are only nearby your property search, you must confirm exact assigned schools.
| School Name | Distance | Grades | Rating |
| Hornets Nest Elementary | 1 miles | PK-05 | 4 |
| Trillium Springs Montessori | 1 miles | PK-05 | N/A |
| Oakdale Elementary | 2 miles | KG-05 | 2 |
| Statesville Road Elementary | 3 miles | PK-05 | 5 |
| Mountain Island Lake Academy | 3 miles | PK-05 | 5 |
| Pioneer Springs Community School | 3 miles | KG-05 | 2 |
Source is provided by local and state governments and municipalities and is subject to change without notice, and is not guaranteed to be up to date or accurate.
Properties For Sale Nearby
Mileage is an estimation calculated from the property results address of your search. Driving time will vary from location to location.
| Street Address | Distance | Status | List Price | Days on Market |
| 1119 Rylan Way, Charlotte NC | 0 mi | $509,990 | days | |
| 1056 Rylan Way, Charlotte NC | 0 mi | $429,990 | days | |
| 1052 Rylan Way, Charlotte NC | 0 mi | $445,990 | days | |
| 1048 Rylan Way, Charlotte NC | 0 mi | $459,990 | days | |
| 2016 Fernway Drive, Charlotte NC | 0 mi | $559,990 | days | |
| 2052 Fernway Drive, Charlotte NC | 0.1 mi | $486,820 | days |
Sold Properties Nearby
Mileage is an estimation calculated from the property results address of your search. Driving time will vary from location to location.
| Street Address | Distance | Property Type | Sold Price | Property Details |
Commute Distance & Time

Powered by Google Maps
Mortgage Calculator
$
%
%
| Down Payment Amount | $990,000 |
| Mortgage Amount | $3,960,000 |
| Monthly Payment (Principal & Interest Only) | $19,480 |
* Expand Calculator (incl. monthly expenses)
| Property Taxes |
$
|
| H.O.A. / Maintenance |
$
|
| Property Insurance |
$
|
| Total Monthly Payment | $20,941 |
Demographic Data For Zip 28216
|
Occupancy Types |
|
Transportation to Work |
Source is provided by local and state governments and municipalities and is subject to change without notice, and is not guaranteed to be up to date or accurate.
Property Listing Information
A Courtesy Listing Provided By Smith Capital Partners LLC
1119 Rylan Way, Charlotte NC is a 1232 ft2 on a 0.142 acres Level lot. This is for $509,990. This has 4 bedrooms, 3 baths, and was built in 2027.
 Based on information submitted to the MLS GRID as of 2026-11-10 21:55:44 EST. All data is
obtained from various sources and may not have been verified by broker or MLS GRID. Supplied
Open House Information is subject to change without notice. All information should be independently
reviewed and verified for accuracy. Properties may or may not be listed by the office/agent
presenting the information. Some IDX listings have been excluded from this website.
Properties displayed may be listed or sold by various participants in the MLS.
Click here for more information
Neither Yates Realty nor any listing broker shall be responsible for any typographical errors, misinformation, or misprints, and they shall be held totally harmless from any damages arising from reliance upon this data. This data is provided exclusively for consumers' personal, non-commercial use and may not be used for any purpose other than to identify prospective properties they may be interested in purchasing.
Share


