

1113 Hansler Lane, Waxhaw NC
- 6 Bed
- 6 Bath
- 2159 ft2
- 0.4 ac
For Sale $1,750,000
Remarks:
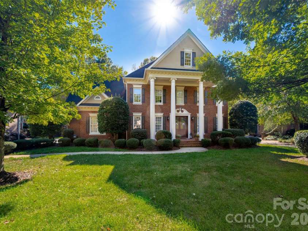
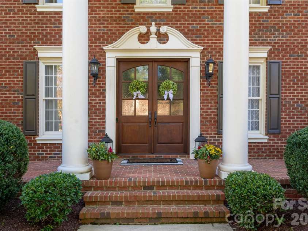
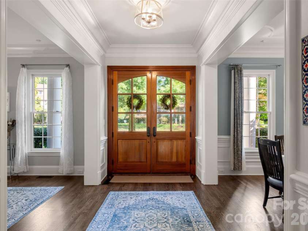
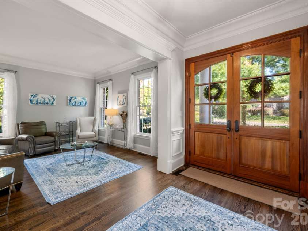
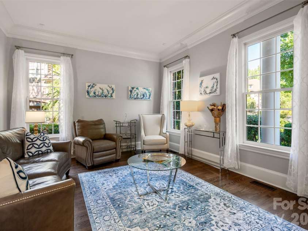
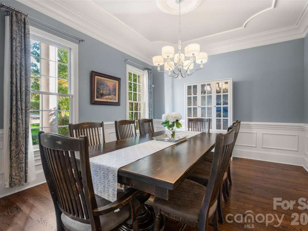
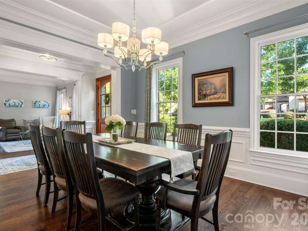
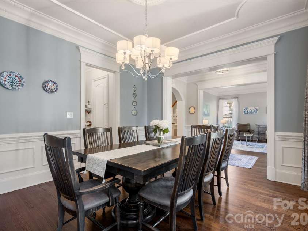
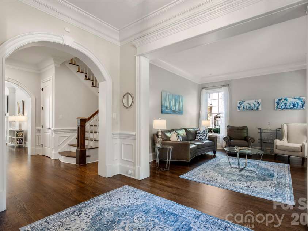
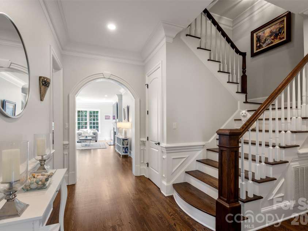
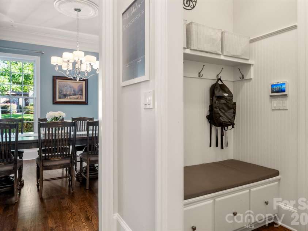
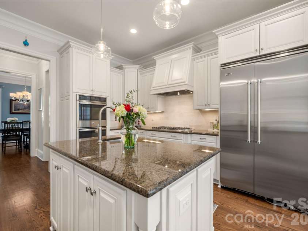
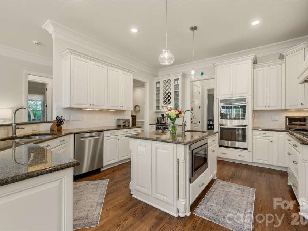
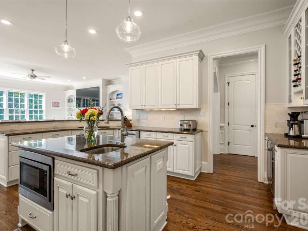
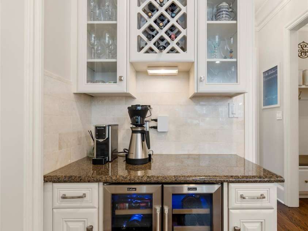
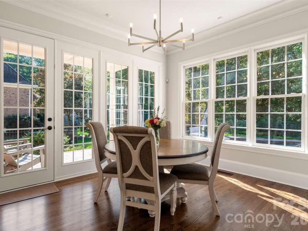
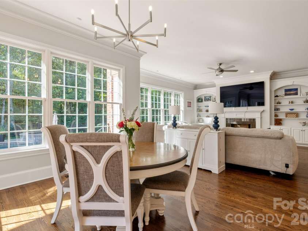
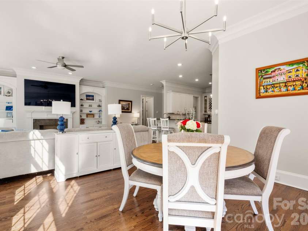
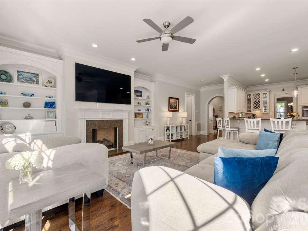
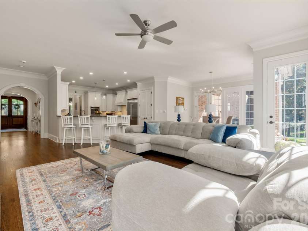
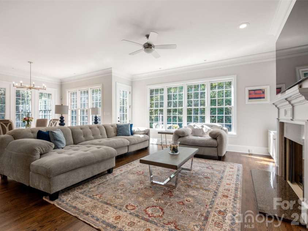
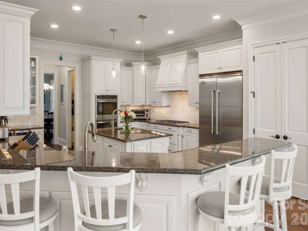
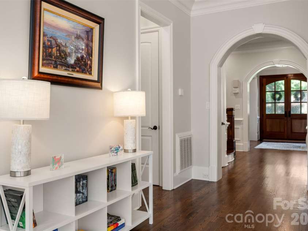
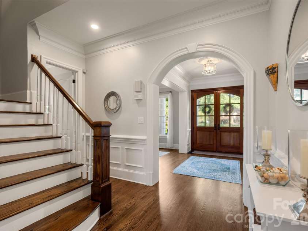
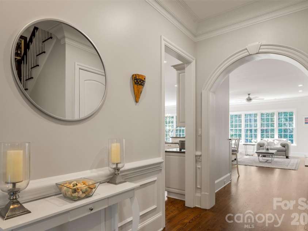
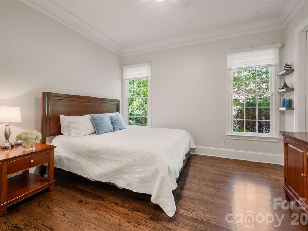
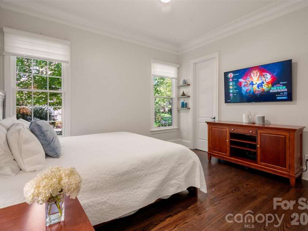
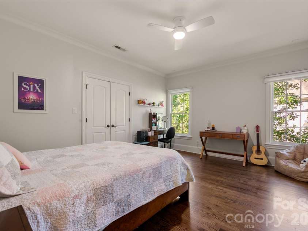
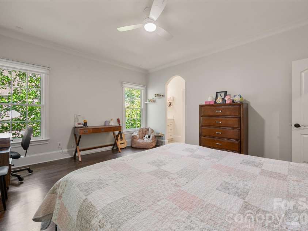
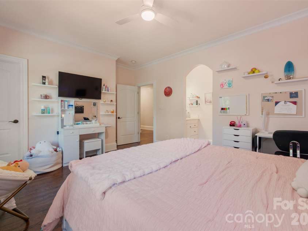
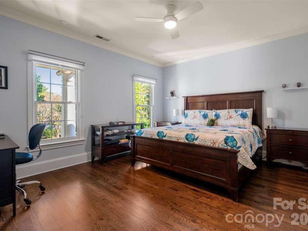
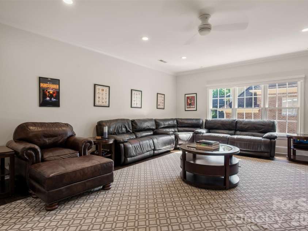
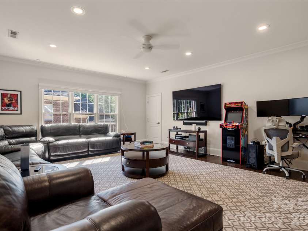
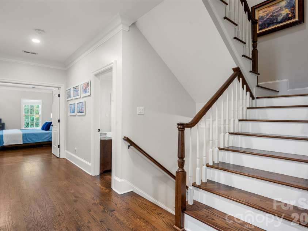
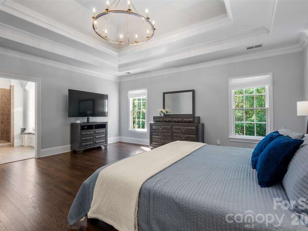
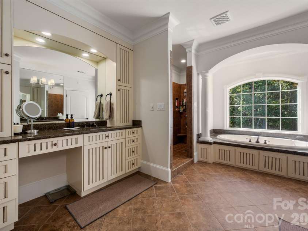
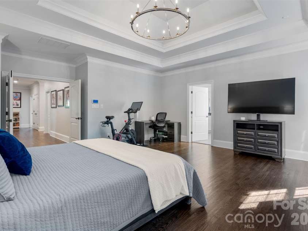
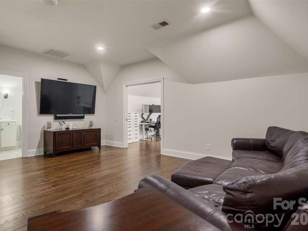
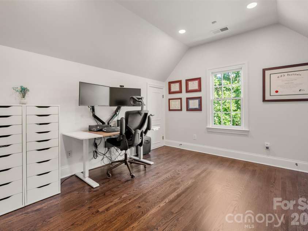
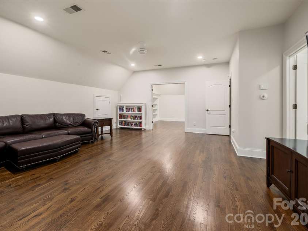
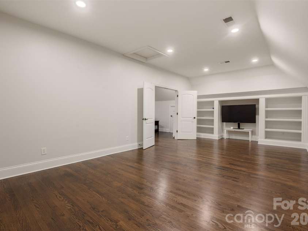
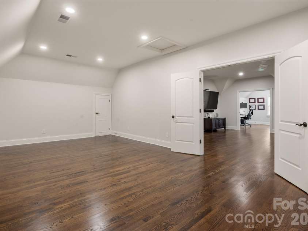
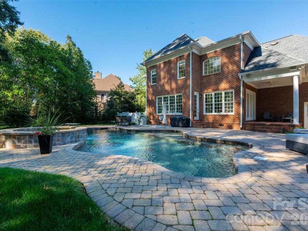
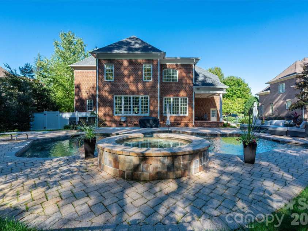
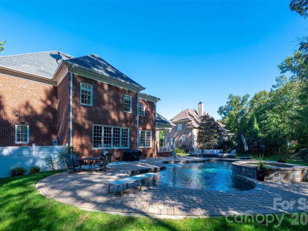
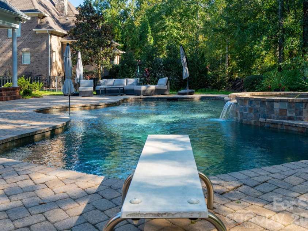
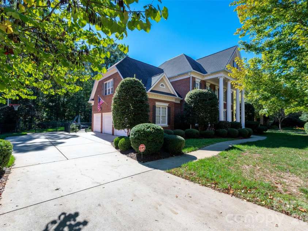
This is the one you have been waiting for! Beautifully maintained and move-in ready, this beautiful home in the highly sought-after Kingsmead community sits on an expansive, premium lot backing to serene acres of protected common area situated perfectly on quiet cul-de-sac street! Exceptional craftsmanship greets you at the mahogany double front doors, opening to ten-foot ceilings, triple crown molding, updated designer lighting, fresh interior paint, and refinished wide-plank oak hardwoods extending seamlessly throughout entire home—zero carpet. The main level offers effortless living with a office/living room, dining room and a generous guest suite with an en-suite bath. Large great room anchored by a gas fireplace and custom built-ins beams with natural light!, Chef’s kitchen features a designer marble backsplash, double ovens, pantry, and newer premium appliances. Upstairs, retreat to a grand primary suite with an expansive walk-in closet, accompanied by four additional secondary bedrooms and abundant walk-in storage. One large bedroom could be used be used as large bonus room. The versatile third floor expands your living options with a private bonus office, half bath, recreation lounge, gym or and/or dedicated media room. Step outside into your private resort-style backyard retreat, complete with an in-ground swimming pool with spa and diving board, paver pool deck, covered veranda, and lush landscaping alive with visiting hummingbirds against peaceful green space views. Premier location zoned for Marvin Schools!! **Interior photos to be updated Friday!**
Exterior Features:
Fire Pit, In-Ground Hot Tub / Spa, In-Ground Irrigation
General Information:
| List Price: | $1,750,000 |
| Status: | For Sale |
| Bedrooms: | 6 |
| Type: | Single Family Residence |
| Approx Sq. Ft.: | 2159 sqft |
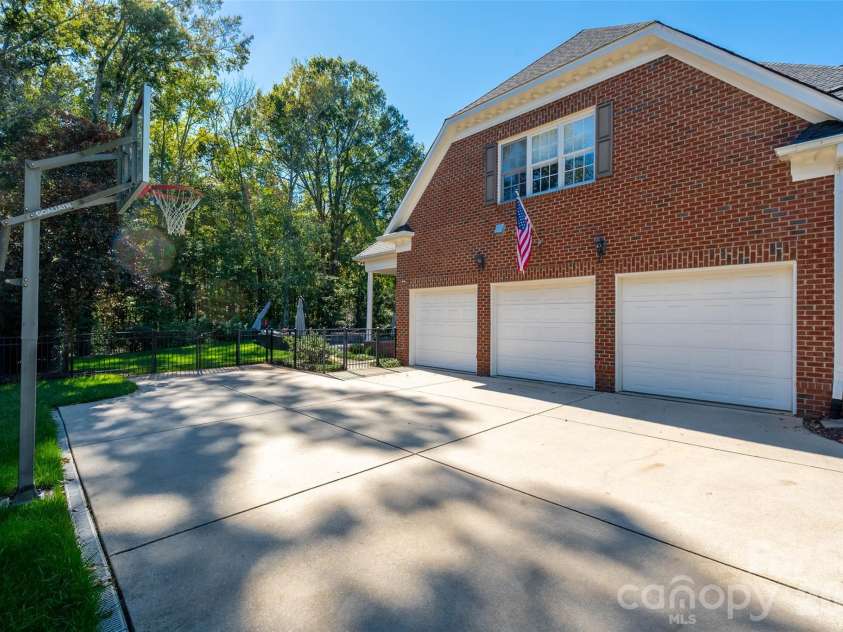
| Parking: | Attached Garage, Garage Door Opener, Garage Faces Side |
| MLS Number: | CAR4434578 |
| Subdivision: | Kingsmead |
| Style: | Traditional |
| Bathrooms: | 6 |
| Lot Description: | Cul-De-Sac, Wooded |
| Year Built: | 2004 |
| Sewer Type: | County Sewer |
Assigned Schools:
| Elementary: | Rea View |
| Middle: | Marvin Ridge |
| High: | Marvin Ridge |

Lane Yates
704-232-7238
Broker In Charge
Price & Sales History
| Date | Event | Price | $/SQFT |
| 10-18-2026 | Under Contract | $1,750,000 | $811 |
| 10-17-2026 | Listed | $1,750,000 | $811 |
| 02-01-2026 | Under Contract | $375,000 | $174 |
| 01-28-2026 | Listed | $375,000 | $174 |
Nearby Schools
These schools are only nearby your property search, you must confirm exact assigned schools.
| School Name | Distance | Grades | Rating |
| Rea View Elementary | 1 miles | KG-05 | 10 |
| Sandy Ridge Elementary School | 3 miles | PK-05 | 10 |
| Polo Ridge Elementary | 3 miles | KG-05 | 10 |
| Elon Park Elementary | 3 miles | KG-05 | 10 |
| Hawk Ridge Elementary | 3 miles | KG-05 | 10 |
| Ballantyne Elementary | 4 miles | KG-05 | 10 |
Source is provided by local and state governments and municipalities and is subject to change without notice, and is not guaranteed to be up to date or accurate.
Properties For Sale Nearby
Mileage is an estimation calculated from the property results address of your search. Driving time will vary from location to location.
| Street Address | Distance | Status | List Price | Days on Market |
| 1113 Hansler Lane, Waxhaw NC | 0 mi | $1,750,000 | days | |
| 902 Fontaine Court, Waxhaw NC | 0.2 mi | $1,200,000 | days | |
| 1321 Churchill Downs Drive, Waxhaw NC | 0.3 mi | $1,450,000 | days | |
| 1418 Coachman Drive, Waxhaw NC | 0.4 mi | $765,250 | days | |
| 8901 Whipps Cross Court, Waxhaw NC | 0.4 mi | $875,000 | days | |
| 8707 Calumet Farms Drive, Waxhaw NC | 0.4 mi | $1,385,000 | days |
Sold Properties Nearby
Mileage is an estimation calculated from the property results address of your search. Driving time will vary from location to location.
| Street Address | Distance | Property Type | Sold Price | Property Details |
Commute Distance & Time

Powered by Google Maps
Mortgage Calculator
$
%
%
| Down Payment Amount | $990,000 |
| Mortgage Amount | $3,960,000 |
| Monthly Payment (Principal & Interest Only) | $19,480 |
* Expand Calculator (incl. monthly expenses)
| Property Taxes |
$
|
| H.O.A. / Maintenance |
$
|
| Property Insurance |
$
|
| Total Monthly Payment | $20,941 |
Demographic Data For Zip 28173
|
Occupancy Types |
|
Transportation to Work |
Source is provided by local and state governments and municipalities and is subject to change without notice, and is not guaranteed to be up to date or accurate.
Property Listing Information
A Courtesy Listing Provided By Helen Adams Realty
1113 Hansler Lane, Waxhaw NC is a 2159 ft2 on a 0.350 acres lot. This is for $1,750,000. This has 6 bedrooms, 6 baths, and was built in 2004.
 Based on information submitted to the MLS GRID as of 2026-10-17 06:15:02 EST. All data is
obtained from various sources and may not have been verified by broker or MLS GRID. Supplied
Open House Information is subject to change without notice. All information should be independently
reviewed and verified for accuracy. Properties may or may not be listed by the office/agent
presenting the information. Some IDX listings have been excluded from this website.
Properties displayed may be listed or sold by various participants in the MLS.
Click here for more information
Neither Yates Realty nor any listing broker shall be responsible for any typographical errors, misinformation, or misprints, and they shall be held totally harmless from any damages arising from reliance upon this data. This data is provided exclusively for consumers' personal, non-commercial use and may not be used for any purpose other than to identify prospective properties they may be interested in purchasing.
Share


