













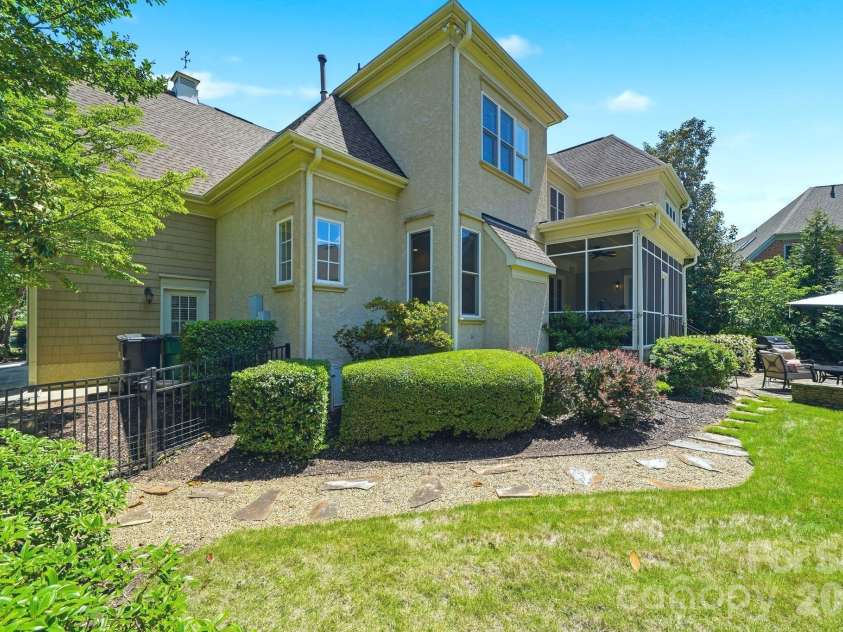


11120 Mcclure Manor Drive, Charlotte NC
- 5 Bed
- 5 Bath
- 2250 ft2
- 0.4 ac
For Sale $1,590,000
Remarks:
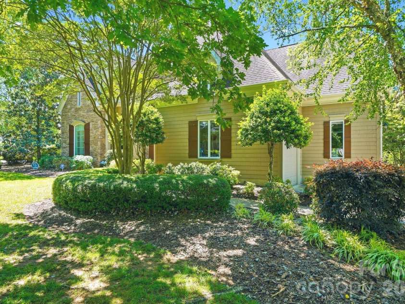
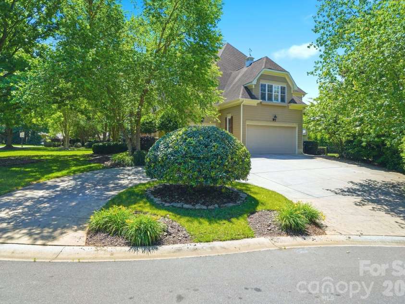
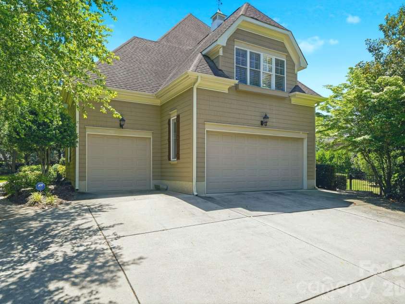
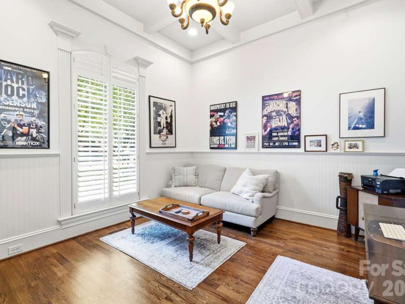
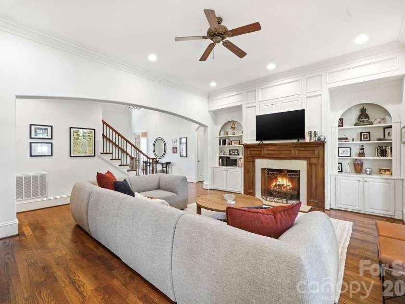
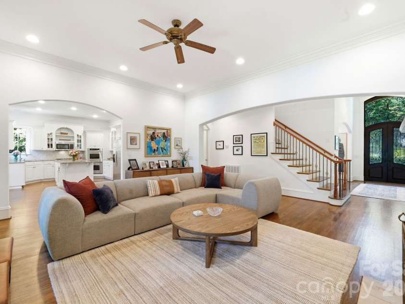
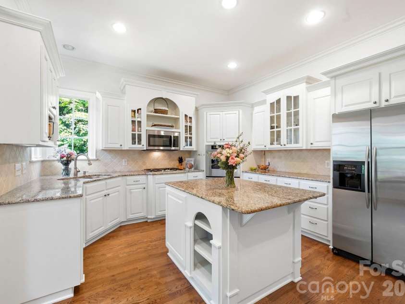
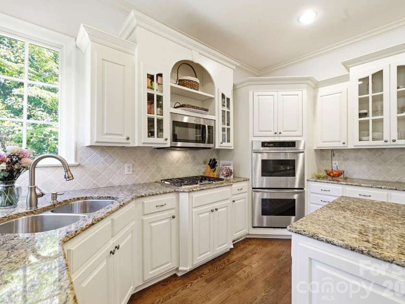
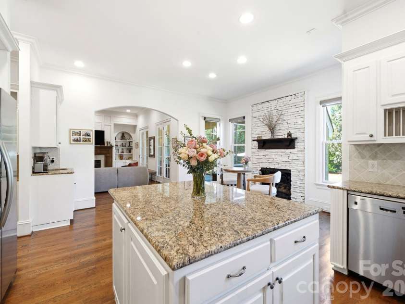
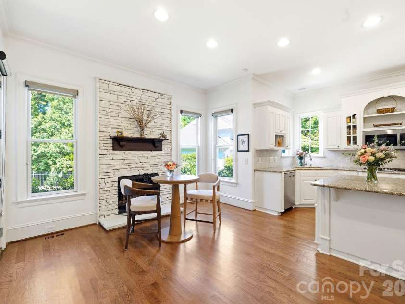
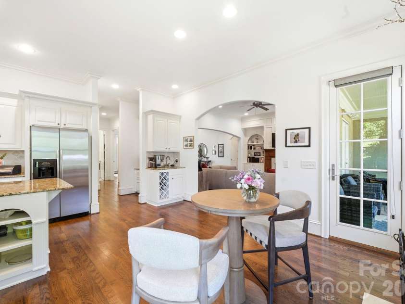
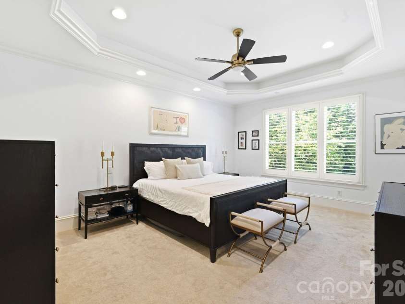
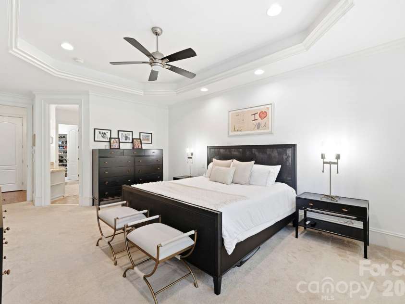
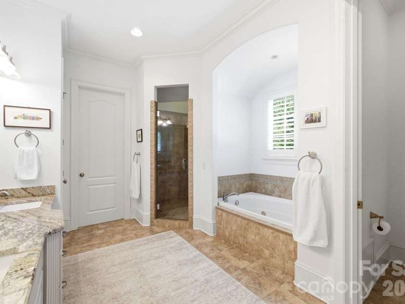
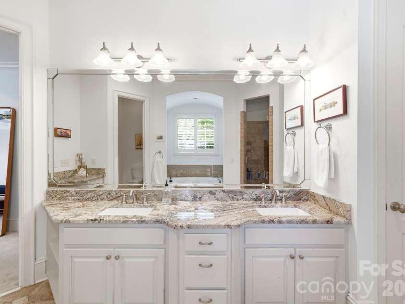
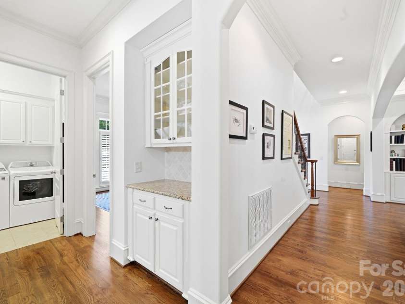
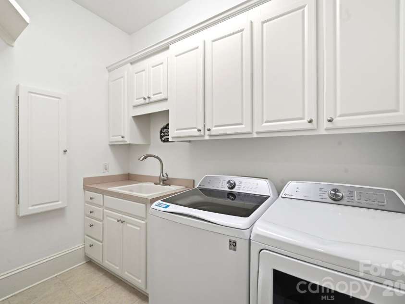
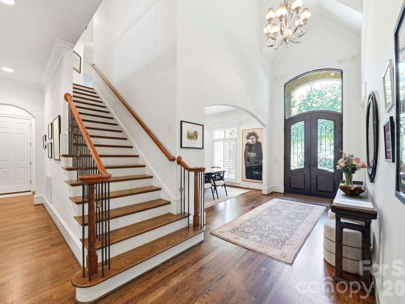
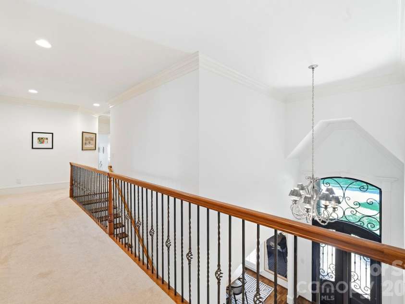
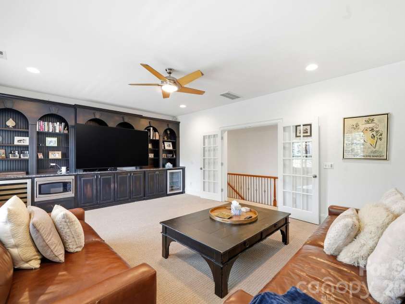
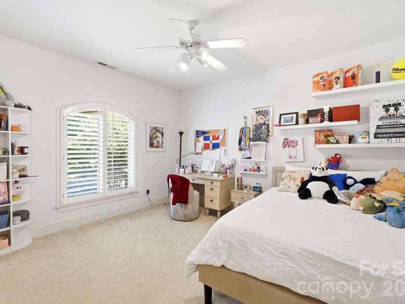
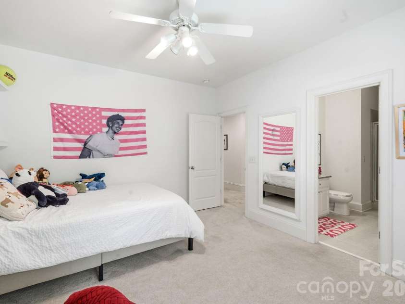
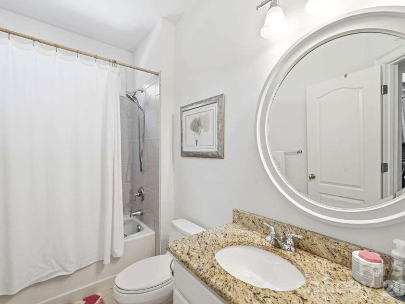
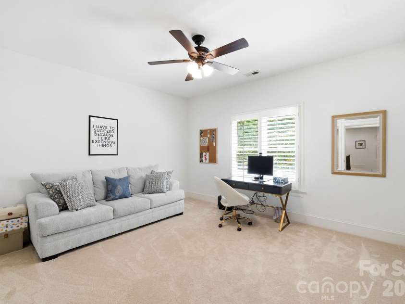
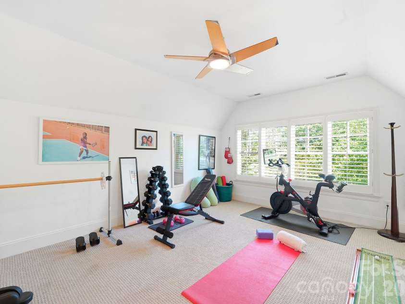
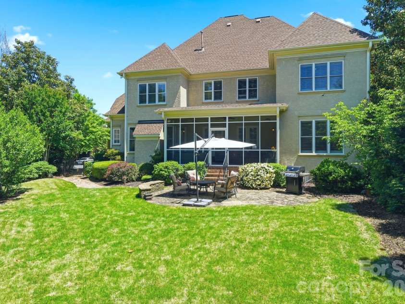
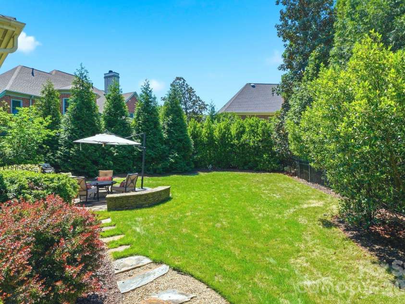
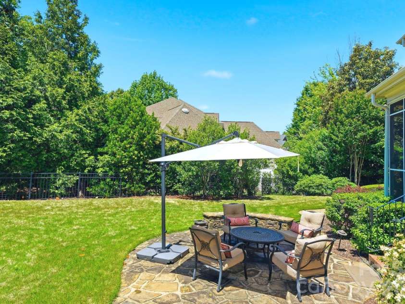
MOVE IN. UNPACK. ENJOY. This stunning Hughes & Associates custom English manor is located on the clubhouse section in Ballantyne Country Club! Nestled in a quaint cul-de-sac on one of the most desired streets, this exquisite stone, shake, and stucco home offers timeless curb appeal, exceptional craftsmanship, and luxurious living throughout. Grand covered entry with custom iron doors opens to a dramatic 2-story foyer, elegant office with soaring coffered ceiling, formal dining room, and spacious great room with stone fireplace, built-ins, and French doors to the southern living screened porch with beadboard ceiling. Freshly painted throughout in SW Chantilly Lace and newly installed hardwoods on main (except primary suite). The gourmet kitchen features white cabinetry, granite countertops, high-end appliances, oversized island, wine bar, butler’s pantry, and keeping area with second fireplace. Main-level primary suite offers tray ceiling, spa bath, custom walk-in closet, and porch access. Upstairs boasts an impressive media room with built-ins and beverage center, second bonus room perfect for home gym, playroom or lounge, 4 generous secondary bedrooms with large closets, and 3 en-suite baths. Enjoy entertaining outdoors on the flagstone patio, complete with lush landscaping and fenced yard. Extensive millwork, Plantation shutters, oversized 3-car garage, abundant storage, and numerous updates complete this exceptional home. Plus, top-rated schools, parks, shopping and dining just minutes away. Come see why Ballantyne Country Club is one of Charlotte’s most desirable communities to call home!
Exterior Features:
In-Ground Irrigation
Interior Features:
Attic Other, Attic Stairs Pulldown, Attic Walk In, Built-in Features, Central Vacuum, Entrance Foyer, Kitchen Island, Open Floorplan, Pantry, Walk-In Closet(s), Wet Bar, Whirlpool
General Information:
| List Price: | $1,590,000 |
| Status: | For Sale |
| Bedrooms: | 5 |
| Type: | Single Family Residence |
| Approx Sq. Ft.: | 2250 sqft |
| Parking: | Driveway, Attached Garage, Garage Door Opener, Garage Faces Side |
| MLS Number: | CAR4398622 |
| Subdivision: | Ballantyne Country Club |
| Style: | Transitional |
| Bathrooms: | 5 |
| Lot Description: | Cul-De-Sac |
| Year Built: | 2002 |
| Sewer Type: | Public Sewer |
Assigned Schools:
| Elementary: | Ballantyne |
| Middle: | Community House |
| High: | Ardrey Kell |

Lane Yates
704-232-7238
Broker In Charge
Price & Sales History
| Date | Event | Price | $/SQFT |
| 07-22-2026 | Price Decrease | $1,590,000-1.55% | $707 |
| 07-10-2026 | Listed | $1,615,000 | $718 |
| 11-20-2025 | Under Contract | $499,999 | $223 |
| 11-12-2025 | Price Decrease | $499,999-1.96% | $223 |
| 11-02-2025 | Price Decrease | $510,000-2.86% | $227 |
| 10-09-2025 | Price Decrease | $525,000-0.94% | $234 |
| 09-10-2025 | Listed | $530,000 | $236 |
Nearby Schools
These schools are only nearby your property search, you must confirm exact assigned schools.
| School Name | Distance | Grades | Rating |
| Ballantyne Elementary | 1 miles | KG-05 | 10 |
| Elon Park Elementary | 2 miles | KG-05 | 10 |
| Endhaven Elementary | 2 miles | PK-05 | 9 |
| Hawk Ridge Elementary | 2 miles | KG-05 | 10 |
| Pineville Elementary | 3 miles | KG-05 | 5 |
| Polo Ridge Elementary | 4 miles | KG-05 | 10 |
Source is provided by local and state governments and municipalities and is subject to change without notice, and is not guaranteed to be up to date or accurate.
Properties For Sale Nearby
Mileage is an estimation calculated from the property results address of your search. Driving time will vary from location to location.
| Street Address | Distance | Status | List Price | Days on Market |
| 11120 Mcclure Manor Drive, Charlotte NC | 0 mi | $1,590,000 | days | |
| 11110 Mcclure Manor Drive, Charlotte NC | 0 mi | $2,550,000 | days | |
| 14747 Rudolph Dadey Drive, Charlotte NC | 0 mi | $2,550,000 | days | |
| 14606 Jockeys Ridge Drive, Charlotte NC | 0.1 mi | $2,750,000 | days | |
| 11828 Stephenson Court, Charlotte NC | 0.1 mi | $4,000,000 | days | |
| 14407 Brick Church Court, Charlotte NC | 0.1 mi | $2,990,000 | days |
Sold Properties Nearby
Mileage is an estimation calculated from the property results address of your search. Driving time will vary from location to location.
| Street Address | Distance | Property Type | Sold Price | Property Details |
Commute Distance & Time

Powered by Google Maps
Mortgage Calculator
$
%
%
| Down Payment Amount | $990,000 |
| Mortgage Amount | $3,960,000 |
| Monthly Payment (Principal & Interest Only) | $19,480 |
* Expand Calculator (incl. monthly expenses)
| Property Taxes |
$
|
| H.O.A. / Maintenance |
$
|
| Property Insurance |
$
|
| Total Monthly Payment | $20,941 |
Demographic Data For Zip 28277
|
Occupancy Types |
|
Transportation to Work |
Source is provided by local and state governments and municipalities and is subject to change without notice, and is not guaranteed to be up to date or accurate.
Property Listing Information
A Courtesy Listing Provided By RE/MAX Executive
11120 Mcclure Manor Drive, Charlotte NC is a 2250 ft2 on a 0.370 acres lot. This is for $1,590,000. This has 5 bedrooms, 5 baths, and was built in 2002.
 Based on information submitted to the MLS GRID as of 2026-07-10 11:40:29 EST. All data is
obtained from various sources and may not have been verified by broker or MLS GRID. Supplied
Open House Information is subject to change without notice. All information should be independently
reviewed and verified for accuracy. Properties may or may not be listed by the office/agent
presenting the information. Some IDX listings have been excluded from this website.
Properties displayed may be listed or sold by various participants in the MLS.
Click here for more information
Based on information submitted to the MLS GRID as of 2026-07-10 11:40:29 EST. All data is
obtained from various sources and may not have been verified by broker or MLS GRID. Supplied
Open House Information is subject to change without notice. All information should be independently
reviewed and verified for accuracy. Properties may or may not be listed by the office/agent
presenting the information. Some IDX listings have been excluded from this website.
Properties displayed may be listed or sold by various participants in the MLS.
Click here for more information
Neither Yates Realty nor any listing broker shall be responsible for any typographical errors, misinformation, or misprints, and they shall be held totally harmless from any damages arising from reliance upon this data. This data is provided exclusively for consumers' personal, non-commercial use and may not be used for any purpose other than to identify prospective properties they may be interested in purchasing.
Share


