







111 Comata Road, Mooresville NC
- 4 Bed
- 3 Bath
- 1204 ft2
- 0.3 ac
For Sale $519,000
Remarks:
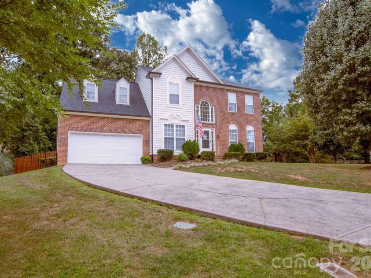
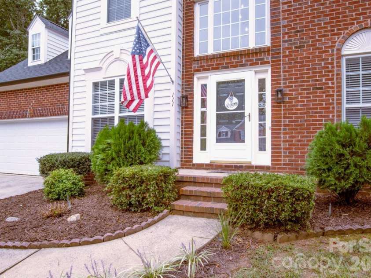
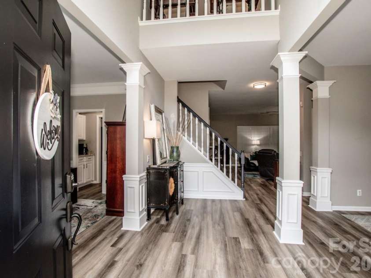
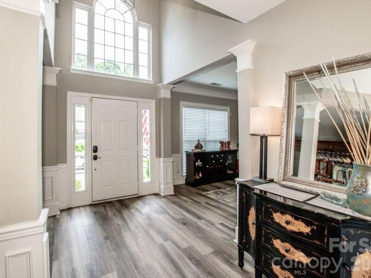
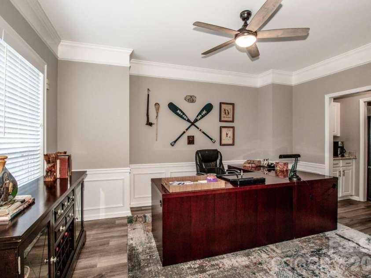
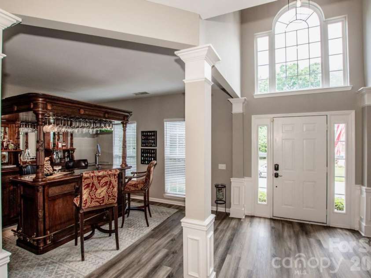
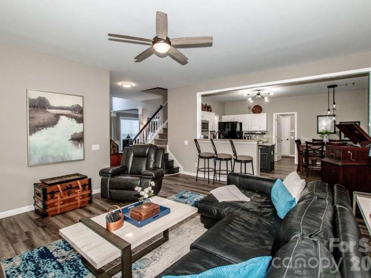
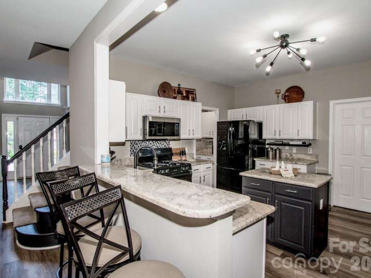
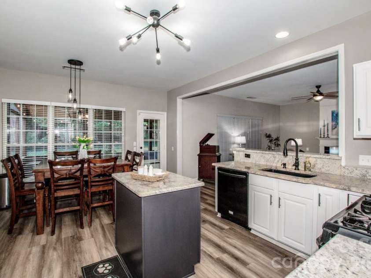
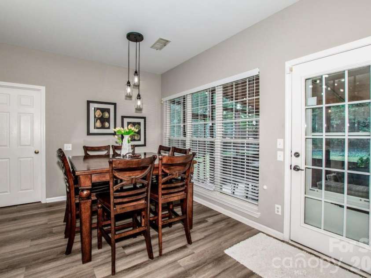
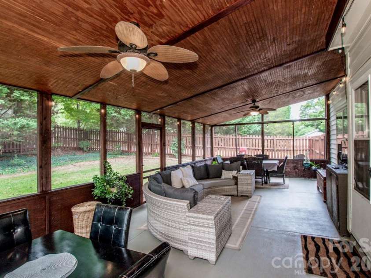
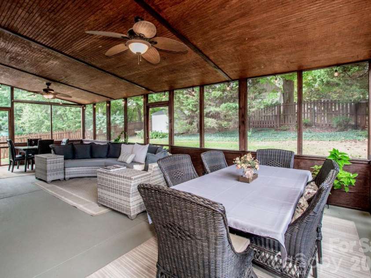
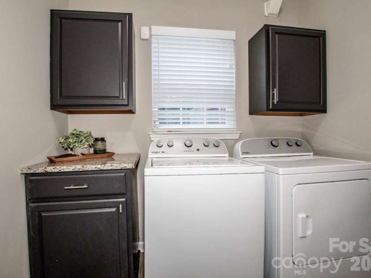
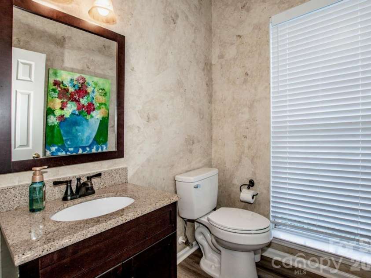
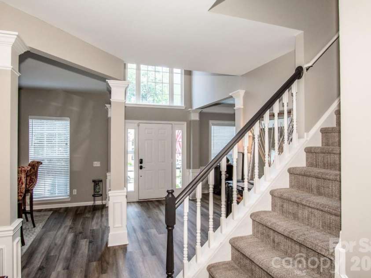
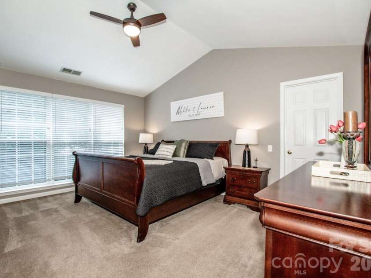
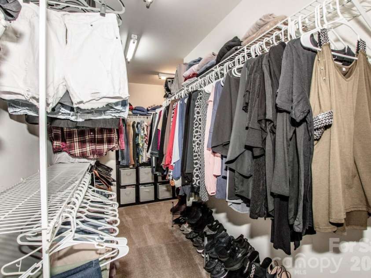
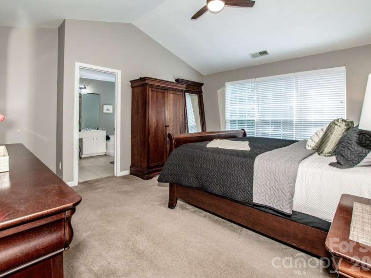
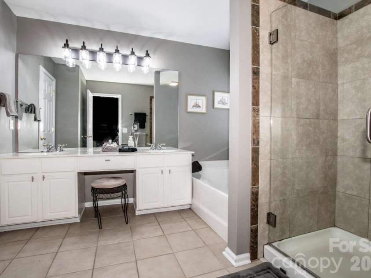
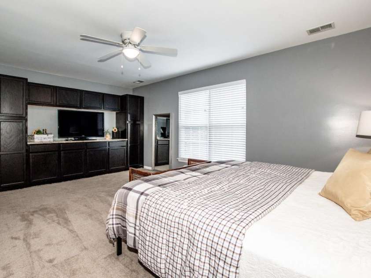
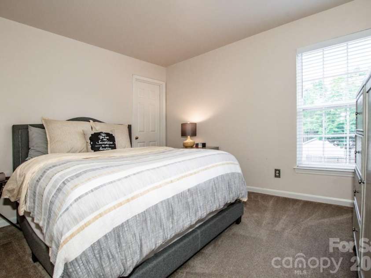
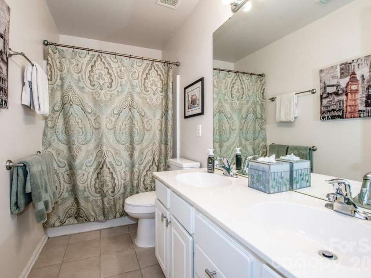
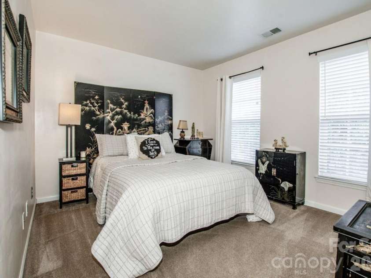
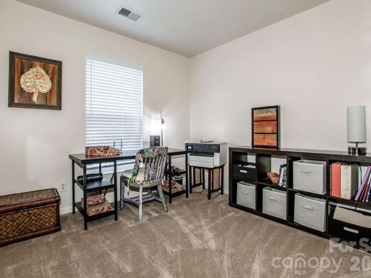
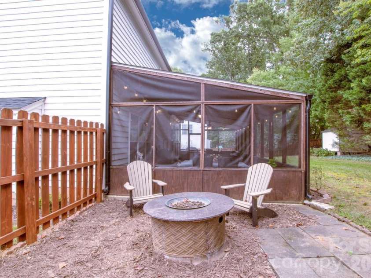
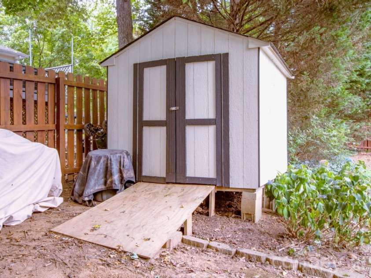
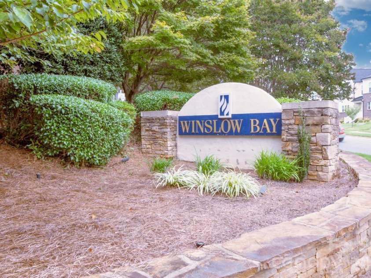
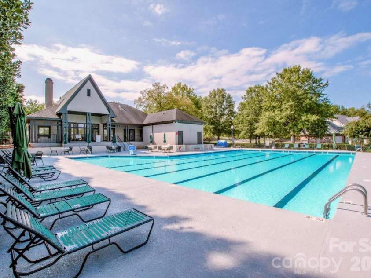
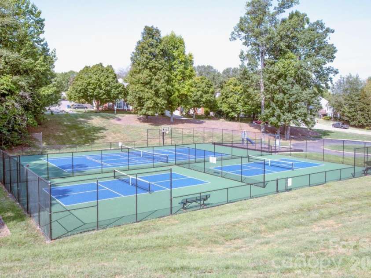
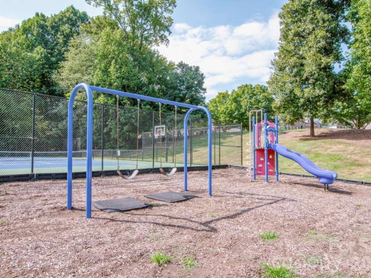
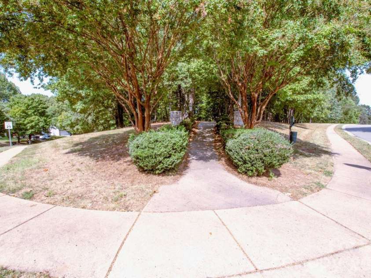
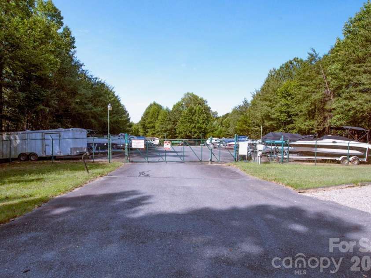
Welcome home to this beautifully updated, one-owner gem nestled in the heart of Winslow Bay! From the moment you step inside, you’ll appreciate the fresh, clean appeal of this spacious, truly move-in-ready home. Throughout the main level, seamless vinyl plank flooring and neutral paint create a light, bright, and welcoming atmosphere. The inviting foyer opens to a formal dining room and a versatile office/flex space, flowing naturally into the cozy family room and kitchen. Designed with both everyday living and entertaining in mind, the kitchen features granite countertops, black appliances, abundant counter space, and a convenient butler’s pantry. The breakfast bar extends seamlessly toward the family room, making it easy to stay connected with family and guests while preparing meals. Just beyond the kitchen, the family room provides a comfortable gathering space highlighted by a gas fireplace, adding warmth and ambiance on cooler evenings. Upstairs, the spacious primary suite offers a relaxing retreat with an ensuite bath and an oversized walk-in closet. A large bonus room/fifth bedroom with built-ins provides even more flexibility, whether you need space for guests, a home office, recreation, or hobbies. Three additional bedrooms, each with great closet space, share a hallway bath, while a catwalk overlooking the dramatic two-story foyer adds an open and airy feel to the second floor. Outside, the desirable corner lot provides plenty of space to enjoy the outdoors. The fenced backyard is complemented by an impressive 14' x 32' screened porch, creating the perfect setting for morning coffee, casual gatherings, or relaxing evenings while enjoying the indoor-outdoor lifestyle. Storage is another standout feature of this home. Abundant closets, thoughtfully designed built-ins, and walk-in attic storage make it easy to keep everything organized. The attic is conveniently accessed through the bonus room closet and offers an ideal spot for seasonal décor, keepsakes, and those items you want tucked away but within easy reach. A large outdoor shed provides additional space for the mower and other outdoor essentials, while the oversized two-car garage offers plenty of room for vehicles along with extra storage and shelving. Major improvements offer peace of mind, including a roof & gutters replaced in 2024, new furnace in 2026 and new AC unit in 2024. Beyond the home itself, Winslow Bay offers a friendly, amenity-rich lifestyle with something for everyone. Residents enjoy a community boat ramp, lakeside pool, tennis and pickleball courts, clubhouse, playground, scenic walking trails, and boat storage—all adding to the appeal of this wonderful Lake Norman community and with a reasonable annual HOA fee of only $850/year. Located in the highly sought-after Lake Norman school district, this home brings together thoughtful updates, exceptional storage, flexible living spaces, and a desirable community lifestyle. With so much to offer both inside and out, this Winslow Bay home is ready to welcome you home! Minutes to I-77 and shopping.
Interior Features:
Attic Other, Attic Walk In, Breakfast Bar, Built-in Features, Cable Prewire, Entrance Foyer, Kitchen Island, Pantry, Walk-In Closet(s), Walk-In Pantry
General Information:
| List Price: | $519,000 |
| Status: | For Sale |
| Bedrooms: | 4 |
| Type: | Single Family Residence |
| Approx Sq. Ft.: | 1204 sqft |
| Parking: | Driveway |
| MLS Number: | CAR4423905 |
| Subdivision: | Winslow Bay |
| Bathrooms: | 3 |
| Lot Description: | Corner Lot |
| Year Built: | 1997 |
| Sewer Type: | Public Sewer |
Assigned Schools:
| Elementary: | Lakeshore |
| Middle: | Unspecified |
| High: | Lake Norman |

Lane Yates
704-232-7238
Broker In Charge
Price & Sales History
| Date | Event | Price | $/SQFT |
| 09-16-2026 | Listed | $519,000 | $432 |
| 01-22-2026 | Price Decrease | $759,999-1.30% | $632 |
| 12-05-2025 | Listed | $769,999 | $640 |
Nearby Schools
These schools are only nearby your property search, you must confirm exact assigned schools.
| School Name | Distance | Grades | Rating |
| Lakeshore Elementary School | 1 miles | PK-05 | 8 |
| Lake Norman Elementary School | 2 miles | PK-05 | 9 |
| Shepherd Elementary School | 3 miles | PK-05 | 8 |
| Coddle Creek Elementary School | 4 miles | PK-05 | 9 |
| Langtree Charter Academy | 4 miles | KG-06 | 9 |
| Community School of Davidson | 7 miles | KG-06 | 10 |
Source is provided by local and state governments and municipalities and is subject to change without notice, and is not guaranteed to be up to date or accurate.
Properties For Sale Nearby
Mileage is an estimation calculated from the property results address of your search. Driving time will vary from location to location.
| Street Address | Distance | Status | List Price | Days on Market |
| 111 Comata Road, Mooresville NC | 0 mi | $519,000 | days | |
| 123 Comata Road, Mooresville NC | 0 mi | $469,900 | days | |
| 110 Sandreed Drive, Mooresville NC | 0.1 mi | $535,000 | days | |
| 146 Comata Road, Mooresville NC | 0.1 mi | $599,000 | days | |
| 268 Glencoe Lane, Mooresville NC | 0.2 mi | $524,900 | days | |
| 173 Coronilla Road, Mooresville NC | 0.2 mi | $555,000 | days |
Sold Properties Nearby
Mileage is an estimation calculated from the property results address of your search. Driving time will vary from location to location.
| Street Address | Distance | Property Type | Sold Price | Property Details |
Commute Distance & Time

Powered by Google Maps
Mortgage Calculator
$
%
%
| Down Payment Amount | $990,000 |
| Mortgage Amount | $3,960,000 |
| Monthly Payment (Principal & Interest Only) | $19,480 |
* Expand Calculator (incl. monthly expenses)
| Property Taxes |
$
|
| H.O.A. / Maintenance |
$
|
| Property Insurance |
$
|
| Total Monthly Payment | $20,941 |
Demographic Data For Zip 28117
|
Occupancy Types |
|
Transportation to Work |
Source is provided by local and state governments and municipalities and is subject to change without notice, and is not guaranteed to be up to date or accurate.
Property Listing Information
A Courtesy Listing Provided By 1 Percent Lists Greater Charlotte
111 Comata Road, Mooresville NC is a 1204 ft2 on a 0.270 acres lot. This is for $519,000. This has 4 bedrooms, 3 baths, and was built in 1997.
 Based on information submitted to the MLS GRID as of 2026-09-16 20:28:29 EST. All data is
obtained from various sources and may not have been verified by broker or MLS GRID. Supplied
Open House Information is subject to change without notice. All information should be independently
reviewed and verified for accuracy. Properties may or may not be listed by the office/agent
presenting the information. Some IDX listings have been excluded from this website.
Properties displayed may be listed or sold by various participants in the MLS.
Click here for more information
Based on information submitted to the MLS GRID as of 2026-09-16 20:28:29 EST. All data is
obtained from various sources and may not have been verified by broker or MLS GRID. Supplied
Open House Information is subject to change without notice. All information should be independently
reviewed and verified for accuracy. Properties may or may not be listed by the office/agent
presenting the information. Some IDX listings have been excluded from this website.
Properties displayed may be listed or sold by various participants in the MLS.
Click here for more information
Neither Yates Realty nor any listing broker shall be responsible for any typographical errors, misinformation, or misprints, and they shall be held totally harmless from any damages arising from reliance upon this data. This data is provided exclusively for consumers' personal, non-commercial use and may not be used for any purpose other than to identify prospective properties they may be interested in purchasing.
Share


