

1107 Spring Fall Court, Charlotte NC
- 3 Bed
- 3 Bath
- 1467 ft2
- 0.7 ac
For Sale $460,000
Remarks:
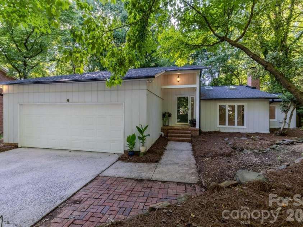
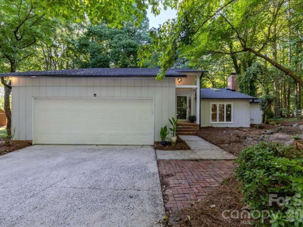
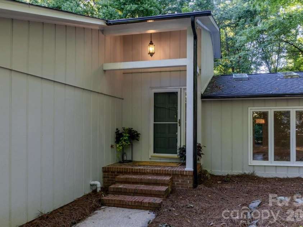
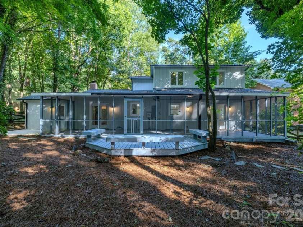
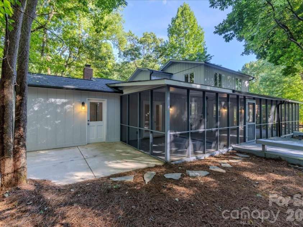
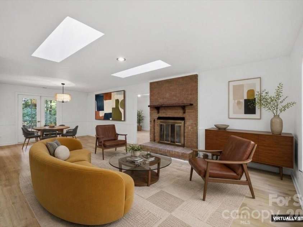
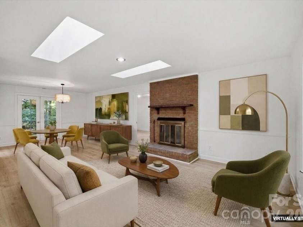
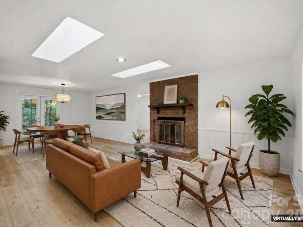
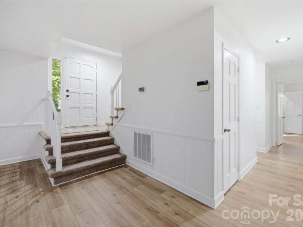
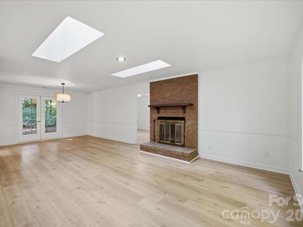
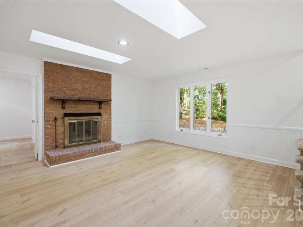
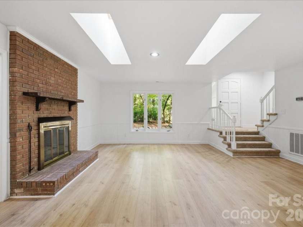
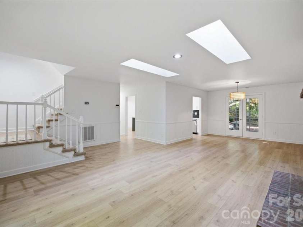
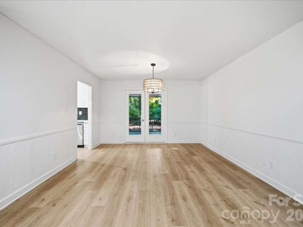
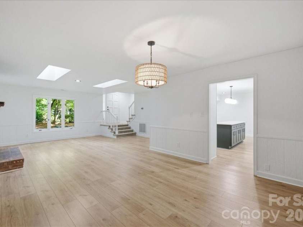
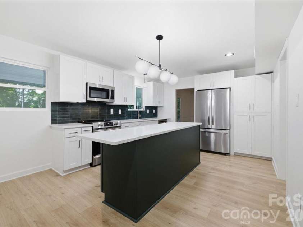
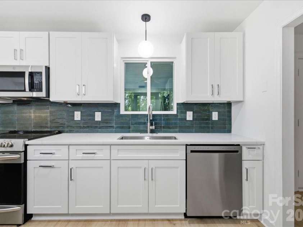
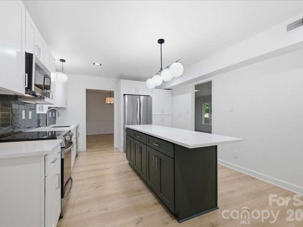
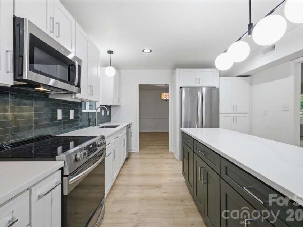
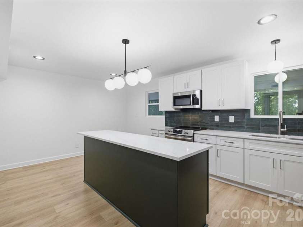
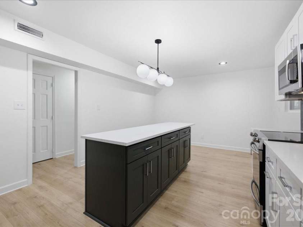
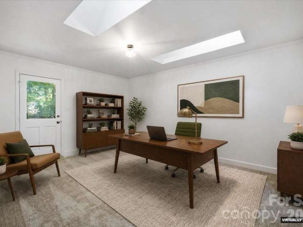
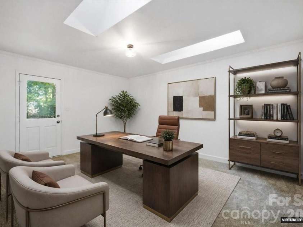
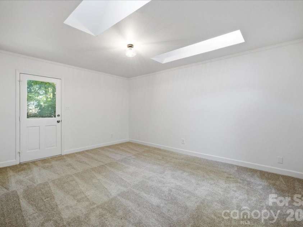
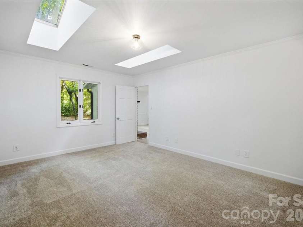
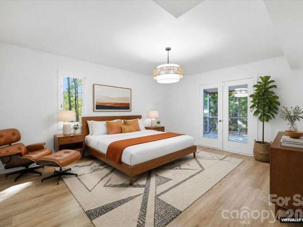
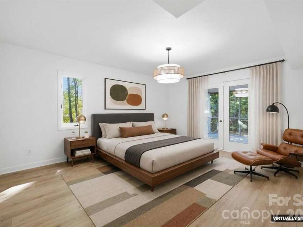
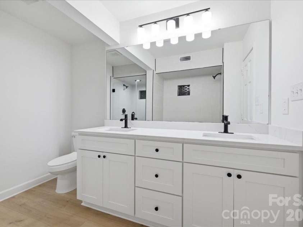
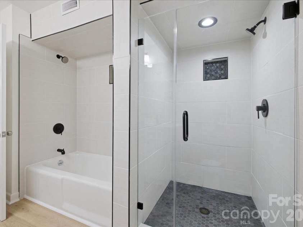
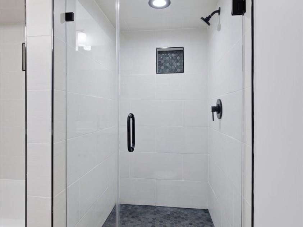
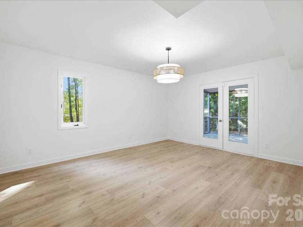
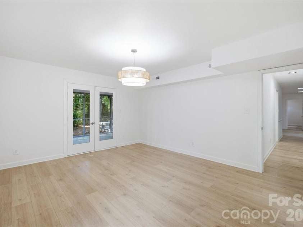
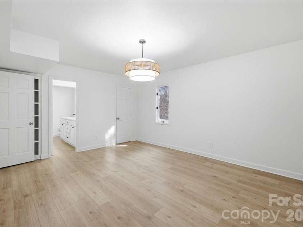
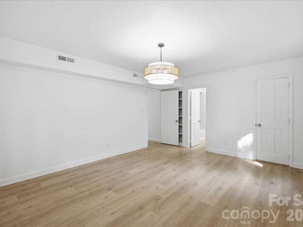
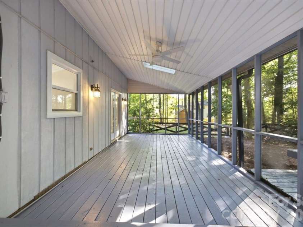
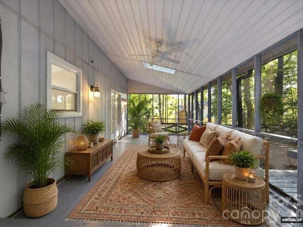
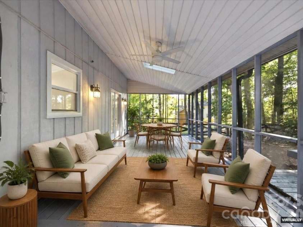
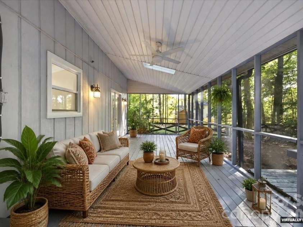
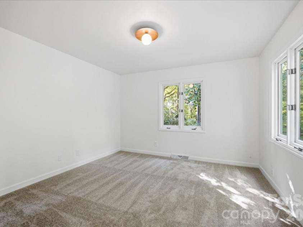
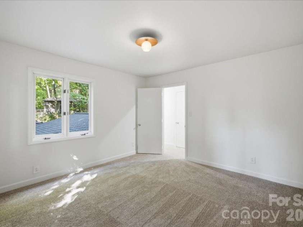
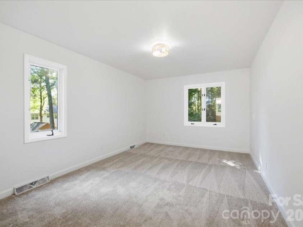
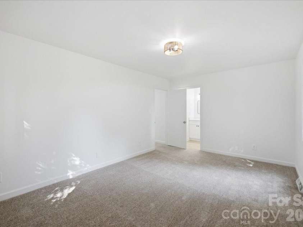
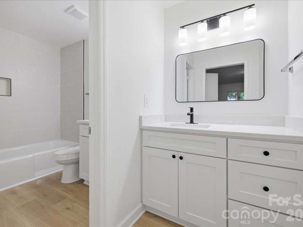
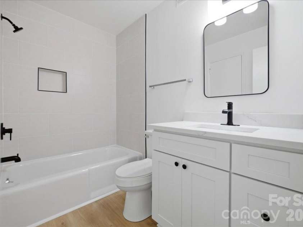
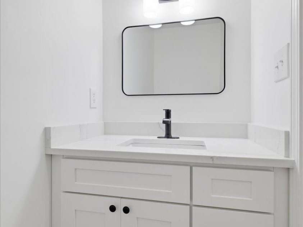
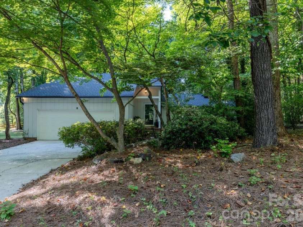
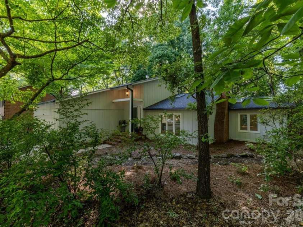
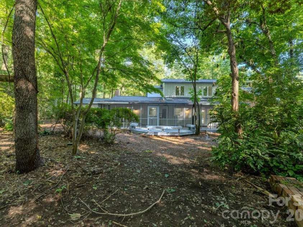
Impressive Autumnwood Home has had a visually refreshing transformation to highlight the 1980s Modern original design plan. Too many possibilities with this large lot, and move in ready home.The main level showcases Light walls freshly painted and LVP light wood flooring(2026), new lighting fixtures(2026), New Carpet in Flex(office) room. Kitchen in White/Green w/quartz counters,Tile BS, new DW, Oven, MW, and stainless refrig. New lighting completes the contemporary feel.Primary suite opens to the screened in porch, and has a walk in closet, built in shelving, refreshed primary bath has white cabinetry w/quartz counters and tiled bathroom(2026), shower, and separate tub. Dining room, and Flex room have access to the outside. Upstairs there are two bedrooms with Fresh white paint and carpet(2026), The shared bathroom has also been refreshed with white cabinets , quartz counters and tiled shower/tub(2026). New light fixtures throughout (2026) Roof and plywood under was replaced in (2025), Exterior Paint(2025),Interior Paint (2026), New Windows in kitchen(2025). The Screened in Porch runs the length of the home and is ready for Outdoor entertaining. Autumnwood is the University Cities "Hidden Gem". Off the beaten path is this established neighborhood with beautiful trees in substantial yards. This home feels like you are living in the country but with city amenities and location. There are organized neighborhood events tailored around Halloween and the December Holidays.Neighbors have embraced the Natural feel of the neighborhood. Recently added is the Greenway for walking, running, biking and simply enjoying outdoors. Located close to UNCC, the light rail, as well as convenient shopping like IKEA, Marshalls, TJ MAXX, Hobby Lobby,Top Golf Entertainment, and just a few exits from Concord Mills shopping. This neighborhood has easy access to I85, and Hwy 485.
Interior Features:
Attic Stairs Pulldown, Kitchen Island, Storage, Walk-In Closet(s)
General Information:
| List Price: | $460,000 |
| Status: | For Sale |
| Bedrooms: | 3 |
| Type: | Single Family Residence |
| Approx Sq. Ft.: | 1467 sqft |
| Parking: | Attached Garage, Garage Door Opener |
| MLS Number: | CAR4404724 |
| Subdivision: | Autumnwood |
| Style: | Contemporary |
| Bathrooms: | 3 |
| Year Built: | 1980 |
| Sewer Type: | Public Sewer, County Sewer |
Assigned Schools:
| Elementary: | Newell |
| Middle: | Martin Luther King Jr |
| High: | Julius L. Chambers |

Lane Yates
704-232-7238
Broker In Charge
Price & Sales History
| Date | Event | Price | $/SQFT |
| 08-11-2026 | Under Contract | $460,000 | $314 |
| 07-23-2026 | Listed | $460,000 | $314 |
| 12-13-2025 | Price Decrease | $485,000-2.02% | $331 |
| 10-18-2025 | Listed | $495,000 | $338 |
Nearby Schools
These schools are only nearby your property search, you must confirm exact assigned schools.
| School Name | Distance | Grades | Rating |
| Newell Elementary | 1 miles | KG-05 | 2 |
| Joseph W Grier Academy | 1 miles | PK-05 | 7 |
| Reedy Creek Elementary | 2 miles | PK-05 | 7 |
| John Motley Morehead STEM Academy | 2 miles | KG-06 | 9 |
| Nathaniel Alexander Elementary | 2 miles | PK-05 | 4 |
| Briarwood Academy | 2 miles | PK-05 | 2 |
Source is provided by local and state governments and municipalities and is subject to change without notice, and is not guaranteed to be up to date or accurate.
Properties For Sale Nearby
Mileage is an estimation calculated from the property results address of your search. Driving time will vary from location to location.
| Street Address | Distance | Status | List Price | Days on Market |
| 1107 Spring Fall Court, Charlotte NC | 0 mi | $460,000 | days | |
| 2213 Jons Creek Lane, Charlotte NC | 0.2 mi | $294,900 | days | |
| 3426 Clark Farm Road, Charlotte NC | 0.2 mi | $279,900 | days | |
| 925 Heathway Drive, Charlotte NC | 0.4 mi | $434,990 | days | |
| 917 Heathway Drive, Charlotte NC | 0.4 mi | $399,990 | days | |
| 913 Heathway Drive, Charlotte NC | 0.4 mi | $409,990 | days |
Sold Properties Nearby
Mileage is an estimation calculated from the property results address of your search. Driving time will vary from location to location.
| Street Address | Distance | Property Type | Sold Price | Property Details |
Commute Distance & Time

Powered by Google Maps
Mortgage Calculator
$
%
%
| Down Payment Amount | $990,000 |
| Mortgage Amount | $3,960,000 |
| Monthly Payment (Principal & Interest Only) | $19,480 |
* Expand Calculator (incl. monthly expenses)
| Property Taxes |
$
|
| H.O.A. / Maintenance |
$
|
| Property Insurance |
$
|
| Total Monthly Payment | $20,941 |
Demographic Data For Zip 28213
|
Occupancy Types |
|
Transportation to Work |
Source is provided by local and state governments and municipalities and is subject to change without notice, and is not guaranteed to be up to date or accurate.
Property Listing Information
A Courtesy Listing Provided By RE/MAX Executive
1107 Spring Fall Court, Charlotte NC is a 1467 ft2 on a 0.700 acres Appraisal lot. This is for $460,000. This has 3 bedrooms, 3 baths, and was built in 1980.
 Based on information submitted to the MLS GRID as of 2026-07-23 09:10:05 EST. All data is
obtained from various sources and may not have been verified by broker or MLS GRID. Supplied
Open House Information is subject to change without notice. All information should be independently
reviewed and verified for accuracy. Properties may or may not be listed by the office/agent
presenting the information. Some IDX listings have been excluded from this website.
Properties displayed may be listed or sold by various participants in the MLS.
Click here for more information
Based on information submitted to the MLS GRID as of 2026-07-23 09:10:05 EST. All data is
obtained from various sources and may not have been verified by broker or MLS GRID. Supplied
Open House Information is subject to change without notice. All information should be independently
reviewed and verified for accuracy. Properties may or may not be listed by the office/agent
presenting the information. Some IDX listings have been excluded from this website.
Properties displayed may be listed or sold by various participants in the MLS.
Click here for more information
Neither Yates Realty nor any listing broker shall be responsible for any typographical errors, misinformation, or misprints, and they shall be held totally harmless from any damages arising from reliance upon this data. This data is provided exclusively for consumers' personal, non-commercial use and may not be used for any purpose other than to identify prospective properties they may be interested in purchasing.
Share


