

1106 Robinhood Lane, Kannapolis NC
- 3 Bed
- 2 Bath
- 1812 ft2
- 0.6 ac
For Sale $397,500
Remarks:
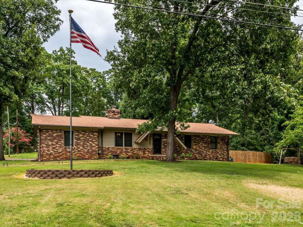
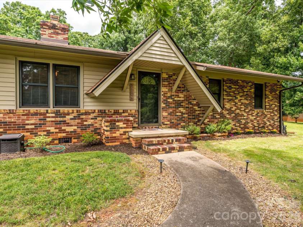
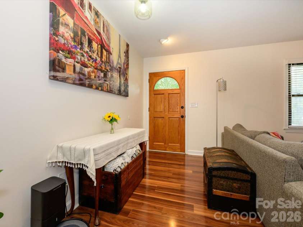
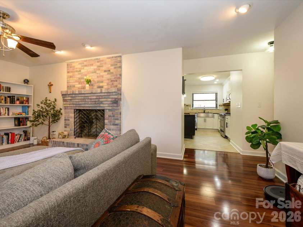
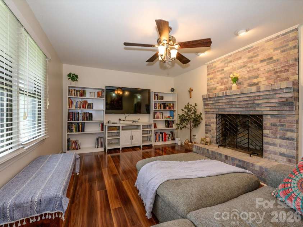
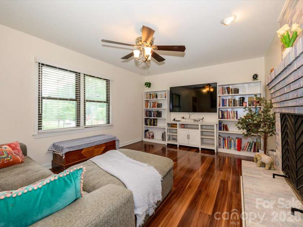
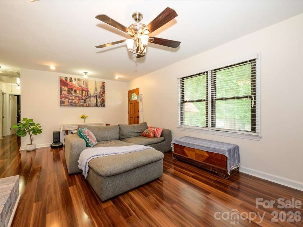
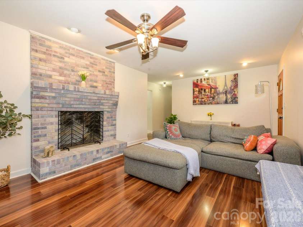
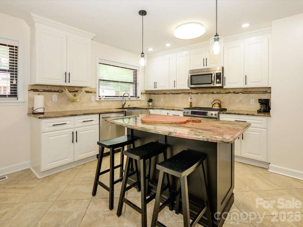
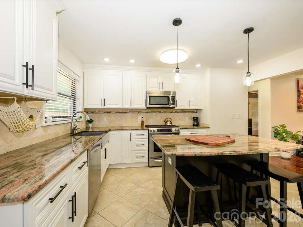
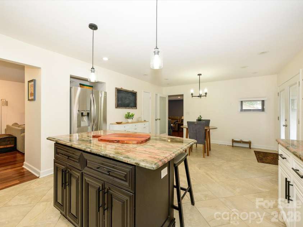
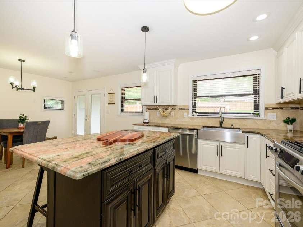
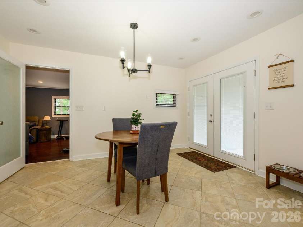
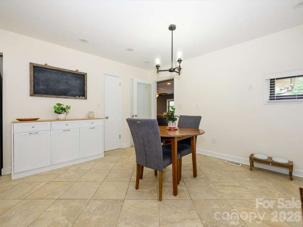
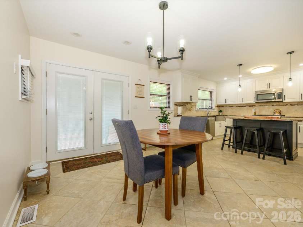
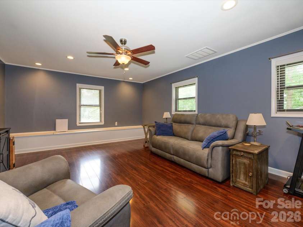
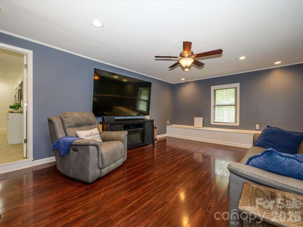
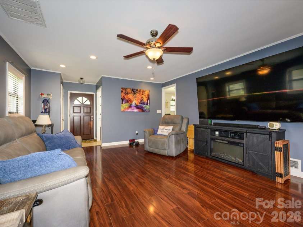
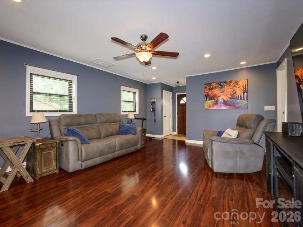
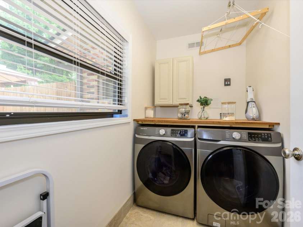
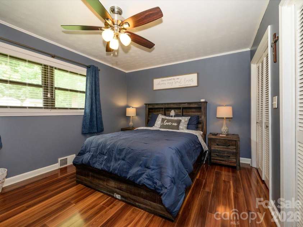
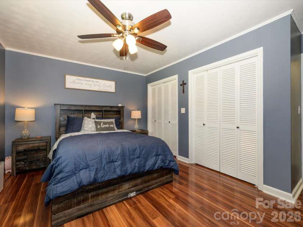
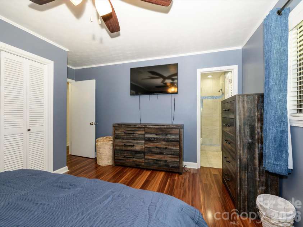
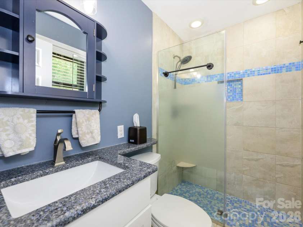
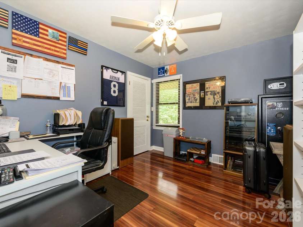
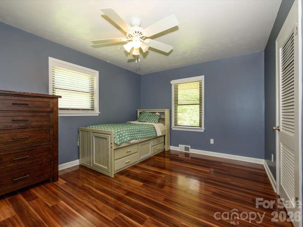
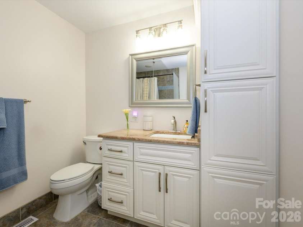
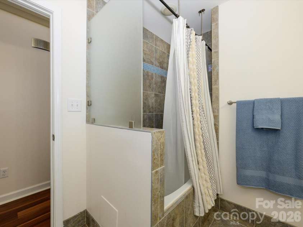
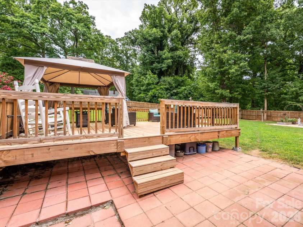
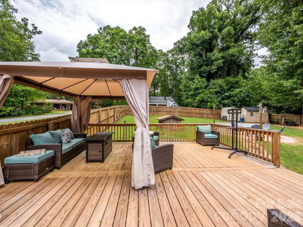
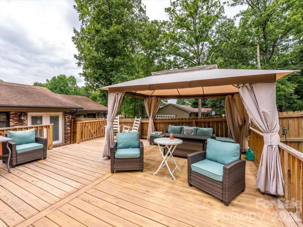
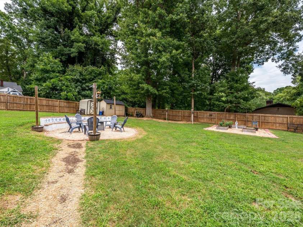
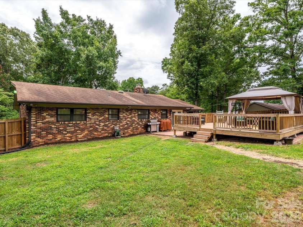
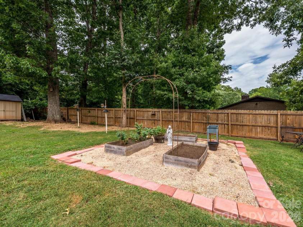
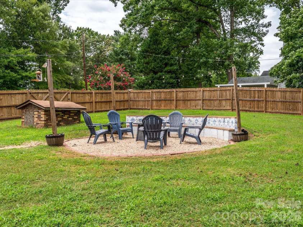
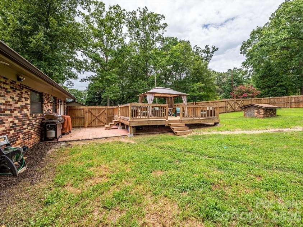
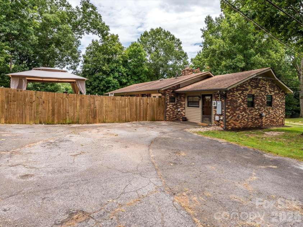
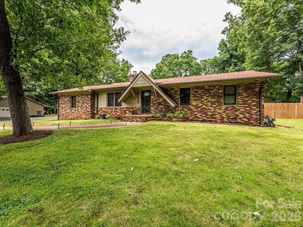
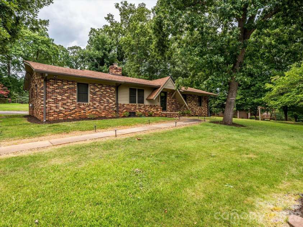
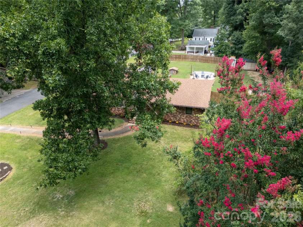
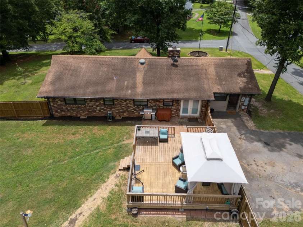
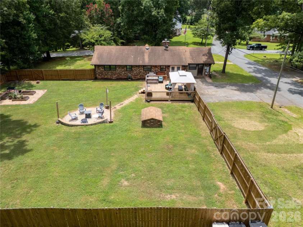
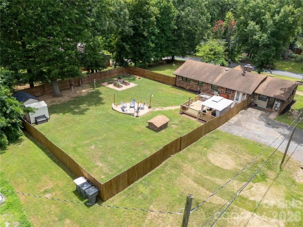
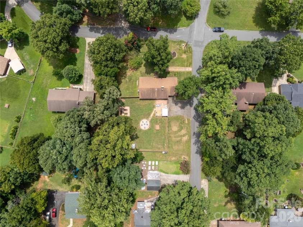
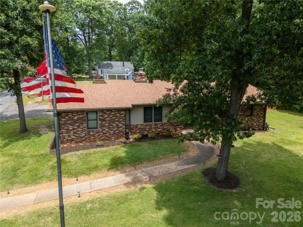
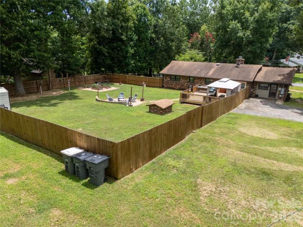
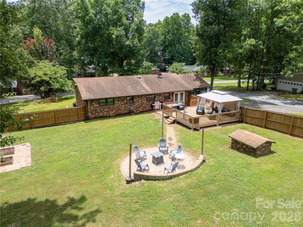
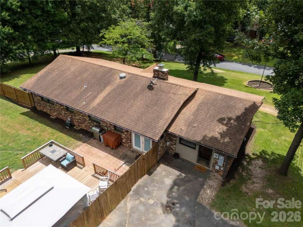
Welcome home to 1106 Robin Hood Lane, where timeless charm, thoughtful updates, and exceptional outdoor living come together on a beautifully landscaped .59-acre corner lot. Surrounded by mature trees and established landscaping, this property offers a private backyard retreat complete with a privacy fence, a custom fire pit wall, raised garden beds, two outbuildings, a spacious deck, and a patio—perfect for relaxing, entertaining, or enjoying the outdoors year-round. Fresh landscaping further enhances the home's incredible curb appeal. A welcoming sidewalk leads to the covered front stoop, setting the tone for the warmth and character you'll find inside. The home features beautiful laminate hardwood flooring throughout the main living areas, creating a seamless flow from room to room. Vinyl replacement windows provide energy efficiency and abundant natural light throughout the home. The inviting den showcases a masonry wood-burning fireplace with gas already run to the fireplace, making it easy to add gas logs if desired. Thoughtful details like directional accent lighting, a ceiling fan with light kit, and wood blinds add both comfort and style. The beautifully updated kitchen is designed to impress with gorgeous granite countertops, an apron-front sink, stainless steel appliances including a gas range, dishwasher, and microwave, an elegant tile backsplash with decorative Listello accents, and timeless white raised-panel cabinetry. A center island with seating for three creates the perfect gathering space, while the adjacent dining area features updated lighting and French doors leading to the deck and patio for effortless indoor-outdoor living. A spacious family room provides additional living space with laminate hardwood flooring, a ceiling fan, custom built-in bench seating with hidden storage, wood blinds, and easy access to the laundry room featuring tile flooring and additional cabinetry. The owner's suite is a peaceful retreat featuring dual closets, laminate hardwood flooring, and a beautifully updated ensuite bath with granite vanity, tile flooring, upgraded lighting, and a tiled walk-in shower with seamless glass enclosure and decorative listello accents. Two additional bedrooms offer ceiling fans and generous closet space, while the hall bath features tile flooring, a granite-topped vanity, and a jetted tub with tiled shower surround. Beyond its beautiful finishes, this home offers valuable peace of mind with major system updates already completed, including a roof and HVAC system replaced in 2014, a tankless water heater installed in 2015, and an attic encapsulated and reinsulated in 2023 for improved energy efficiency. The encapsulated crawlspace with dehumidifier adds another level of comfort and protection, making this home as practical as it is beautiful. This exceptional home combines modern updates, inviting living spaces, significant mechanical improvements, and an incredible outdoor setting—all in one remarkable property. Don't miss your opportunity to make 1106 Robin Hood Laneyour next home!
Exterior Features:
Fire Pit
Interior Features:
Attic Stairs Pulldown, Breakfast Bar, Entrance Foyer, Kitchen Island, Open Floorplan, Pantry, Walk-In Closet(s), Whirlpool
General Information:
| List Price: | $397,500 |
| Status: | For Sale |
| Bedrooms: | 3 |
| Type: | Single Family Residence |
| Approx Sq. Ft.: | 1812 sqft |
| Parking: | Driveway |
| MLS Number: | CAR4406023 |
| Subdivision: | Sherwood Forest |
| Bathrooms: | 2 |
| Lot Description: | Corner Lot, Private, Wooded |
| Year Built: | 1957 |
| Sewer Type: | Public Sewer |
Assigned Schools:
| Elementary: | Shady Brook |
| Middle: | Kannapolis |
| High: | A.L. Brown |

Lane Yates
704-232-7238
Broker In Charge
Price & Sales History
| Date | Event | Price | $/SQFT |
| 08-22-2026 | Price Decrease | $397,500-0.60% | $220 |
| 07-23-2026 | Listed | $399,900 | $221 |
| 01-17-2026 | Price Decrease | $188,500-0.26% | $105 |
| 12-19-2025 | Price Decrease | $189,000-0.26% | $105 |
| 11-17-2025 | Price Decrease | $189,500-2.57% | $105 |
| 10-25-2025 | Price Increase | $194,500+2.91% | $108 |
| 10-19-2025 | Listed | $189,000 | $105 |
Nearby Schools
These schools are only nearby your property search, you must confirm exact assigned schools.
| School Name | Distance | Grades | Rating |
| Charles E Boger Elementary | 2 miles | KG-05 | 8 |
| Royal Oaks Elementary | 2 miles | KG-05 | 1 |
| Beverly Hills Elementary | 4 miles | KG-05 | 6 |
| Enochville Elementary School | 4 miles | KG-05 | 4 |
| sCabarrus Charter Academy | 5 miles | KG-06 | 9 |
| Weddington Hills Elementary | 5 miles | KG-05 | 6 |
Source is provided by local and state governments and municipalities and is subject to change without notice, and is not guaranteed to be up to date or accurate.
Properties For Sale Nearby
Mileage is an estimation calculated from the property results address of your search. Driving time will vary from location to location.
| Street Address | Distance | Status | List Price | Days on Market |
| 1106 Robinhood Lane, Kannapolis NC | 0 mi | $397,500 | days | |
| 1101 Rogers Lake Road, Kannapolis NC | 0.1 mi | $355,000 | days | |
| 1201 Berkshire Drive, Kannapolis NC | 0.1 mi | $270,000 | days | |
| 1215 Robinhood Lane, Kannapolis NC | 0.2 mi | $404,900 | days | |
| 1200 Berkshire Drive, Kannapolis NC | 0.2 mi | $359,900 | days | |
| 1003 Robinhood Lane, Kannapolis NC | 0.2 mi | $239,901 | days |
Sold Properties Nearby
Mileage is an estimation calculated from the property results address of your search. Driving time will vary from location to location.
| Street Address | Distance | Property Type | Sold Price | Property Details |
Commute Distance & Time

Powered by Google Maps
Mortgage Calculator
$
%
%
| Down Payment Amount | $990,000 |
| Mortgage Amount | $3,960,000 |
| Monthly Payment (Principal & Interest Only) | $19,480 |
* Expand Calculator (incl. monthly expenses)
| Property Taxes |
$
|
| H.O.A. / Maintenance |
$
|
| Property Insurance |
$
|
| Total Monthly Payment | $20,941 |
Demographic Data For Zip 28081
|
Occupancy Types |
|
Transportation to Work |
Source is provided by local and state governments and municipalities and is subject to change without notice, and is not guaranteed to be up to date or accurate.
Property Listing Information
A Courtesy Listing Provided By One Community Real Estate
1106 Robinhood Lane, Kannapolis NC is a 1812 ft2 on a 0.590 acres lot. This is for $397,500. This has 3 bedrooms, 2 baths, and was built in 1957.
 Based on information submitted to the MLS GRID as of 2026-07-23 15:16:27 EST. All data is
obtained from various sources and may not have been verified by broker or MLS GRID. Supplied
Open House Information is subject to change without notice. All information should be independently
reviewed and verified for accuracy. Properties may or may not be listed by the office/agent
presenting the information. Some IDX listings have been excluded from this website.
Properties displayed may be listed or sold by various participants in the MLS.
Click here for more information
Based on information submitted to the MLS GRID as of 2026-07-23 15:16:27 EST. All data is
obtained from various sources and may not have been verified by broker or MLS GRID. Supplied
Open House Information is subject to change without notice. All information should be independently
reviewed and verified for accuracy. Properties may or may not be listed by the office/agent
presenting the information. Some IDX listings have been excluded from this website.
Properties displayed may be listed or sold by various participants in the MLS.
Click here for more information
Neither Yates Realty nor any listing broker shall be responsible for any typographical errors, misinformation, or misprints, and they shall be held totally harmless from any damages arising from reliance upon this data. This data is provided exclusively for consumers' personal, non-commercial use and may not be used for any purpose other than to identify prospective properties they may be interested in purchasing.
Share


