

1104 Sawtooth Oak Lane, Belmont NC
- 3 Bed
- 3 Bath
- 1189 ft2
- 1.0 ac
For Sale $710,000
Remarks:
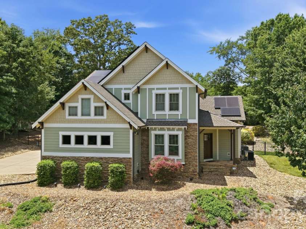
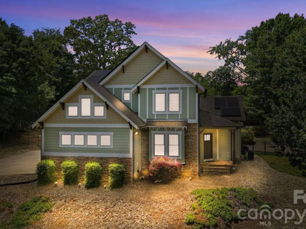
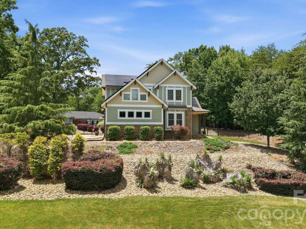
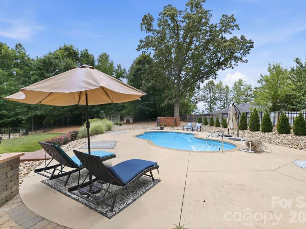
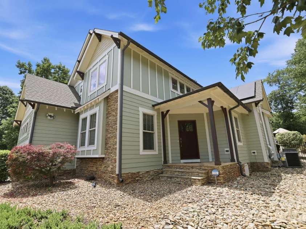
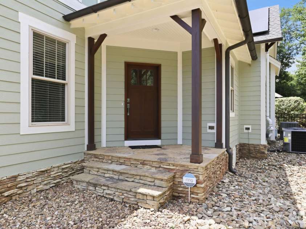
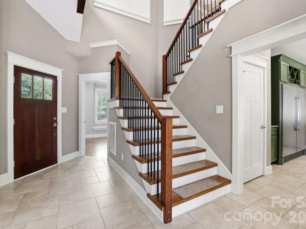
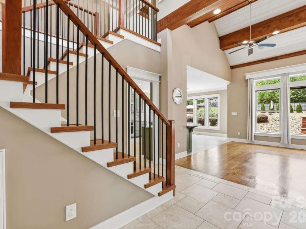
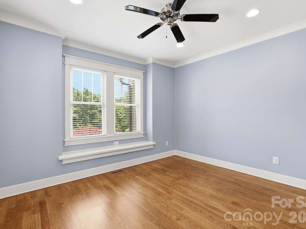
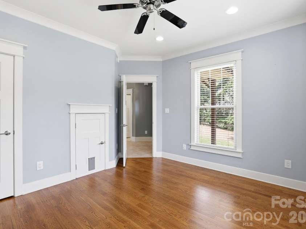
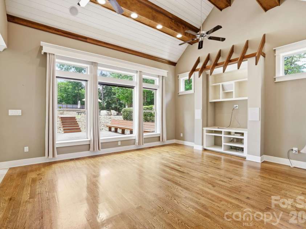
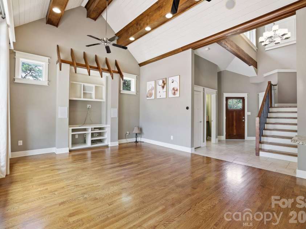
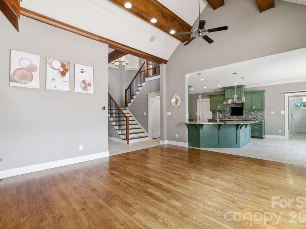
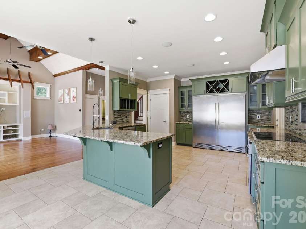
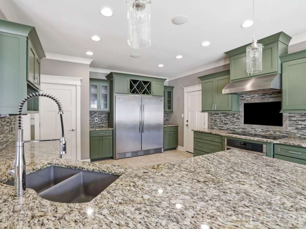
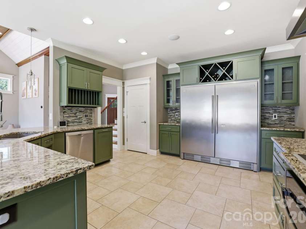
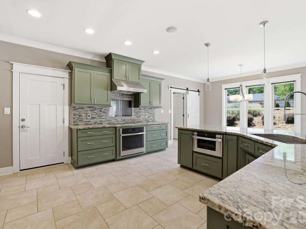
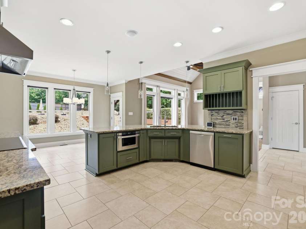
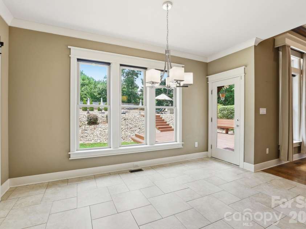
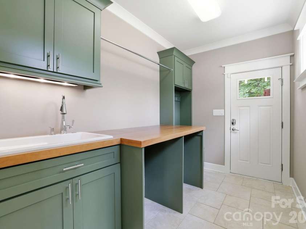
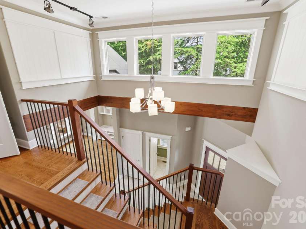
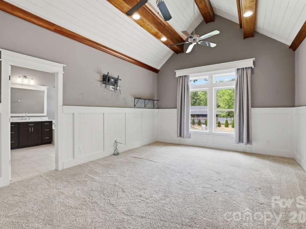
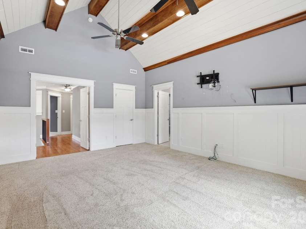
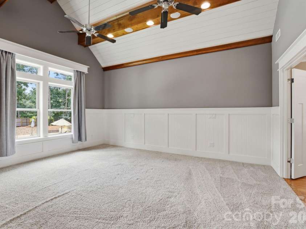
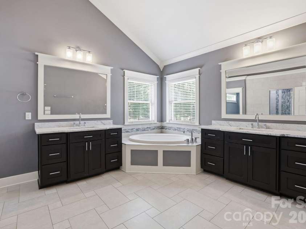
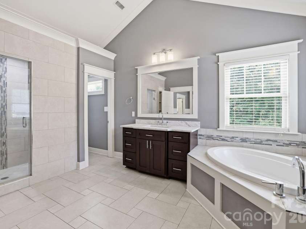
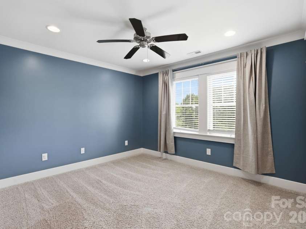
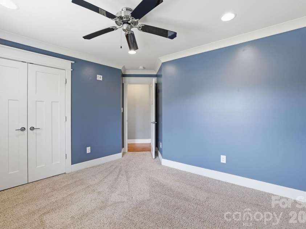
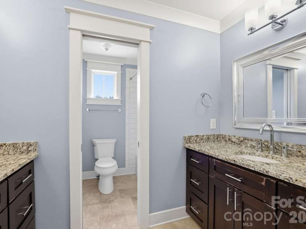
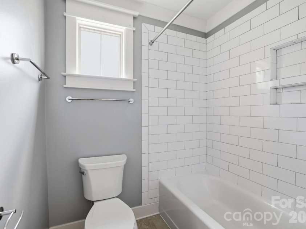
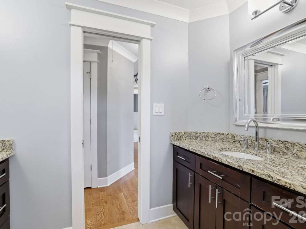
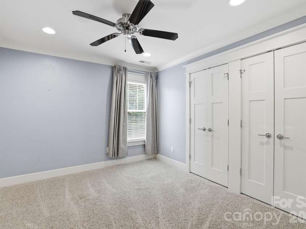
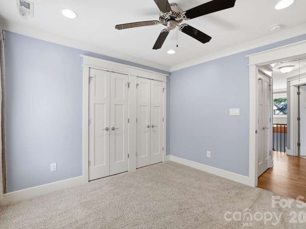
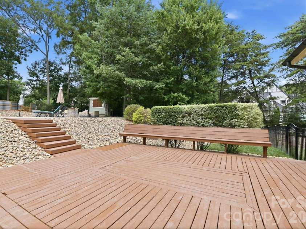
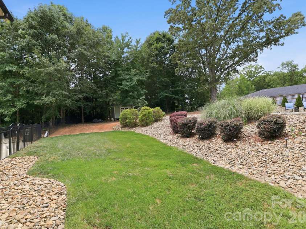
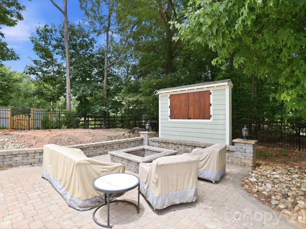
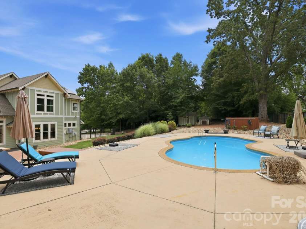
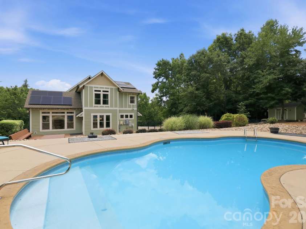
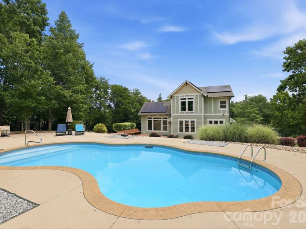
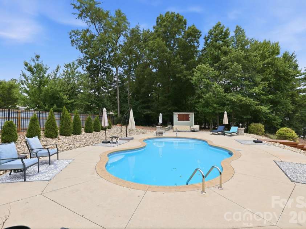
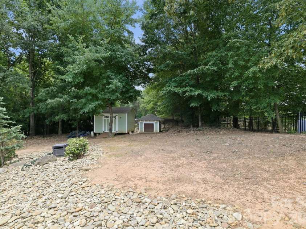
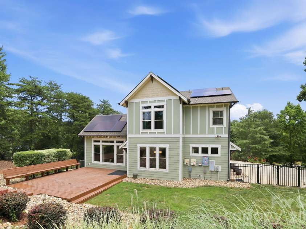
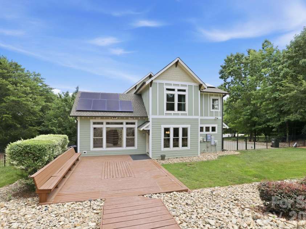
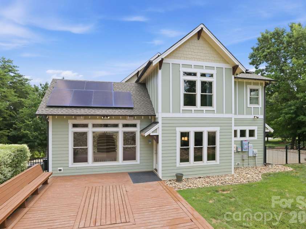
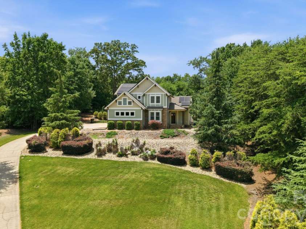
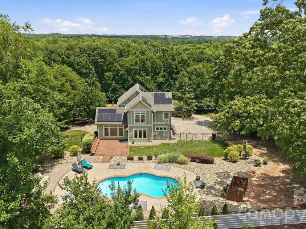
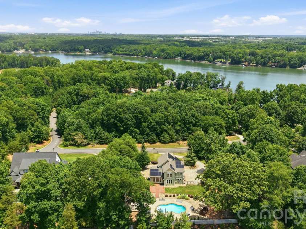
Rare opportunity to own a custom-built home on a hard-to-find 1-acre lot in Belmont! If you've been searching for space, privacy, and incredible outdoor living, this property delivers. Inside, you'll find a thoughtfully designed two-story floor plan featuring soft-close cabinetry throughout, hardwood and tile flooring, a wide staircase with solid wood treads, and stunning vaulted and cathedral ceilings with exposed beams and recessed lighting. The kitchen is equipped with a convection oven/range, built-in TV, and abundant workspace for everyday living and entertaining. The spacious primary suite offers a true retreat with a walk-in shower featuring dual shower heads, separate vanities, a garden tub, and a large walk-in closet. An additional flex space off one of the secondary bedrooms provides the perfect playroom, nursery, office, hobby room, or oversized closet. Step outside and enjoy your own backyard oasis. The saltwater pool, aluminum fencing, cobblestone patio, firepit, and enclosed outdoor TV area create the perfect setting for entertaining family and friends year-round. Extensive improvements provide peace of mind, including roof replacement with 50-year warranty shingles, solar system with 25-year warranty, crawlspace encapsulation and drainage system, radon mitigation system, upstairs HVAC heat pump replacement, water heater replacement, pool pump replacement, termite bond, exterior paint, garage door spring replacement, concrete crack repairs, decorative landscaping, storage shed installation, Katchakid pool net and leaf cover, and a prepaid 5-year DryPro crawlspace maintenance plan. Conveniently located near Belmont's shopping, dining, parks, and commuter routes while offering the space and privacy that's becoming increasingly difficult to find. This is a property you'll want to see in person!
Exterior Features:
Fire Pit, In-Ground Irrigation
General Information:
| List Price: | $710,000 |
| Status: | For Sale |
| Bedrooms: | 3 |
| Type: | Single Family Residence |
| Approx Sq. Ft.: | 1189 sqft |
| Parking: | Driveway, Attached Garage, Garage Faces Side, Keypad Entry |
| MLS Number: | CAR4393976 |
| Subdivision: | Woodend |
| Style: | Traditional |
| Bathrooms: | 3 |
| Lot Description: | Level, Sloped |
| Year Built: | 2011 |
| Sewer Type: | Septic Installed |
Assigned Schools:
| Elementary: | Belmont Central |
| Middle: | Belmont |
| High: | South Point (NC) |

Lane Yates
704-232-7238
Broker In Charge
Price & Sales History
| Date | Event | Price | $/SQFT |
| 08-17-2026 | Under Contract | $710,000 | $598 |
| 08-12-2026 | Price Decrease | $710,000-2.07% | $598 |
| 07-21-2026 | Listed | $725,000 | $610 |
Nearby Schools
These schools are only nearby your property search, you must confirm exact assigned schools.
| School Name | Distance | Grades | Rating |
| Berewick Elementary | 2 miles | PK-05 | 4 |
| Steele Creek Elementary | 3 miles | KG-05 | 3 |
| Berryhill School | 3 miles | PK-05 | 4 |
| New Hope Elementary School | 5 miles | KG-05 | 9 |
| Palisades Park Elementary | 5 miles | KG-05 | 9 |
| River Gate Elementary | 6 miles | KG-05 | 7 |
Source is provided by local and state governments and municipalities and is subject to change without notice, and is not guaranteed to be up to date or accurate.
Properties For Sale Nearby
Mileage is an estimation calculated from the property results address of your search. Driving time will vary from location to location.
| Street Address | Distance | Status | List Price | Days on Market |
| 1104 Sawtooth Oak Lane, Belmont NC | 0 mi | $710,000 | days | |
| 164 Reese Wilson Road, Belmont NC | 0.3 mi | $880,000 | days | |
| 2915 Point Road, Belmont NC | 0.4 mi | $824,900 | days | |
| 9817 Emerald Point Drive, Charlotte NC | 0.6 mi | $465,000 | days | |
| 9816 Emerald Point Drive, Charlotte NC | 0.6 mi | $435,000 | days | |
| 9808 Emerald Point Drive, Charlotte NC | 0.6 mi | $375,000 | days |
Sold Properties Nearby
Mileage is an estimation calculated from the property results address of your search. Driving time will vary from location to location.
| Street Address | Distance | Property Type | Sold Price | Property Details |
Commute Distance & Time

Powered by Google Maps
Mortgage Calculator
$
%
%
| Down Payment Amount | $990,000 |
| Mortgage Amount | $3,960,000 |
| Monthly Payment (Principal & Interest Only) | $19,480 |
* Expand Calculator (incl. monthly expenses)
| Property Taxes |
$
|
| H.O.A. / Maintenance |
$
|
| Property Insurance |
$
|
| Total Monthly Payment | $20,941 |
Demographic Data For Zip 28012
|
Occupancy Types |
|
Transportation to Work |
Source is provided by local and state governments and municipalities and is subject to change without notice, and is not guaranteed to be up to date or accurate.
Property Listing Information
A Courtesy Listing Provided By Howard Hanna Allen Tate Davidson
1104 Sawtooth Oak Lane, Belmont NC is a 1189 ft2 on a 1.020 acres lot. This is for $710,000. This has 3 bedrooms, 3 baths, and was built in 2011.
 Based on information submitted to the MLS GRID as of 2026-07-21 14:37:01 EST. All data is
obtained from various sources and may not have been verified by broker or MLS GRID. Supplied
Open House Information is subject to change without notice. All information should be independently
reviewed and verified for accuracy. Properties may or may not be listed by the office/agent
presenting the information. Some IDX listings have been excluded from this website.
Properties displayed may be listed or sold by various participants in the MLS.
Click here for more information
Based on information submitted to the MLS GRID as of 2026-07-21 14:37:01 EST. All data is
obtained from various sources and may not have been verified by broker or MLS GRID. Supplied
Open House Information is subject to change without notice. All information should be independently
reviewed and verified for accuracy. Properties may or may not be listed by the office/agent
presenting the information. Some IDX listings have been excluded from this website.
Properties displayed may be listed or sold by various participants in the MLS.
Click here for more information
Neither Yates Realty nor any listing broker shall be responsible for any typographical errors, misinformation, or misprints, and they shall be held totally harmless from any damages arising from reliance upon this data. This data is provided exclusively for consumers' personal, non-commercial use and may not be used for any purpose other than to identify prospective properties they may be interested in purchasing.
Share


