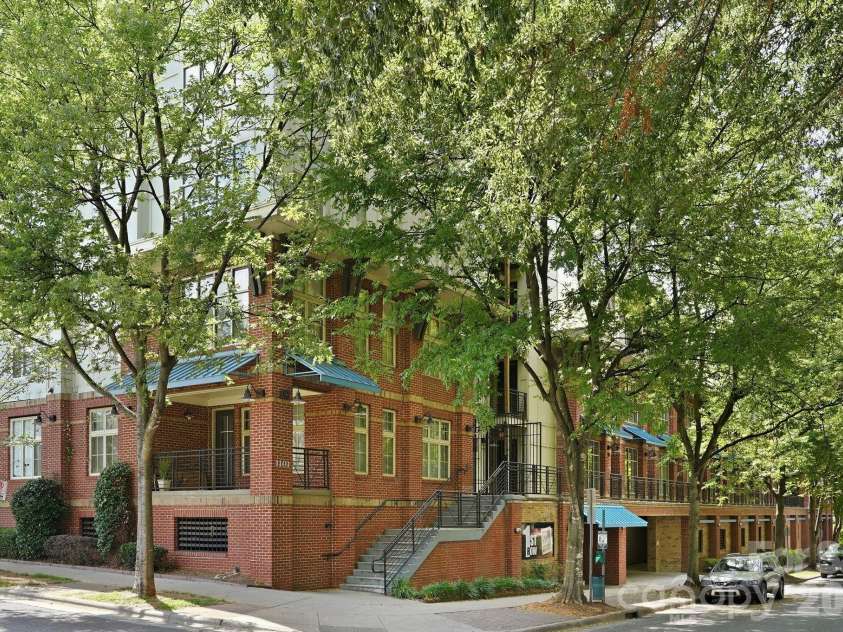
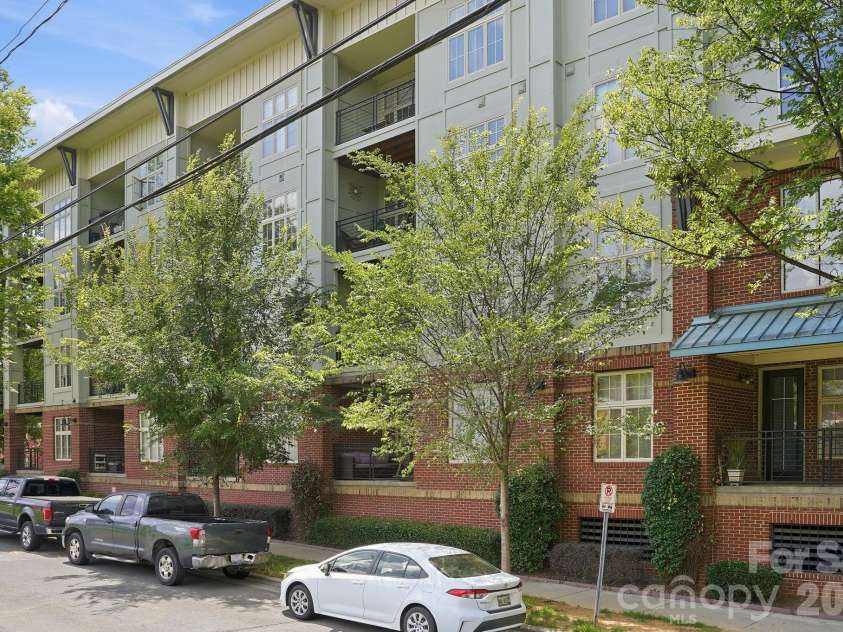
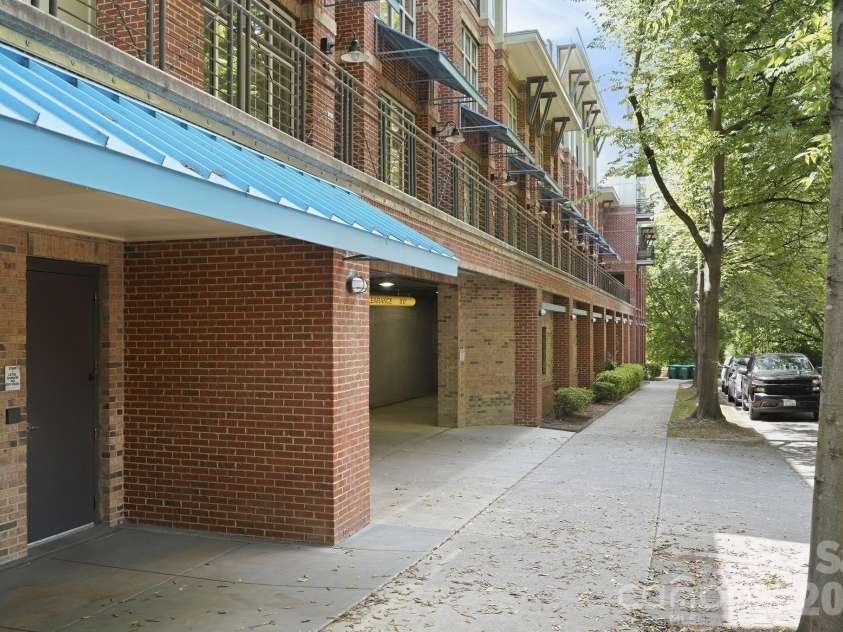
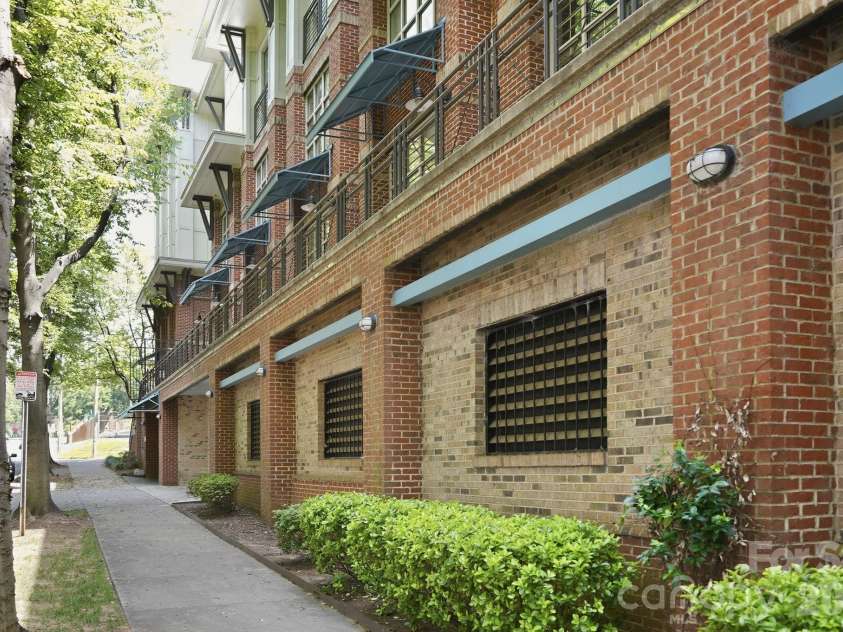



1101 1st Street, Charlotte NC
- 2 Bed
- 2 Bath
- 1096 ft2
For Sale $349,990
Remarks:
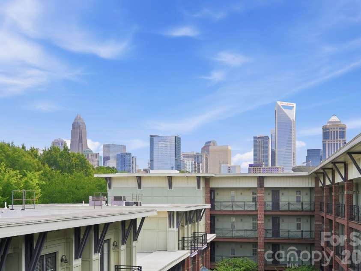
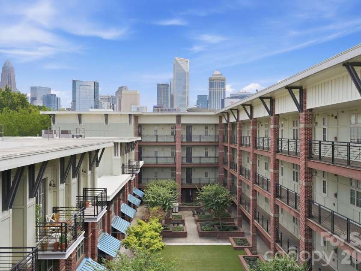
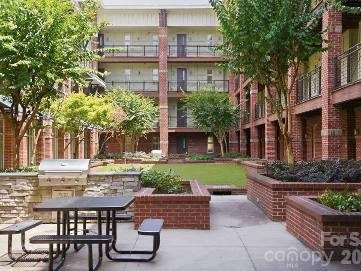
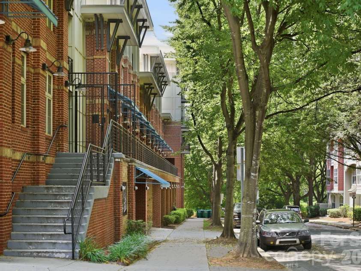
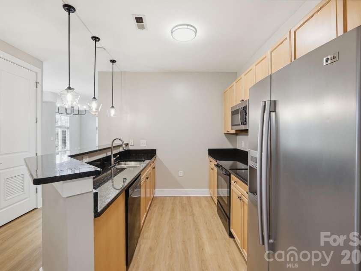
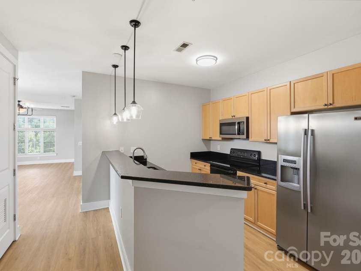
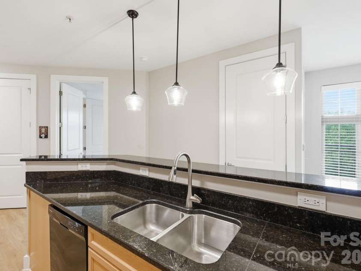
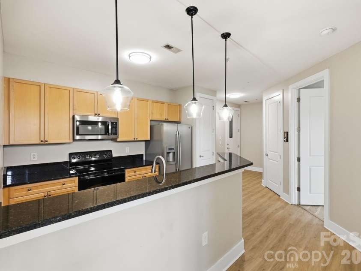
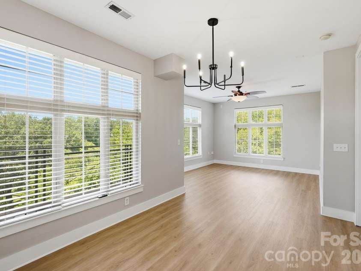
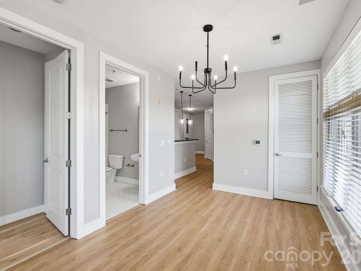
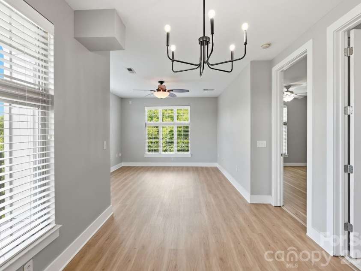
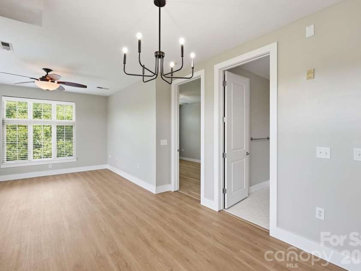
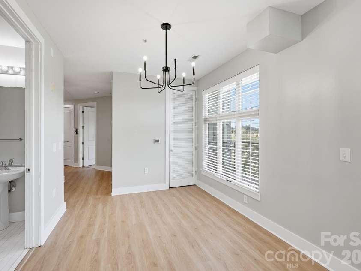
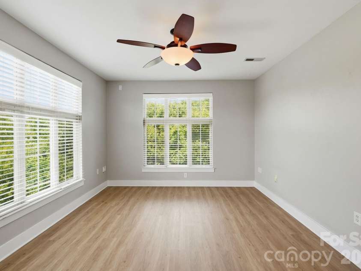
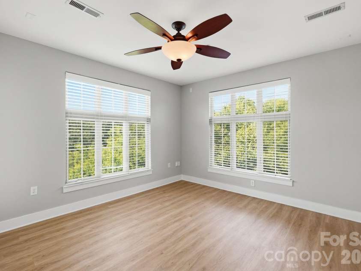
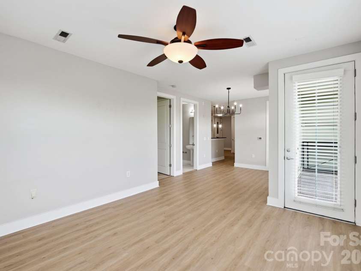
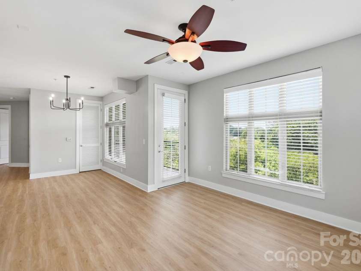
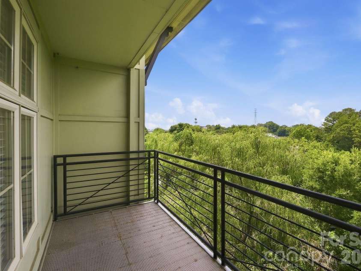
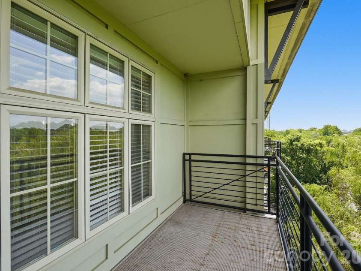
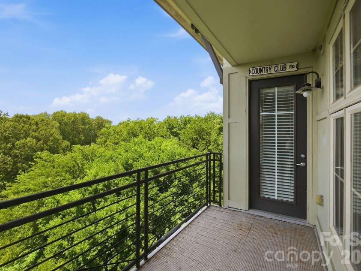
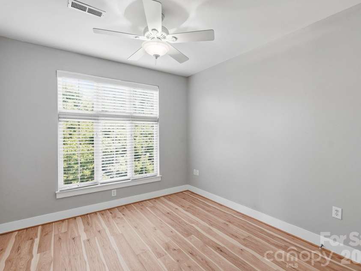
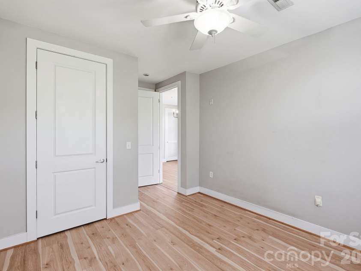
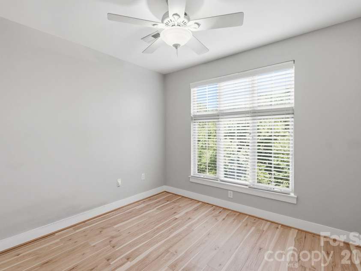
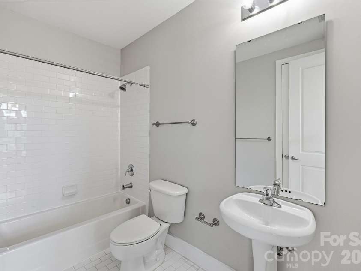
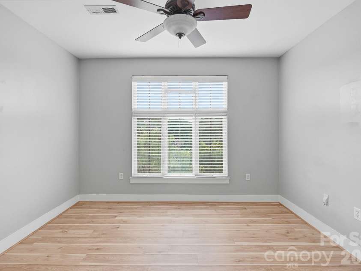
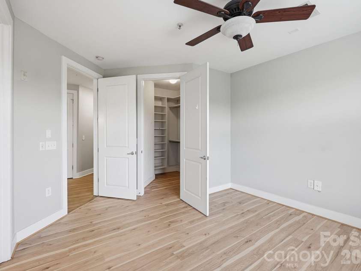
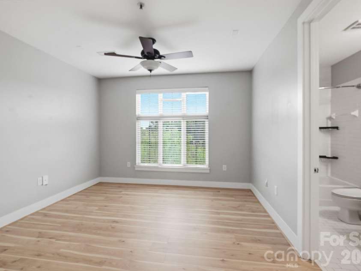
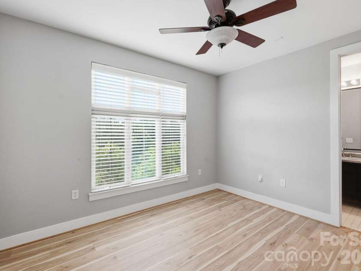
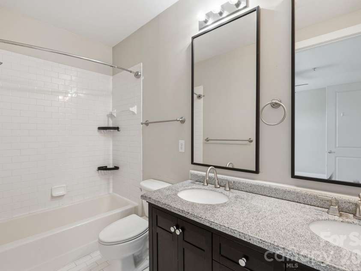
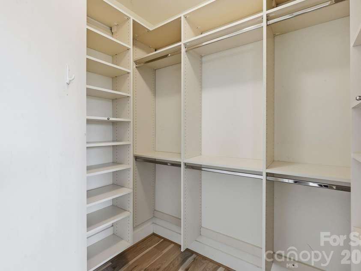
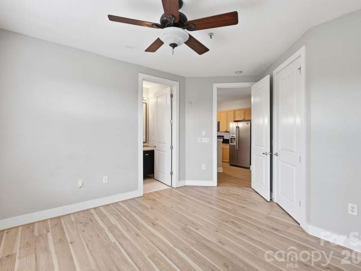
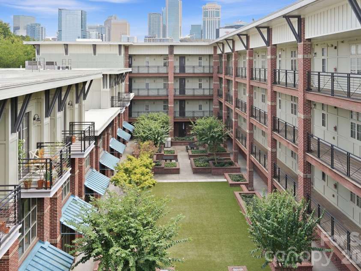
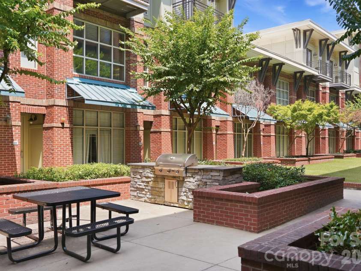
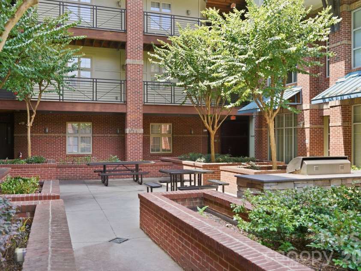
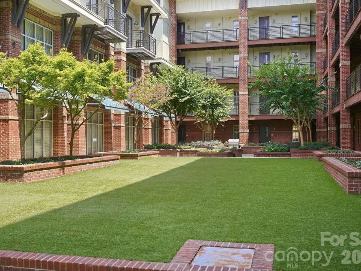
Located in the heart of Third Ward and truly walkable to Uptown, this top-floor, 2-bedroom, 2-bath corner condo offers an easy city lifestyle with thoughtful conveniences. Enjoy quick access to Panthers, Charlotte FC, and Knights games, the greenway, restaurants, coffee shops, and many of Charlotte's best bars and entertainment venues, all just moments from your front door. Inside, the bright and open layout is filled with natural light from large windows and offers an easy flow between the kitchen, dining, and living areas. Recent updates include new lighting in the kitchen and dining area, fresh paint and new flooring installed in 2025, and a newer HVAC system for added peace of mind. The covered balcony overlooks Frazier Park, providing the perfect place to enjoy morning coffee or unwind at the end of the day. Mature trees along the edge of the community create a welcome sense of privacy just minutes from the energy of the city. A desirable split-bedroom floor plan offers two comfortable bedroom suites, each with a walk-in closet and private en-suite bath. The unit includes a refrigerator, newer washer, and dryer for added convenience. Located in a secure elevator building with key fob access and gated garage parking, this home also includes one dedicated parking space plus a deeded storage locker in the parking deck, an increasingly valuable feature for condo living. Residents can enjoy the interior courtyard with grills, gathering areas, and skyline views, while Frazier Park offers a playground, dog park, walking trails, tennis courts, and basketball courts just steps away. Charlotte Douglas International Airport, the U.S. National Whitewater Center, and Catawba Two Kings Casino are all just a short drive away, making this an exceptional location for both everyday living and weekend adventures. This property has been a steady long-term rental for the current owner, making it an appealing opportunity for an owner-occupant or investor seeking a well-located Uptown condo.
Exterior Features:
Storage
Interior Features:
Open Floorplan, Pantry
General Information:
| List Price: | $349,990 |
| Status: | For Sale |
| Bedrooms: | 2 |
| Type: | Condominium |
| Approx Sq. Ft.: | 1096 sqft |
| Parking: | Assigned, Attached Garage, On Street, Parking Garage, Parking Space(s) |
| MLS Number: | CAR4397033 |
| Subdivision: | 1st Row Warehouse |
| Style: | Traditional |
| Bathrooms: | 2 |
| Lot Description: | Cul-De-Sac, End Unit, Green Area, Creek/Stream, Wooded, Views |
| Year Built: | 2007 |
| Sewer Type: | Public Sewer |
Assigned Schools:
| Elementary: | Unspecified |
| Middle: | Unspecified |
| High: | Unspecified |

Lane Yates
704-232-7238
Broker In Charge
Price & Sales History
| Date | Event | Price | $/SQFT |
| 09-04-2026 | Under Contract | $349,990+12.90% | $320 |
| 09-04-2026 | Price Increase | $310,000+24.05% | $283 |
| 09-03-2026 | Price Decrease | $249,900-28.60% | $229 |
| 08-13-2026 | Price Increase | $349,990+12.90% | $320 |
| 08-12-2026 | Price Decrease | $310,000-2.49% | $283 |
| 07-24-2026 | Price Decrease | $317,900-10.45% | $291 |
| 07-24-2026 | Price Increase | $355,000+11.67% | $324 |
| 07-23-2026 | Price Increase | $317,900+0.13% | $291 |
| 06-27-2026 | Price Increase | $317,500+13.80% | $290 |
| 06-13-2026 | Price Decrease | $279,000-12.13% | $255 |
| 06-04-2026 | Price Increase | $317,500+0.79% | $290 |
| 06-02-2026 | Price Decrease | $315,000-3.08% | $288 |
| 05-21-2026 | Price Increase | $325,000+12.46% | $297 |
| 05-19-2026 | Price Decrease | $289,000-9.69% | $264 |
| 05-19-2026 | Price Decrease | $320,000-13.51% | $292 |
| 05-04-2026 | Price Increase | $370,000+13.85% | $338 |
| 04-24-2026 | Listed | $325,000 | $297 |
| 05-16-2025 | Listed | $475,000 | $434 |
Nearby Schools
These schools are only nearby your property search, you must confirm exact assigned schools.
| School Name | Distance | Grades | Rating |
| Irwin Academic Center | 1 miles | KG-05 | 9 |
| Bruns Academy | 1 miles | PK-05 | 1 |
| Invest Collegiate Transform | 1 miles | KG-06 | 2 |
| Walter G. Byers School | 1 miles | PK-05 | 1 |
| Dilworth Elementary | 1 miles | KG-05 | 10 |
| First Ward Creative Arts Acad | 1 miles | KG-05 | 5 |
Source is provided by local and state governments and municipalities and is subject to change without notice, and is not guaranteed to be up to date or accurate.
Properties For Sale Nearby
Mileage is an estimation calculated from the property results address of your search. Driving time will vary from location to location.
| Street Address | Distance | Status | List Price | Days on Market |
| 1101 1st Street, Charlotte NC | 0 mi | $349,990 | days | |
| 1016 1st Street, Charlotte NC | 0.1 mi | $545,000 | days | |
| 1016 W 1st Street, Charlotte NC | 0.1 mi | $489,900 | days | |
| 1115 Greenleaf Avenue, Charlotte NC | 0.1 mi | $584,850 | days | |
| 933 Westbrook Drive, Charlotte NC | 0.1 mi | $729,000 | days | |
| 918 Greenleaf Avenue, Charlotte NC | 0.1 mi | $599,900 | days |
Sold Properties Nearby
Mileage is an estimation calculated from the property results address of your search. Driving time will vary from location to location.
| Street Address | Distance | Property Type | Sold Price | Property Details |
Commute Distance & Time

Powered by Google Maps
Mortgage Calculator
$
%
%
| Down Payment Amount | $990,000 |
| Mortgage Amount | $3,960,000 |
| Monthly Payment (Principal & Interest Only) | $19,480 |
* Expand Calculator (incl. monthly expenses)
| Property Taxes |
$
|
| H.O.A. / Maintenance |
$
|
| Property Insurance |
$
|
| Total Monthly Payment | $20,941 |
Demographic Data For Zip 28202
|
Occupancy Types |
|
Transportation to Work |
Source is provided by local and state governments and municipalities and is subject to change without notice, and is not guaranteed to be up to date or accurate.
Property Listing Information
A Courtesy Listing Provided By Coldwell Banker Realty
1101 1st Street, Charlotte NC is a 1096 ft2 . This is for $349,990. This has 2 bedrooms, 2 baths, and was built in 2007.
 Based on information submitted to the MLS GRID as of 2026-04-24 11:41:50 EST. All data is
obtained from various sources and may not have been verified by broker or MLS GRID. Supplied
Open House Information is subject to change without notice. All information should be independently
reviewed and verified for accuracy. Properties may or may not be listed by the office/agent
presenting the information. Some IDX listings have been excluded from this website.
Properties displayed may be listed or sold by various participants in the MLS.
Click here for more information
Based on information submitted to the MLS GRID as of 2026-04-24 11:41:50 EST. All data is
obtained from various sources and may not have been verified by broker or MLS GRID. Supplied
Open House Information is subject to change without notice. All information should be independently
reviewed and verified for accuracy. Properties may or may not be listed by the office/agent
presenting the information. Some IDX listings have been excluded from this website.
Properties displayed may be listed or sold by various participants in the MLS.
Click here for more information
Neither Yates Realty nor any listing broker shall be responsible for any typographical errors, misinformation, or misprints, and they shall be held totally harmless from any damages arising from reliance upon this data. This data is provided exclusively for consumers' personal, non-commercial use and may not be used for any purpose other than to identify prospective properties they may be interested in purchasing.
Share


