













110 Hunter Lane, Charlotte NC
- 6 Bed
- 7 Bath
- 2849 ft2
- 0.3 ac
For Sale $2,750,000
Remarks:
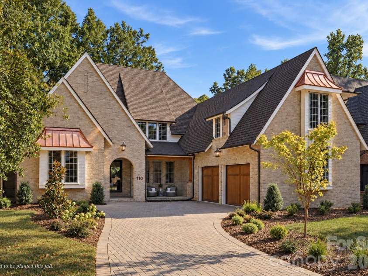
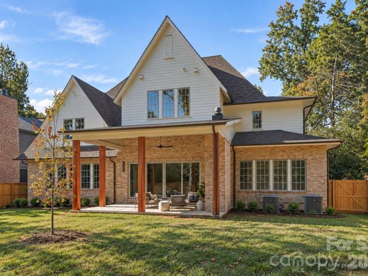
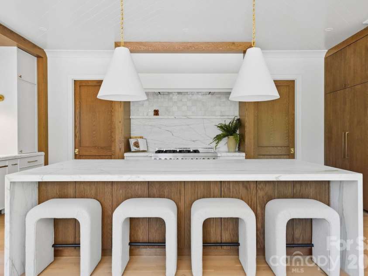
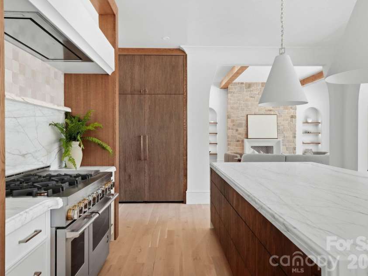
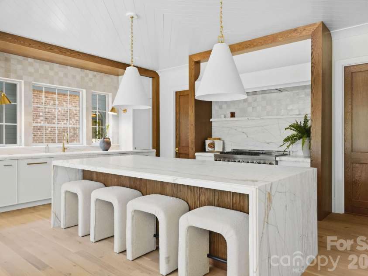
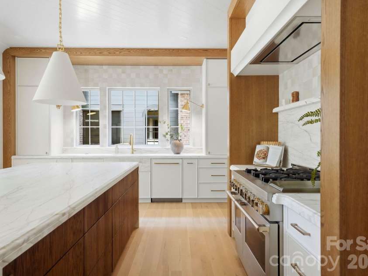
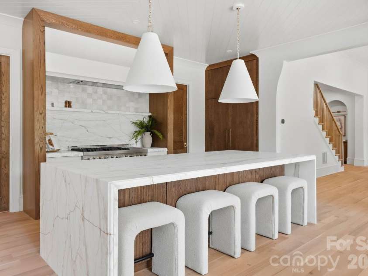
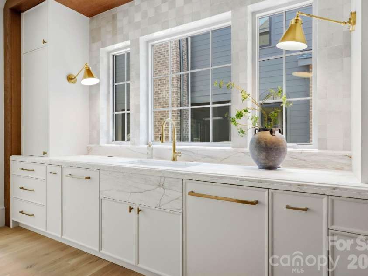
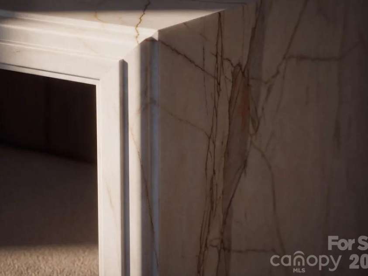
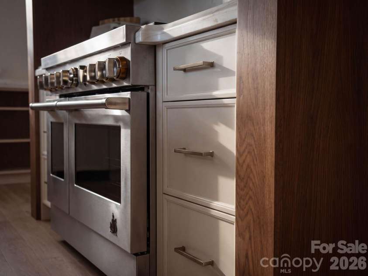
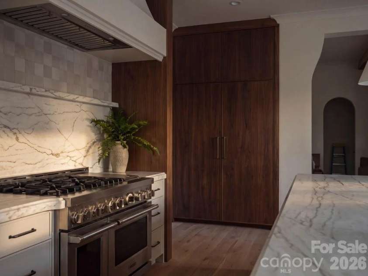
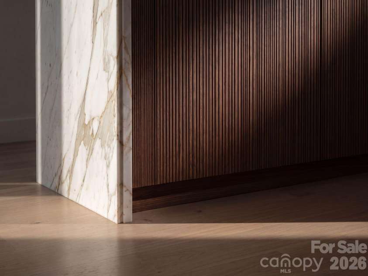
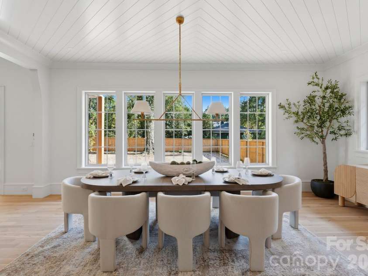
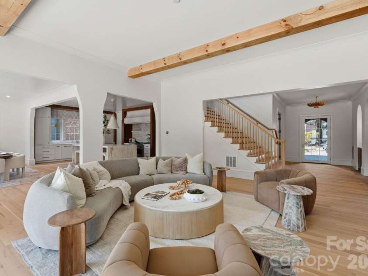
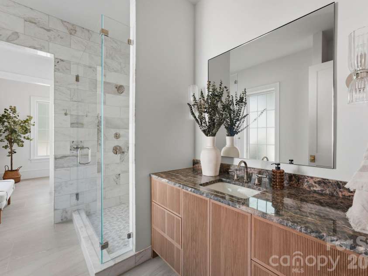
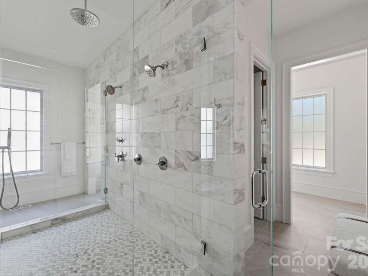
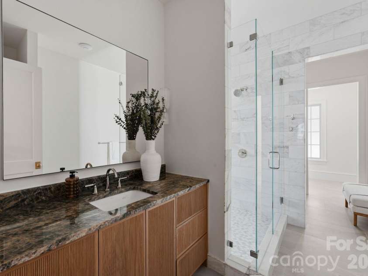
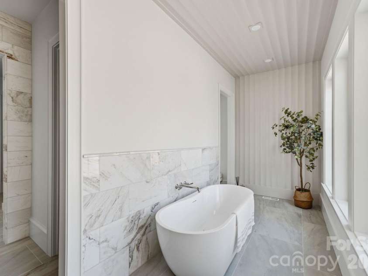
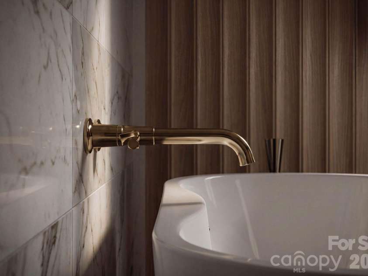
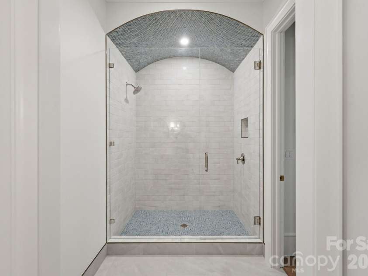
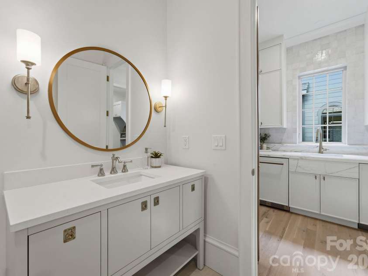
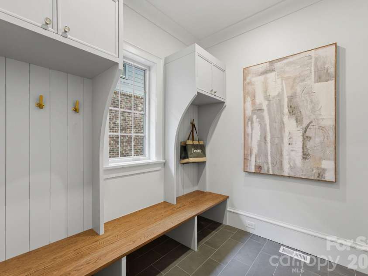
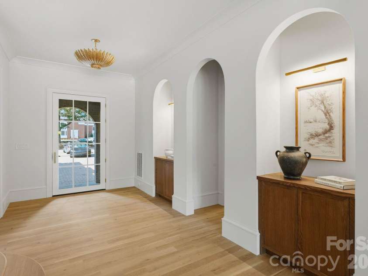
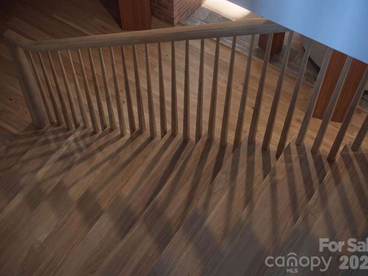
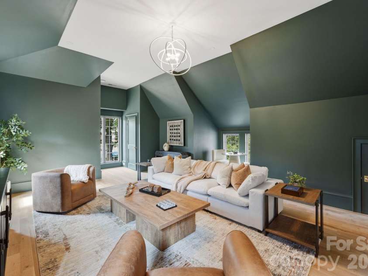
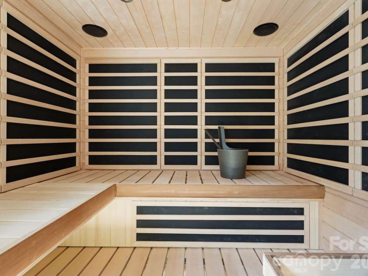
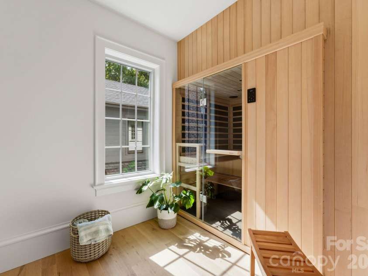
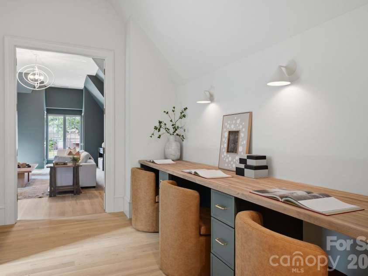
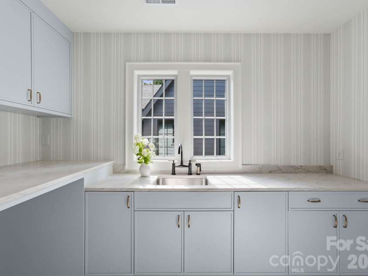
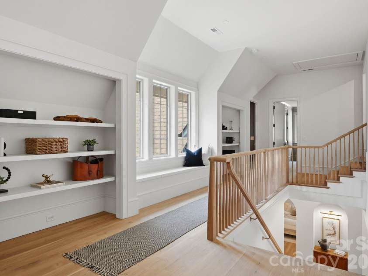
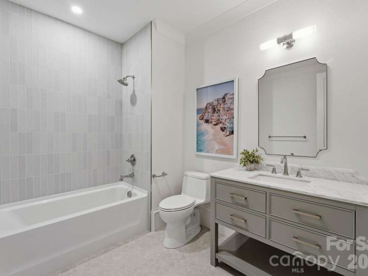
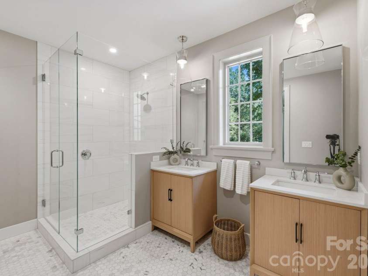
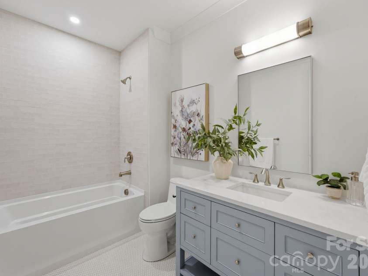
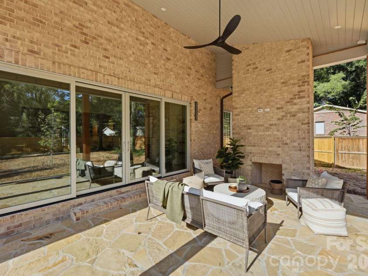
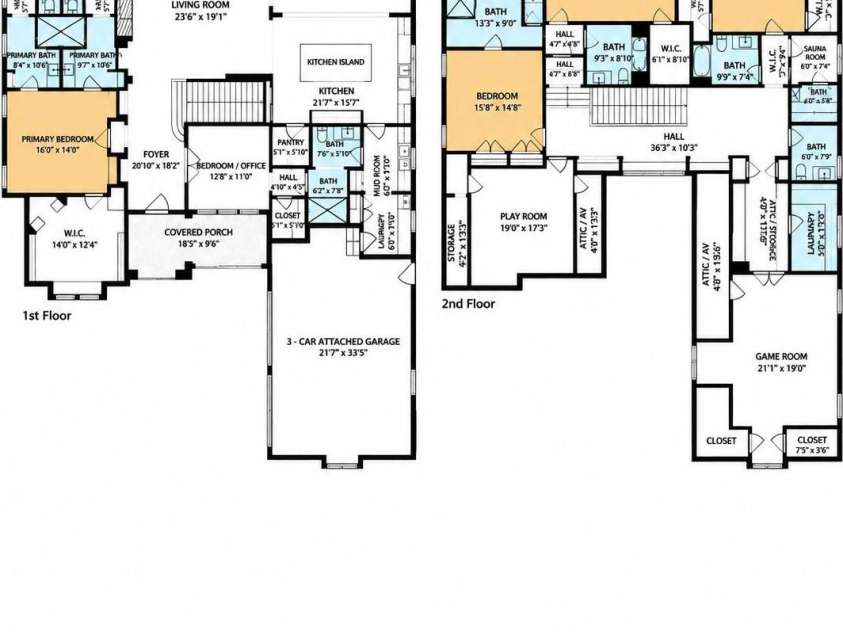
Roma Homes planned this home with two goals in mind: elegance and exceptional performance. Every architectural and design decision was made to create a home of unique beauty, while a considerate building-science approach ensures the home performs as beautifully as it looks—with an emphasis on comfort, energy efficiency, durability and indoor air quality. Classic brick, copper accents and handcrafted wood garage doors set the tone outside. Cedar corbels flanking the porch were handcrafted from a tree that once stood on this very lot, carrying a piece of the property’s history into the home. Inside, a dramatic marble waterfall island with specialty edge profiles and sink aprons complement hand-reeded white oak cabinetry, a 48-inch professional range, 60-inch refrigeration and two dishwashers. Rift-sawn white oak floors, graceful arches, natural stone and thoughtfully placed color bring warmth and character. The living room features a floor-to-ceiling stone fireplace and remarkable solid 10x10 wood beams weighing approximately 750 pounds each. Eight-foot, 1¾-inch solid-core doors with Emtek hardware reinforce a sense of substance throughout. The primary suite offers separate vanity areas and private water closets, a spacious shower and soaking tub within its own private retreat. Upstairs are three additional en suite bedrooms, a private sauna and two bonus spaces with ceiling heights capable of accommodating that golf simulator. An impressive eight-foot-wide staircase with white oak handrails leads the way. Designing a home is an art; building is a science. We work with energy consultants to develop an integrated approach to HVAC performance. An ERV, whole-home air purification and dedicated dehumidification work together to promote exceptional indoor air quality, comfort and humidity control—with the health and well-being of the people who live here at the forefront. 110 Hunter Lane is a different approach to new construction—timeless, handcrafted and designed so quality isn’t simply something you see. It’s something you feel. Listing agent related to seller.
Interior Features:
Attic Stairs Pulldown, Built-in Features, Drop Zone, Entrance Foyer, Garden Tub, Kitchen Island, Open Floorplan, Pantry, Sauna, Storage, Walk-In Closet(s), Walk-In Pantry, Wet Bar
General Information:
| List Price: | $2,750,000 |
| Status: | For Sale |
| Bedrooms: | 6 |
| Type: | Single Family Residence |
| Approx Sq. Ft.: | 2849 sqft |
| Parking: | Driveway, Attached Garage, Garage Door Opener |
| MLS Number: | CAR4424085 |
| Subdivision: | Cotswold |
| Style: | Colonial, Contemporary |
| Bathrooms: | 7 |
| Lot Description: | Level |
| Year Built: | 2026 |
| Sewer Type: | Public Sewer |
Assigned Schools:
| Elementary: | Billingsville Cotswold |
| Middle: | Alexander Graham |
| High: | Myers Park |

Lane Yates
704-232-7238
Broker In Charge
Price & Sales History
| Date | Event | Price | $/SQFT |
| 05-25-2026 | Listed | $2,750,000 | $966 |
| 09-09-2025 | Price Decrease | $355,000-1.39% | $125 |
| 07-09-2025 | Listed | $360,000 | $127 |
Nearby Schools
These schools are only nearby your property search, you must confirm exact assigned schools.
| School Name | Distance | Grades | Rating |
| Cotswold Elementary | 1 miles | KG-05 | 7 |
| Sharon Elementary | 2 miles | KG-05 | 10 |
| Lansdowne Elementary | 2 miles | KG-05 | 7 |
| Selwyn Elementary | 2 miles | KG-05 | 10 |
| Billingsville Elementary | 2 miles | PK-05 | 3 |
| Eastover Elementary | 2 miles | KG-05 | 8 |
Source is provided by local and state governments and municipalities and is subject to change without notice, and is not guaranteed to be up to date or accurate.
Properties For Sale Nearby
Mileage is an estimation calculated from the property results address of your search. Driving time will vary from location to location.
| Street Address | Distance | Status | List Price | Days on Market |
| 110 Hunter Lane, Charlotte NC | 0 mi | $2,750,000 | days | |
| 5017 Randolph Road, Charlotte NC | 0 mi | $950,000 | days | |
| 133 Wonderwood Drive, Charlotte NC | 0.1 mi | $3,100,000 | days | |
| 237 Hunter Lane, Charlotte NC | 0.2 mi | $1,850,000 | days | |
| 1105 Randolph Oaks Court, Charlotte NC | 0.2 mi | $999,000 | days | |
| 1205 Meadowood Lane, Charlotte NC | 0.2 mi | $2,195,000 | days |
Sold Properties Nearby
Mileage is an estimation calculated from the property results address of your search. Driving time will vary from location to location.
| Street Address | Distance | Property Type | Sold Price | Property Details |
Commute Distance & Time

Powered by Google Maps
Mortgage Calculator
$
%
%
| Down Payment Amount | $990,000 |
| Mortgage Amount | $3,960,000 |
| Monthly Payment (Principal & Interest Only) | $19,480 |
* Expand Calculator (incl. monthly expenses)
| Property Taxes |
$
|
| H.O.A. / Maintenance |
$
|
| Property Insurance |
$
|
| Total Monthly Payment | $20,941 |
Demographic Data For Zip 28211
|
Occupancy Types |
|
Transportation to Work |
Source is provided by local and state governments and municipalities and is subject to change without notice, and is not guaranteed to be up to date or accurate.
Property Listing Information
A Courtesy Listing Provided By Roma Real Estate Inc.
110 Hunter Lane, Charlotte NC is a 2849 ft2 on a 0.307 acres Level lot. This is for $2,750,000. This has 6 bedrooms, 7 baths, and was built in 2026.
 Based on information submitted to the MLS GRID as of 2026-05-25 11:55:48 EST. All data is
obtained from various sources and may not have been verified by broker or MLS GRID. Supplied
Open House Information is subject to change without notice. All information should be independently
reviewed and verified for accuracy. Properties may or may not be listed by the office/agent
presenting the information. Some IDX listings have been excluded from this website.
Properties displayed may be listed or sold by various participants in the MLS.
Click here for more information
Based on information submitted to the MLS GRID as of 2026-05-25 11:55:48 EST. All data is
obtained from various sources and may not have been verified by broker or MLS GRID. Supplied
Open House Information is subject to change without notice. All information should be independently
reviewed and verified for accuracy. Properties may or may not be listed by the office/agent
presenting the information. Some IDX listings have been excluded from this website.
Properties displayed may be listed or sold by various participants in the MLS.
Click here for more information
Neither Yates Realty nor any listing broker shall be responsible for any typographical errors, misinformation, or misprints, and they shall be held totally harmless from any damages arising from reliance upon this data. This data is provided exclusively for consumers' personal, non-commercial use and may not be used for any purpose other than to identify prospective properties they may be interested in purchasing.
Share


