










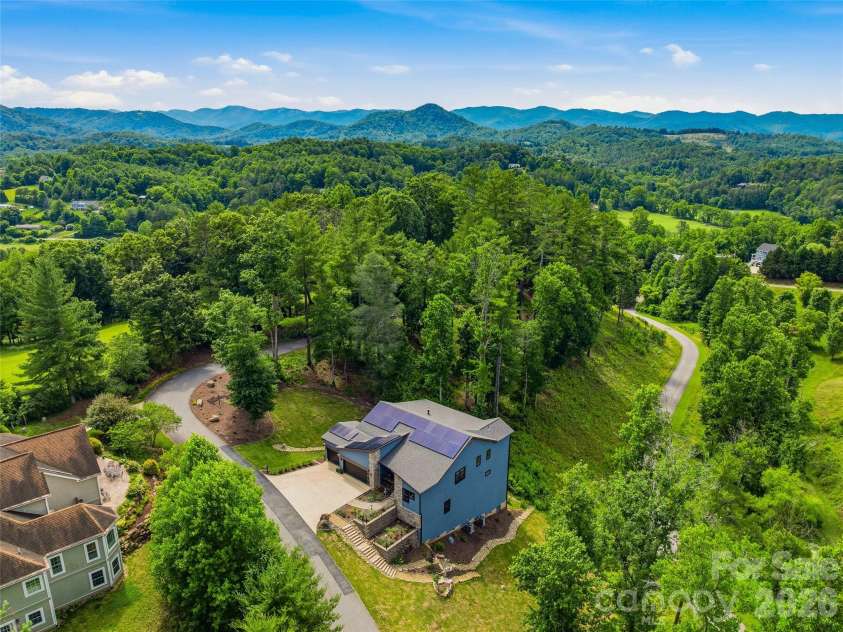


11 Timber Hill Drive, Leicester NC
- 4 Bed
- 4 Bath
- 2040 ft2
- 1.5 ac
For Sale $1,095,000
Remarks:
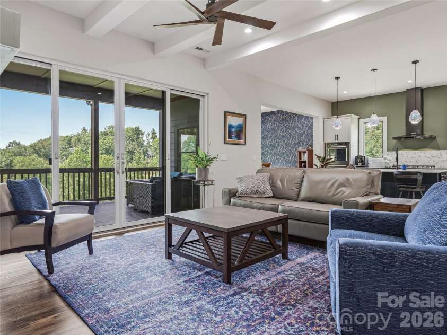
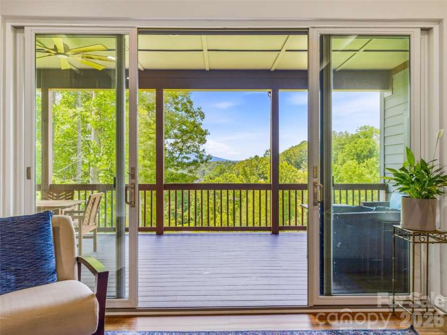
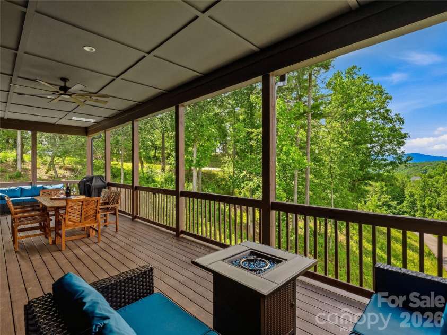
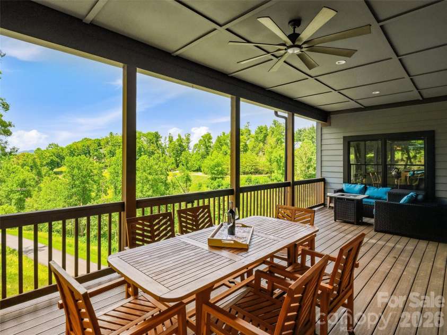
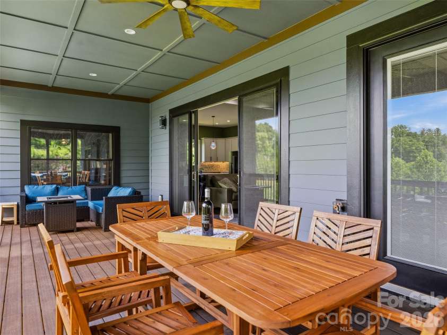
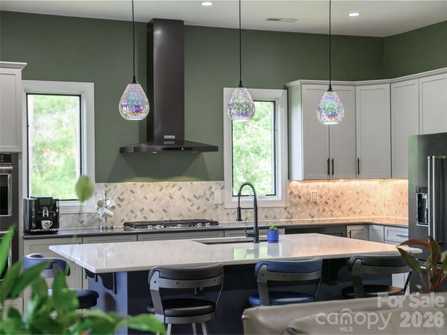
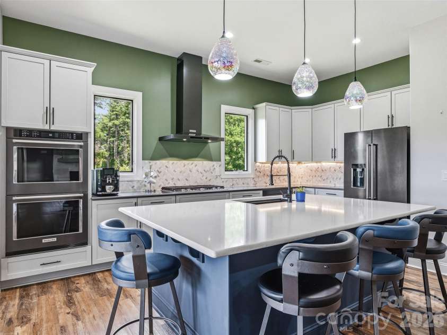
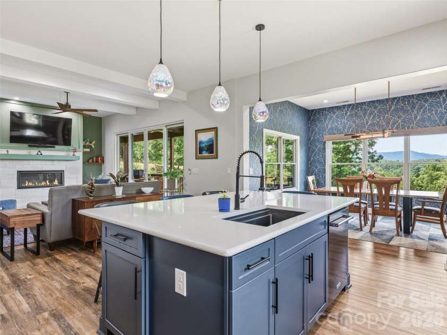
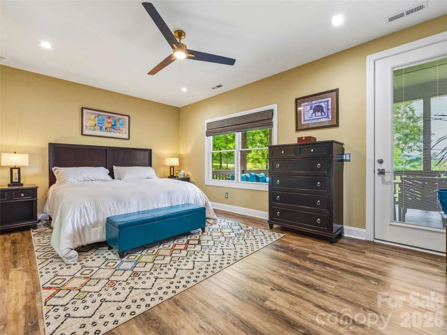
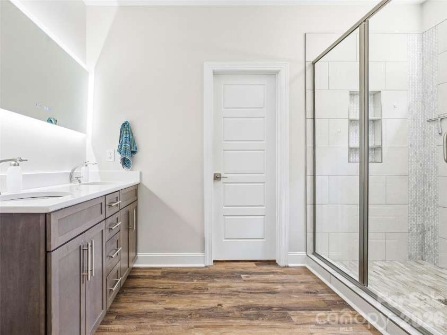
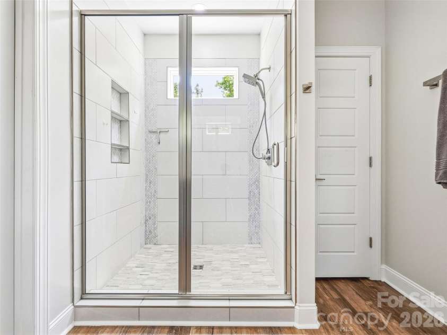
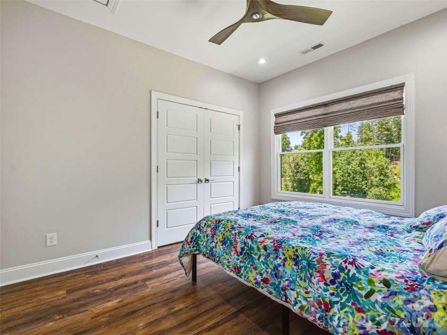
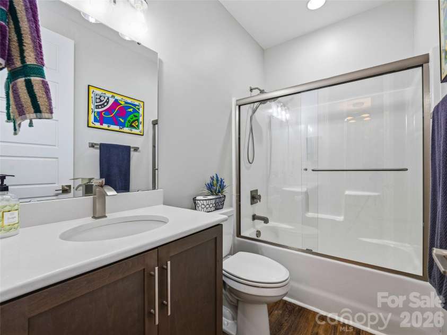
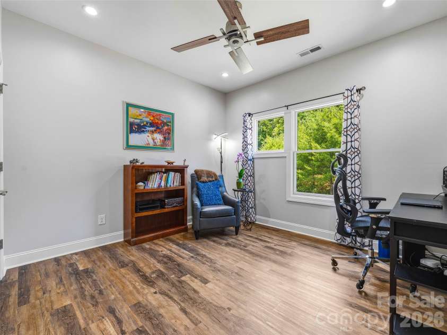
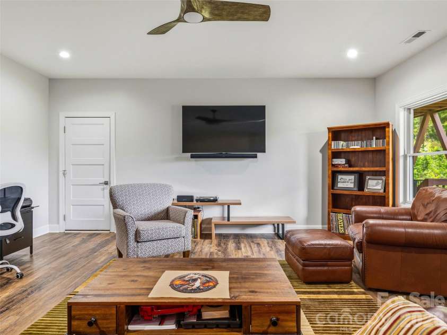
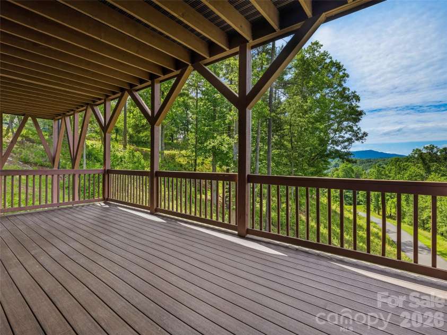
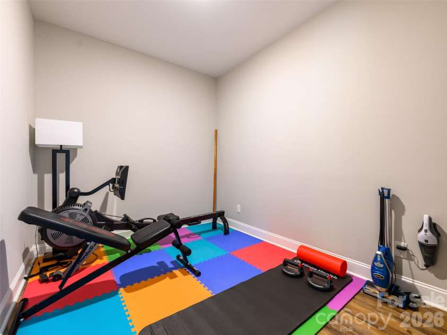
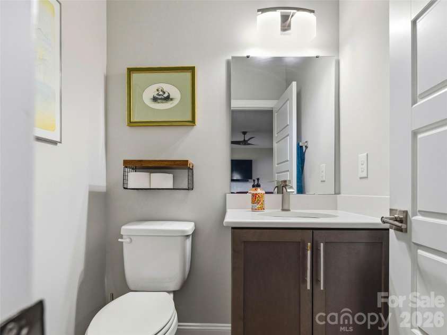
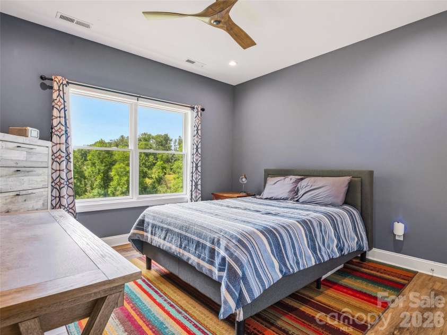
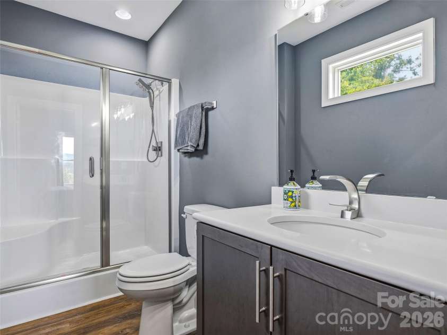
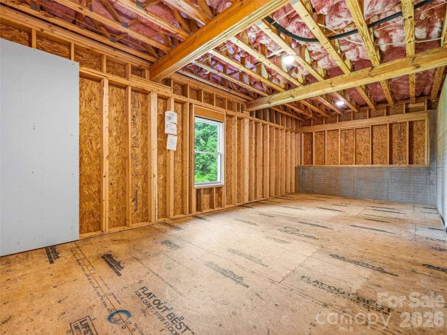
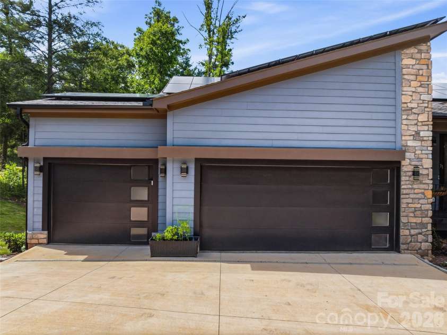
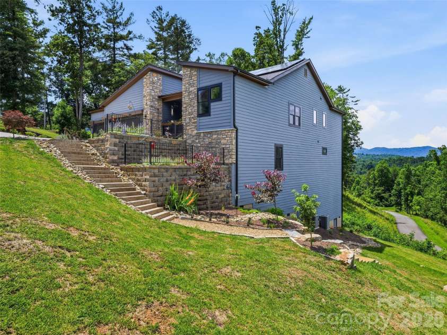
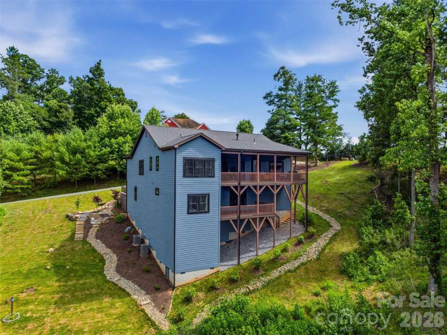
Experience elevated mountain living at its finest in this exceptional custom-built home. Resting on an acre and a half within the rolling hills of Leicester, this thoughtfully designed residence captures long-range mountain and sunset views while providing the peace and privacy of nature all around. The open-concept main level features 10-foot ceilings, abundant natural light, and seamless flow between the great room, dining area and gourmet kitchen. The kitchen showcases custom dual-tone cabinetry, under-cabinet lighting, Silestone countertops, a large island with seating, and premium KitchenAid appliances. The dining room features custom wall coverings, automatic shades and a one-of-a-kind hand-forged lighting fixture. The inviting living room offers a gas fireplace and the perfect setting to relax and enjoy the ever-changing mountain views. The expansive covered deck is perfect for entertaining guests. The main-level primary suite provides a private retreat with mountain views, additional deck access, and a beautifully appointed ensuite bath. Two additional guest bedrooms provide room for family and guests. Other highlights include the custom mahogany and glass dual front door, custom lighting and fans. The terrace level expands the living experience with a spacious family room, additional guest suite, bonus/flex space, half bath, and access to a second covered composite deck overlooking the mountains. Large walk-in basement provides tons of storage space, easy access to home mechanical systems and a partially completed space with window access which could easily be converted into a 5th bedroom. Whole-house solar with Fortress Power battery backup ensures endless power. Other features include dual-zone Lennox HVAC, tankless water heater, UV water filtration system, and EV charging station. Professionally serviced, encapsulated crawlspace with industrial dehumidifier.
Interior Features:
Attic Stairs Pulldown, Kitchen Island, Open Floorplan, Walk-In Closet(s), Walk-In Pantry
General Information:
| List Price: | $1,095,000 |
| Status: | For Sale |
| Bedrooms: | 4 |
| Type: | Single Family Residence |
| Approx Sq. Ft.: | 2040 sqft |
| Parking: | Driveway, Electric Vehicle Charging Station(s), Attached Garage, Garage Door Opener |
| MLS Number: | CAR4395563 |
| Subdivision: | Timber Ridge |
| Style: | Transitional |
| Bathrooms: | 4 |
| Lot Description: | Corner Lot, Sloped, Steep Slope, Views |
| Year Built: | 2023 |
| Sewer Type: | Septic Installed |
Assigned Schools:
| Elementary: | Leicester/Eblen |
| Middle: | Clyde A Erwin |
| High: | Clyde A Erwin |

Lane Yates
704-232-7238
Broker In Charge
Price & Sales History
| Date | Event | Price | $/SQFT |
| 08-17-2026 | Price Decrease | $1,095,000-2.67% | $537 |
| 07-12-2026 | Listed | $1,125,000 | $552 |
| 09-12-2025 | Listed | $290,000 | $143 |
Nearby Schools
These schools are only nearby your property search, you must confirm exact assigned schools.
| School Name | Distance | Grades | Rating |
| Vance Elementary | 9 miles | KG-05 | 9 |
| Ira B Jones Elementary | 9 miles | PK-05 | 8 |
| Francine Delany New School for Children | 10 miles | KG-06 | 9 |
| Isaac Dickson Elementary | 10 miles | PK-05 | 9 |
| Claxton Elementary | 10 miles | KG-05 | 6 |
Source is provided by local and state governments and municipalities and is subject to change without notice, and is not guaranteed to be up to date or accurate.
Properties For Sale Nearby
Mileage is an estimation calculated from the property results address of your search. Driving time will vary from location to location.
| Street Address | Distance | Status | List Price | Days on Market |
| 11 Timber Hill Drive, Leicester NC | 0 mi | $1,095,000 | days | |
| 99 Timber Ridge Circle, Leicester NC | 0.1 mi | $1,100,000 | days | |
| 432 Turkey Creek Road, Leicester NC | 0.3 mi | $699,999 | days | |
| 52 Will Smith Lane, Leicester NC | 0.4 mi | $799,000 | days | |
| 56 Gudger Road, Leicester NC | 0.5 mi | $544,000 | days | |
| 24 Chapel Hill Lane, Leicester NC | 0.6 mi | $1,295,000 | days |
Sold Properties Nearby
Mileage is an estimation calculated from the property results address of your search. Driving time will vary from location to location.
| Street Address | Distance | Property Type | Sold Price | Property Details |
Commute Distance & Time

Powered by Google Maps
Mortgage Calculator
$
%
%
| Down Payment Amount | $990,000 |
| Mortgage Amount | $3,960,000 |
| Monthly Payment (Principal & Interest Only) | $19,480 |
* Expand Calculator (incl. monthly expenses)
| Property Taxes |
$
|
| H.O.A. / Maintenance |
$
|
| Property Insurance |
$
|
| Total Monthly Payment | $20,941 |
Demographic Data For Zip 28748
|
Occupancy Types |
|
Transportation to Work |
Source is provided by local and state governments and municipalities and is subject to change without notice, and is not guaranteed to be up to date or accurate.
Property Listing Information
A Courtesy Listing Provided By Howard Hanna Beverly-Hanks Asheville-Biltmore Park
11 Timber Hill Drive, Leicester NC is a 2040 ft2 on a 1.460 acres lot. This is for $1,095,000. This has 4 bedrooms, 4 baths, and was built in 2023.
 Based on information submitted to the MLS GRID as of 2026-07-12 09:41:16 EST. All data is
obtained from various sources and may not have been verified by broker or MLS GRID. Supplied
Open House Information is subject to change without notice. All information should be independently
reviewed and verified for accuracy. Properties may or may not be listed by the office/agent
presenting the information. Some IDX listings have been excluded from this website.
Properties displayed may be listed or sold by various participants in the MLS.
Click here for more information
Based on information submitted to the MLS GRID as of 2026-07-12 09:41:16 EST. All data is
obtained from various sources and may not have been verified by broker or MLS GRID. Supplied
Open House Information is subject to change without notice. All information should be independently
reviewed and verified for accuracy. Properties may or may not be listed by the office/agent
presenting the information. Some IDX listings have been excluded from this website.
Properties displayed may be listed or sold by various participants in the MLS.
Click here for more information
Neither Yates Realty nor any listing broker shall be responsible for any typographical errors, misinformation, or misprints, and they shall be held totally harmless from any damages arising from reliance upon this data. This data is provided exclusively for consumers' personal, non-commercial use and may not be used for any purpose other than to identify prospective properties they may be interested in purchasing.
Share


