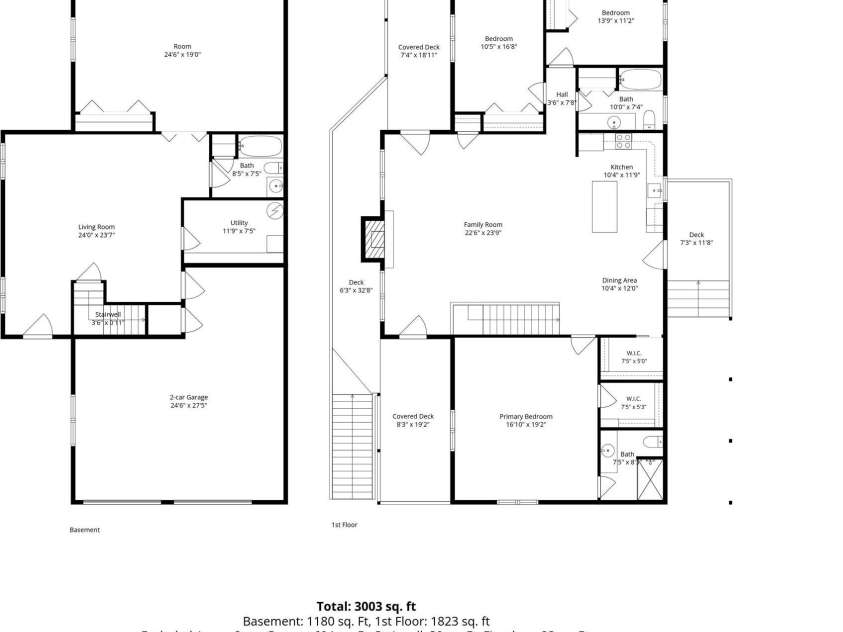


1090 Maple Springs Drive, Waynesville NC
- 3 Bed
- 3 Bath
- 1823 ft2
- 2.8 ac
For Sale $629,500
Remarks:
Nestled on nearly 3 acres in beautiful Ironduff, this well-loved mountain retreat offers the privacy, views, and convenience buyers have been searching for. The property features a beautiful open yard overlooking ever-changing sunset views, while approximately 2 acres of wooded hillside behind the home provide privacy and protect the natural springhead. A paved, easy-access drive through the gentle rolling hills makes getting to nearby towns convenient while preserving the peaceful feel of a true mountain setting. The main level offers comfortable one-level living with a spacious carport and abundant deck and porch space designed for enjoying the surrounding views. Inside, the open split-bedroom floor plan features a dramatic cathedral ceiling, stone fireplace, gourmet kitchen, spacious primary suite, guest bedrooms, and all the room needed for comfortable everyday living and entertaining. The full basement adds even more versatility, featuring a two-car garage, additional workshop space, a full bathroom, multiple open rooms, and a second fireplace. Whether you envision a workshop, recreation area, home office, guest space, or additional living areas, the possibilities are wide open. Outside, thoughtful engineering and quality improvements add peace of mind, including a paved driveway, inground drainage, and stone retaining walls designed for long-term durability. The home has been lovingly owned and carefully maintained for many years. In preparation for its next chapter, the owners have had the home thoroughly painted, inspected, and refreshed, making it ready for its new owners to enjoy. Adding to the appeal, the neighborhood offers a welcoming common area featuring a charming barn and an annual community picnic—an inviting place to gather, connect, and enjoy the neighborly spirit of the area. Private spring. Mountain sunsets. One-level living. Nearly 3 acres. A welcoming community. Endless possibilities. This the mountain retreat you've being longing for—schedule your showing today!
Exterior Features:
Storage
Interior Features:
Kitchen Island, Open Floorplan, Split Bedroom, Storage, Walk-In Closet(s)
General Information:
| List Price: | $629,500 |
| Status: | For Sale |
| Bedrooms: | 3 |
| Type: | Single Family Residence |
| Approx Sq. Ft.: | 1823 sqft |
| Parking: | Basement, Driveway, Attached Garage, Garage Faces Side, Garage Shop |
| MLS Number: | CAR4431482 |
| Subdivision: | Maple Springs |
| Bathrooms: | 3 |
| Lot Description: | Cleared, Paved, Rolling Slope, Creek/Stream, Views, Wooded |
| Year Built: | 1998 |
| Sewer Type: | Septic Installed |
Assigned Schools:
| Elementary: | Jonathan Valley |
| Middle: | Waynesville |
| High: | Tuscola |

Lane Yates
704-232-7238
Broker In Charge
Price & Sales History
| Date | Event | Price | $/SQFT |
| 10-05-2026 | Listed | $629,500 | $346 |
| 01-10-2026 | Listed | $245,000 | $135 |
Nearby Schools
These schools are only nearby your property search, you must confirm exact assigned schools.
| School Name | Distance | Grades | Rating |
| Riverbend Elementary | 3 miles | KG-05 | 10 |
| Junaluska Elementary | 6 miles | KG-05 | 9 |
| Bethel Elementary | 10 miles | KG-05 | 9 |
Source is provided by local and state governments and municipalities and is subject to change without notice, and is not guaranteed to be up to date or accurate.
Properties For Sale Nearby
Mileage is an estimation calculated from the property results address of your search. Driving time will vary from location to location.
| Street Address | Distance | Status | List Price | Days on Market |
| 1090 Maple Springs Drive, Waynesville NC | 0 mi | $629,500 | days | |
| 1330 Maple Springs Drive, Waynesville NC | 0.2 mi | $336,000 | days | |
| 966 Coyote Hollow Road, Waynesville NC | 0.6 mi | $1,099,000 | days | |
| 160 Turkey Hollow Court, Waynesville NC | 0.7 mi | $399,000 | days | |
| 1145 Coleman Mountain Road, Waynesville NC | 0.8 mi | $590,000 | days | |
| 520 Maranatha Way, Waynesville NC | 0.9 mi | $275,000 | days |
Sold Properties Nearby
Mileage is an estimation calculated from the property results address of your search. Driving time will vary from location to location.
| Street Address | Distance | Property Type | Sold Price | Property Details |
Commute Distance & Time

Powered by Google Maps
Mortgage Calculator
$
%
%
| Down Payment Amount | $990,000 |
| Mortgage Amount | $3,960,000 |
| Monthly Payment (Principal & Interest Only) | $19,480 |
* Expand Calculator (incl. monthly expenses)
| Property Taxes |
$
|
| H.O.A. / Maintenance |
$
|
| Property Insurance |
$
|
| Total Monthly Payment | $20,941 |
Demographic Data For Zip 28785
|
Occupancy Types |
|
Transportation to Work |
Source is provided by local and state governments and municipalities and is subject to change without notice, and is not guaranteed to be up to date or accurate.
Property Listing Information
A Courtesy Listing Provided By Howard Hanna Beverly-Hanks Waynesville
1090 Maple Springs Drive, Waynesville NC is a 1823 ft2 on a 2.750 acres lot. This is for $629,500. This has 3 bedrooms, 3 baths, and was built in 1998.
 Based on information submitted to the MLS GRID as of 2026-10-05 17:40:55 EST. All data is
obtained from various sources and may not have been verified by broker or MLS GRID. Supplied
Open House Information is subject to change without notice. All information should be independently
reviewed and verified for accuracy. Properties may or may not be listed by the office/agent
presenting the information. Some IDX listings have been excluded from this website.
Properties displayed may be listed or sold by various participants in the MLS.
Click here for more information
Based on information submitted to the MLS GRID as of 2026-10-05 17:40:55 EST. All data is
obtained from various sources and may not have been verified by broker or MLS GRID. Supplied
Open House Information is subject to change without notice. All information should be independently
reviewed and verified for accuracy. Properties may or may not be listed by the office/agent
presenting the information. Some IDX listings have been excluded from this website.
Properties displayed may be listed or sold by various participants in the MLS.
Click here for more information
Neither Yates Realty nor any listing broker shall be responsible for any typographical errors, misinformation, or misprints, and they shall be held totally harmless from any damages arising from reliance upon this data. This data is provided exclusively for consumers' personal, non-commercial use and may not be used for any purpose other than to identify prospective properties they may be interested in purchasing.
Share


