




109 Split Rock Trail, Arden NC
- 4 Bed
- 5 Bath
- 2504 ft2
- 1.6 ac
For Sale $4,490,000
Remarks:
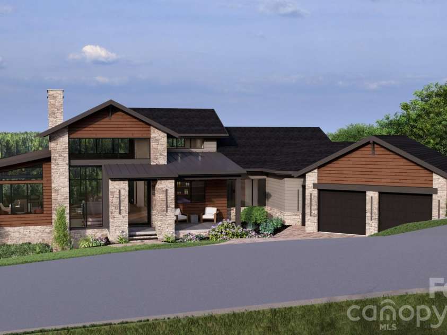
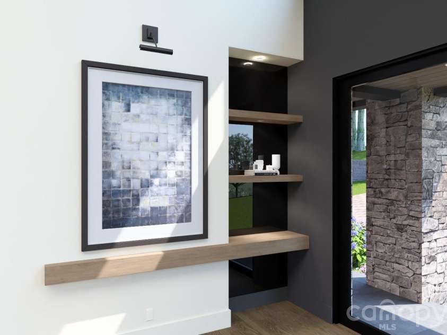
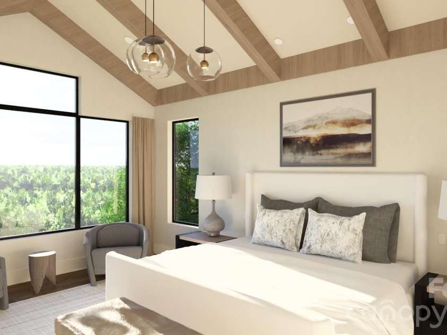
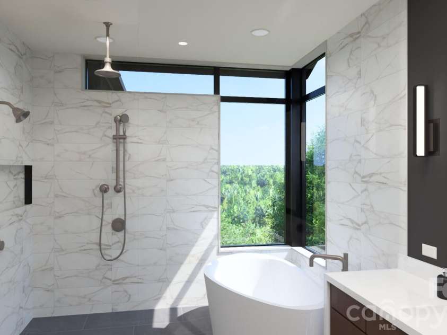
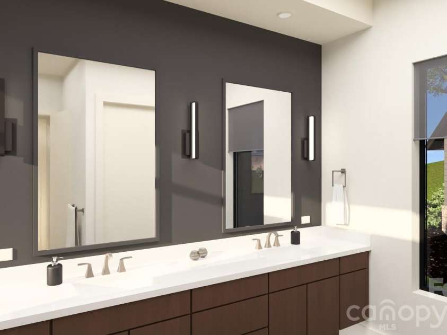
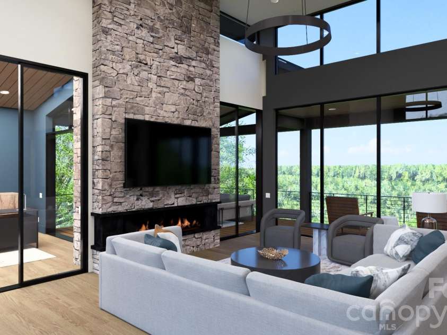
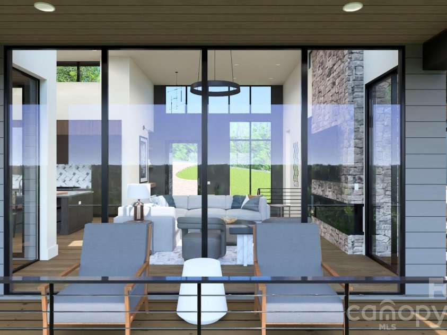
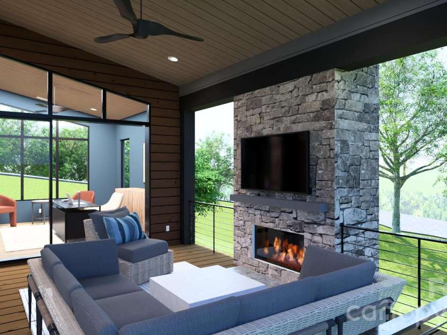
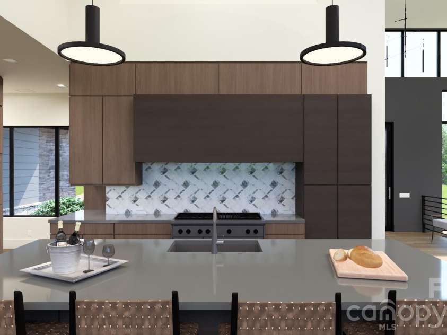
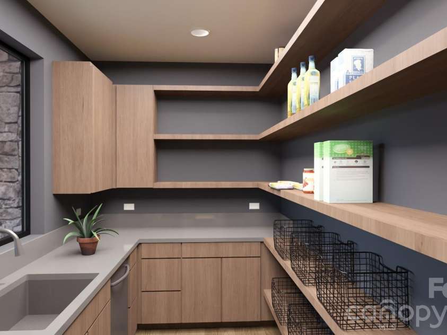
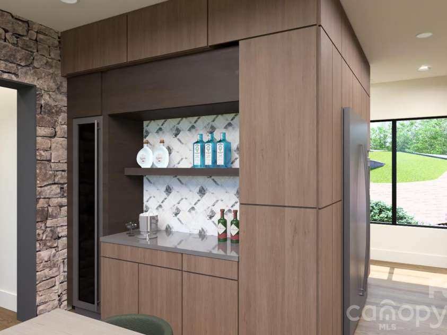
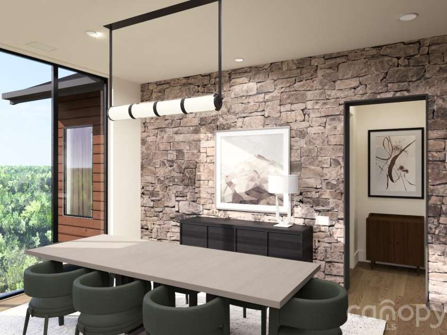
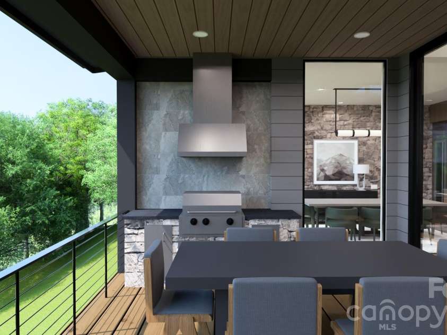
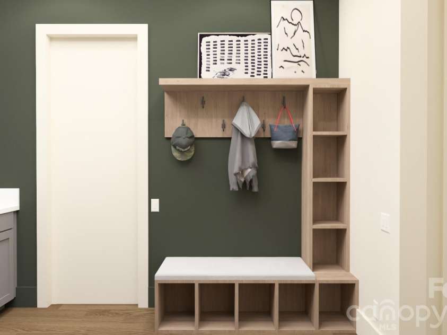
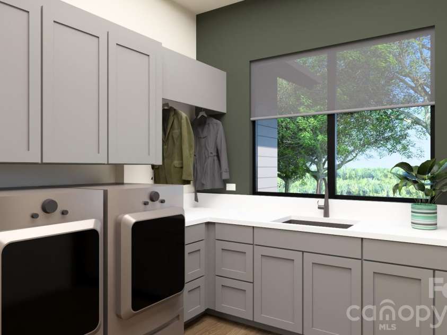
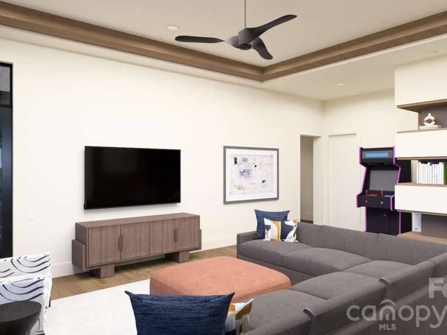
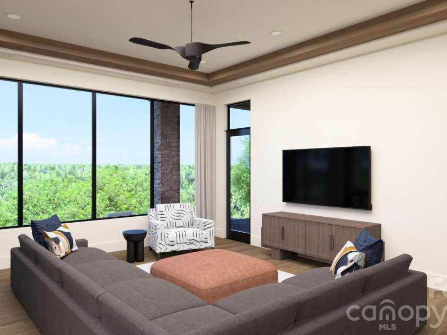
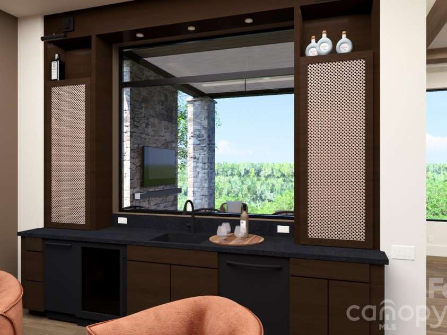
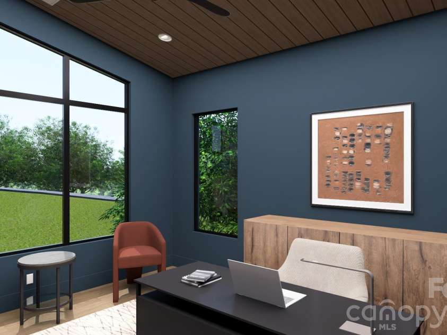
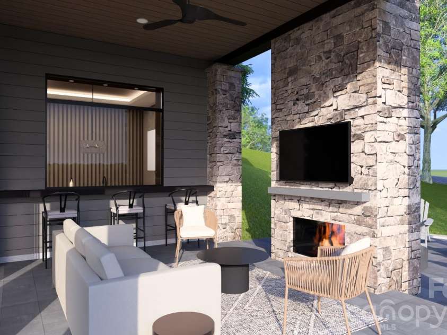
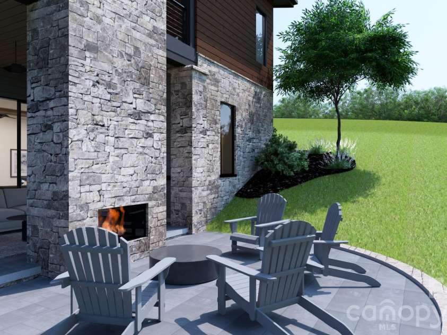
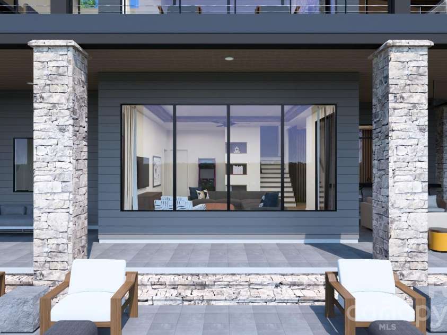
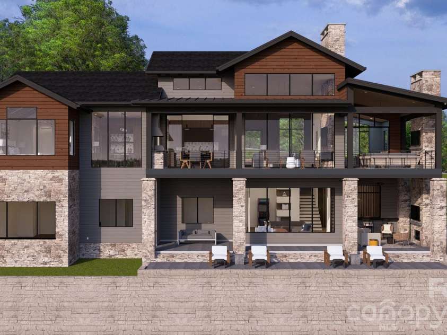
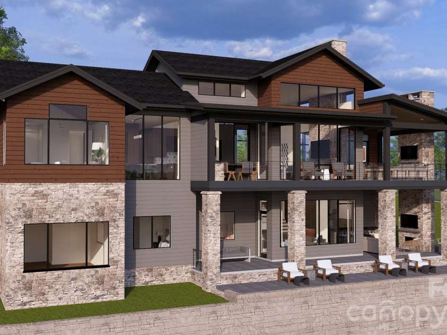
Live where the pros play at The Cliffs at Walnut Cove, host of the 2026 Biltmore Championship Asheville, a PGA TOUR FedExCup Fall Event bringing professional golf back to the Blue Ridge Mountains. This beautifully designed custom Brookgreen residence by AR Homes is set on 1.61 acres in The Cliffs at Walnut Cove, Asheville’s only gated golf and wellness community. Nestled in an authentic mountain setting with long- and short-range views, the homesite offers privacy, natural beauty and cooler summer temperatures, while remaining conveniently located near the Walnut Cove clubhouse, golf course and Wellness Center. The 4,657-square-foot residence features four bedrooms, four full baths and a half bath, with an open-concept design created for both everyday living and effortless entertaining. The main level features a vaulted great room, dedicated den, formal dining area, spacious covered outdoor living and a luxurious owner’s suite with generous walk-in closet and well-appointed bath. A prep kitchen provides additional workspace for entertaining. The lower level expands the living experience with a spacious club room, three additional bedrooms, bourbon room and walkout outdoor living. Generous porches create a seamless connection between indoor and outdoor spaces, with opportunities for optional fireplaces, built-ins and a wet bar to further personalize the home. A two-car garage and additional storage provide practical convenience, while the flexible floor plan offers an exceptional setting for refined mountain living surrounded by the natural beauty of Walnut Cove. Offered as a turnkey opportunity, the property includes a thoughtfully curated $325,000 furnishings package, allowing the new owner to enjoy the home with ease from day one. The furnishings complement the residence’s refined mountain setting and thoughtfully designed interiors, creating a cohesive and inviting environment for both everyday living and entertaining. A Club membership at The Cliffs is available for purchase with this property, providing access to all seven communities.
Interior Features:
Kitchen Island, Open Floorplan, Walk-In Closet(s), Walk-In Pantry, Wet Bar
General Information:
| List Price: | $4,490,000 |
| Status: | For Sale |
| Bedrooms: | 4 |
| Type: | Single Family Residence |
| Approx Sq. Ft.: | 2504 sqft |
| Parking: | Attached Garage |
| MLS Number: | CAR4421532 |
| Subdivision: | The Cliffs at Walnut Cove |
| Style: | Contemporary |
| Bathrooms: | 5 |
| Lot Description: | Corner Lot, Sloped, Wooded, Views |
| Year Built: | 2026 |
| Sewer Type: | Septic Installed |
Assigned Schools:
| Elementary: | Avery's Creek/Koontz |
| Middle: | Valley Springs |
| High: | T.C. Roberson |

Lane Yates
704-232-7238
Broker In Charge
Price & Sales History
| Date | Event | Price | $/SQFT |
| 09-23-2026 | Listed | $4,490,000 | $1,794 |
| 01-18-2026 | Under Contract | $199,900 | $80 |
| 12-17-2025 | Listed | $199,900 | $80 |
Nearby Schools
These schools are only nearby your property search, you must confirm exact assigned schools.
| School Name | Distance | Grades | Rating |
| Glenn C Marlow Elementary | 3 miles | KG-05 | 10 |
| William W Estes Elementary | 4 miles | KG-05 | 8 |
| Mills River Elementary | 5 miles | KG-05 | 9 |
| Fletcher Elementary | 5 miles | KG-05 | 9 |
| Invest Collegiate (Buncombe) | 6 miles | KG-06 | 8 |
| Etowah Elementary | 9 miles | KG-05 | 9 |
Source is provided by local and state governments and municipalities and is subject to change without notice, and is not guaranteed to be up to date or accurate.
Properties For Sale Nearby
Mileage is an estimation calculated from the property results address of your search. Driving time will vary from location to location.
| Street Address | Distance | Status | List Price | Days on Market |
| 109 Split Rock Trail, Arden NC | 0 mi | $4,490,000 | days | |
| 120 Split Rock Trail, Arden NC | 0 mi | $3,247,000 | days | |
| 114 Split Rock Trail, Arden NC | 0.1 mi | $6,275,000 | days | |
| 96 Split Rock Trail, Arden NC | 0.1 mi | $4,490,000 | days | |
| 510 Cloud Top Way, Arden NC | 0.2 mi | $8,595,000 | days | |
| 8 Deer Grass Court, Arden NC | 0.3 mi | $7,995,000 | days |
Sold Properties Nearby
Mileage is an estimation calculated from the property results address of your search. Driving time will vary from location to location.
| Street Address | Distance | Property Type | Sold Price | Property Details |
Commute Distance & Time

Powered by Google Maps
Mortgage Calculator
$
%
%
| Down Payment Amount | $990,000 |
| Mortgage Amount | $3,960,000 |
| Monthly Payment (Principal & Interest Only) | $19,480 |
* Expand Calculator (incl. monthly expenses)
| Property Taxes |
$
|
| H.O.A. / Maintenance |
$
|
| Property Insurance |
$
|
| Total Monthly Payment | $20,941 |
Demographic Data For Zip 28704
|
Occupancy Types |
|
Transportation to Work |
Source is provided by local and state governments and municipalities and is subject to change without notice, and is not guaranteed to be up to date or accurate.
Property Listing Information
A Courtesy Listing Provided By The Cliffs
109 Split Rock Trail, Arden NC is a 2504 ft2 on a 1.610 acres lot. This is for $4,490,000. This has 4 bedrooms, 5 baths, and was built in 2026.
 Based on information submitted to the MLS GRID as of 2026-09-23 15:07:11 EST. All data is
obtained from various sources and may not have been verified by broker or MLS GRID. Supplied
Open House Information is subject to change without notice. All information should be independently
reviewed and verified for accuracy. Properties may or may not be listed by the office/agent
presenting the information. Some IDX listings have been excluded from this website.
Properties displayed may be listed or sold by various participants in the MLS.
Click here for more information
Based on information submitted to the MLS GRID as of 2026-09-23 15:07:11 EST. All data is
obtained from various sources and may not have been verified by broker or MLS GRID. Supplied
Open House Information is subject to change without notice. All information should be independently
reviewed and verified for accuracy. Properties may or may not be listed by the office/agent
presenting the information. Some IDX listings have been excluded from this website.
Properties displayed may be listed or sold by various participants in the MLS.
Click here for more information
Neither Yates Realty nor any listing broker shall be responsible for any typographical errors, misinformation, or misprints, and they shall be held totally harmless from any damages arising from reliance upon this data. This data is provided exclusively for consumers' personal, non-commercial use and may not be used for any purpose other than to identify prospective properties they may be interested in purchasing.
Share


