









10830 Saltmarsh Lane, Charlotte NC
- 4 Bed
- 3 Bath
- 1516 ft2
- 0.2 ac
For Sale $635,000
Remarks:
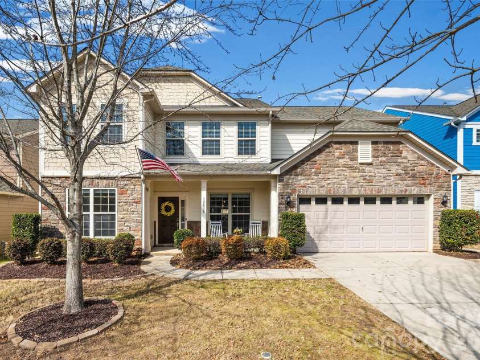
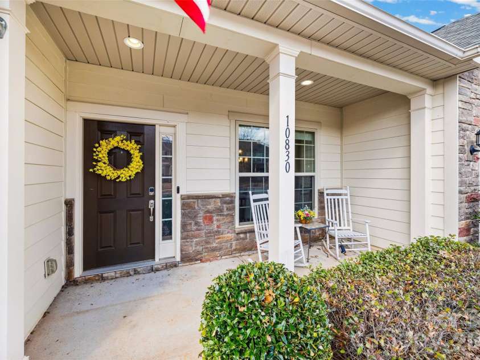
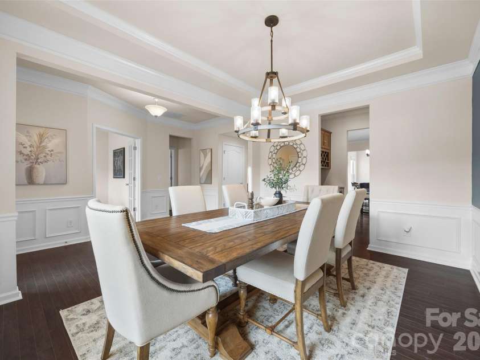
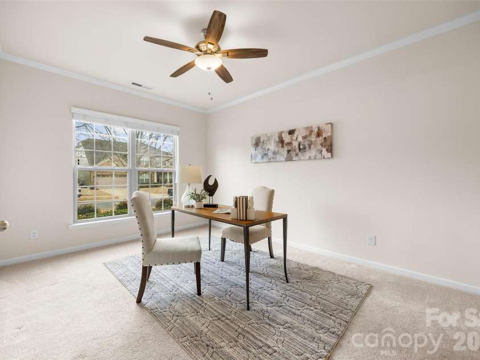
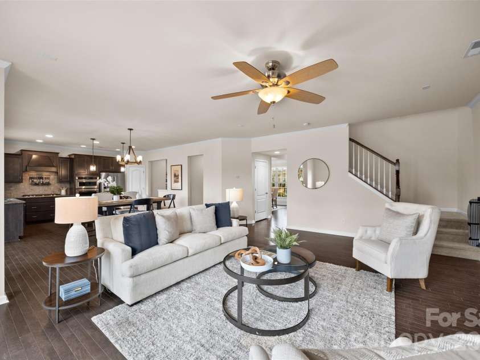
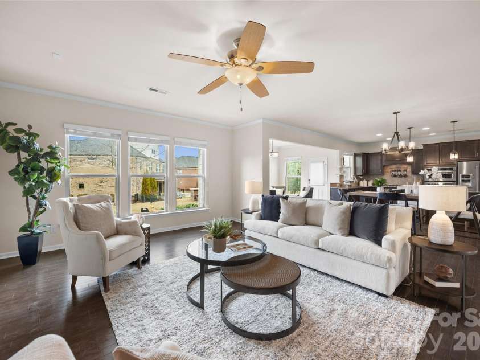
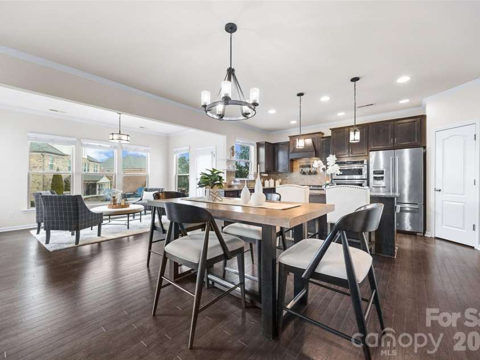
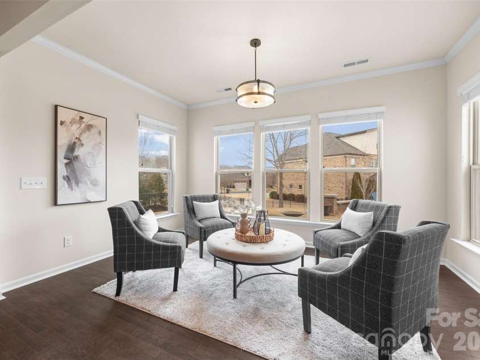
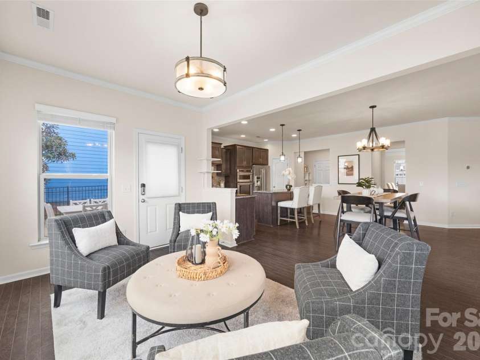
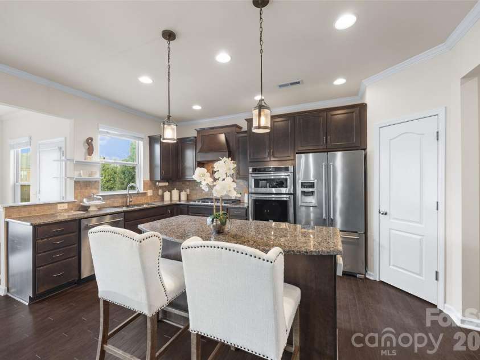
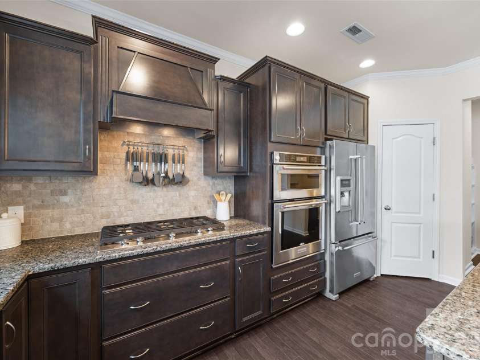
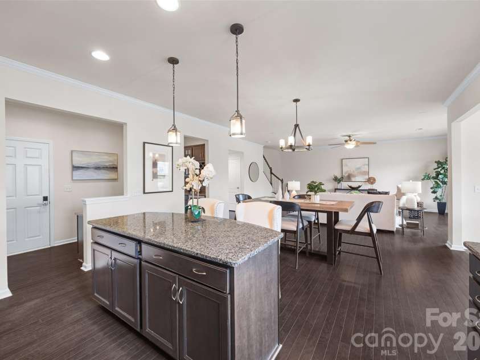
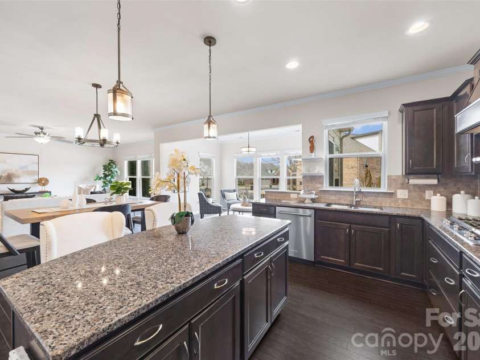
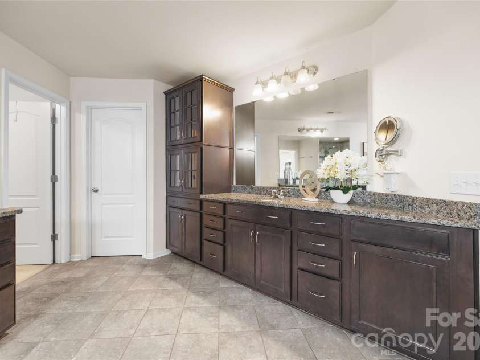
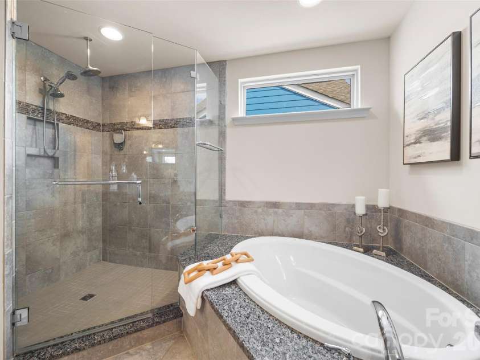
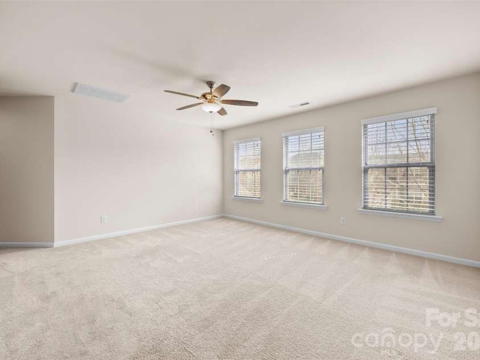
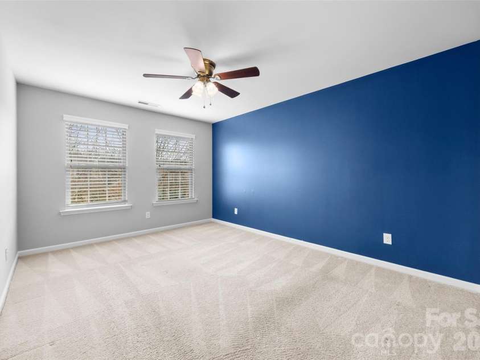
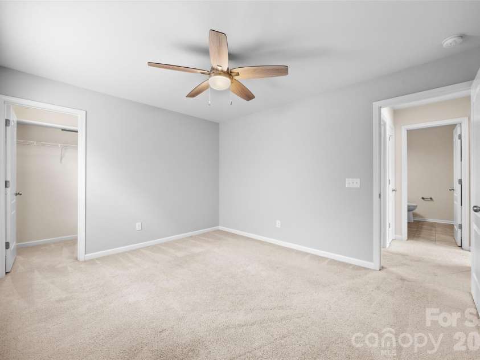
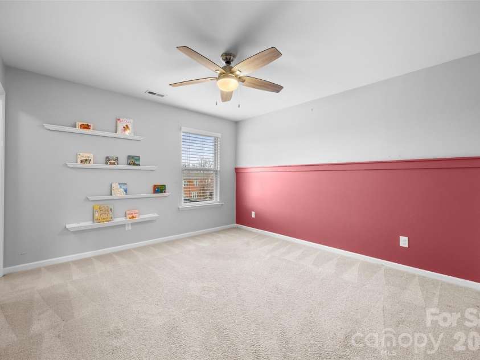
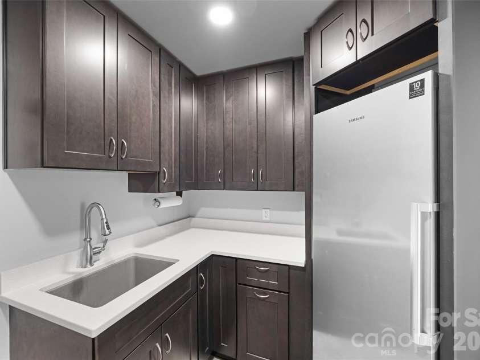
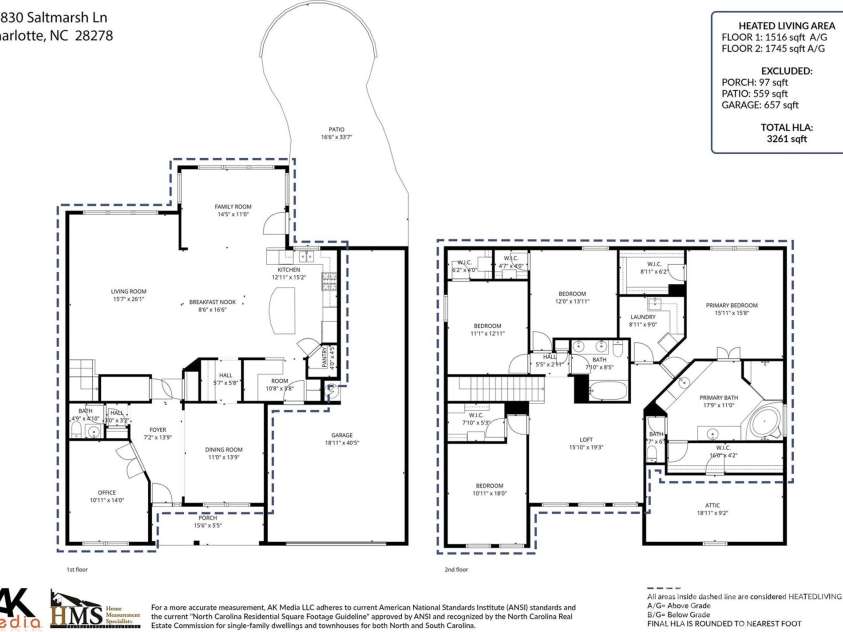
Welcome home to this truly exceptional property that impresses from the very first glance and continues to captivate from front to back. Relax and unwind on the charming covered front porch, perfectly positioned to overlook a picturesque street — the ideal spot for morning coffee or evening sunsets. Step inside and you’re immediately greeted by expansive storage and huge closets that set the tone for the thoughtful design carried throughout the home. The foyer offers an impressive entry and features a versatile office or flex space, ideal for working from home, a playroom, or formal sitting area. Just beyond, the spacious dining room flows seamlessly into a massive open-concept living area and kitchen — an entertainer’s dream. Walls of windows flood the space with natural light, creating a bright and airy atmosphere while offering beautiful views of the backyard. Upstairs, you’ll find four generously sized bedrooms plus an expansive loft, providing endless possibilities for a media room, game space, or additional lounge area. The primary suite is truly a private retreat featuring an abundance of cabinetry, a luxurious ensuite bath, and even convenient attic storage access through the primary closet. The spa-like primary bath boasts a beautifully tiled walk-in shower and a relaxing soaker tub, perfect for unwinding at the end of the day. Each secondary bedroom showcases designer color palettes and custom closet built-ins, offering both style and function. The upstairs laundry room is noteworthy in every way, complete with custom cabinetry, a wash sink, and even a stainless steel deep freezer — making daily living effortless and organized. Back downstairs, step into your own private outdoor oasis. The oversized paver patio is simply stunning and features a built-in firepit — creating unforgettable evenings under the stars. For the kids, there’s a dedicated sandbox and a large, grassy yard, fully fenced for safe play and endless fun. This home combines comfort, elegance, and thoughtful upgrades at every turn — offering the perfect blend of everyday luxury and exceptional entertaining spaces.
Exterior Features:
Fire Pit
General Information:
| List Price: | $635,000 |
| Status: | For Sale |
| Bedrooms: | 4 |
| Type: | Single Family Residence |
| Approx Sq. Ft.: | 1516 sqft |
| Parking: | Attached Garage, Tandem |
| MLS Number: | CAR4349203 |
| Subdivision: | Chapel Cove |
| Style: | Arts and Crafts |
| Bathrooms: | 3 |
| Year Built: | 2016 |
| Sewer Type: | County Sewer |
Assigned Schools:
| Elementary: | Winget Park |
| Middle: | Southwest |
| High: | Palisades |

Lane Yates
704-232-7238
Broker In Charge
Price & Sales History
| Date | Event | Price | $/SQFT |
| 11-07-2025 | Under Contract | $299,000 | $198 |
| 10-26-2025 | Price Decrease | $299,000-8.00% | $198 |
| 09-01-2025 | Price Decrease | $325,000-2.11% | $215 |
| 08-17-2025 | Price Decrease | $332,000-2.12% | $219 |
| 07-20-2025 | Price Decrease | $339,200-2.86% | $224 |
| 06-25-2025 | Listed | $349,200 | $231 |
Nearby Schools
These schools are only nearby your property search, you must confirm exact assigned schools.
| School Name | Distance | Grades | Rating |
| Berewick Elementary | 3 miles | PK-05 | 4 |
| Palisades Park Elementary | 3 miles | KG-05 | 9 |
| Steele Creek Elementary | 3 miles | KG-05 | 3 |
| River Gate Elementary | 4 miles | KG-05 | 7 |
| Berryhill School | 5 miles | PK-05 | 4 |
| New Hope Elementary School | 6 miles | KG-05 | 9 |
Source is provided by local and state governments and municipalities and is subject to change without notice, and is not guaranteed to be up to date or accurate.
Properties For Sale Nearby
Mileage is an estimation calculated from the property results address of your search. Driving time will vary from location to location.
| Street Address | Distance | Status | List Price | Days on Market |
| 10830 Saltmarsh Lane, Charlotte NC | 0 mi | $635,000 | days | |
| 12726 Rusty Blackbird Way, Charlotte NC | 0.1 mi | $685,000 | days | |
| 12722 Rusty Blackbird Way, Charlotte NC | 0.1 mi | $774,900 | days | |
| 12826 Rusty Blackbird Way, Charlotte NC | 0.1 mi | $579,000 | days | |
| 13239 Carolina Wren Court, Charlotte NC | 0.1 mi | $625,000 | days | |
| 10717 Wildlife Road, Charlotte NC | 0.2 mi | $2,618,125 | days |
Sold Properties Nearby
Mileage is an estimation calculated from the property results address of your search. Driving time will vary from location to location.
| Street Address | Distance | Property Type | Sold Price | Property Details |
Commute Distance & Time

Powered by Google Maps
Mortgage Calculator
$
%
%
| Down Payment Amount | $990,000 |
| Mortgage Amount | $3,960,000 |
| Monthly Payment (Principal & Interest Only) | $19,480 |
* Expand Calculator (incl. monthly expenses)
| Property Taxes |
$
|
| H.O.A. / Maintenance |
$
|
| Property Insurance |
$
|
| Total Monthly Payment | $20,941 |
Demographic Data For Zip 28278
|
Occupancy Types |
|
Transportation to Work |
Source is provided by local and state governments and municipalities and is subject to change without notice, and is not guaranteed to be up to date or accurate.
Property Listing Information
A Courtesy Listing Provided By Helen Adams Realty
10830 Saltmarsh Lane, Charlotte NC is a 1516 ft2 on a 0.190 acres Appraisal lot. This is for $635,000. This has 4 bedrooms, 3 baths, and was built in 2016.
 Based on information submitted to the MLS GRID as of 2026-05-17 11:45:06 EST. All data is
obtained from various sources and may not have been verified by broker or MLS GRID. Supplied
Open House Information is subject to change without notice. All information should be independently
reviewed and verified for accuracy. Properties may or may not be listed by the office/agent
presenting the information. Some IDX listings have been excluded from this website.
Properties displayed may be listed or sold by various participants in the MLS.
Click here for more information
Based on information submitted to the MLS GRID as of 2026-05-17 11:45:06 EST. All data is
obtained from various sources and may not have been verified by broker or MLS GRID. Supplied
Open House Information is subject to change without notice. All information should be independently
reviewed and verified for accuracy. Properties may or may not be listed by the office/agent
presenting the information. Some IDX listings have been excluded from this website.
Properties displayed may be listed or sold by various participants in the MLS.
Click here for more information
Neither Yates Realty nor any listing broker shall be responsible for any typographical errors, misinformation, or misprints, and they shall be held totally harmless from any damages arising from reliance upon this data. This data is provided exclusively for consumers' personal, non-commercial use and may not be used for any purpose other than to identify prospective properties they may be interested in purchasing.
Share


