

1083 Murdocksville Road, West End NC
- 3 Bed
- 2 Bath
- 1486 ft2
- 4.9 ac
For Sale $289,000
Remarks:
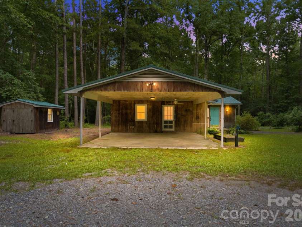
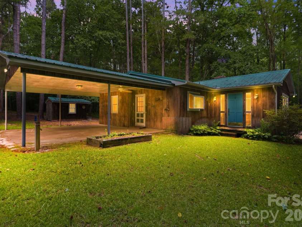
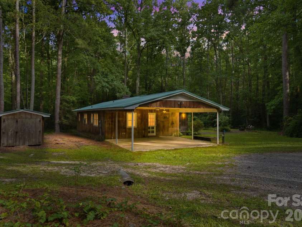
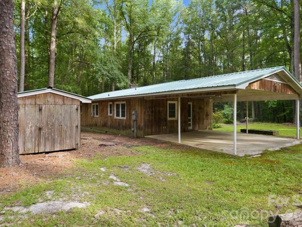
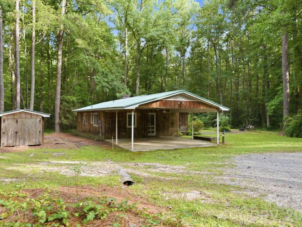
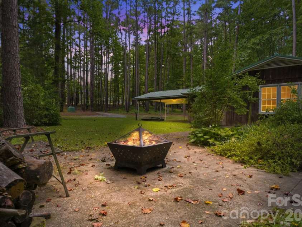
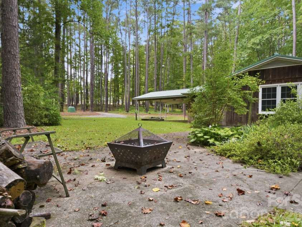
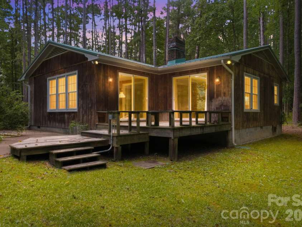
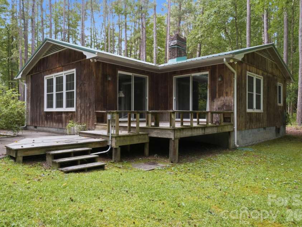
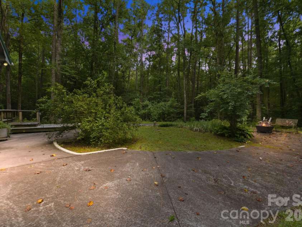
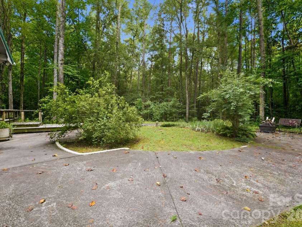
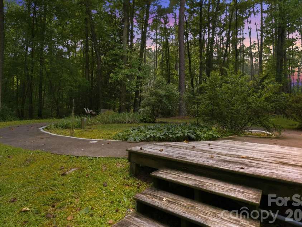
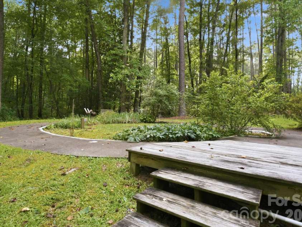
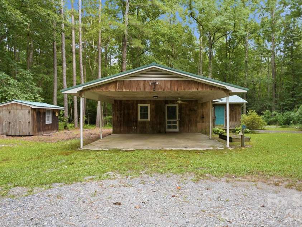
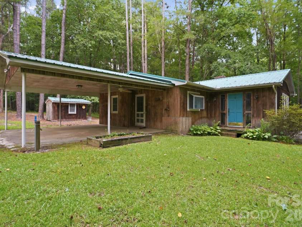
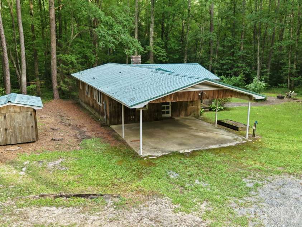
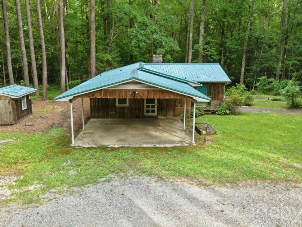
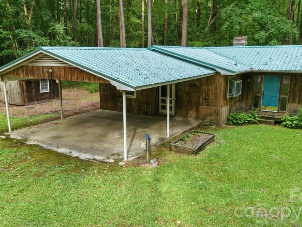
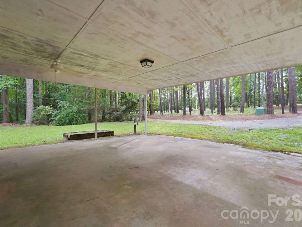
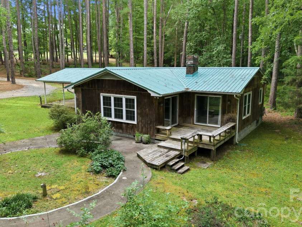
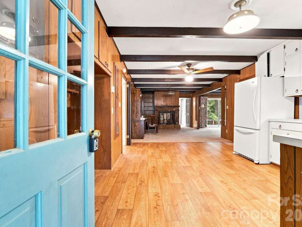
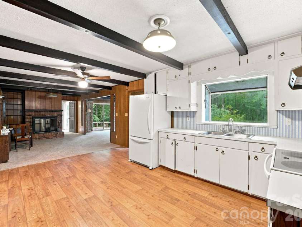
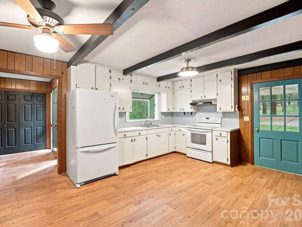
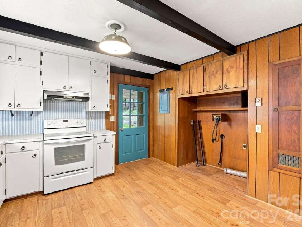
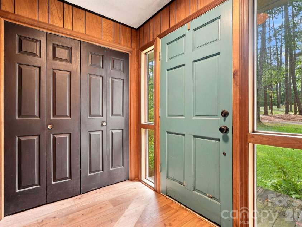
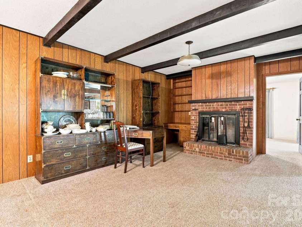
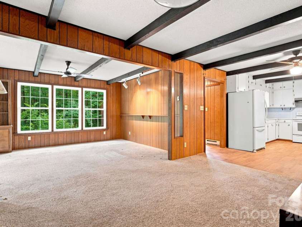
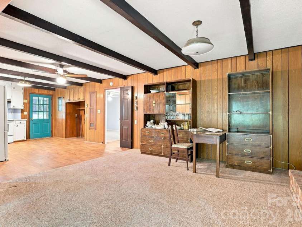
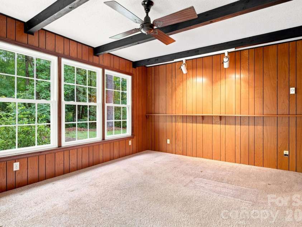
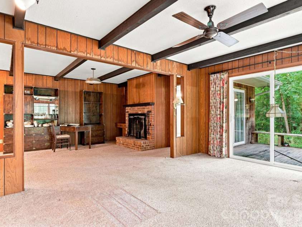
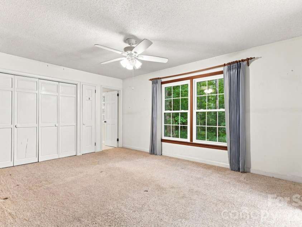
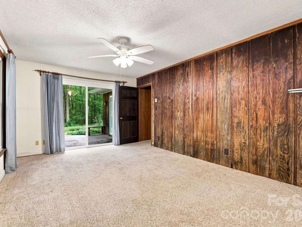
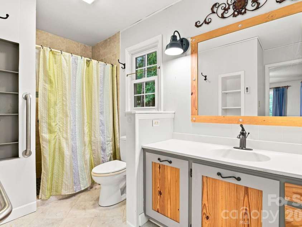
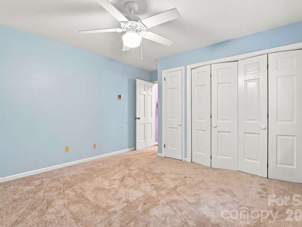
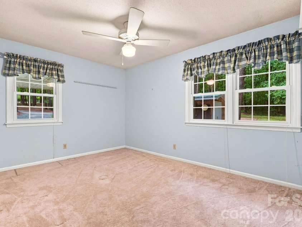
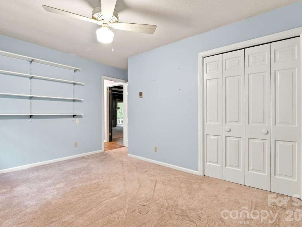
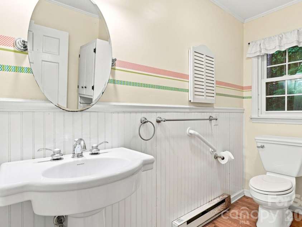
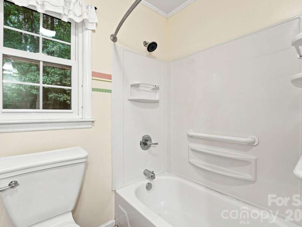
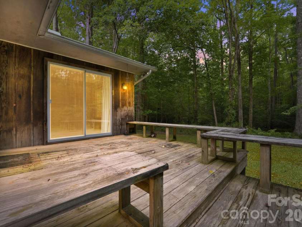
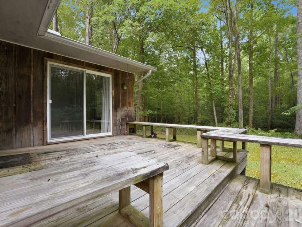
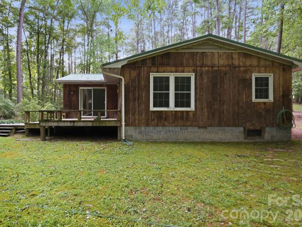
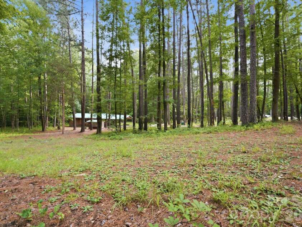
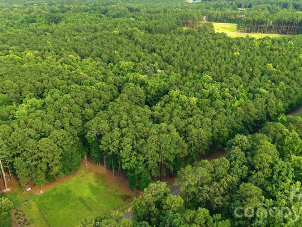
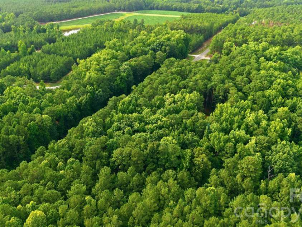
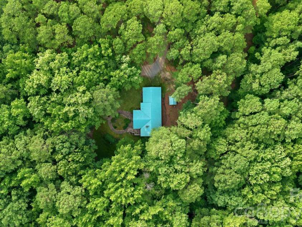
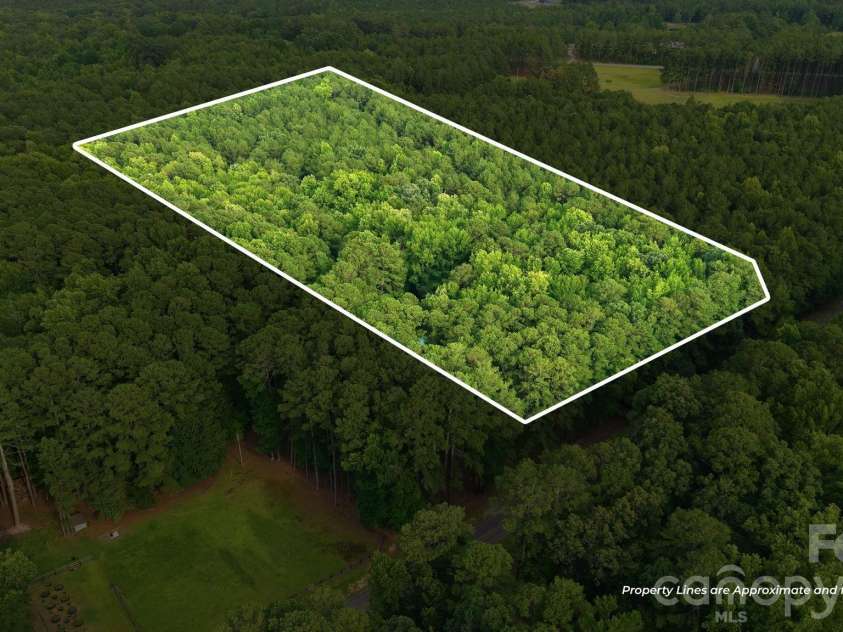
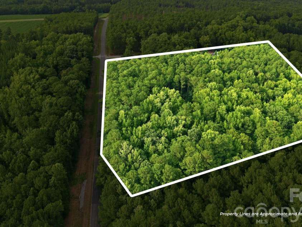
Tucked into the pines on 4.94 private, wooded acres, this 3-bedroom, 2-bath cabin-style home offers 1,486 square feet of character-filled living just minutes from town. Built in 1967, the wood-sided, metal-roofed home features a covered carport, detached storage shed, exposed wood ceiling beams, warm wood paneling, and a cozy brick fireplace throughout the main living area. The kitchen has been freshened up with white cabinetry, and a built-in bar/hutch adds a nice touch for entertaining. The primary suite overlooks the wooded backyard and includes a private bath, while a second full bath serves the additional bedrooms with a bright, cottage feel. The home is heated with electric radiant heat in the ceilings and the master bath floor, zoned with individual thermostats in each room for efficient comfort. The property is on city water with a private septic system. Outside, a wraparound wood deck overlooks the tree-lined backyard perfect for morning coffee or evening cookouts. A peaceful retreat with space, privacy, and character, all in one package!
General Information:
| List Price: | $289,000 |
| Status: | For Sale |
| Bedrooms: | 3 |
| Type: | Single Family Residence |
| Approx Sq. Ft.: | 1486 sqft |
| Parking: | Attached Carport, Circular Driveway, Driveway |
| MLS Number: | CAR4407490 |
| Subdivision: | none |
| Bathrooms: | 2 |
| Year Built: | 1967 |
| Sewer Type: | Septic Installed |
Assigned Schools:
| Elementary: | Unspecified |
| Middle: | Unspecified |
| High: | Unspecified |

Lane Yates
704-232-7238
Broker In Charge
Nearby Schools
These schools are only nearby your property search, you must confirm exact assigned schools.
| School Name | Distance | Grades | Rating |
| Sandhills Farm Life Elementary School | 4 miles | KG-05 | 9 |
| Pinehurst Elementary School | 6 miles | KG-05 | 9 |
| Sandhills Theatre Arts Renaissance School | 9 miles | KG-06 | 5 |
Source is provided by local and state governments and municipalities and is subject to change without notice, and is not guaranteed to be up to date or accurate.
Properties For Sale Nearby
Mileage is an estimation calculated from the property results address of your search. Driving time will vary from location to location.
| Street Address | Distance | Status | List Price | Days on Market |
| 1083 Murdocksville Road, West End NC | 0 mi | $289,000 | days |
Sold Properties Nearby
Mileage is an estimation calculated from the property results address of your search. Driving time will vary from location to location.
| Street Address | Distance | Property Type | Sold Price | Property Details |
Commute Distance & Time

Powered by Google Maps
Mortgage Calculator
$
%
%
| Down Payment Amount | $990,000 |
| Mortgage Amount | $3,960,000 |
| Monthly Payment (Principal & Interest Only) | $19,480 |
* Expand Calculator (incl. monthly expenses)
| Property Taxes |
$
|
| H.O.A. / Maintenance |
$
|
| Property Insurance |
$
|
| Total Monthly Payment | $20,941 |
Demographic Data For Zip 27376
|
Occupancy Types |
|
Transportation to Work |
Source is provided by local and state governments and municipalities and is subject to change without notice, and is not guaranteed to be up to date or accurate.
Property Listing Information
A Courtesy Listing Provided By Century 21 Towne and Country
1083 Murdocksville Road, West End NC is a 1486 ft2 on a 4.940 acres Appraisal lot. This is for $289,000. This has 3 bedrooms, 2 baths, and was built in 1967.
 Based on information submitted to the MLS GRID as of 2026-08-12 02:50:57 EST. All data is
obtained from various sources and may not have been verified by broker or MLS GRID. Supplied
Open House Information is subject to change without notice. All information should be independently
reviewed and verified for accuracy. Properties may or may not be listed by the office/agent
presenting the information. Some IDX listings have been excluded from this website.
Properties displayed may be listed or sold by various participants in the MLS.
Click here for more information
Based on information submitted to the MLS GRID as of 2026-08-12 02:50:57 EST. All data is
obtained from various sources and may not have been verified by broker or MLS GRID. Supplied
Open House Information is subject to change without notice. All information should be independently
reviewed and verified for accuracy. Properties may or may not be listed by the office/agent
presenting the information. Some IDX listings have been excluded from this website.
Properties displayed may be listed or sold by various participants in the MLS.
Click here for more information
Neither Yates Realty nor any listing broker shall be responsible for any typographical errors, misinformation, or misprints, and they shall be held totally harmless from any damages arising from reliance upon this data. This data is provided exclusively for consumers' personal, non-commercial use and may not be used for any purpose other than to identify prospective properties they may be interested in purchasing.
Share


